
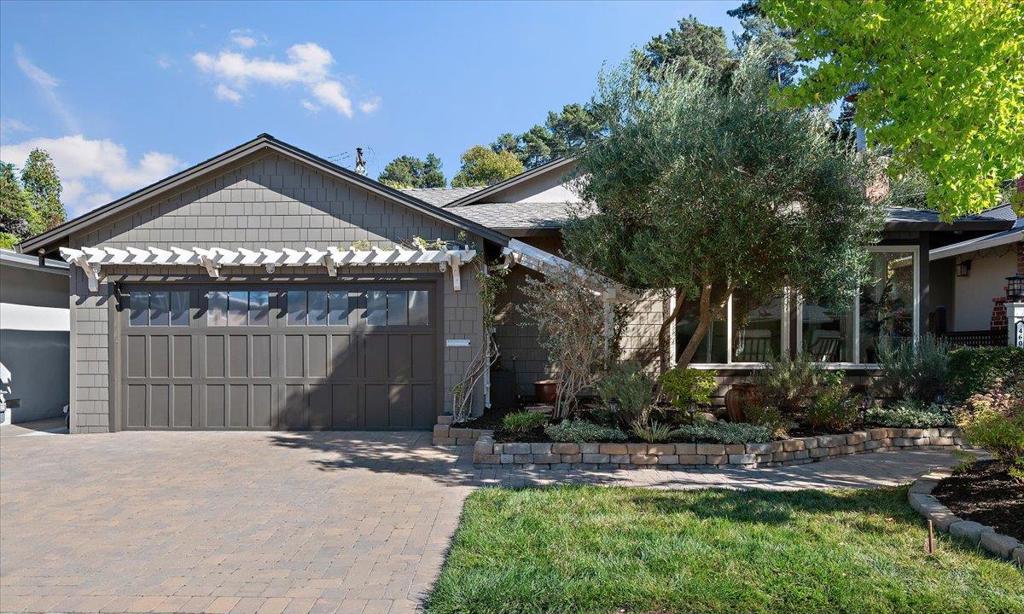
460 Markham Avenue,San Bruno, CA 94066
San Bruno, CA 94066

Description
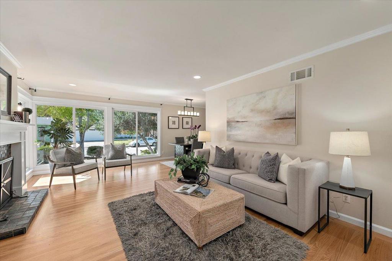
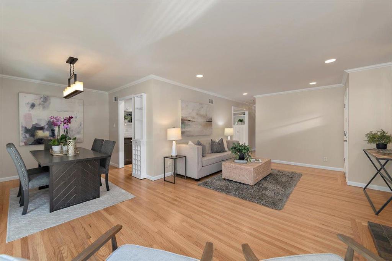
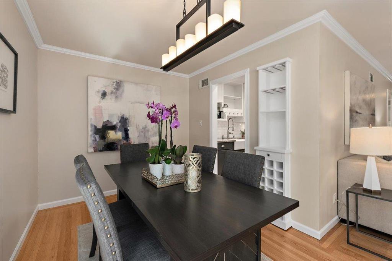
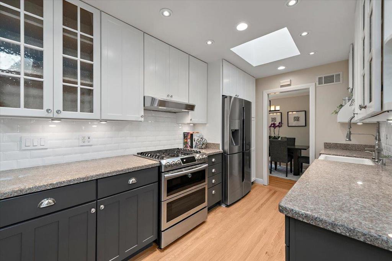
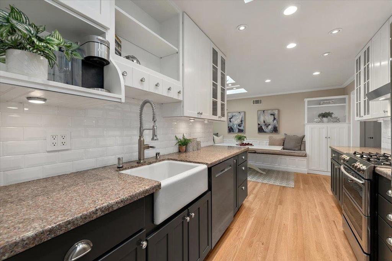
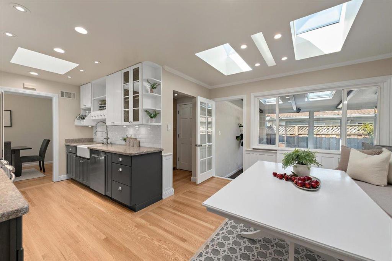
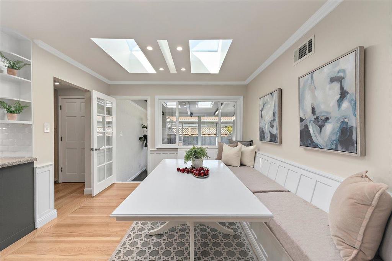
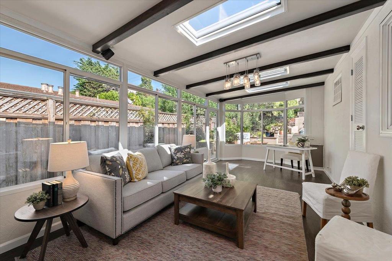
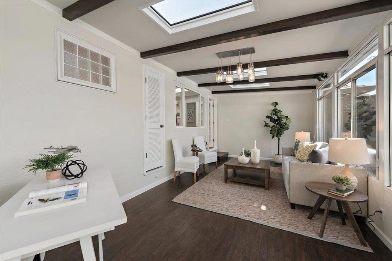
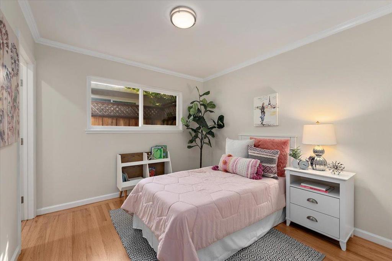
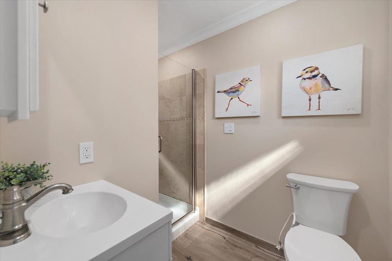
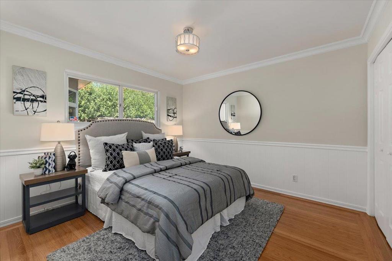
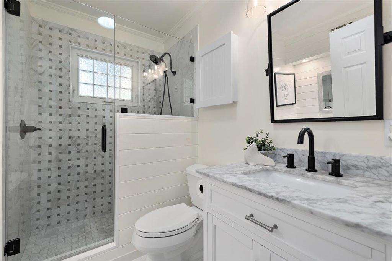
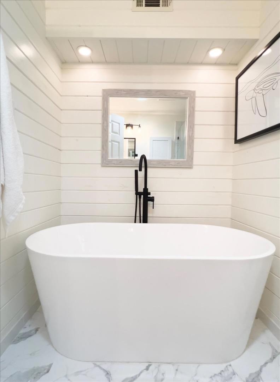
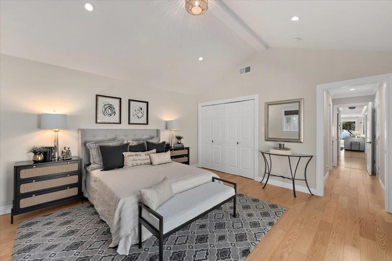
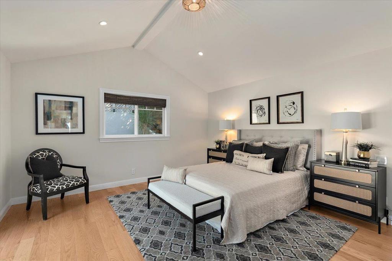
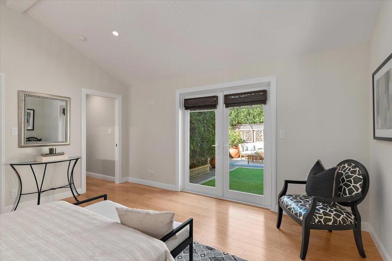
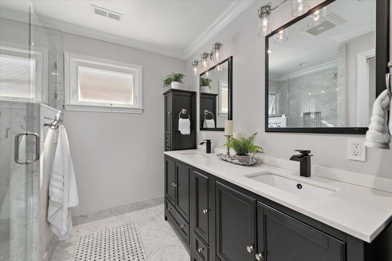
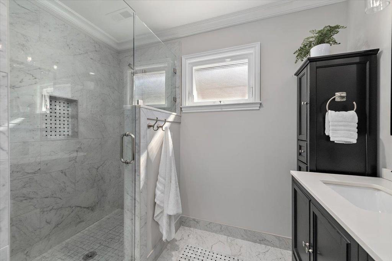
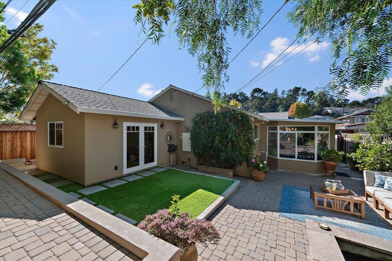
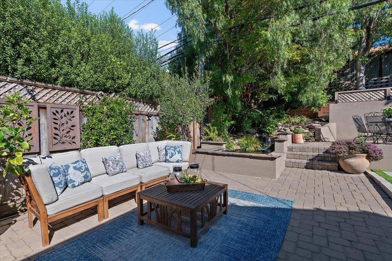
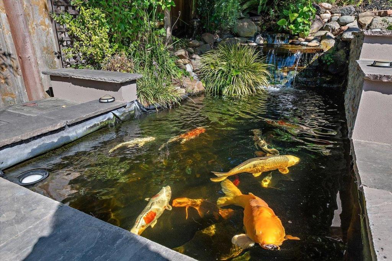
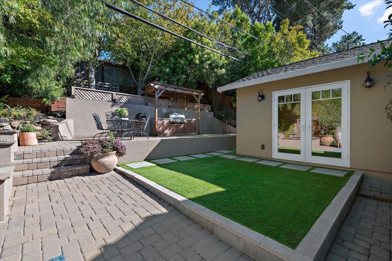
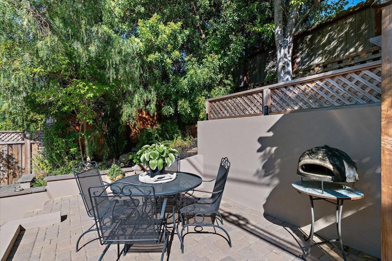
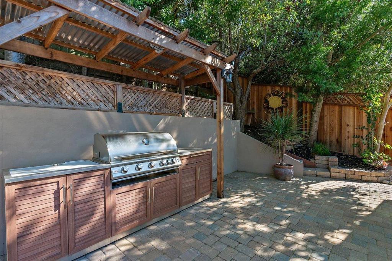
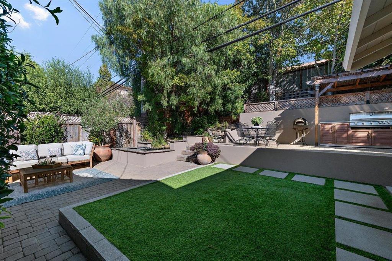
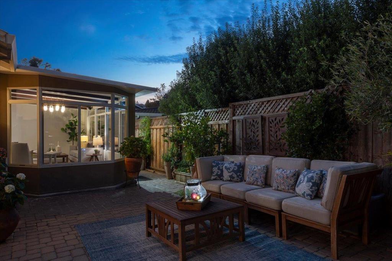
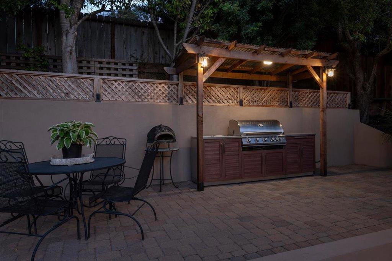
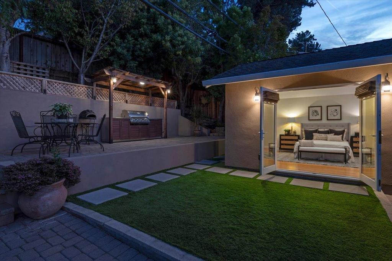
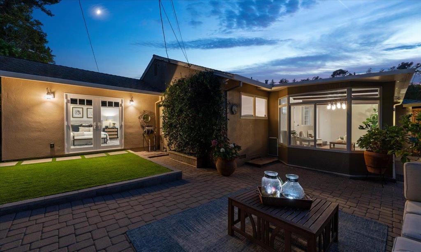
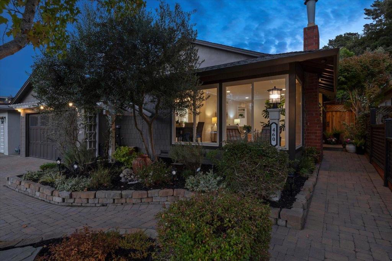
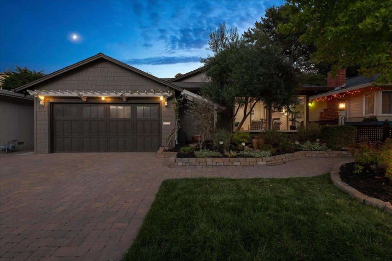
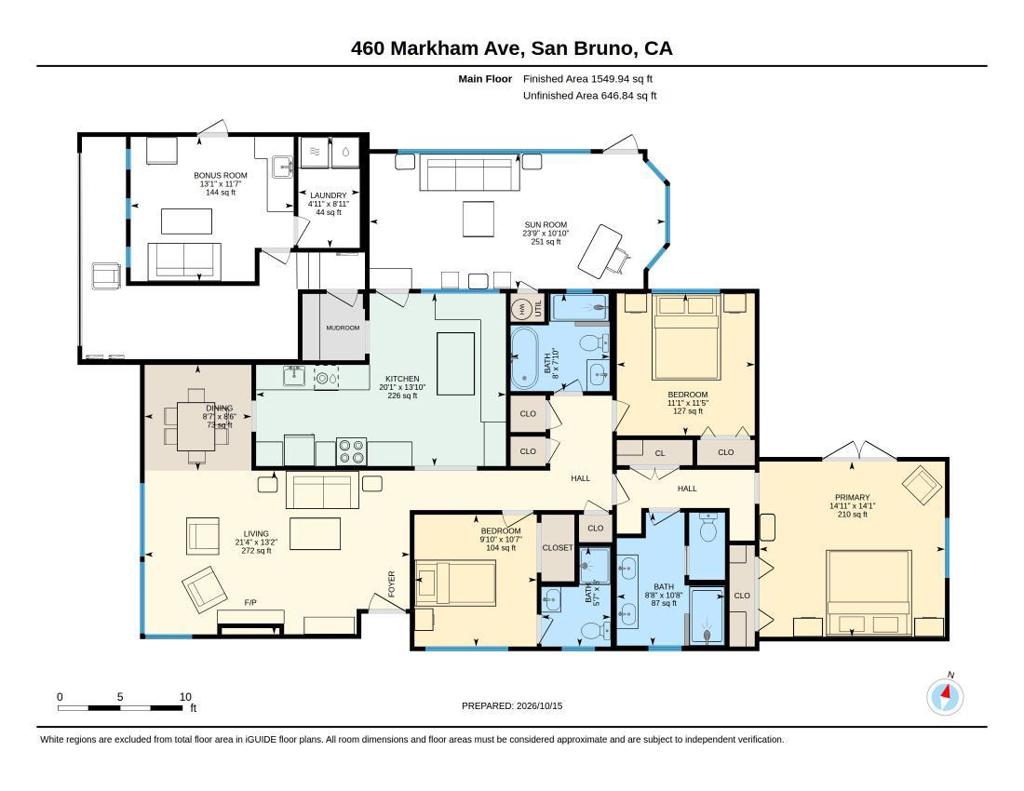
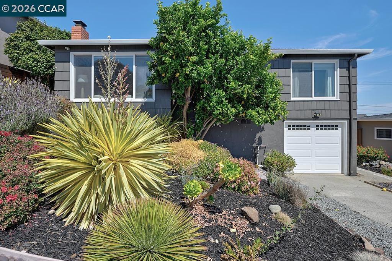
Filled with charm and natural light, this 3-bedroom, 3-bath Crestmoor Park home offers exceptional indoor and outdoor living. The living room features hardwood floors, a fireplace and views of the landscaped front yard with a fountain, mature trees and paver walkway. Separate dining room with a built-in wine bar opens to a bright kitchen with granite countertops, skylights, custom bench seating, a coffee bar, and a pantry. Permitted 250 square-foot sunroom (excluded from living square footage) features skylights, exposed wood beams and walls of windows overlooking the private backyard. Enjoy a cascading waterfall, koi pond, lush landscaping, turf lawn and stone-paver patios. A pergola-covered entertaining area includes a built-in Blaze barbecue and cabinetry. Three spacious bedrooms include a primary suite with a vaulted ceiling, dual closets, built-in vanity and French doors opening to the backyard. The primary bath offers a double-sink quartz vanity and a glass-enclosed shower. The second bedroom overlooks greenery; the third has a private bath with a shower. The hall bath offers marble tile, separate shower, and a soaking tub. Ideally located near Bayhill Shopping Center, dining, Skyline Blvd and Hwy 280, this special home combines comfort, charm and an exceptional setting.
Details
| MLS # | ML82064828 |
|---|---|
| Listing Type | For Sale |
| Style | House |
| Sub-Type | Resale |
| Status | Pending |
| Year | 1958 |
| Days On Site | 22 |
| Listing Provided By | Walsh Properties | Diana Walsh |
Features
| Bed(s) | 3 |
|---|---|
| Bath(s) | 3 Total |
| SQ Feet | 1,533 |
| Story(s) | 1 |
| Zoning | R10006 |
| Acreage | 0.13 |
Interior
| Cooling | None |
|---|---|
| Heating | Central |
| Heating Yes / No | Yes |
| Cooling Yes / No | Yes |
| Interior Features | Breakfast Area |
| Window Features | Skylights |
| Appliances | Dishwasher, Disposal, Refrigerator |
| Fireplace Yes / No | Yes |
Exterior
| Roof | Composition |
|---|---|
| Foundation Details | Concrete Perimeter |
Parking
| Attached Garage Yes / No | No |
|---|---|
| Parking Features | Off Street |
| Garage Yes / No | No |
Utilities
| Sewer | Public Sewer |
|---|
Area Information
| State | CA |
|---|---|
| County | San Mateo |
| City | San Bruno |
| Zip Code | 94066 |
| Area | 699 Not Defined |
| Listing VS Median (in 94066) | |
Price: $1,698,000 low | high Med: $1,296,500 sqft: 1,533 low | high Med: 1,135 $ / sqft: $1,108 low | high Med: $1,142 On site: 22 low | high Med: 26 | |
Market Activity 94066
Request a showing
Request a showing
Contact
Learn More About This Property

| State | CA |
|---|---|
| County | San Mateo |
| City | San Bruno |
| Zip Code | 94066 |
| Area | 699 Not Defined |
| Listing VS Median (in 94066) | |
Price: $1,698,000 low | high Med: $1,296,500 sqft: 1,533 low | high Med: 1,135 $ / sqft: $1,108 low | high Med: $1,142 On site: 22 low | high Med: 26 | |
 | $1,395,000628 Pepper DriveSan Bruno, CA 94066 |
