
4521 Orrington,Newport Beach, CA 92625
Newport Beach, CA 92625

Description
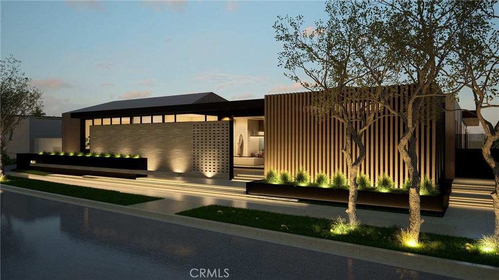
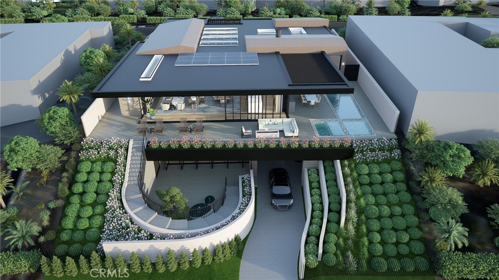
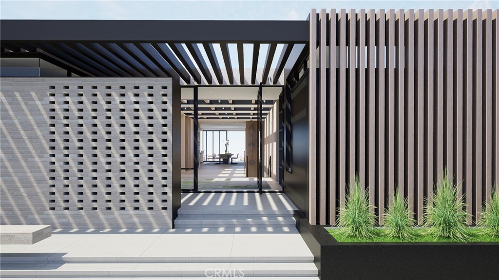
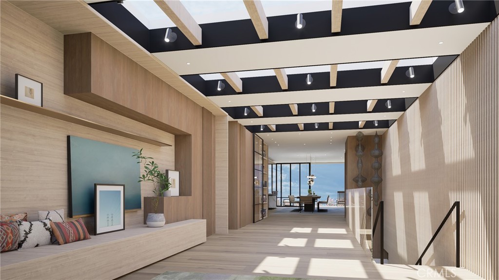
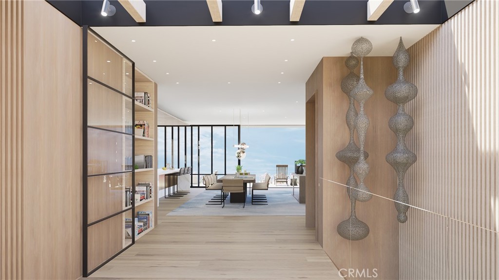
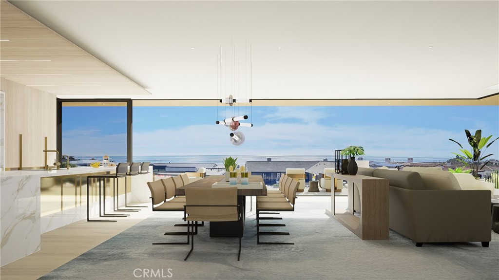
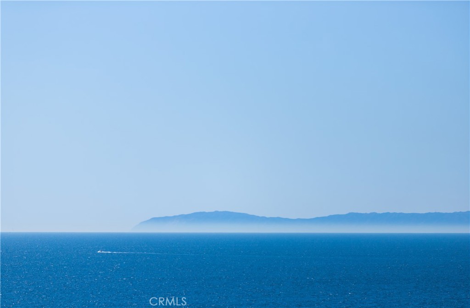
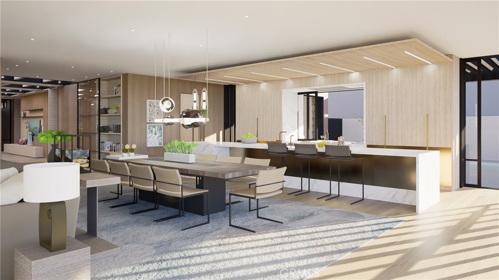
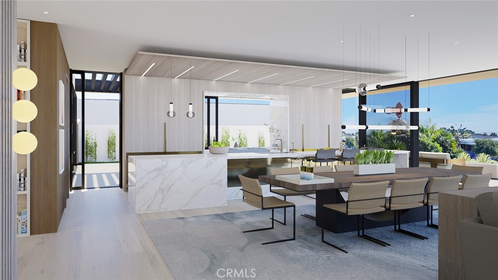
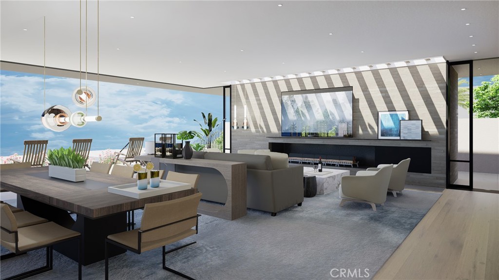
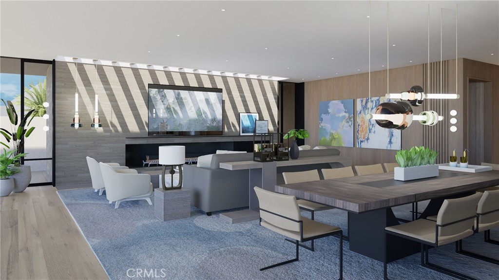
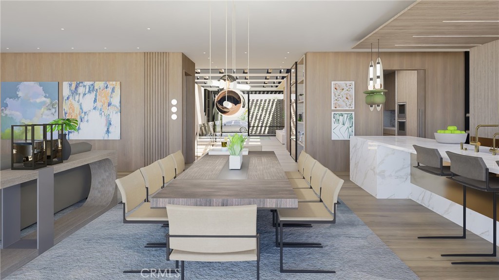
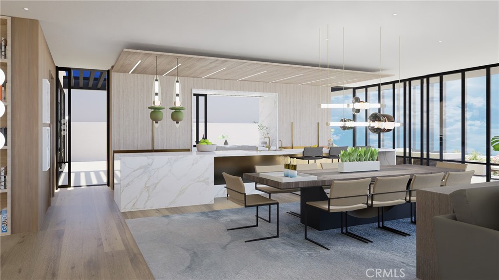
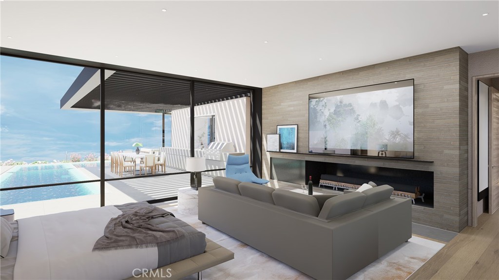
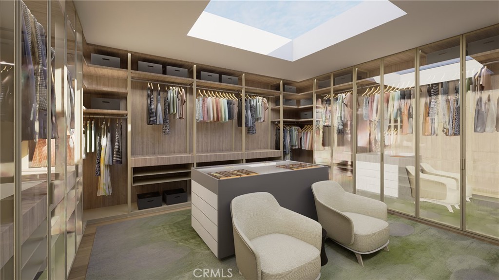
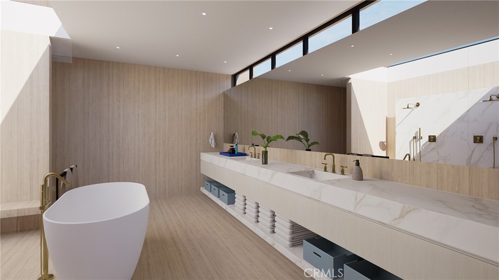
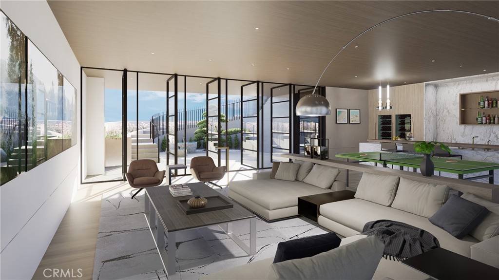
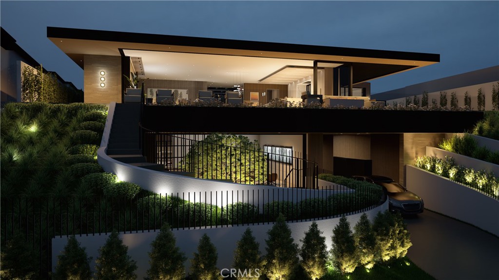
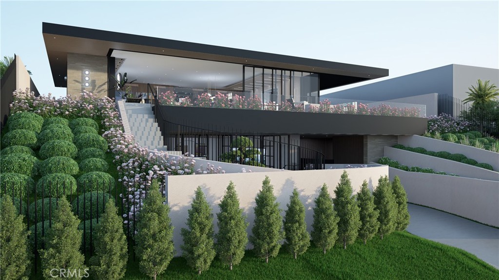
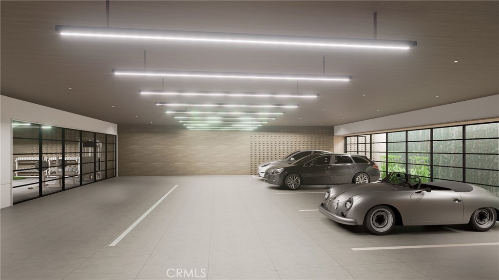
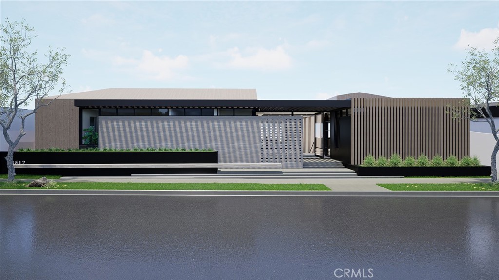
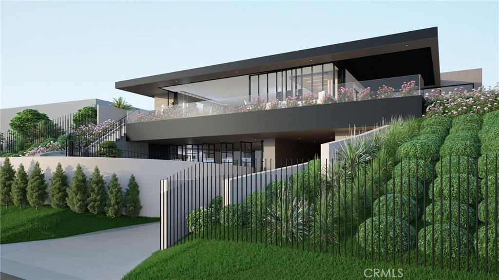
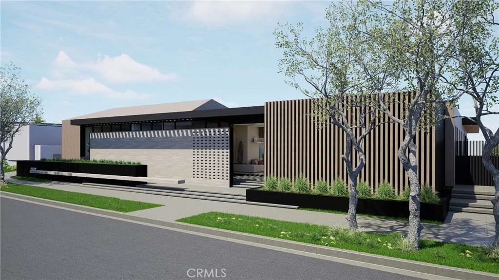
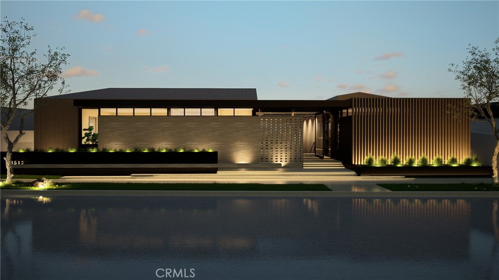
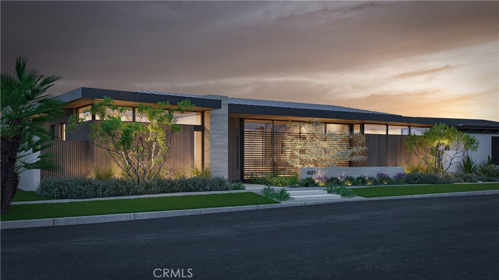
Presenting an exceptional opportunity at 4521 Orrington Road in the heart of Corona del Mar, where striking contemporary architecture, expansive ocean views, and thoughtfully designed living spaces come together in a truly distinctive coastal residence. Designed by architect Craig Schultz, the residence is envisioned at approximately 7,724 square feet of living space with 5 bedrooms, 6.5 bathrooms, and an impressive 2,782-square-foot garage, with anticipated completion in Winter 2027. The home is designed around seamless indoor-outdoor living and a sophisticated modern aesthetic. The main level is centered around a dramatic open-concept great room, dining area, and chef's kitchen, framed by expansive walls of glass that open toward the ocean-facing terrace, pool, spa, and outdoor entertaining spaces. A luxurious primary suite, additional ensuite bedrooms, private office, and carefully positioned courtyards create a layout that balances openness with privacy. The lower level expands the lifestyle offering with a substantial garage, gym, entertainment lounge with bar, sauna, and elevator access connecting the home's two levels. Clean architectural lines, warm natural materials, soaring volumes, and floor-to-ceiling glass are designed to capture abundant natural light and coastal views throughout. Located moments from the beaches, boutiques, restaurants, and lifestyle of Corona del Mar Village, 4521 Orrington presents a rare opportunity to create a statement residence combining scale, design, and an exceptional coastal setting.
Details
| MLS # | OC26173219 |
|---|---|
| Listing Type | For Sale |
| Style | House |
| HOA Dues | $1,260 |
| Sub-Type | New Construction |
| Status | Active |
| Year | 2027 |
| Days On Site | 95 |
| Listing Provided By | Luxe Real Estate | Paul Daftarian |
Features
| Bed(s) | 5 |
|---|---|
| Bath(s) | 7 Total |
| SQ Feet | 7,724 |
| Garage | 5 |
| Pool | Yes |
| Story(s) | 2 |
| Units | 1 |
| Acreage | 0.25 |
| Property View | Yes |
Interior
| Cooling | Central Air |
|---|---|
| Heating | Central |
| Heating Yes / No | Yes |
| Cooling Yes / No | Yes |
| Appliances | Six Burner Stove |
| Fireplace Yes / No | Yes |
Exterior
| Lot Features | Near Park |
|---|
Parking
| Attached Garage Yes / No | Yes |
|---|---|
| Garage Yes / No | Yes |
Utilities
| Sewer | Sewer Tap Paid |
|---|
Location
| Community Features | Street Lights, Sidewalks, Park |
|---|
Area Information
| State | CA |
|---|---|
| County | Orange |
| City | Newport Beach |
| Zip Code | 92625 |
| Area | CS Corona Del Mar Spyglass |
| Community Name | Cameo Shores (CSHO) |
| Listing VS Median (in Cameo Shores (CSHO)) | |
Price: $26,995,000 low | high Med: $27,497,500 sqft: 7,724 low | high Med: 7,910 $ / sqft: $3,495 low | high Med: $3,477 On site: 95 low | high Med: 81.5 | |
Market Activity 92625
Request a showing
Request a showing
Contact
Learn More About This Property

| State | CA |
|---|---|
| County | Orange |
| City | Newport Beach |
| Zip Code | 92625 |
| Area | CS Corona Del Mar Spyglass |
| Community Name | Cameo Shores (CSHO) |
| Listing VS Median (in Cameo Shores (CSHO)) | |
Price: $26,995,000 low | high Med: $27,497,500 sqft: 7,724 low | high Med: 7,910 $ / sqft: $3,495 low | high Med: $3,477 On site: 95 low | high Med: 81.5 | |
 | $28,000,0004521 Fairfield DriveCorona Del Mar, CA 92625 |
