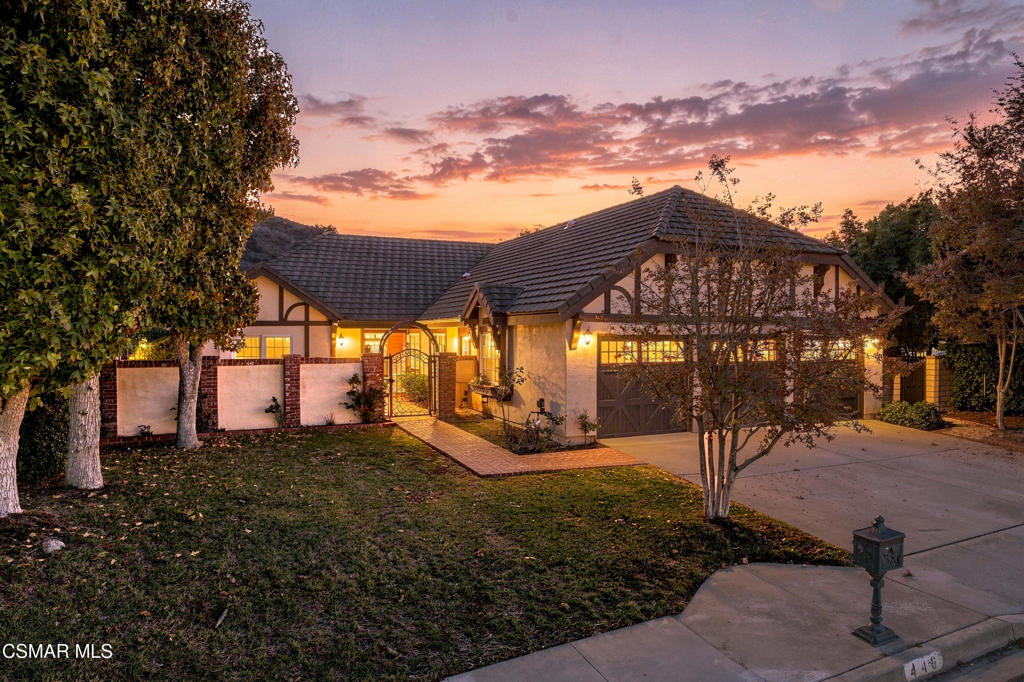
452 Newcastle Street,Thousand Oaks, CA 91361
Thousand Oaks, CA 91361


Description
Welcome to this rarely available Hillsborough home, offering a spacious and versatile floor plan with 4 bedrooms, 3 bathrooms, approximately 2,498 square feet, and an expansive 10,890 square foot lot. Soaring vaulted ceilings, abundant natural light, and a welcoming fireplace create an impressive living room, while the adjoining formal dining area is ideal for entertaining. The kitchen features granite countertops, a center island, generous cabinetry, recessed lighting, and an open connection to the comfortable family room with a second fireplace. A convenient downstairs bedroom and full bath are perfect for guests, a home office, or multigenerational living. Upstairs, the generous primary suite includes a walk-in closet, along with two additional bedrooms. Other highlights include an indoor laundry room, central air conditioning, two large attic storage areas with pull-down stairs, and an attached three-car garage. The large, private backyard offers plenty of space for outdoor dining, entertaining, gardening, or simply relaxing. Ideally located near hiking trails, Los Robles Greens, shopping, dining, theaters and entertainment, and convenient freeway access, with no HOA.
Details
| MLS # | 226003508 |
|---|---|
| Listing Type | For Sale |
| Style | House |
| Sub-Type | Resale |
| Status | Active Under Contract |
| Year | 1984 |
| Days On Site | 115 |
| Listing Provided By | Beverly and Company Inc. | John Murray |
Features
| Bed(s) | 4 |
|---|---|
| Bath(s) | 3 Total |
| SQ Feet | 2,498 |
| Garage | 3 |
| Story(s) | 2 |
| Zoning | RPD5OUSFD |
| Acreage | 0.25 |
Interior
| Cooling | Central Air |
|---|---|
| Heating | Central, Forced Air, Natural Gas |
| Heating Yes / No | Yes |
| Cooling Yes / No | Yes |
| Interior Features | Built In Features, Eat In Kitchen, High Ceilings, Pull Down Attic Stairs, Recessed Lighting, Storage, Bedroom On Main Level, Primary Suite, Utility Room, Walk In Closets |
| Window Features | Blinds, Solar Screens |
| Appliances | Double Oven, Dishwasher, Gas Cooking, Disposal, Gas Water Heater, Refrigerator, Water Heater |
| Fireplace Yes / No | Yes |
Exterior
| Security Features | Carbon Monoxide Detectors, Smoke Detectors |
|---|---|
| Construction Materials | Stucco |
| Lot Features | Back Yard, Lawn, Landscaped, Sprinklers Timer, Sprinkler System |
Parking
| Attached Garage Yes / No | Yes |
|---|---|
| Parking Features | Concrete, Door Multi, Direct Access, Driveway, Garage, Garage Door Opener, Storage |
| Garage Yes / No | Yes |
Utilities
| Sewer | Public Sewer |
|---|
Area Information
| State | CA |
|---|---|
| County | Ventura |
| City | Thousand Oaks |
| Zip Code | 91361 |
| Area | TOE Thousand Oaks East |
| Listing VS Median (in 91361) | |
Price: $1,430,000 low | high Med: $1,299,950 sqft: 2,498 low | high Med: 2,406 $ / sqft: $572 low | high Med: $540 On site: 115 low | high Med: 66 | |
Market Activity 91361
Request a showing
Request a showing
Contact
Learn More About This Property

| State | CA |
|---|---|
| County | Ventura |
| City | Thousand Oaks |
| Zip Code | 91361 |
| Area | TOE Thousand Oaks East |
| Listing VS Median (in 91361) | |
Price: $1,430,000 low | high Med: $1,299,950 sqft: 2,498 low | high Med: 2,406 $ / sqft: $572 low | high Med: $540 On site: 115 low | high Med: 66 | |