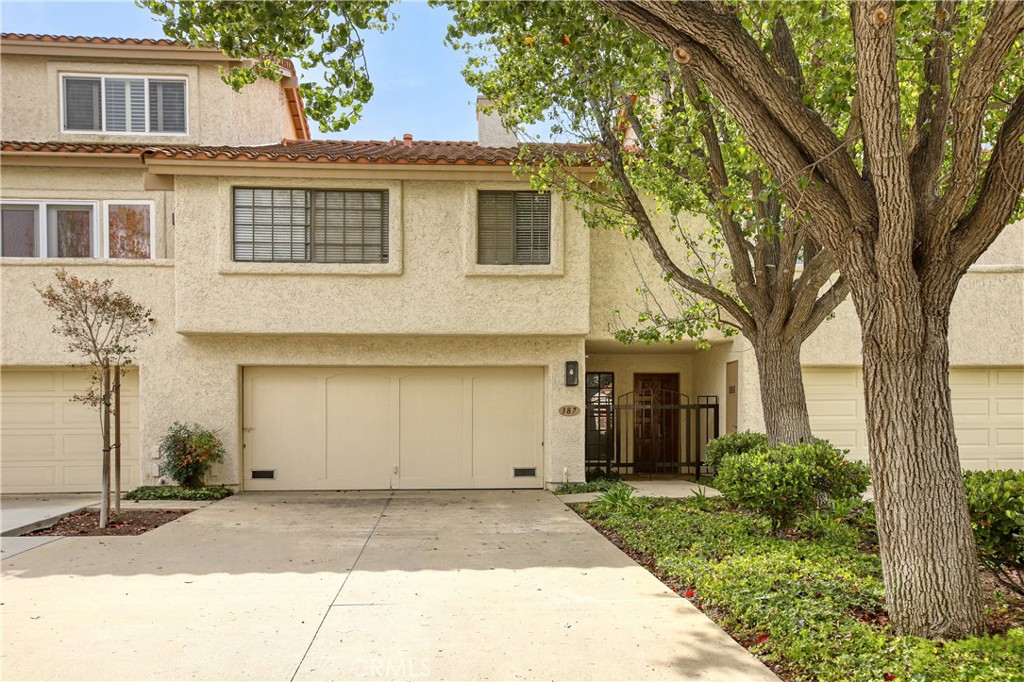
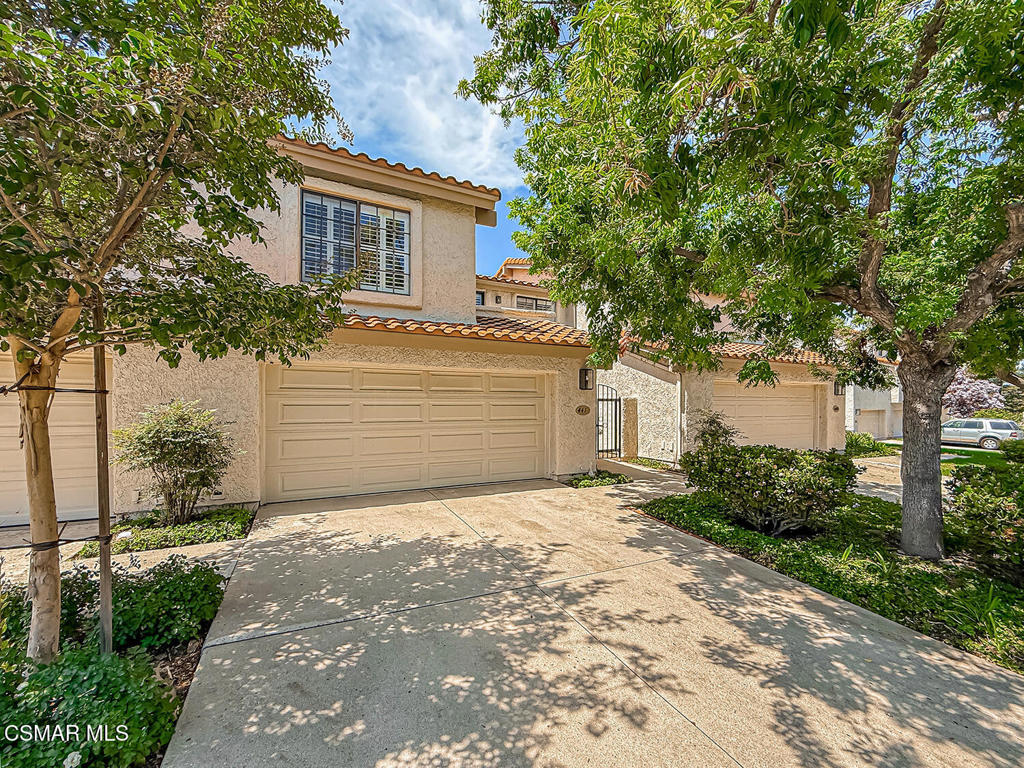
441 Cherry Hills Lane,Thousand Oaks, CA 91320
Thousand Oaks, CA 91320

Description
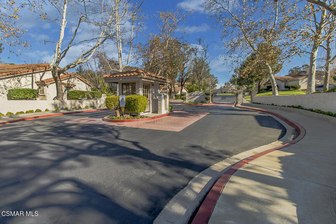
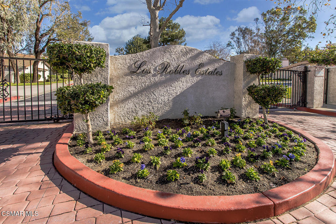
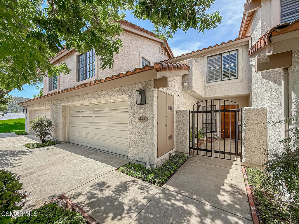
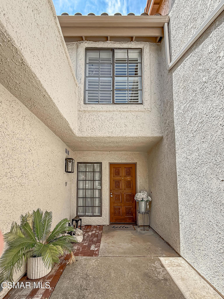
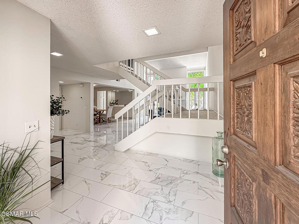
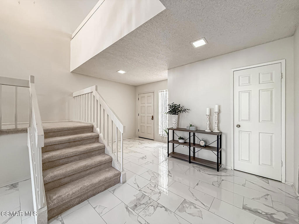
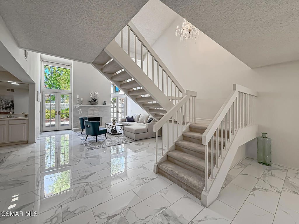
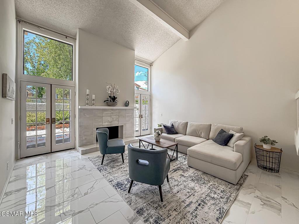
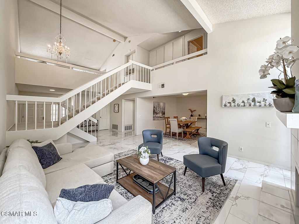
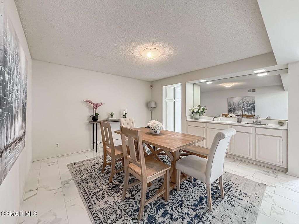
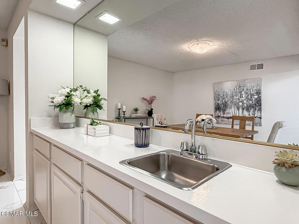
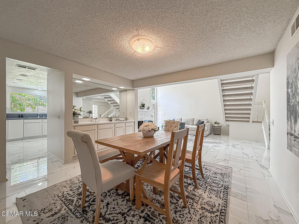
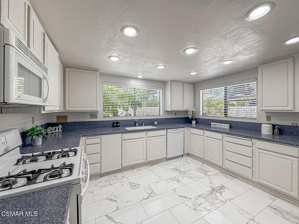
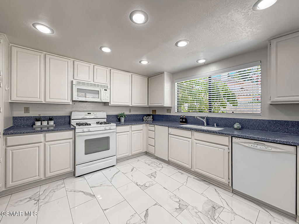
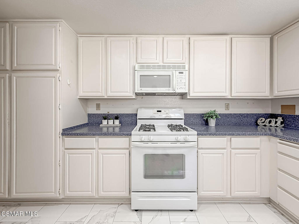
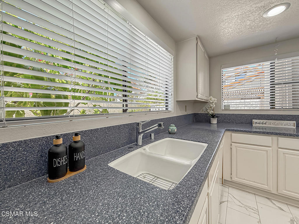
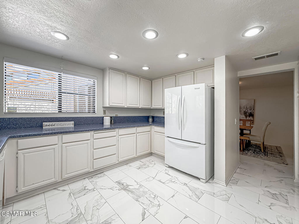
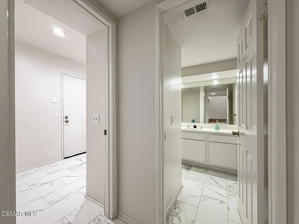
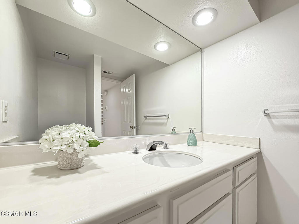
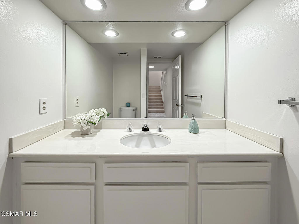
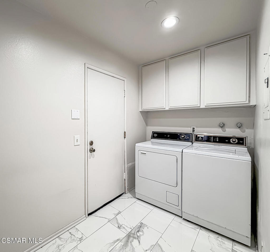
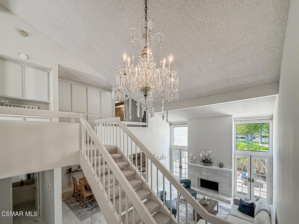
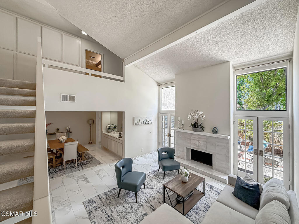
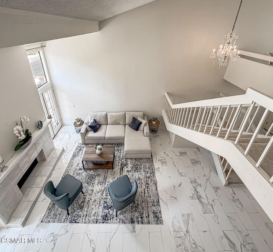
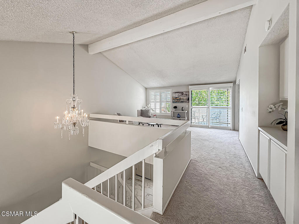
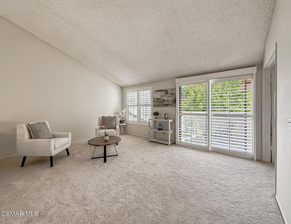
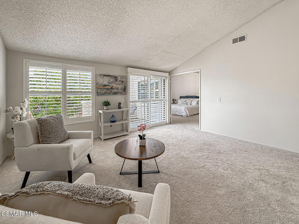
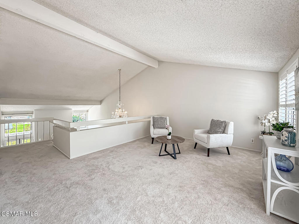
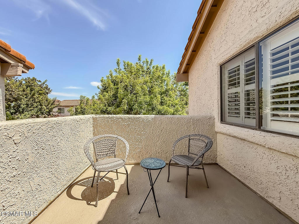
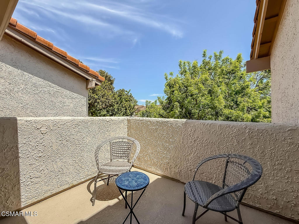
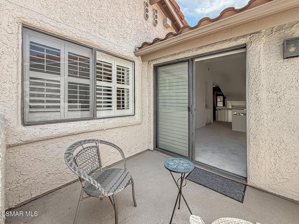
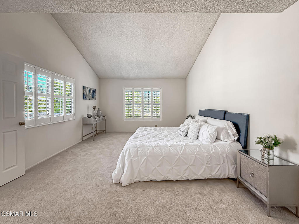
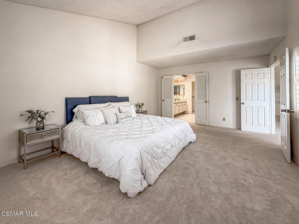
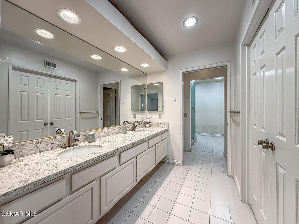
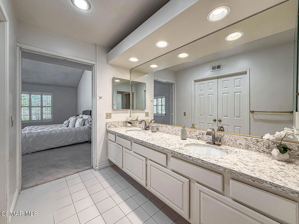
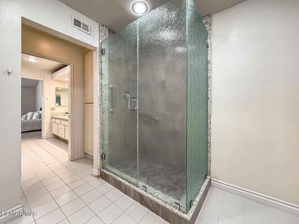
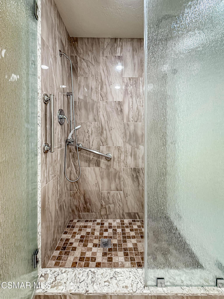
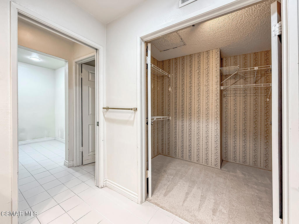
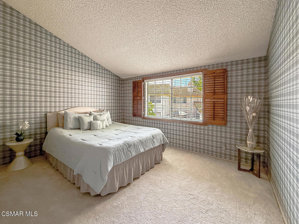
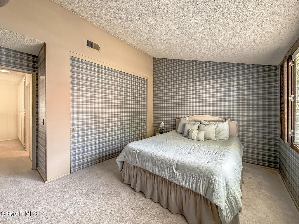
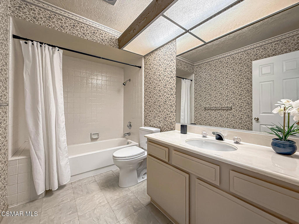
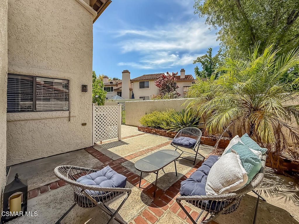
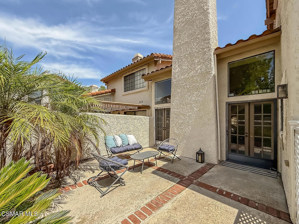
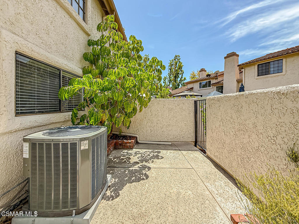
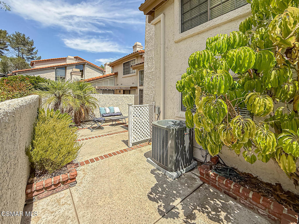
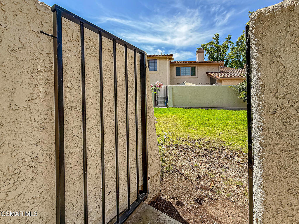
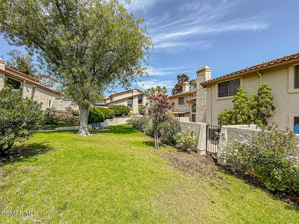
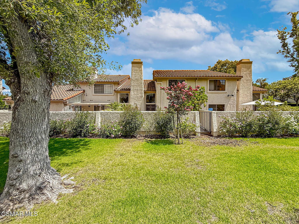
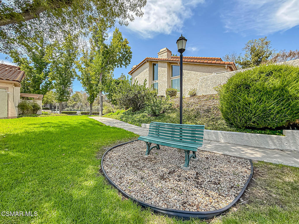
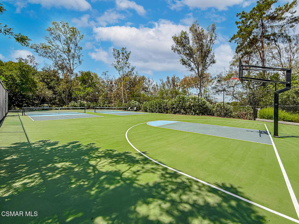
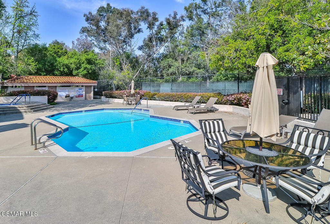
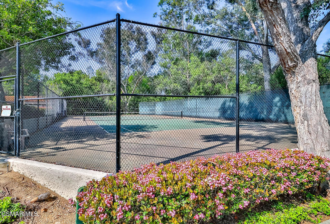
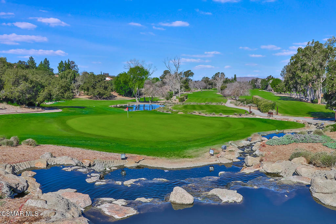
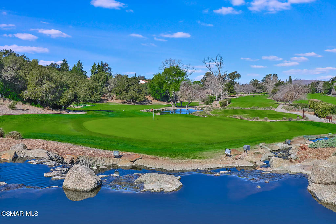
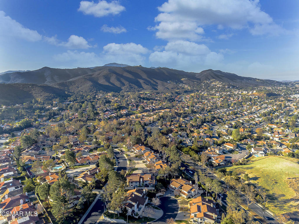
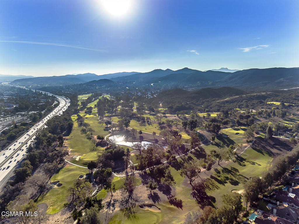
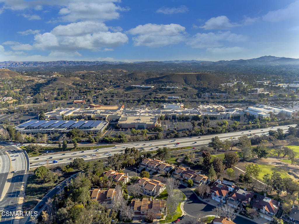
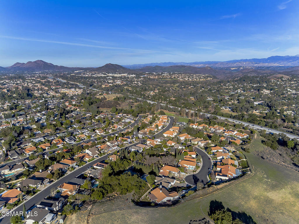
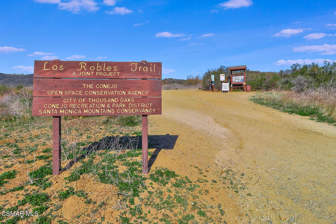
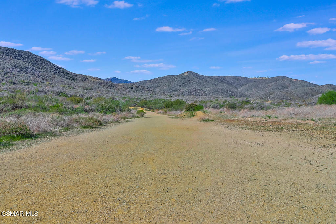
2BD + loft townhome in gated Los Robles Estates. Two-story living room, open loft with balcony, second-level primary suite, attached garage.Welcome to this spacious two-story townhome in the gated community of Los Robles Estates. Designed with an open and functional floor plan, this approximately 2,035-square-foot home offers two bedrooms, a versatile loft, two full bathrooms, and a convenient downstairs powder room. Public records indicate the home was built in 1982.The second level features a generously sized primary bedroom suite. The living room is highlighted by dramatic two-story ceilings that create an open, airy feel, while the upstairs landing overlooks the main living area below. A spacious loft provides flexibility for a home office, reading area, media room, or guest space and opens to a private balcony.The secondary bedroom and full hall bathroom are located upstairs, creating separation between the sleeping areas. An attached garage and dedicated laundry area add everyday convenience.Outside, enjoy private outdoor space along with the benefits of living in the gated Los Robles Estates community. Residents of Los Robles Estates enjoy a host of community amenities, including a three pools/spas, tennis and pickleball courts, community landscaping, and gated access. Conveniently located near parks, shopping, dining, and freeway access, this home presents an excellent opportunity for buyers looking to personalize a well-designed floor plan in one of Newbury Park's established neighborhoods.
Details
| MLS # | 226003649 |
|---|---|
| Listing Type | For Sale |
| Style | Town House |
| HOA Dues | $694 |
| Sub-Type | Resale |
| Status | Active Under Contract |
| Year | 1982 |
| Days On Site | 88 |
| Listing Provided By | Keller Williams Exclusive Properties | The Moerler Team |
Features
| Bed(s) | 2 |
|---|---|
| Bath(s) | 3 Total |
| SQ Feet | 2,035 |
| Garage | 2 |
| Story(s) | 2 |
| Zoning | RPD10U |
| Acreage | 0.05 |
Interior
| Cooling | Central Air |
|---|---|
| Heating | Central |
| Heating Yes / No | No |
| Cooling Yes / No | Yes |
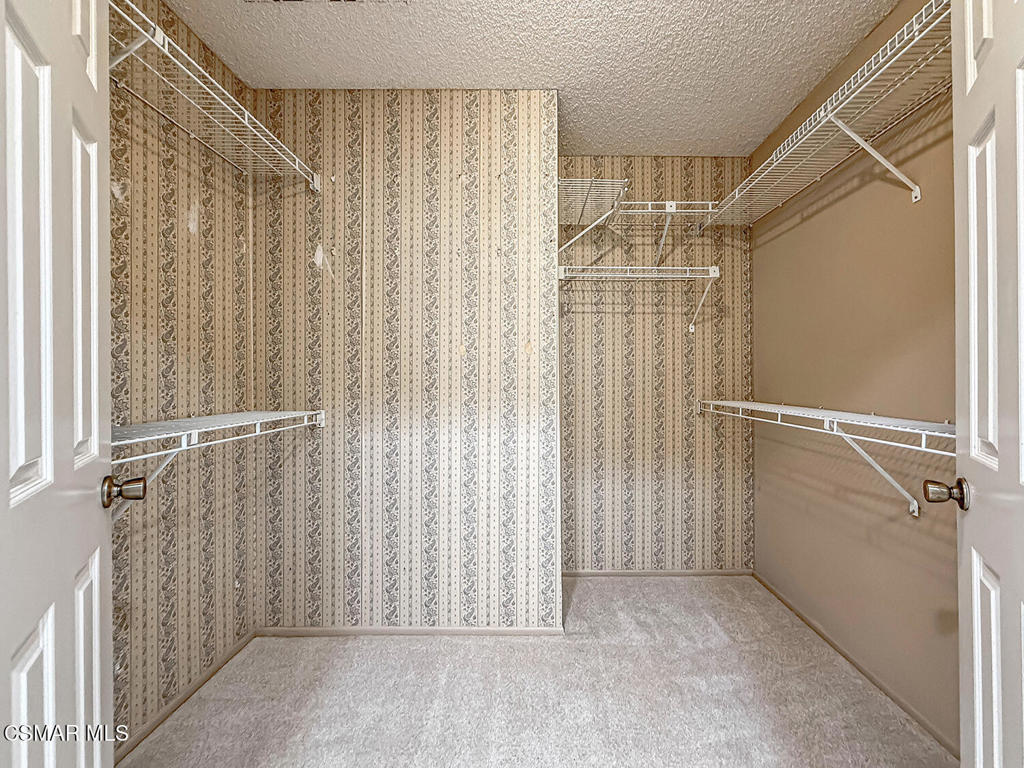
| Interior Features | Balcony, High Ceilings, Open Floorplan, Pantry, Two Story Ceilings, All Bedrooms Up, Loft, Walk In Closets |
| Window Features | Blinds |
| Appliances | Dishwasher, Disposal, Microwave, Range, Refrigerator |
| Fireplace Yes / No | Yes |
Exterior
| Security Features | Gated Community |
|---|---|
| Construction Materials | Stucco |
| Lot Features | Cul De Sac, Landscaped |
| Fencing | Stucco Wall, Wrought Iron |
Parking
| Attached Garage Yes / No | Yes |
|---|---|
| Parking Features | Direct Access, Door Single, Garage |
| Garage Yes / No | Yes |
Utilities
| Sewer | Public Sewer |
|---|
Location
| Community Features | Curbs, Gated |
|---|
Area Information
| State | CA |
|---|---|
| County | Ventura |
| City | Thousand Oaks |
| Zip Code | 91320 |
| Area | TOW Thousand Oaks West |
| Listing VS Median (in 91320) | |
Price: $765,000 low | high Med: $887,000 sqft: 2,035 low | high Med: 1,671 $ / sqft: $376 low | high Med: $536 On site: 88 low | high Med: 134 | |
Market Activity 91320
Request a showing
Request a showing
Contact
Learn More About This Property

| State | CA |
|---|---|
| County | Ventura |
| City | Thousand Oaks |
| Zip Code | 91320 |
| Area | TOW Thousand Oaks West |
| Listing VS Median (in 91320) | |
Price: $765,000 low | high Med: $887,000 sqft: 2,035 low | high Med: 1,671 $ / sqft: $376 low | high Med: $536 On site: 88 low | high Med: 134 | |