
 Price Reduced Listing

Description
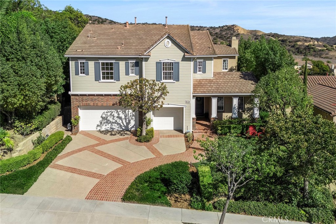
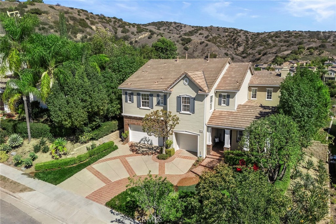
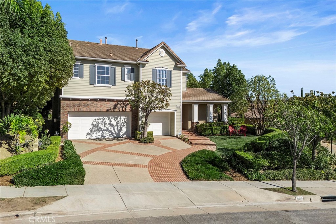
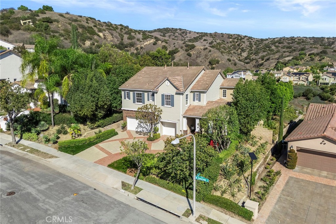
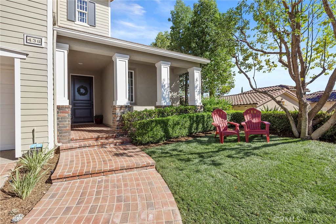
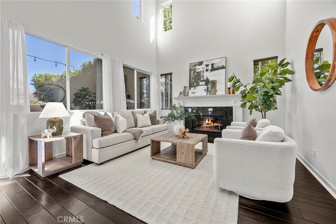
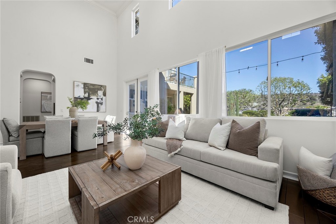
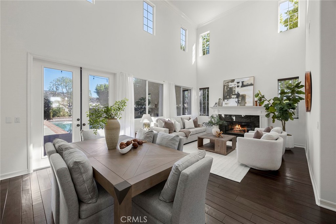
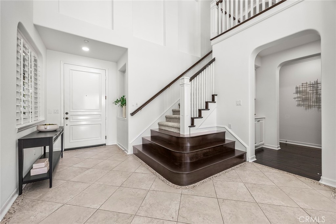
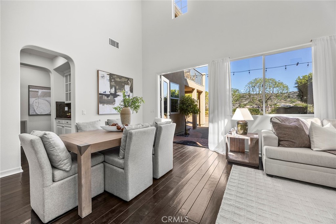
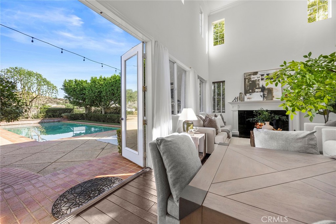
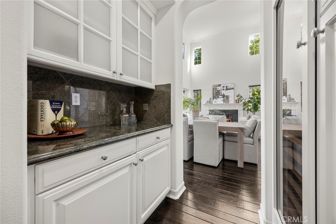
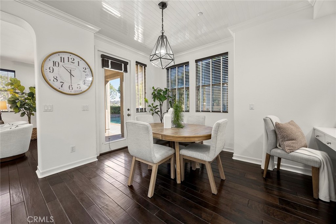
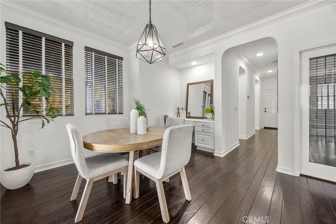
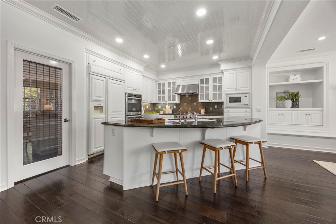
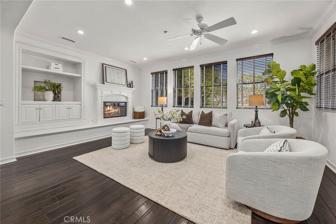
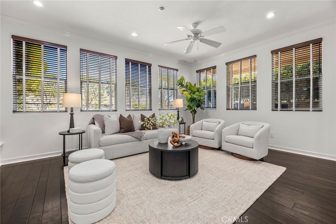
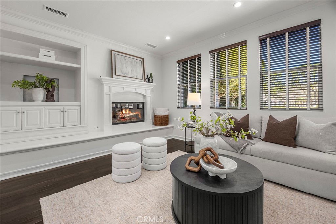
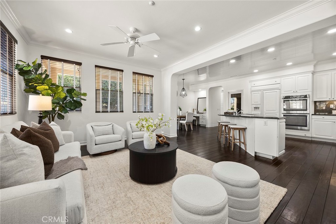
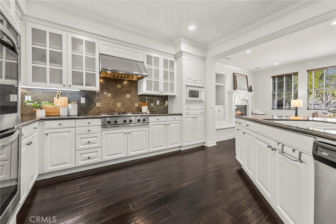
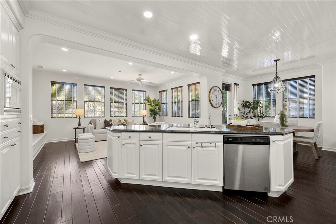
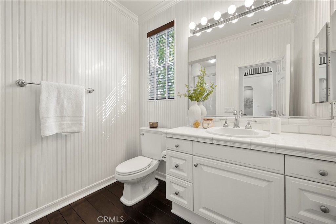
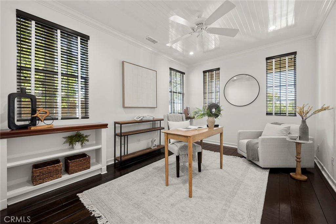
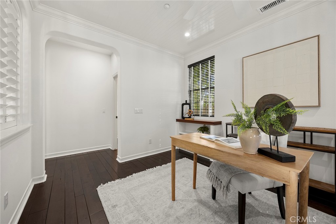
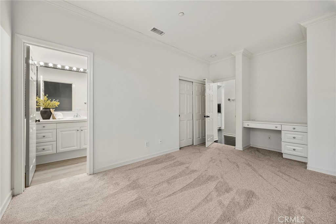
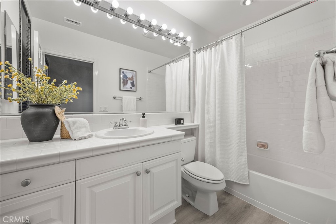
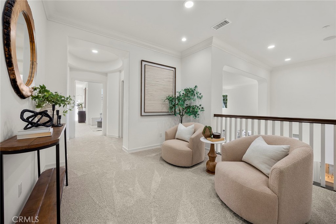
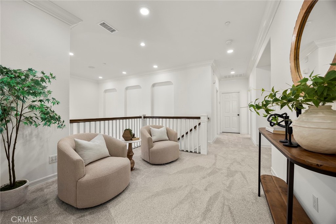
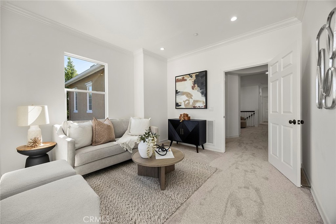
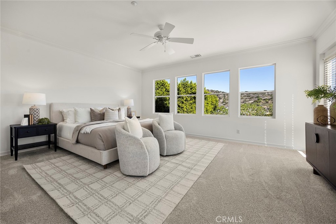
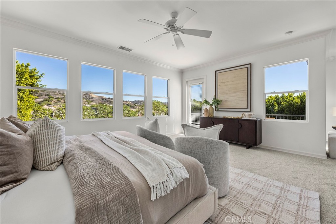
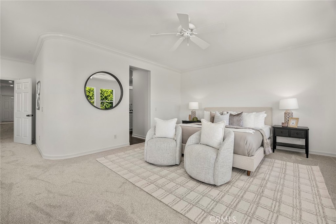
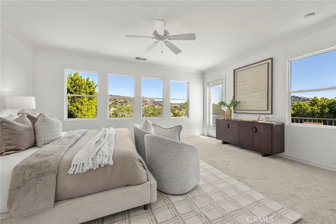
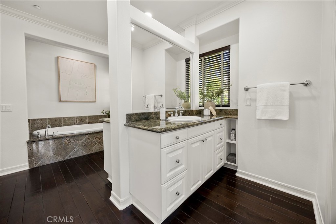
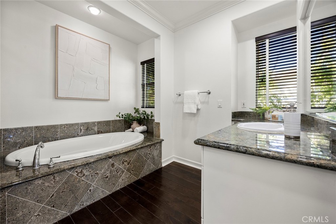
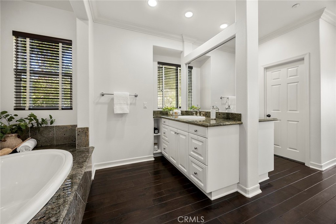
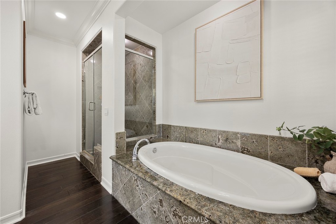
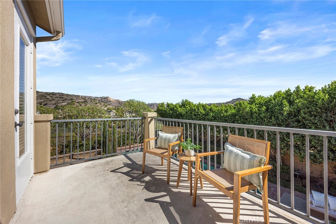
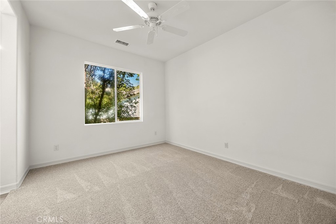
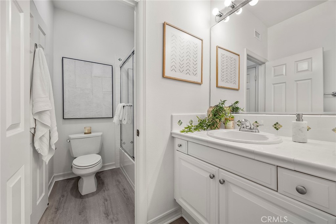
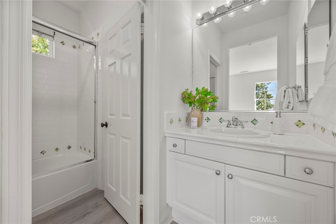
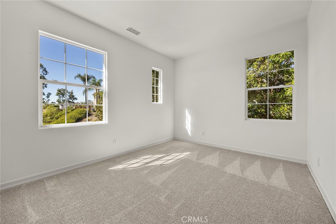
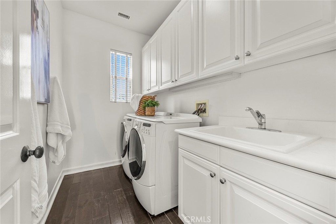
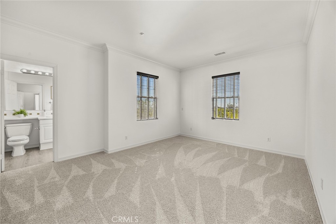
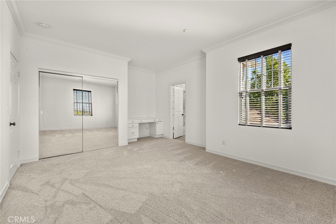
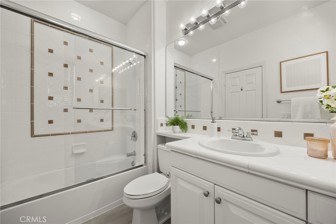
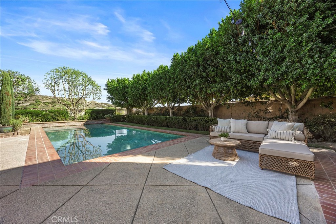
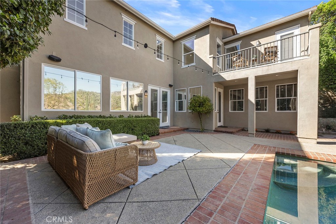
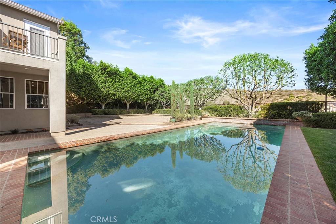
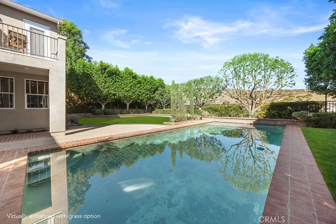
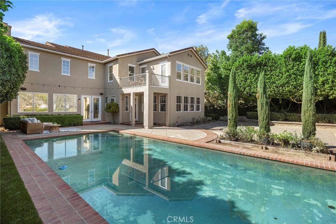
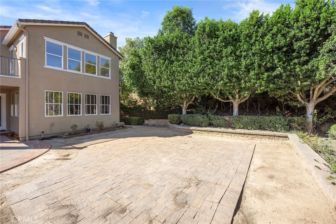
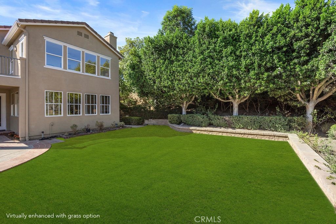
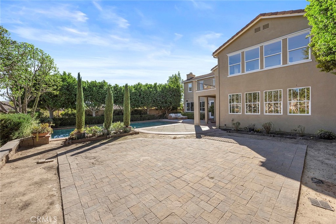
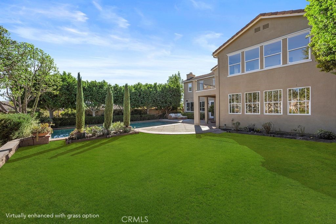
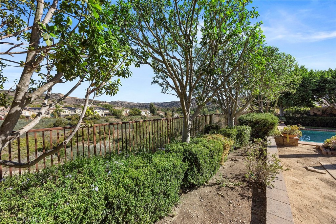
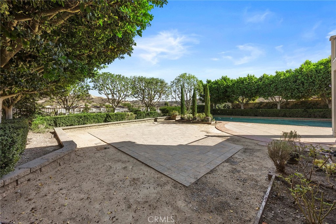
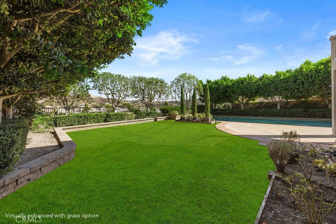
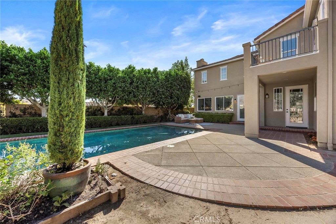
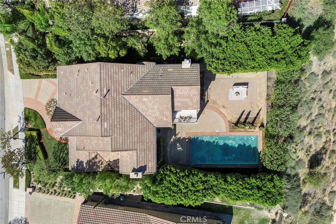
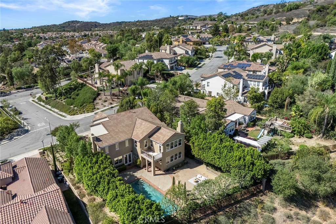
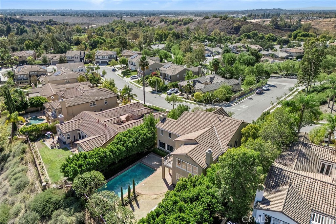
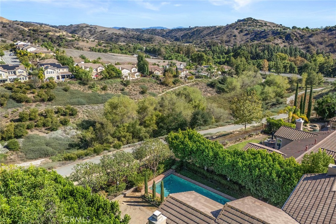
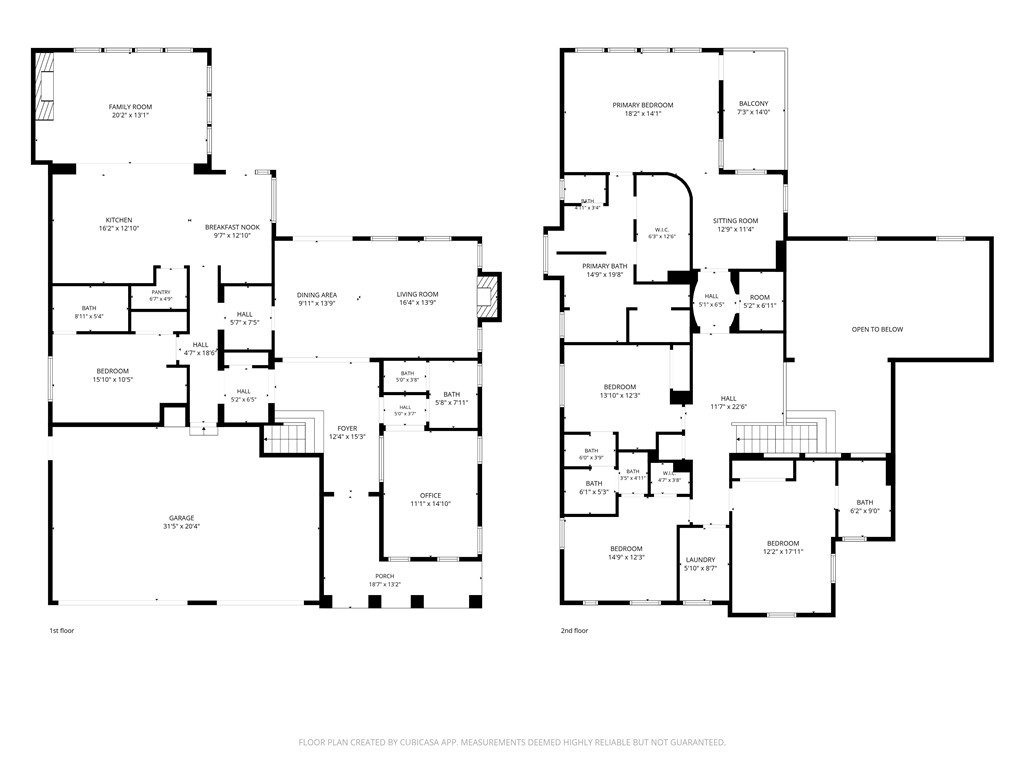
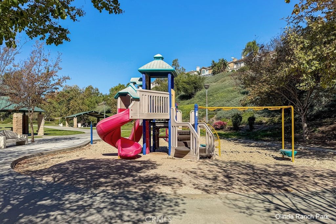
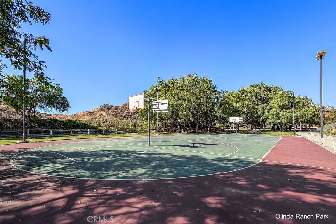
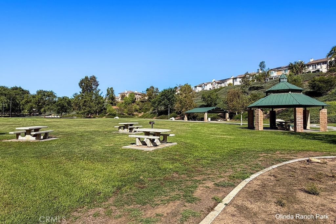
Limited time pricing and opportunity, act NOW on this remarkable value proposition. Nestled in the foothills of Brea, welcome home to 436 Tangerine Place in master-planned Olinda Ranch, known for its parks, trails and highly rated Brea-Olinda school district. Built by renowned luxury homebuilder Christopher Homes, this former model home Plan 2 residence was built for an elevated and refined lifestyle. Stately east coast architectural details and extensive use of red brick hardscaping greet you and set the tone for what awaits inside. Stepping into the foyer, you are greeted by a grand two-story formal living and dining room that offers direct sightlines to the backyard and canyon views. Refinished engineered wood flooring is found throughout the main floor living areas while a stately granite clad gas fireplace is a highlight of the living room. French doors lead from the dining room to the backyard. Off the foyer is a home office, with custom built-ins, unique wood ceiling detail and an adjacent ¾ bathroom. A butler's pantry with wine fridge leads toward the rear of the home, where the great room and kitchen are ideally connected providing the perfect space for daily living as well as entertaining. The kitchen features an island with breakfast counter, granite counters and a 6-burner gas cooktop in addition to newer double ovens, and is a well-appointed, spacious functional space. A walk-in pantry provides ample storage, while the light filled breakfast nook has a built-in desk. Generously sized, the family room has a gas fireplace and built-in media niche all with great pool and backyard views. A downstairs guest suite sits just off the hallway leading to the direct-access 3-car garage. Upstairs, is a loft ideal for homework or a reading alcove. Three secondary bedrooms are generously sized, one with a private ensuite bathroom and the other two sharing a jack-n-jill bathroom. A stunning primary suite is nestled at the rear of the home and is light filled with a multitude of windows flooding the space with natural lighting. The primary retreat area has a French door that leads to a balcony, taking in scenic canyon and hill vistas. The outdoor space offers a timeless feel, featuring a pool with classic linear design and mature trees that ensconce the yard in privacy. It is the perfect setting for poolside dining under the ideal SoCal sun. Additional highlights include a whole-house water softener & a reverse osmosis system.
Details
| MLS # | PW26221039 |
|---|---|
| Listing Type | For Sale |
| Style | House |
| HOA Dues | $144 |
| Sub-Type | Resale |
| Status | Active |
| Year | 2003 |
| Days On Site | 23 |
| Listing Provided By | Circa Properties, Inc. | James Bobbett |
Features
| Bed(s) | 5 |
|---|---|
| Bath(s) | 5 Total |
| SQ Feet | 3,775 |
| Garage | 3 |
| Pool | Yes |
| Story(s) | 2 |
| Units | 1 |
| Acreage | 0.25 |
| Property View | Yes |
Interior
| Cooling | Central Air, Dual |
|---|---|
| Heating | Central |
| Heating Yes / No | Yes |
| Cooling Yes / No | Yes |
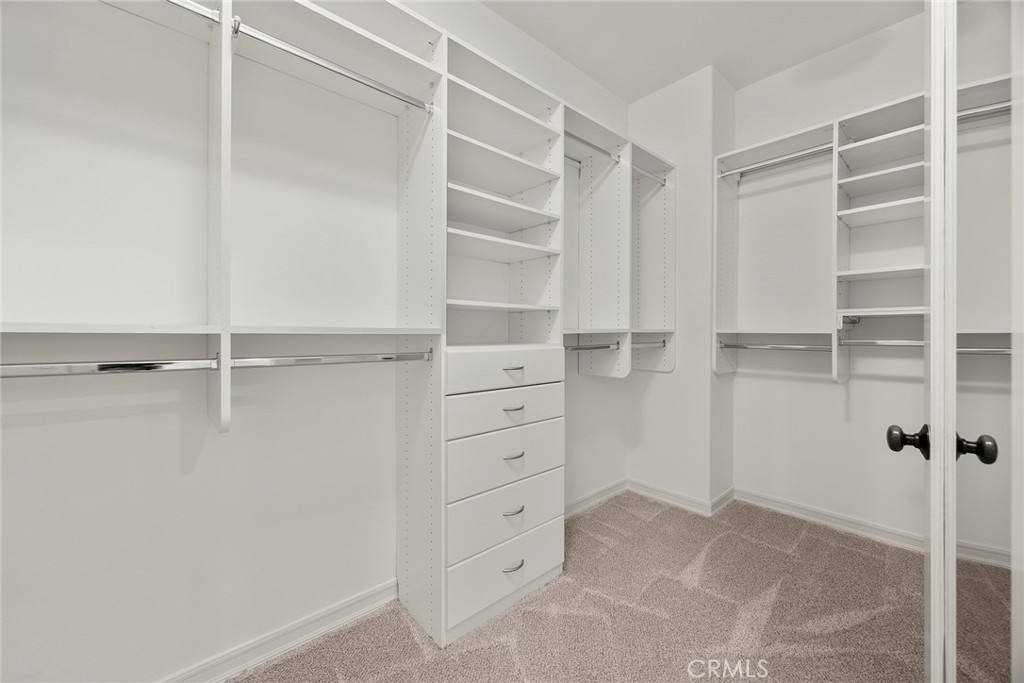
| Interior Features | Breakfast Bar, Breakfast Area, Separate Formal Dining Room, Bedroom On Main Level, Entrance Foyer, Primary Suite, Walk In Pantry, Walk In Closets |
| Window Features | Custom Coverings, Double Pane Windows |
| Appliances | Six Burner Stove, Double Oven, Dishwasher, Disposal, Microwave |
| Fireplace Yes / No | Yes |
Exterior
| Roof | Concrete |
|---|---|
| Security Features | Carbon Monoxide Detectors, Smoke Detectors |
| Construction Materials | Brick Veneer, Stucco |
| Foundation Details | Slab |
| Lot Features | Sprinklers Timer |
| Fencing | Block, Wrought Iron |
Parking
| Attached Garage Yes / No | Yes |
|---|---|
| Parking Features | Direct Access, Driveway, Garage |
| Garage Yes / No | Yes |
Utilities
| Sewer | Public Sewer |
|---|
Location
| Community Features | Street Lights, Suburban, Sidewalks |
|---|
Area Information
| State | CA |
|---|---|
| County | Orange |
| City | Brea |
| Zip Code | 92823 |
| Area | 86 Brea |
| Community Name | Christopher Homes (CHRI) |
| Listing VS Median (in Christopher Homes (CHRI)) | |
Price: $1,995,000 low | high Med: $1,995,000 sqft: 3,775 low | high Med: 3,775 $ / sqft: $528 low | high Med: $528 On site: 23 low | high Med: 23 | |
Market Activity 92823
Request a showing
Request a showing
Contact
Learn More About This Property

| State | CA |
|---|---|
| County | Orange |
| City | Brea |
| Zip Code | 92823 |
| Area | 86 Brea |
| Community Name | Christopher Homes (CHRI) |
| Listing VS Median (in Christopher Homes (CHRI)) | |
Price: $1,995,000 low | high Med: $1,995,000 sqft: 3,775 low | high Med: 3,775 $ / sqft: $528 low | high Med: $528 On site: 23 low | high Med: 23 | |
