43421 Chapelton Drive,Bermuda Dunes, CA 92203
Bermuda Dunes, CA 92203

Description
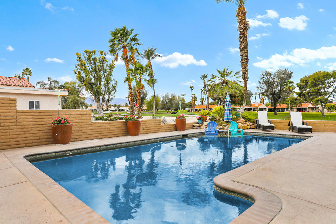
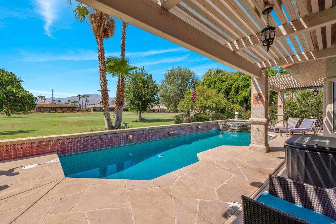
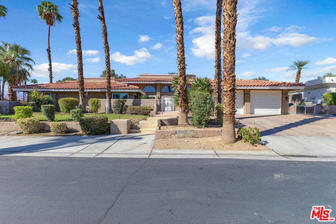
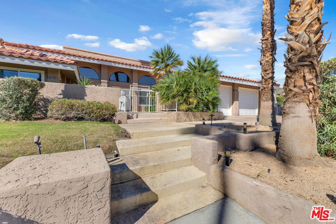
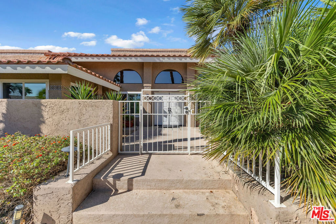
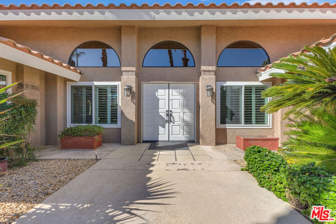
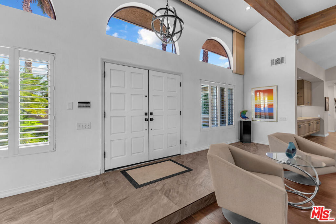
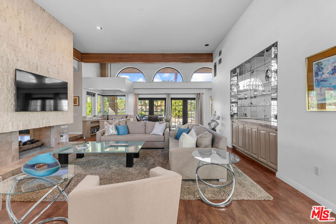
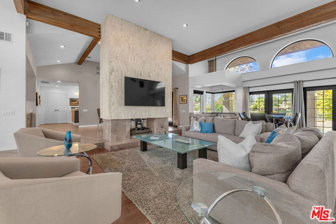
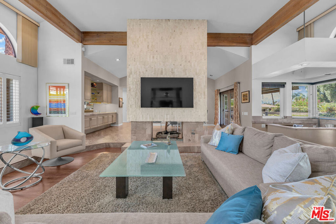
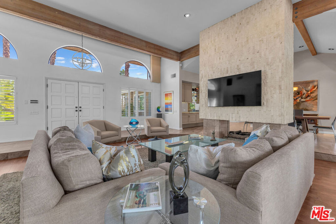
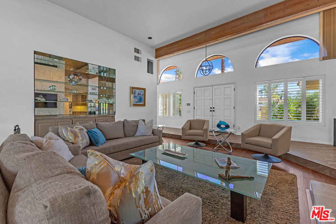
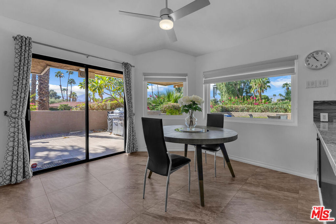
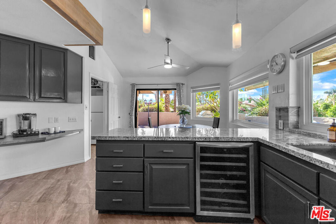
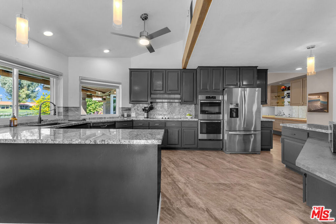
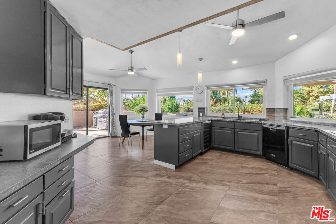
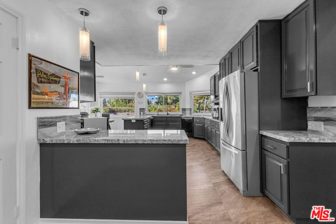
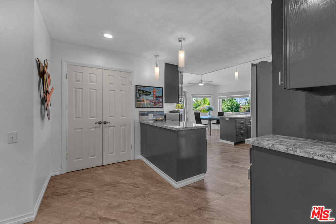
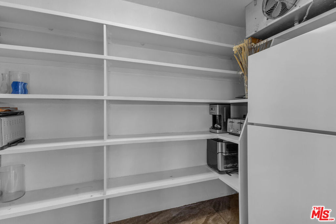
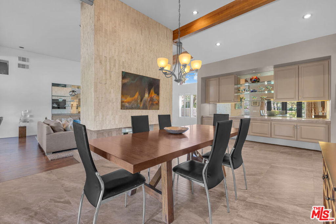
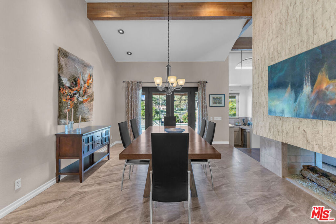
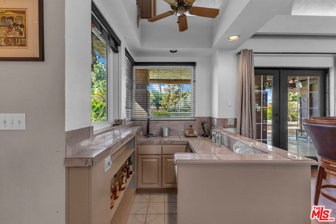
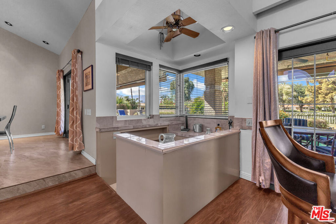
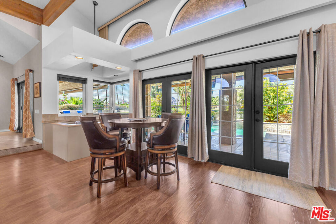
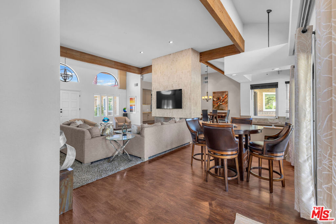
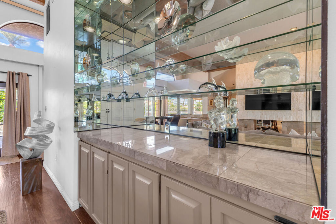
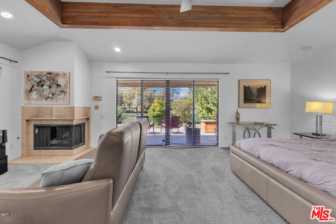
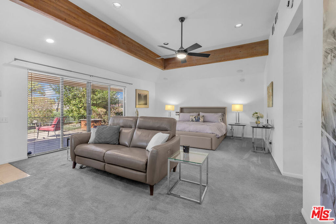
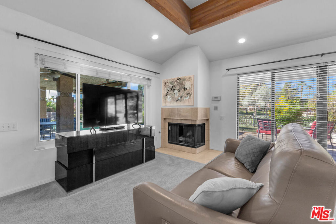
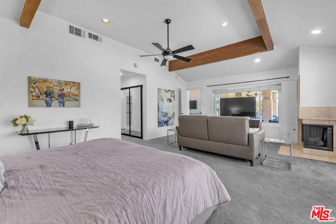
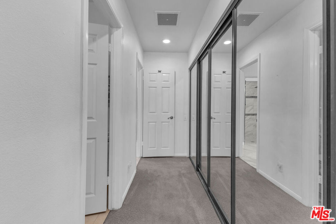
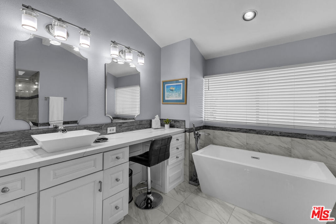
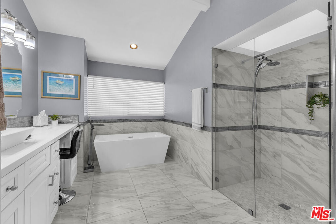
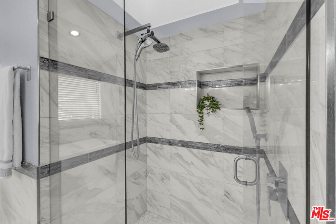
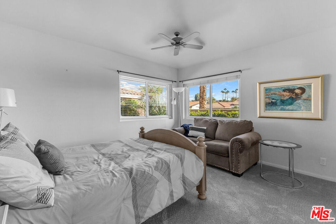
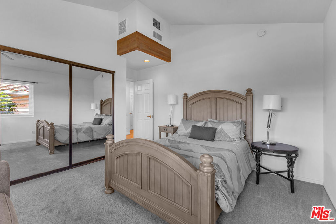
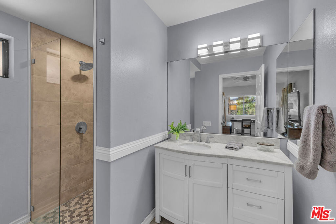
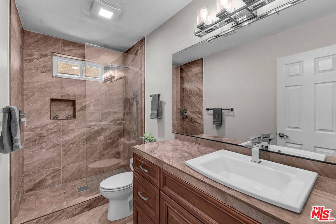
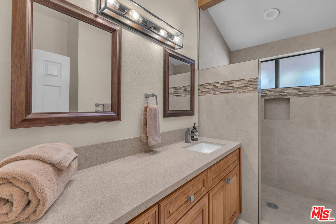
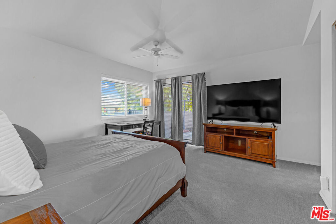
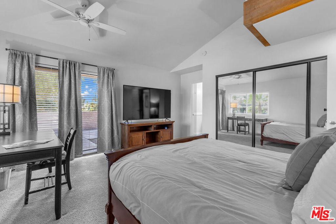
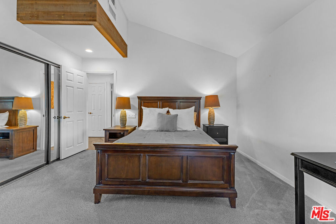
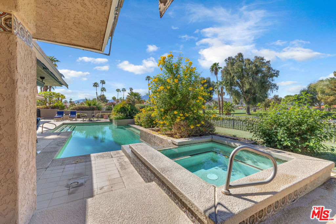
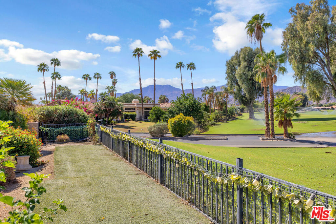
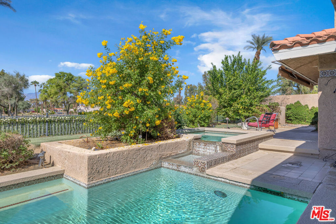
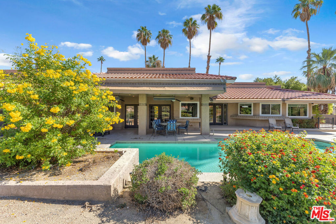
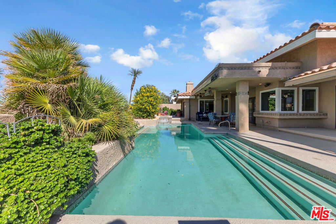
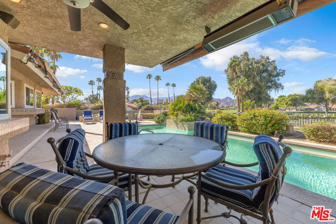
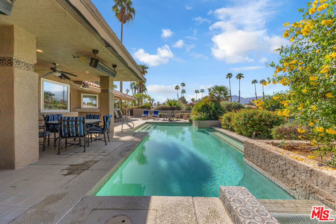
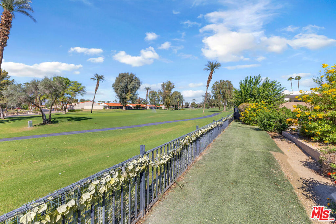
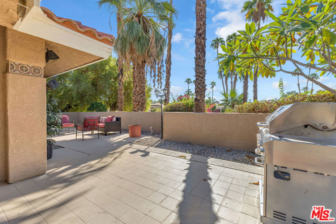
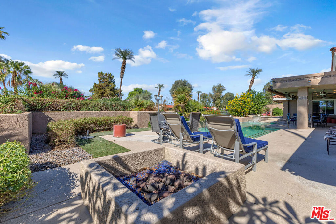
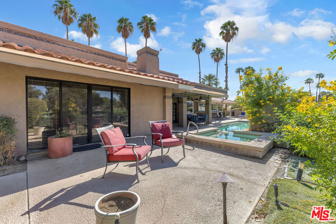
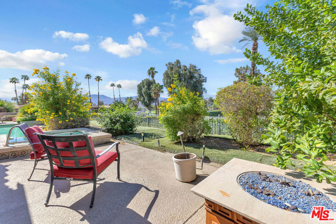
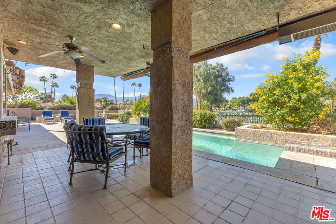
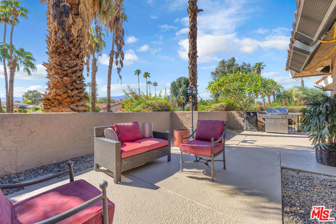
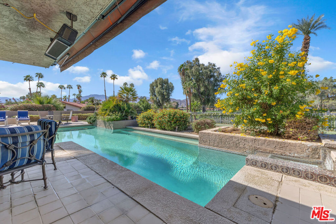
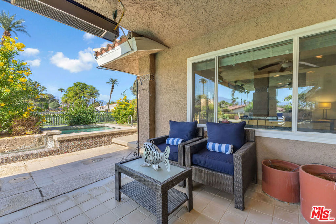
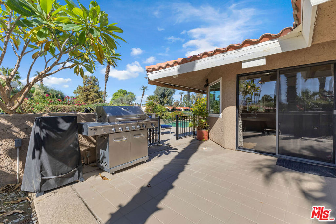
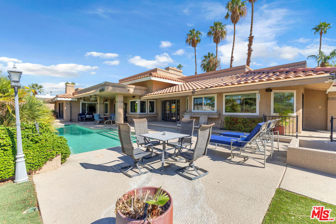
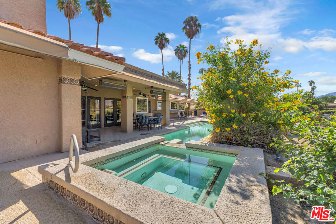
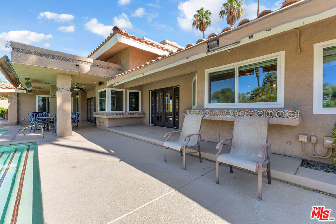
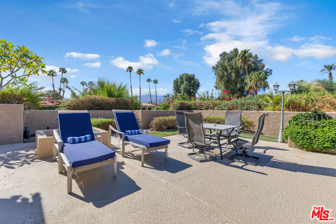
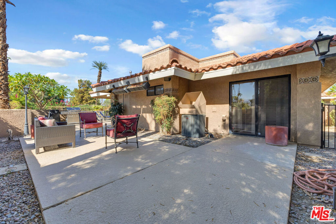
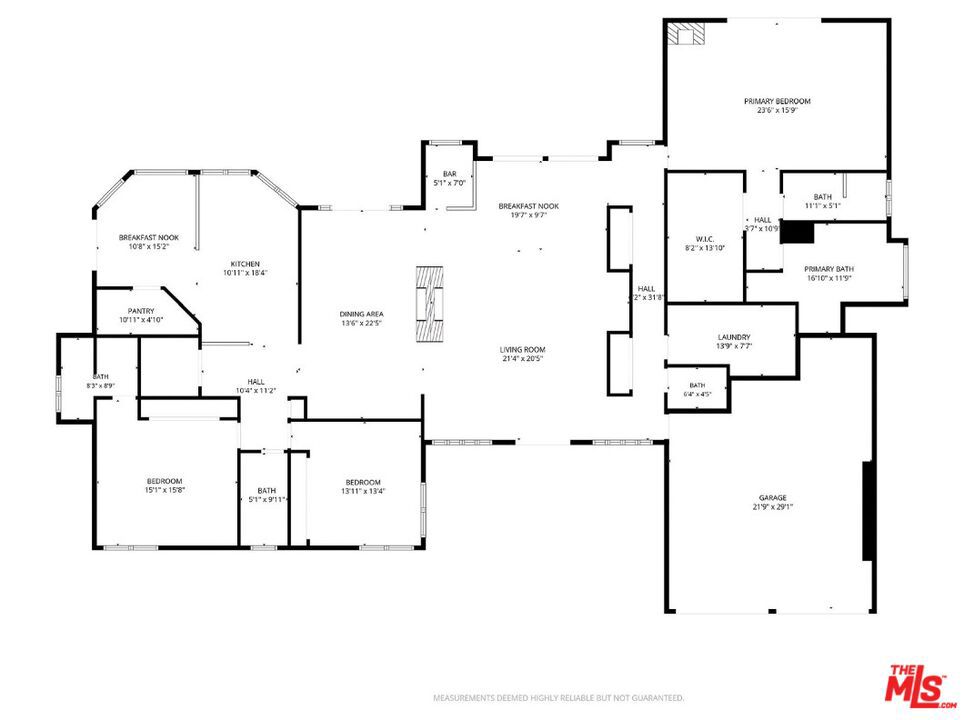
Hi, I'm 43421 Chapelton Drive, and I've got a front-row seat to some of the best parts of desert living. Set on an elevated corner lot overlooking the 10th green, with southern mountain views, I bring together golf course scenery, generous living spaces, and plenty of opportunities to enjoy the outdoors. Step inside and you'll discover a home designed with both entertaining and everyday comfort in mind. My living and dining areas are connected by a striking two-sided marble fireplace, while a dedicated wet bar gives you another reason to invite friends over. My kitchen offers generous workspace, a walk-in pantry, and a bright morning room where the views make even an ordinary breakfast feel a little more special. My primary suite offers its own fireplace, dual bathrooms, and a spacious walk-in closet. Two additional bedrooms, each with an en suite bathroom, provide comfortable accommodations and flexibility. But outside is where I really start showing off. My southwest-facing backyard features a pool and spa, fire pit, built-in barbecue, covered patio, and views across the golf course toward the mountains. It's a setting made for long afternoons, relaxed evenings, and enjoying the desert lifestyle. I've got room to entertain, places to unwind, and a view that deserves more than a quick glance. I also have an optional social club membership for $130 per month that includes concierge, grill room, ad restaurant. Come meet me. I have a feeling you'll want to stay awhile. :)
Details
| MLS # | 26103762 |
|---|---|
| Listing Type | For Sale |
| Style | House |
| HOA Dues | $214 |
| Sub-Type | Resale |
| Status | Active |
| Year | 1985 |
| Days On Site | 17 |
| Listing Provided By | Compass | Erik Brown |
Features
| Bed(s) | 3 |
|---|---|
| Bath(s) | 5 Total |
| SQ Feet | 3,228 |
| Garage | 2 |
| Pool | Yes |
| Story(s) | 1 |
| Zoning | R-1 |
| Acreage | 0.27 |
| Property View | Yes |
Interior
| Cooling | Central Air |
|---|---|
| Heating | Central, Forced Air |
| Heating Yes / No | Yes |
| Cooling Yes / No | Yes |
| Interior Features | Beamed Ceilings, Wet Bar, Breakfast Area, Ceiling Fans, Cathedral Ceilings, Separate Formal Dining Room, High Ceilings, Living Room Deck Attached, Open Floorplan, Recessed Lighting, Bar, Walk In Closets |
| Window Features | Blinds, Custom Coverings, Drapes, Shutters |
| Furnished | Unfurnished |
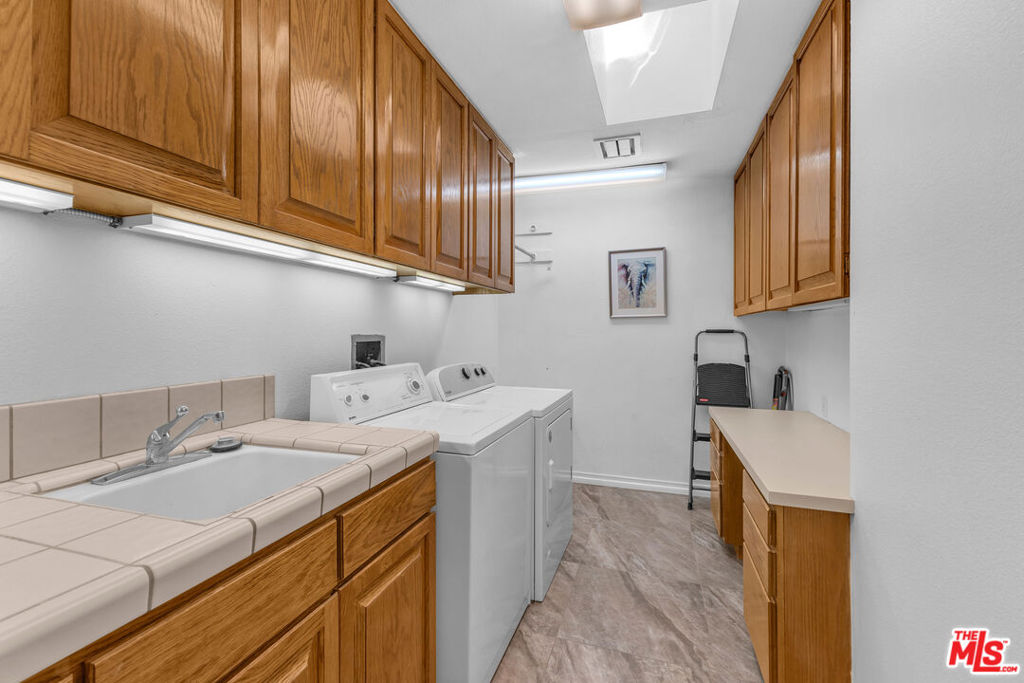
| Appliances | Barbecue, Dishwasher, Electric Oven, Disposal, Microwave, Refrigerator, Range Hood, Warming Drawer, Dryer, Washer |
| Fireplace Yes / No | Yes |
Exterior
| Security Features | Carbon Monoxide Detectors, Fire Detection System, Gated With Guard, Gated Community, Twenty Four Hour Security, Smoke Detectors, Security Guard |
|---|---|
| Construction Materials | Stucco |
| Foundation Details | Slab |
| Lot Features | Back Yard, Corners Marked, Front Yard, Landscaped, Yard |
| Fencing | Block, Stucco Wall |
Parking
| Attached Garage Yes / No | Yes |
|---|---|
| Parking Features | Concrete, Covered, Door Multi, Garage, Golf Cart Garage, Side By Side |
| Garage Yes / No | Yes |
Utilities
| Sewer | Septic Type Unknown |
|---|
Location
| Community Features | Gated |
|---|
Area Information
| State | CA |
|---|---|
| County | Riverside |
| City | Bermuda Dunes |
| Zip Code | 92203 |
| Area | 312 Bermuda Dunes | Myoma |
| Community Name | BDCC Country |
| Listing VS Median (in BDCC Country) | |
Price: $940,000 low | high Med: $483,500 sqft: 3,228 low | high Med: 1,857 $ / sqft: $291 low | high Med: $279 On site: 17 low | high Med: 30 | |
Market Activity 92203
Request a showing
Request a showing
Contact
Learn More About This Property

| State | CA |
|---|---|
| County | Riverside |
| City | Bermuda Dunes |
| Zip Code | 92203 |
| Area | 312 Bermuda Dunes | Myoma |
| Community Name | BDCC Country |
| Listing VS Median (in BDCC Country) | |
Price: $940,000 low | high Med: $483,500 sqft: 3,228 low | high Med: 1,857 $ / sqft: $291 low | high Med: $279 On site: 17 low | high Med: 30 | |