Price Reduced Listing
4277 Las Virgenes 1,Calabasas, CA 91302
Calabasas, CA 91302

Description
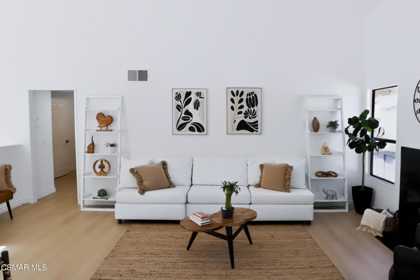
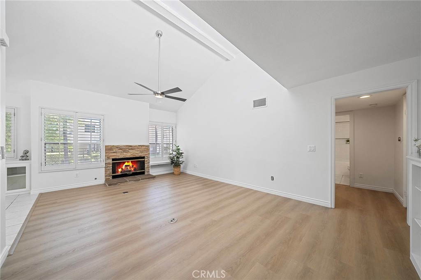
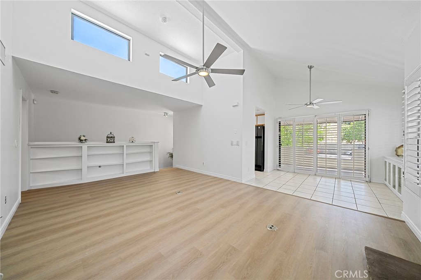
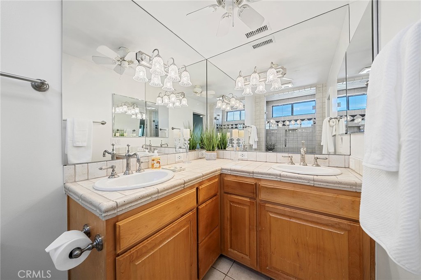
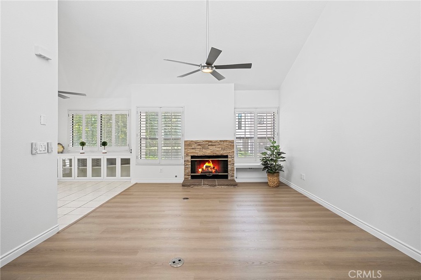
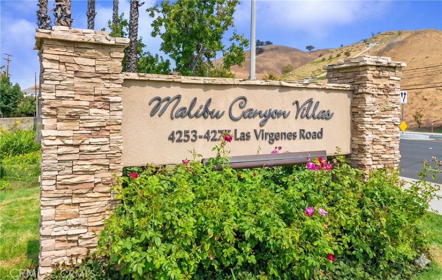
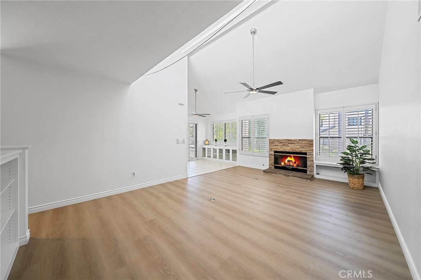
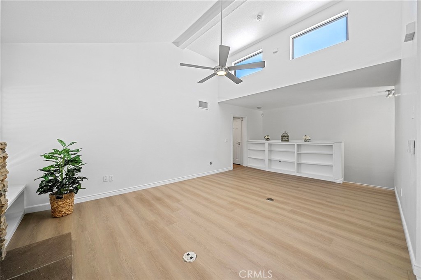
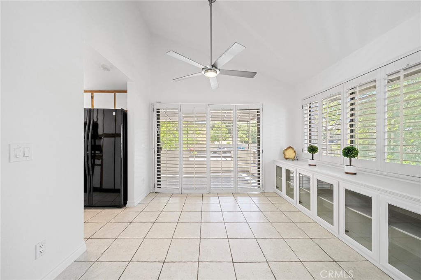
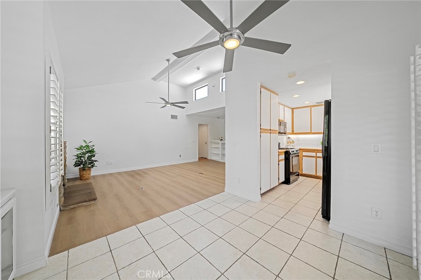
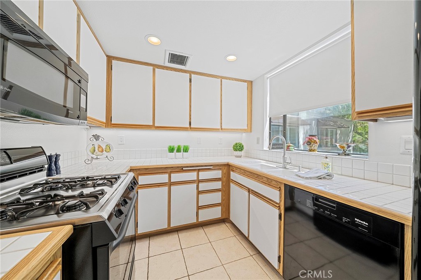
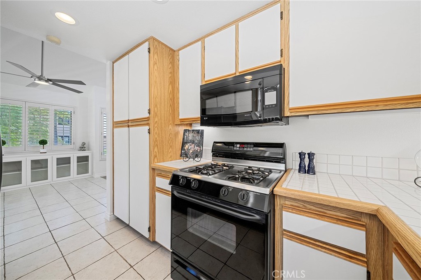
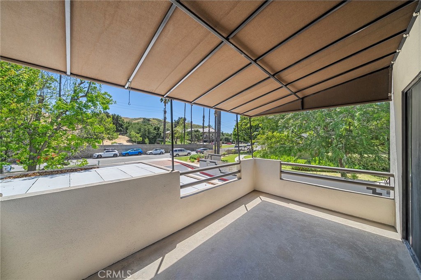
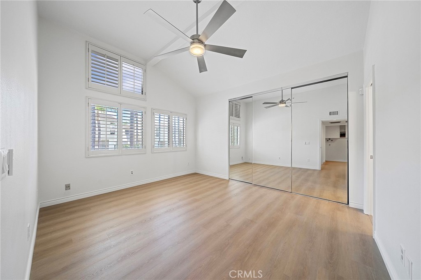
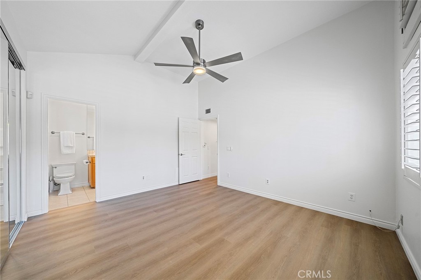
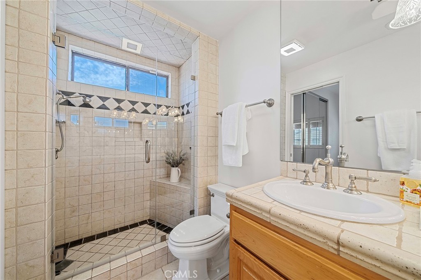
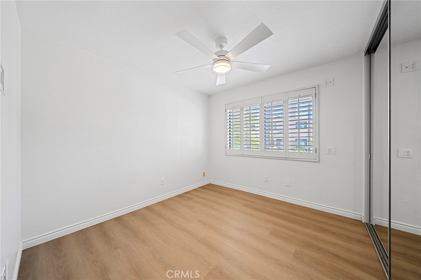
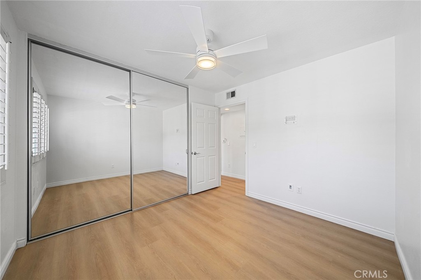
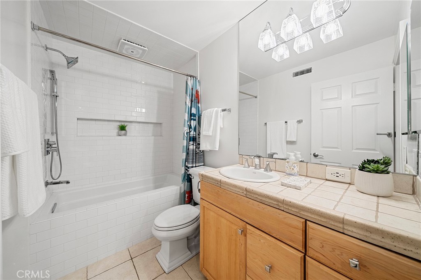
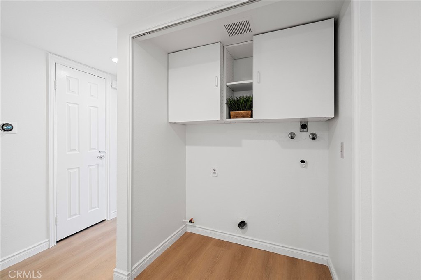
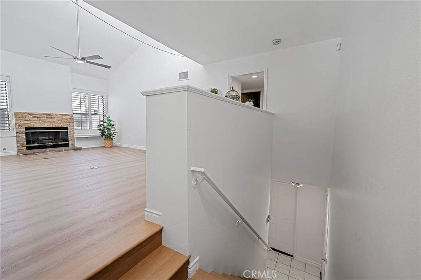
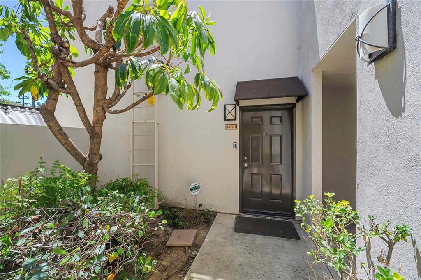
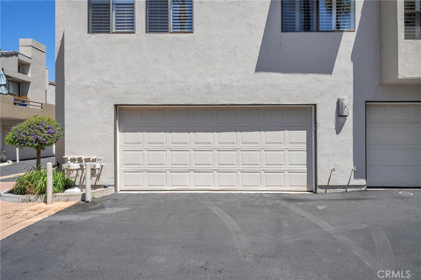
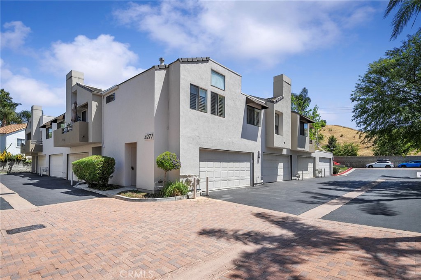
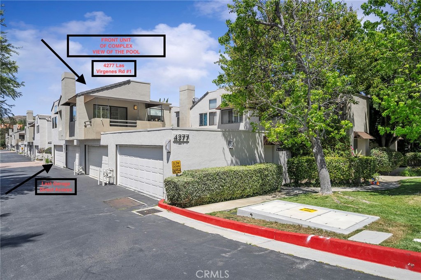
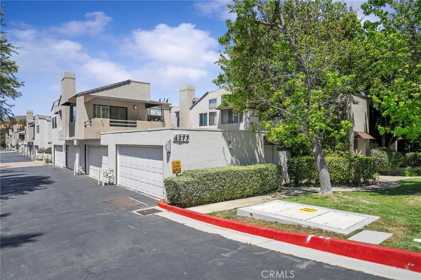
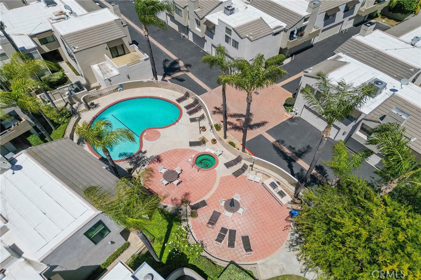
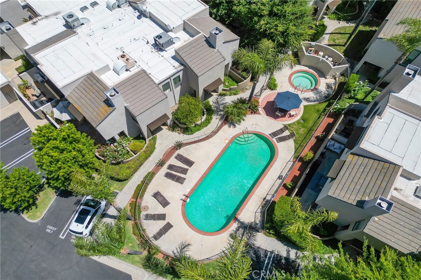
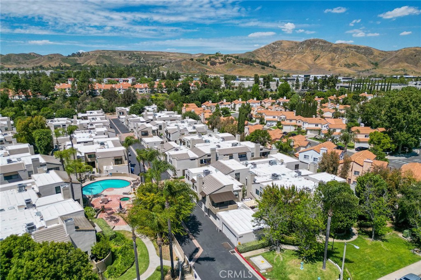
NEW PRICE - $677,900! Must see this light-filled, private end-unit condo with canyon views in the highly sought-after Malibu Canyon Villas. Ideally positioned as a front unit with no adjoining units on either side, offering exceptional privacy and a more spacious, open setting. Both bedrooms, the living room and dining area also have beautiful pool views. This updated 2-bedroom, 2-bath home offers 1,056 sq ft. Both bathrooms have been updated, along with mirrored wardrobe doors and custom closet built-ins. The desirable Avalon floor plan has soaring vaulted ceilings, clerestory windows, and an abundance of natural light. Enjoy the large private patio, with a huge custom awning, with peaceful canyon views, creating an ideal indoor/outdoor living space. Recently upgraded with brand new luxury vinyl flooring, fresh interior paint, newer HVAC (installed 2024). Spacious living room with fireplace opens to a bright dining area, ceiling fans add comfort throughout. The Direct-access garage is freshly painted. Original owner purchased the unit new during construction, and it has remained within the family, reflecting true pride of ownership. Community amenities include water, trash, earthquake insurance, all landscaping and maintenance, two pools, spa, and BBQ area. Located in the award-winning Las Virgenes School District with easy access to shopping, dining, and the 101 freeway. Approximately 9 miles to Pepperdine University and only 8 miles to Malibu beaches. A MUST SEE!
Details
| MLS # | CV26225419 |
|---|---|
| Listing Type | For Sale |
| Style | Condominium |
| HOA Dues | $605 |
| Sub-Type | Resale |
| Status | Active |
| Year | 1986 |
| Days On Site | 24 |
| Listing Provided By | CENTURY 21 CITRUS REALTY INC | Mary Reinl |
Features
| Bed(s) | 2 |
|---|---|
| Bath(s) | 2 Total |
| SQ Feet | 1,056 |
| Garage | 2 |
| Story(s) | 2 |
| Units | 84 |
| Acreage | 4.95 |
| Property View | Yes |
Interior
| Cooling | Central Air |
|---|---|
| Heating | Central, Fireplaces, Natural Gas |
| Heating Yes / No | Yes |
| Cooling Yes / No | Yes |
| Interior Features | Balcony, Ceiling Fans, Cathedral Ceilings, Separate Formal Dining Room, High Ceilings, Living Room Deck Attached, Open Floorplan, Recessed Lighting, Tile Counters, Wired For Data, All Bedrooms Up, Primary Suite |
| Window Features | Bay Windows, Plantation Shutters, Screens |
| Appliances | Dishwasher, Gas Cooktop, Disposal, Gas Range, Microwave, Refrigerator, Range Hood |
| Fireplace Yes / No | Yes |
Exterior
| Exterior Features | Awnings |
|---|---|
| Roof | Tile |
| Security Features | Carbon Monoxide Detectors, Smoke Detectors |
| Construction Materials | Drywall, Concrete, Stucco |
| Fencing | None |
Parking
| Attached Garage Yes / No | Yes |
|---|---|
| Parking Features | Concrete, Direct Access, Garage, Garage Door Opener, No Driveway |
| Garage Yes / No | Yes |
Utilities
| Utilities | Electricity Connected, Natural Gas Connected, Sewer Connected, Water Connected |
|---|---|
| Electric | Standard |
| Sewer | Public Sewer |
Location
| Community Features | Curbs, Street Lights, Sidewalks |
|---|
Area Information
| State | CA |
|---|---|
| County | Los Angeles |
| City | Calabasas |
| Zip Code | 91302 |
| Area | CLB Calabasas |
| Listing VS Median (in 91302) | |
Price: $675,000 low | high Med: $1,697,000 sqft: 1,056 low | high Med: 2,402 $ / sqft: $639 low | high Med: $708 On site: 24 low | high Med: 68.5 | |
Market Activity 91302
Request a showing
Request a showing
Contact
Learn More About This Property

| State | CA |
|---|---|
| County | Los Angeles |
| City | Calabasas |
| Zip Code | 91302 |
| Area | CLB Calabasas |
| Listing VS Median (in 91302) | |
Price: $675,000 low | high Med: $1,697,000 sqft: 1,056 low | high Med: 2,402 $ / sqft: $639 low | high Med: $708 On site: 24 low | high Med: 68.5 | |