New Listing
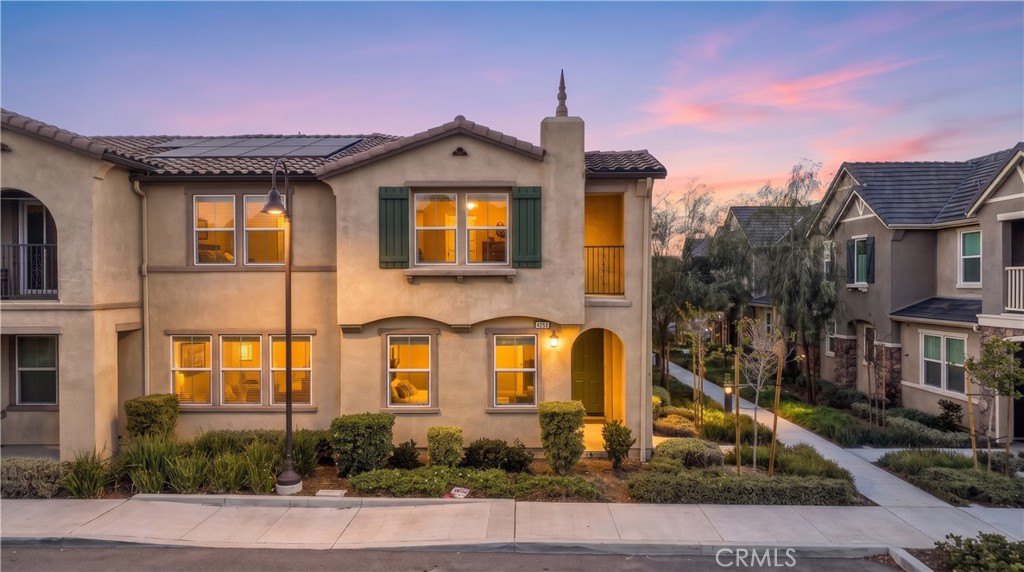
4253 S Hermosa Paseo,Ontario, CA 91761
Ontario, CA 91761

Description
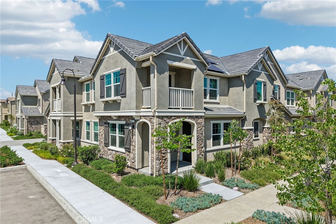
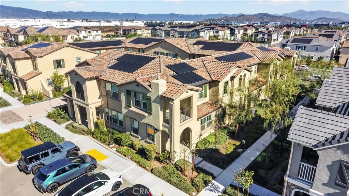
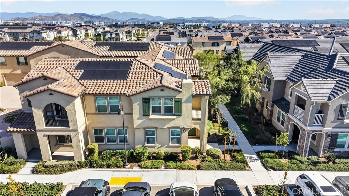
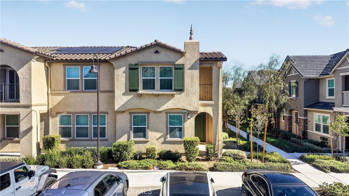
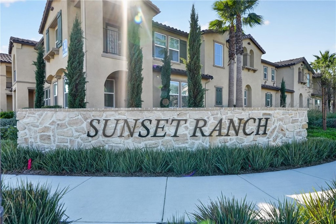
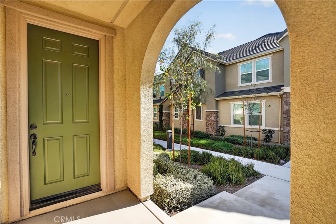
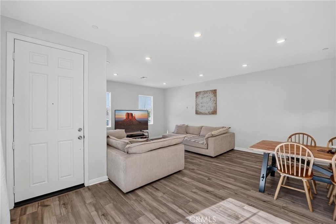
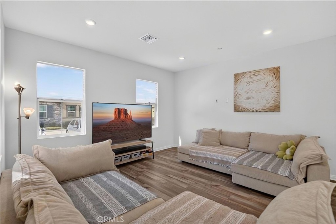
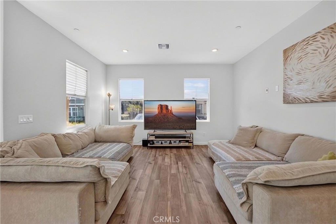
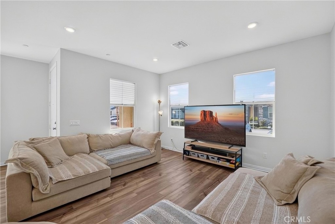
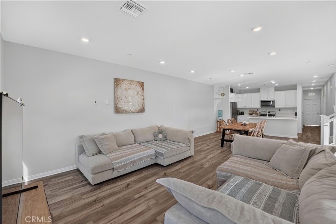
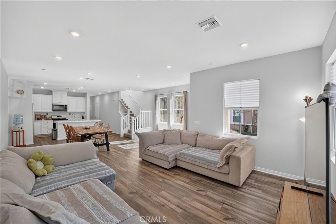
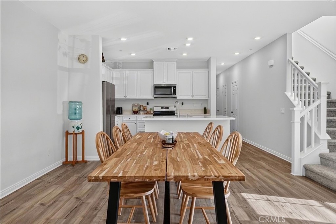
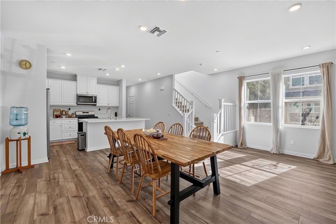
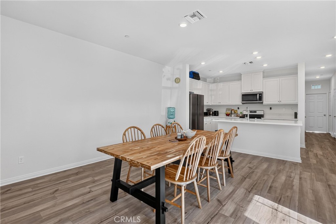
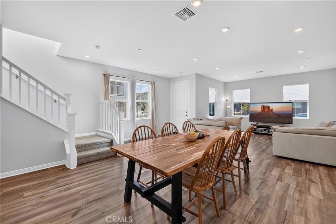
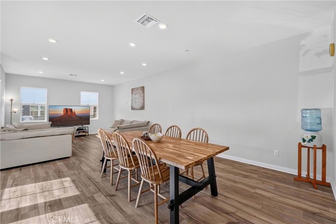
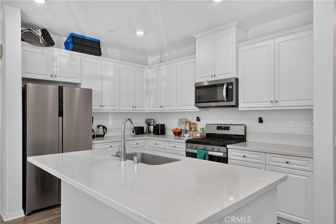
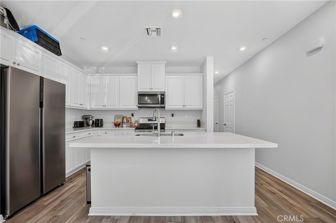
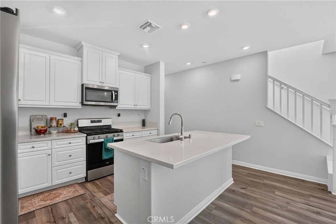
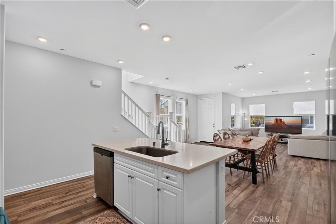
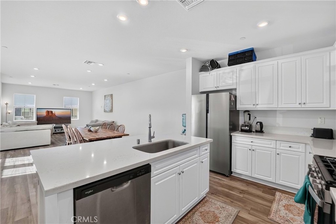
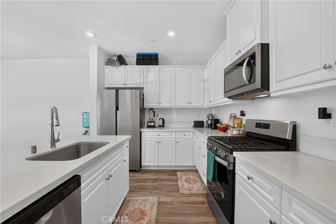
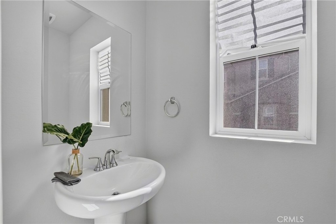
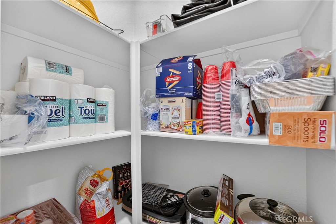
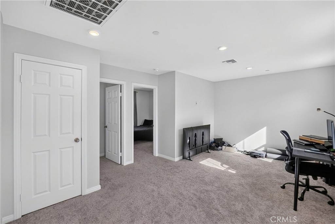
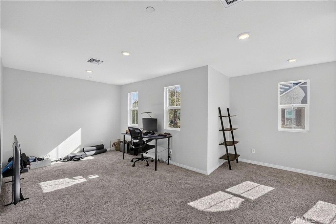
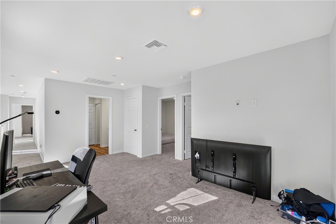
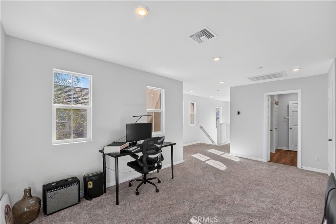
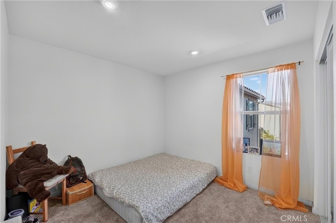
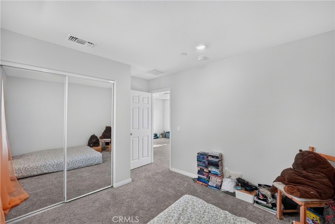
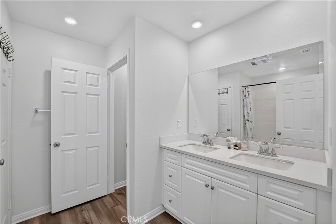
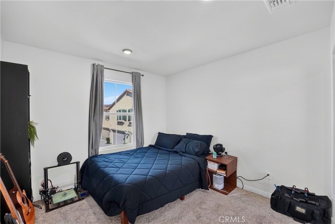
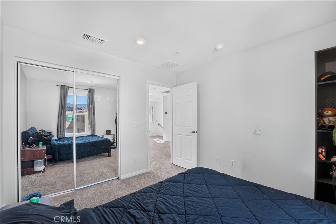
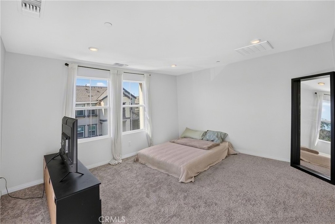
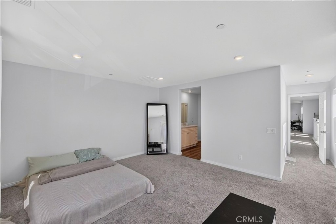
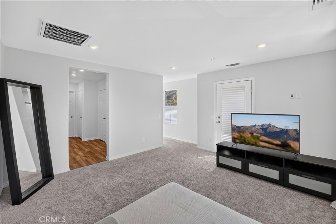
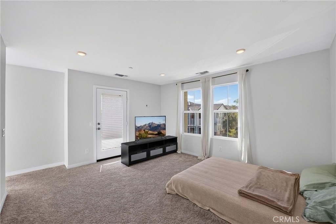
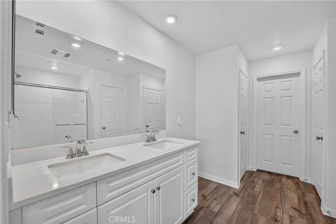
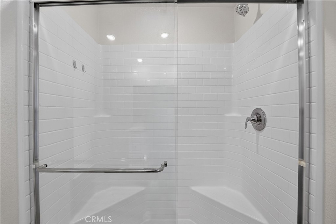
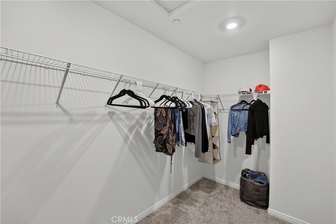
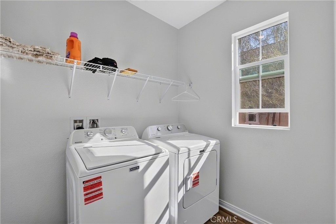
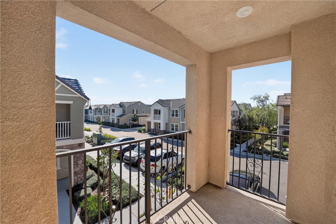
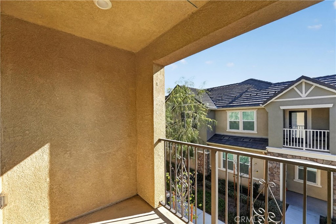
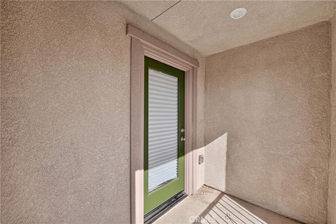
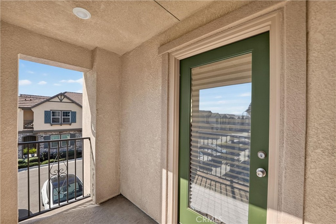
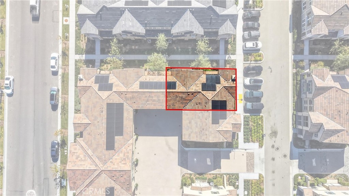
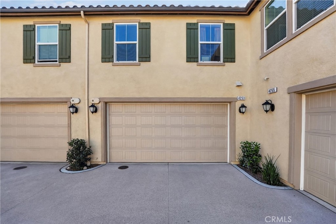
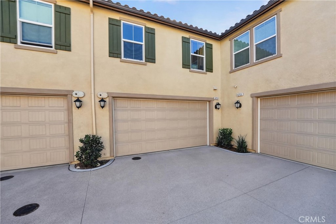
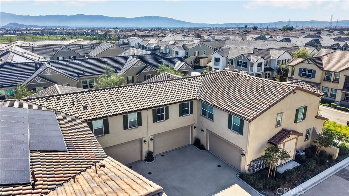
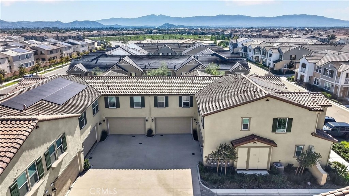
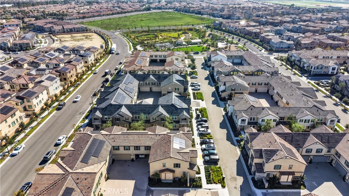
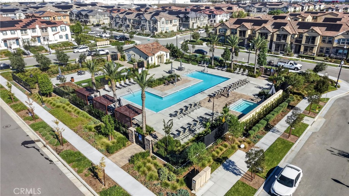
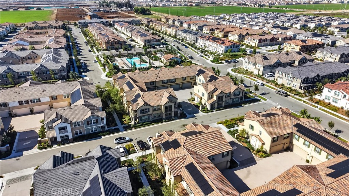
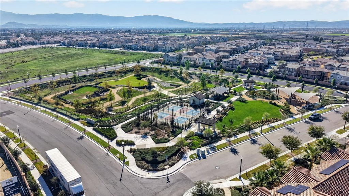
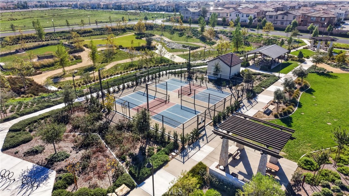
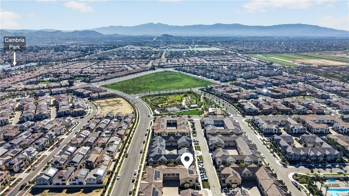
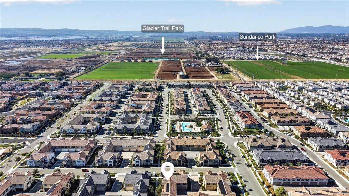
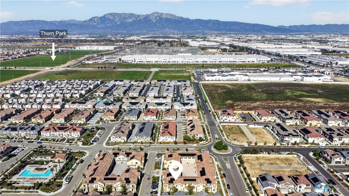
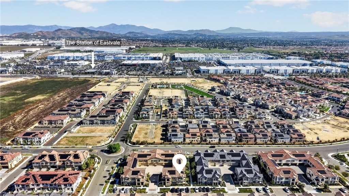
Welcome to 4253 S Hermosa Paseo, a beautifully designed, nearly new home featuring fully paid-off solar, offering energy efficiency without the added expense of a solar loan or lease! Built in 2024, this modern two-story residence offers 3 bedrooms, 2.5 bathrooms, and 2,111 square feet of thoughtfully designed living space. Step inside to an inviting open-concept floor plan featuring 9-foot ceilings and luxury vinyl plank flooring throughout the main living areas. The spacious kitchen showcases quartz countertops, stainless steel Whirlpool appliances including a gas range, ample cabinetry, and a walk-in pantry, seamlessly connecting to the dining and living areas for everyday comfort and entertaining. Upstairs, the generous primary suite features a private balcony, spacious walk-in closet, and en-suite bathroom with dual sinks and a walk-in shower. Additional highlights include an attached two-car garage, smart thermostat, tankless water heater, and energy-efficient LED lighting. Beyond the home, residents enjoy an array of resort-style community amenities, including a sparkling swimming pool and spa, pickleball courts, beautifully maintained parks, playgrounds, a dog park, and outdoor BBQ and picnic areas. Conveniently located near shopping, dining, and major freeways, this move-in-ready home combines modern comfort, energy efficiency, and an amenity-rich lifestyle in one exceptional opportunity.
Details
| MLS # | OC26242674 |
|---|---|
| Listing Type | For Sale |
| Style | Condominium |
| HOA Dues | $340 |
| Sub-Type | Resale |
| Status | Active |
| Year | 2024 |
| Days On Site | 3 |
| Listing Provided By | Douglas Elliman of California | Justin Flores |
Features
| Bed(s) | 3 |
|---|---|
| Bath(s) | 3 Total |
| SQ Feet | 2,111 |
| Garage | 2 |
| Story(s) | 2 |
| Units | 1 |
| Acreage | 0.03 |
| Property View | Yes |
Interior
| Cooling | Central Air, Energy Star Qualified Equipment |
|---|---|
| Heating | Central, Energy Star Qualified Equipment |
| Heating Yes / No | Yes |
| Cooling Yes / No | Yes |
| Interior Features | High Ceilings, Open Floorplan, Quartz Counters, Recessed Lighting, All Bedrooms Up, Walk In Closets |
| Window Features | Energy Star Qualified Windows |
| Appliances | Energy Star Qualified Appliances, Energy Star Qualified Water Heater, Gas Oven, Gas Range, Gas Water Heater, Microwave, Water Heater |
| Fireplace Yes / No | No |
Exterior
| Fencing | Block, Vinyl |
|---|
Parking
| Attached Garage Yes / No | Yes |
|---|---|
| Parking Features | Garage |
| Garage Yes / No | Yes |
Utilities
| Sewer | Public Sewer |
|---|
Location
| Community Features | Curbs, Storm Drains, Street Lights, Sidewalks |
|---|
Area Information
| State | CA |
|---|---|
| County | San Bernardino |
| City | Ontario |
| Zip Code | 91761 |
| Area | 686 Ontario |
| Listing VS Median (in 91761) | |
Price: $665,000 low | high Med: $582,400 sqft: 2,111 low | high Med: 1,267 $ / sqft: $315 low | high Med: $520 On site: 3 low | high Med: 128 | |
Market Activity 91761
Request a showing
Request a showing
Contact
Learn More About This Property

| State | CA |
|---|---|
| County | San Bernardino |
| City | Ontario |
| Zip Code | 91761 |
| Area | 686 Ontario |
| Listing VS Median (in 91761) | |
Price: $665,000 low | high Med: $582,400 sqft: 2,111 low | high Med: 1,267 $ / sqft: $315 low | high Med: $520 On site: 3 low | high Med: 128 | |