
42 Abby Road,Rancho Mirage, CA 92270
Rancho Mirage, CA 92270
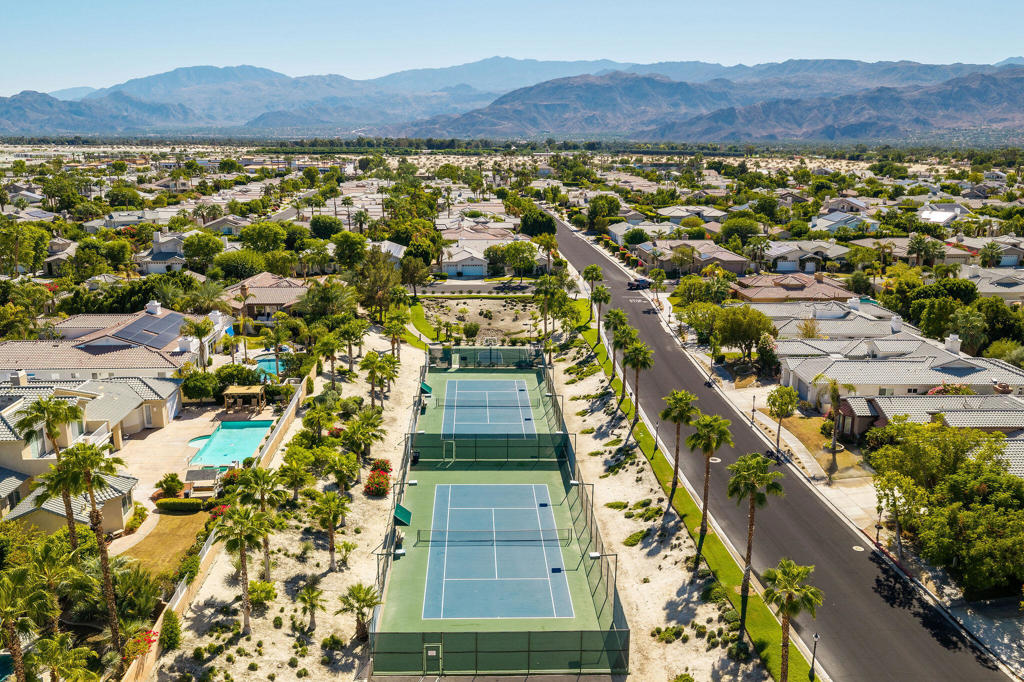
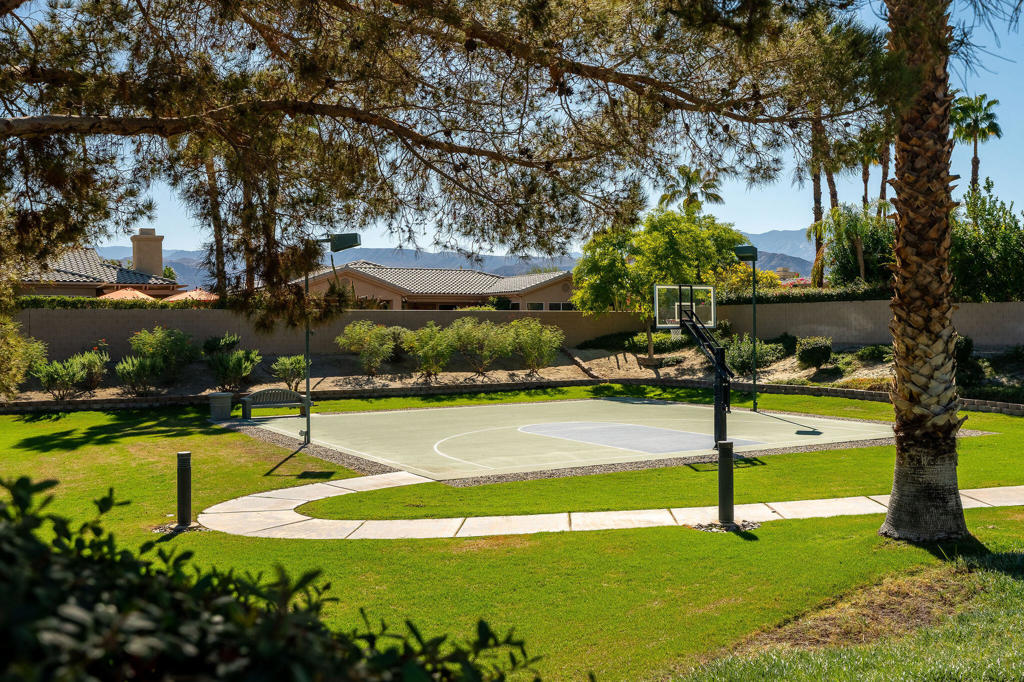
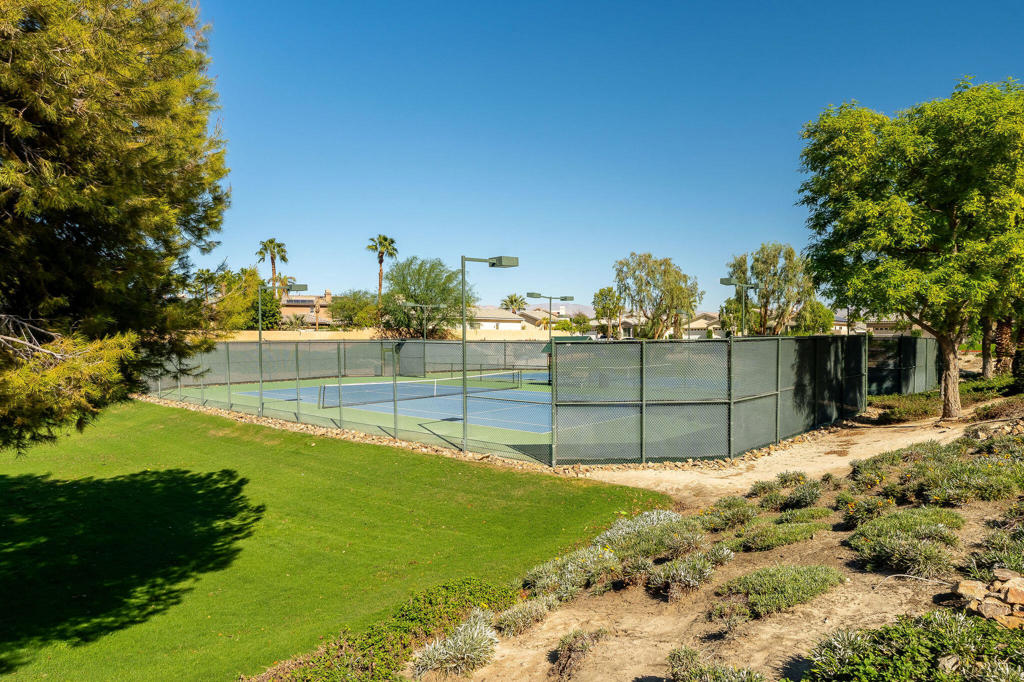
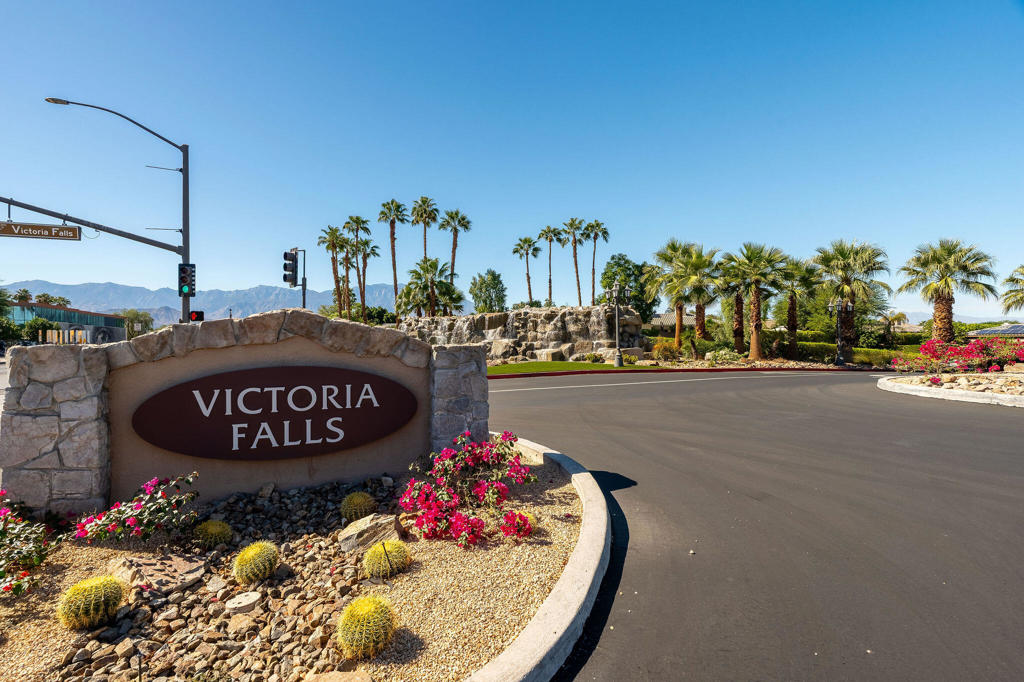

Description
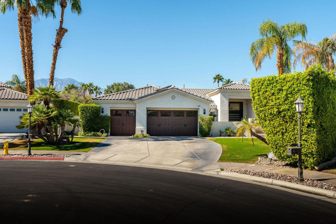
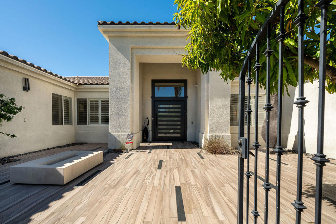
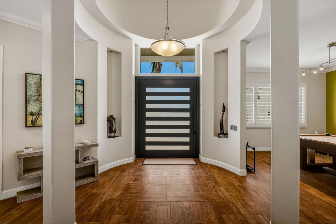
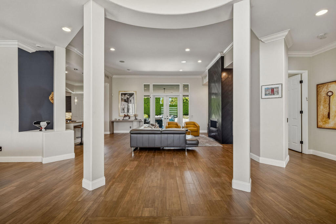
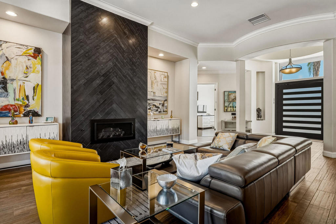
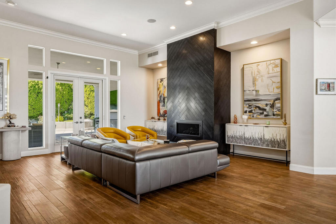
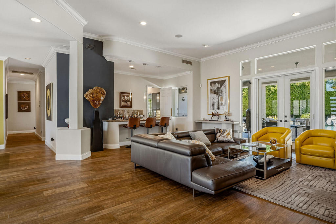
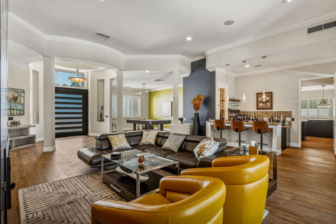
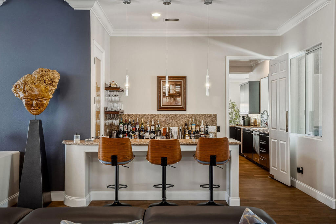
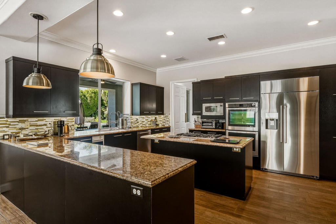
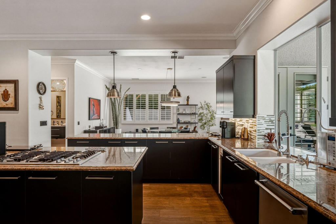
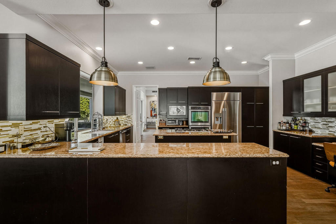
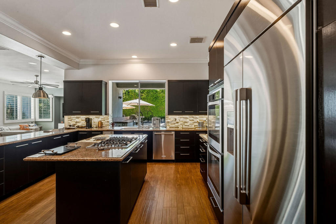
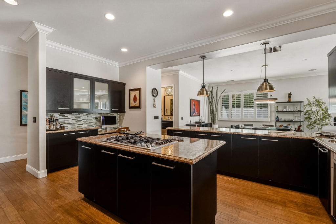
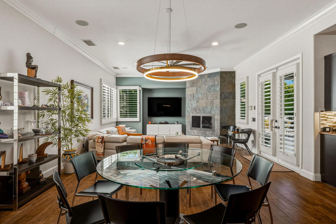
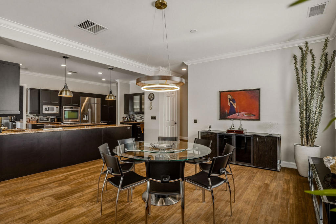
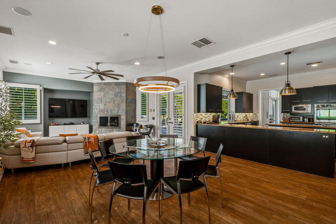
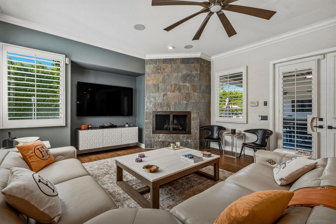
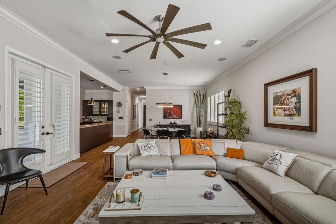
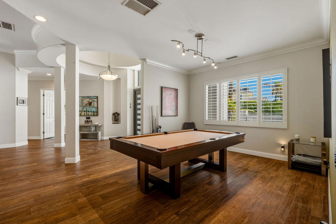
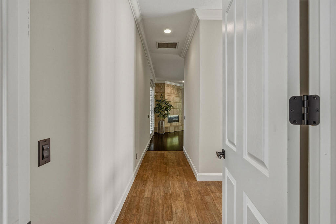
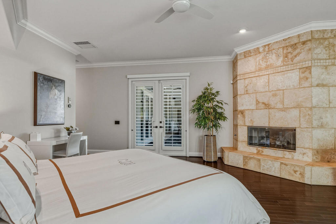
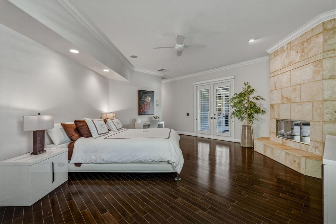
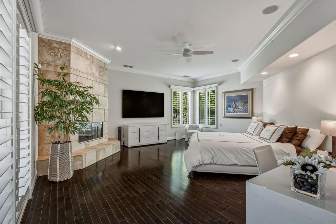
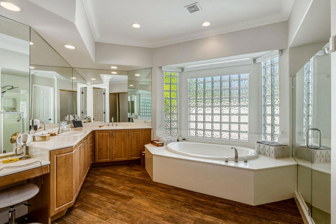
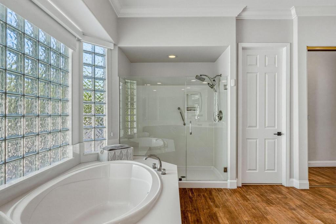
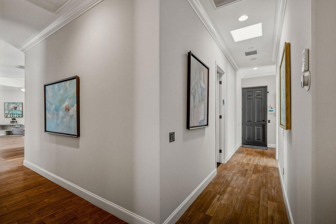
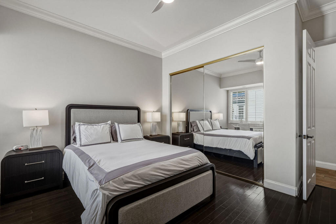
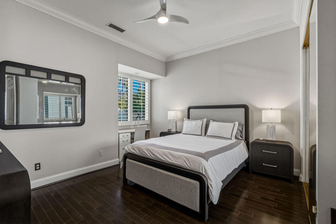
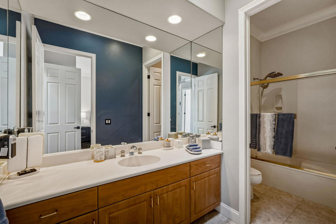
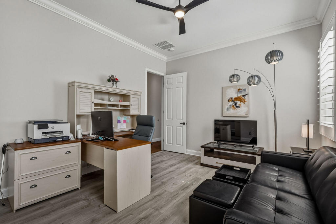
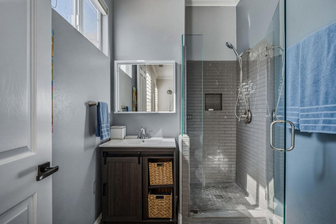
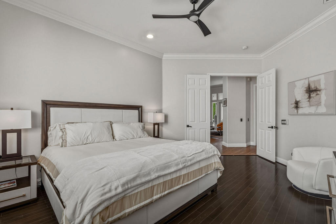
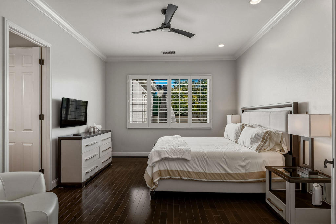
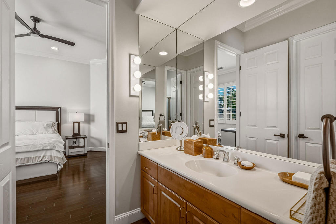
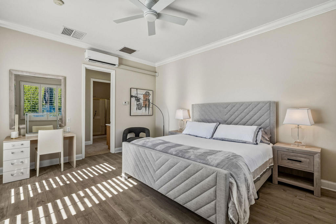
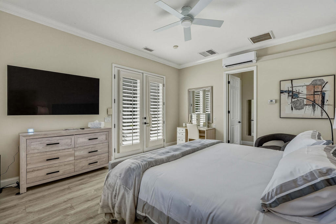
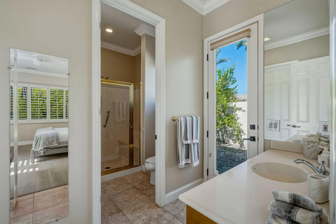
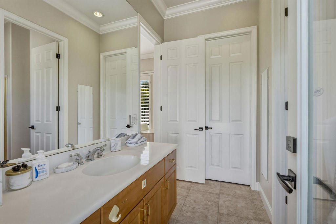
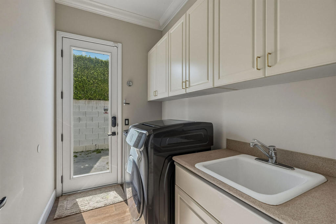
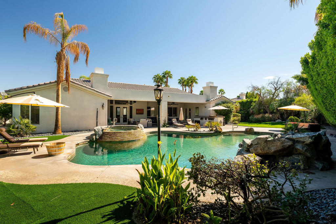
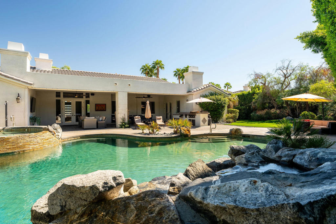
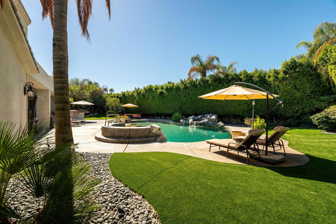
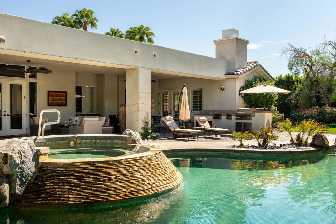
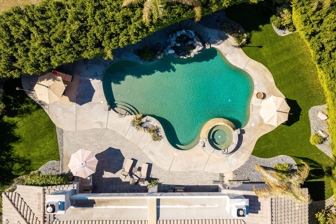
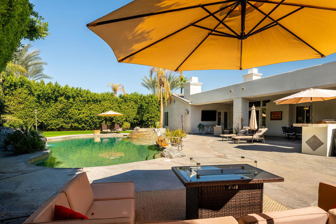
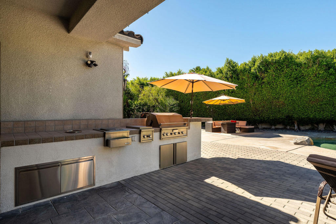
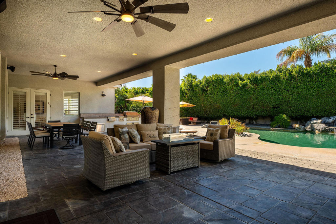
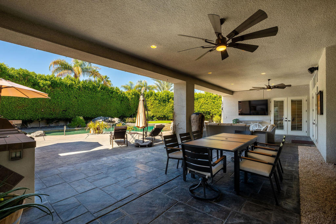
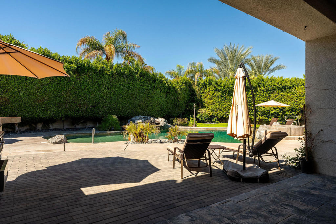
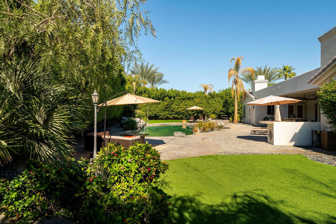
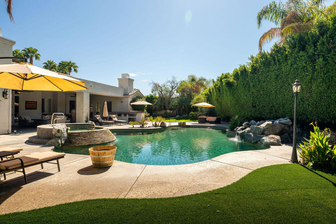
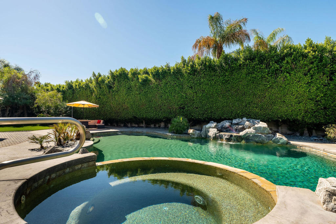
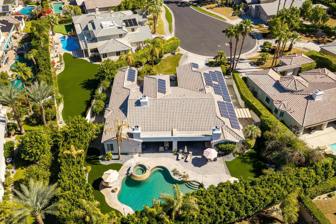
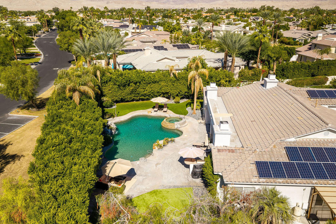
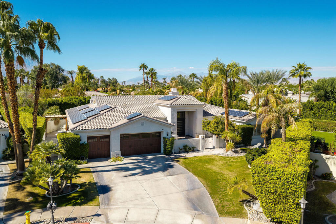
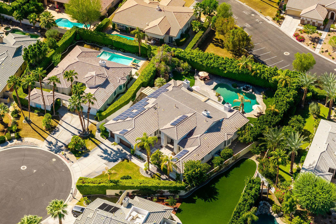
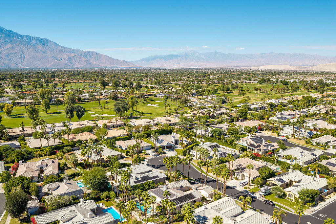
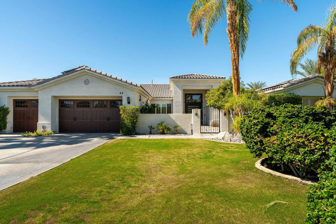
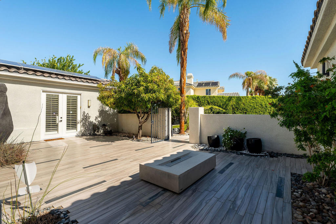
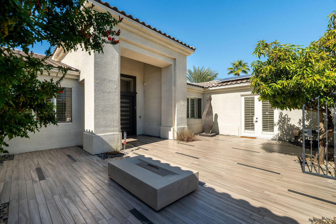
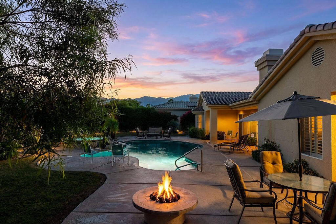
Your permanent vacation starts here in the heart of Rancho Mirage.Wake up slow behind blackout drapes in the primary suite, then step out to a private resort-style backyard where the pool, spa, and waterfall are waiting under endless blue sky. High hedges, mature landscaping, stone pavers, and patio misters keep it private and cool, while the built-in BBQ kitchen and beer tap handle lunch.As the sun sets over the mountains, pour something special from the walk-in 400-bottle wine room at the grand wet bar and light one of the multiple fireplaces. Inside, an elegantly tiled courtyard and grand entry open to high ceilings, formal and informal living rooms, and stylish upgrades throughout, including wood-look tile flooring, beautiful cabinetry, custom lighting, surround sound, Control4 home automation, and security cameras with remote access.The expansive primary suite features a cozy fireplace, high ceilings and a large, sophisticated walk-in closet. Three more bedroom suites each have their own private full bathrooms, and an attached casita with its own entrance makes it easy to host family and friends who may never want to leave.Set on an oversized cul-de-sac lot in the heart of Rancho Mirage, 1 minute from Gelson's and an easy 15 minutes to Palm Springs or El Paseo giving you lots of great options for dining. Newer HVAC and solar (lease) helps keep cooling costs inline, important for a home this size. Move-in ready.Always sunny, always blue sky, always perfect.
Details
| MLS # | 219154797DA |
|---|---|
| Listing Type | For Sale |
| Style | House |
| HOA Dues | $410 |
| Sub-Type | Resale |
| Status | Active |
| Year | 2000 |
| Days On Site | 16 |
| Listing Provided By | Keller Williams Luxury Homes | Anook Commandeur |
Features
| Bed(s) | 5 |
|---|---|
| Bath(s) | 6 Total |
| SQ Feet | 4,355 |
| Garage | 3 |
| Pool | Yes |
| Story(s) | 1 |
| Zoning | R-1 |
| Acreage | 0.46 |
Interior
| Cooling | Central Air, Evaporative Cooling |
|---|---|
| Heating | Central, Forced Air, Natural Gas |
| Heating Yes / No | Yes |
| Cooling Yes / No | Yes |
| Interior Features | Separate Formal Dining Room, High Ceilings, Smart Home, Bar, Bedroom On Main Level, Wine Cellar |
| Window Features | Blinds, Shutters |
| Appliances | Dishwasher, Gas Cooktop, Disposal, Gas Water Heater, Microwave, Refrigerator, Range Hood, Trash Compactor, Vented Exhaust Fan, Water To Refrigerator |
| Fireplace Yes / No | Yes |
Exterior
| Exterior Features | Barbecue |
|---|---|
| Roof | Concrete |
| Security Features | Closed Circuit Cameras, Gated Community |
| Construction Materials | Stucco |
| Foundation Details | Slab |
| Lot Features | Back Yard, Cul De Sac, Drip Irrigation Bubblers, Front Yard, Planned Unit Development, Yard |
| Fencing | Block |
Parking
| Attached Garage Yes / No | Yes |
|---|---|
| Parking Features | Garage, Garage Door Opener |
| Garage Yes / No | Yes |
Utilities
| Electric | Volts220In Garage |
|---|
Location
| Community Features | Gated |
|---|
Area Information
| State | CA |
|---|---|
| County | Riverside |
| City | Rancho Mirage |
| Zip Code | 92270 |
| Area | 321 Rancho Mirage |
| Community Name | Victoria Falls |
| Listing VS Median (in Victoria Falls) | |
Price: $1,590,000 low | high Med: $1,275,000 sqft: 4,355 low | high Med: 3,788 $ / sqft: $365 low | high Med: $337 On site: 16 low | high Med: 9 | |
Market Activity 92270
Request a showing
Request a showing
Contact
Learn More About This Property

| State | CA |
|---|---|
| County | Riverside |
| City | Rancho Mirage |
| Zip Code | 92270 |
| Area | 321 Rancho Mirage |
| Community Name | Victoria Falls |
| Listing VS Median (in Victoria Falls) | |
Price: $1,590,000 low | high Med: $1,275,000 sqft: 4,355 low | high Med: 3,788 $ / sqft: $365 low | high Med: $337 On site: 16 low | high Med: 9 | |
 | $1,275,00033 Scarborough WayRancho Mirage, CA 92270 |
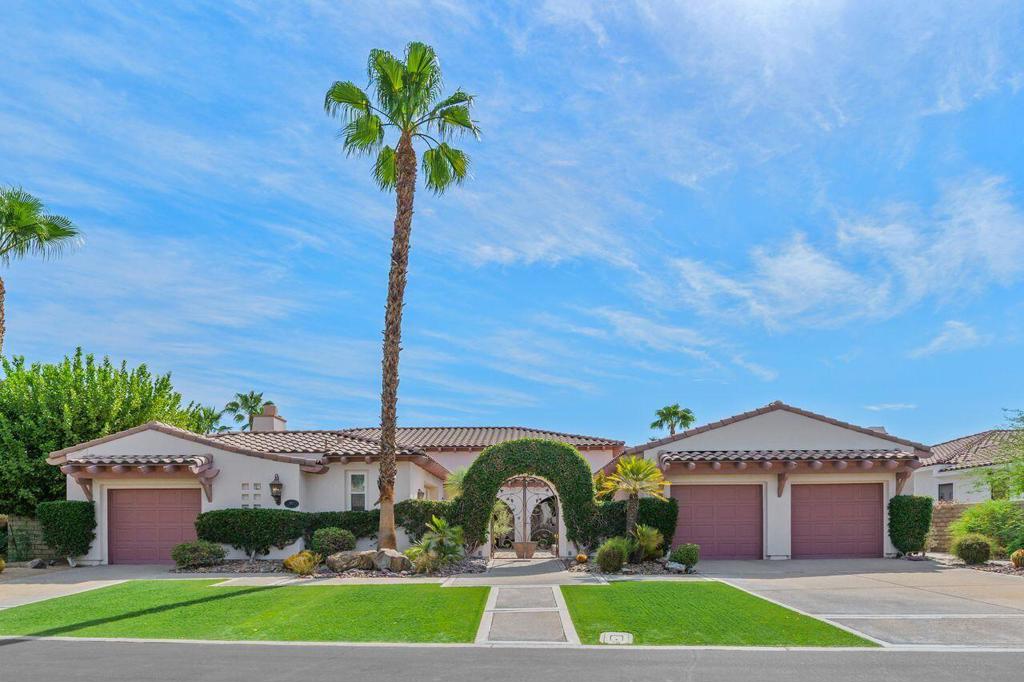 | $1,195,00050 Oakmont DriveRancho Mirage, CA 92270 |
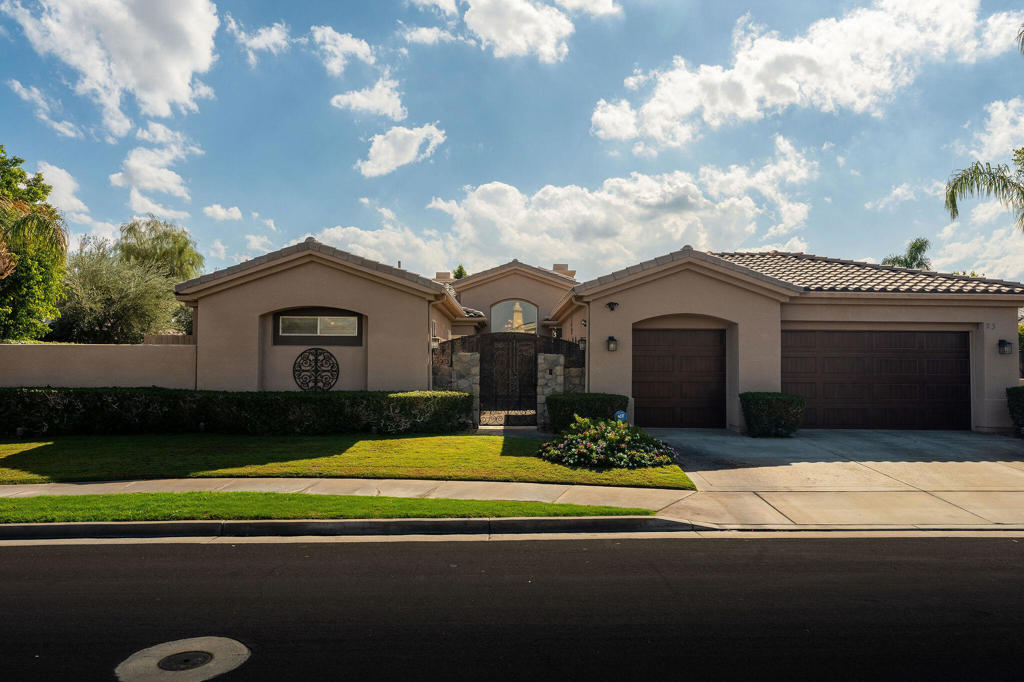 | $1,375,00023 Abby RoadRancho Mirage, CA 92270 |
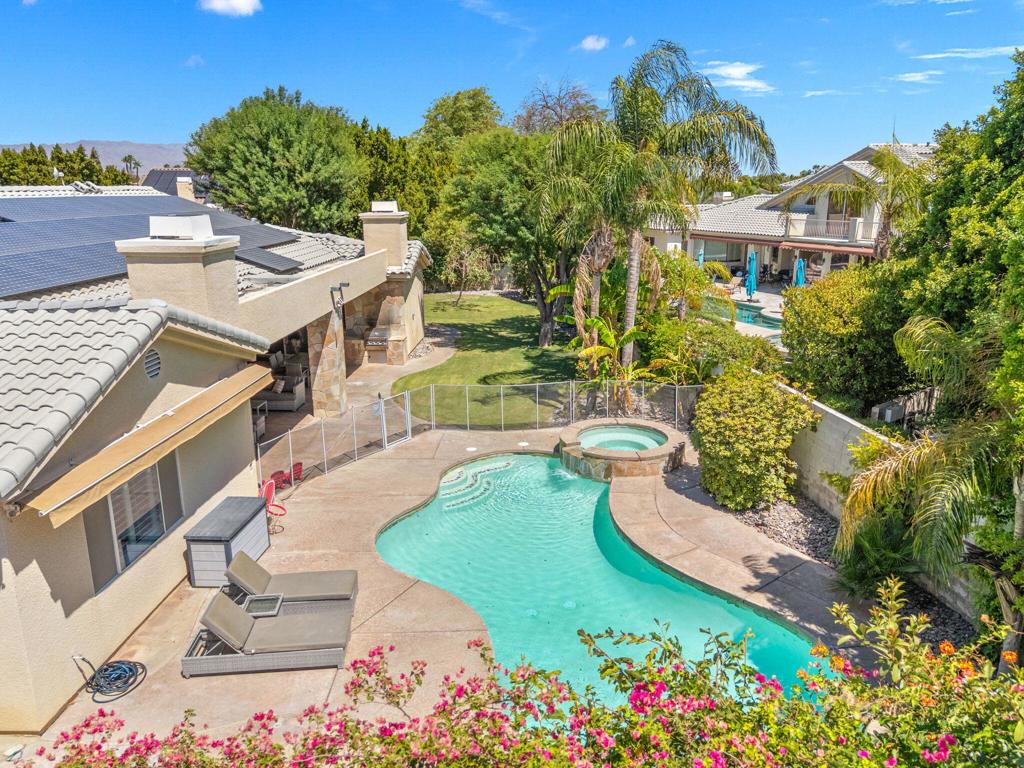 | $1,399,00019 Sherwood RoadRancho Mirage, CA 92270 |
