4080 Glencoe Avenue 408,Marina Del Rey, CA 90292
Marina Del Rey, CA 90292

Description
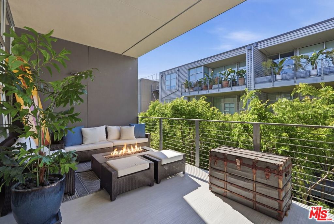
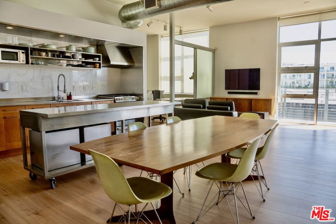
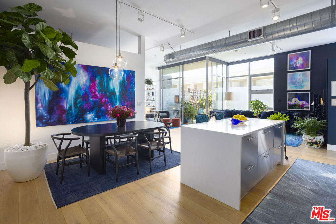
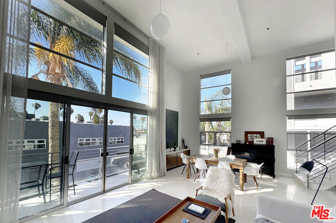
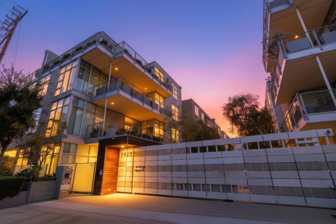
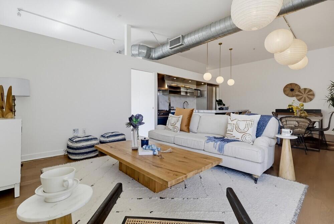
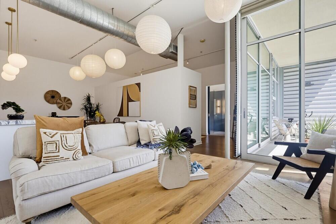
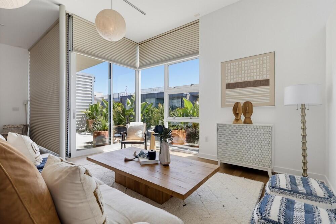
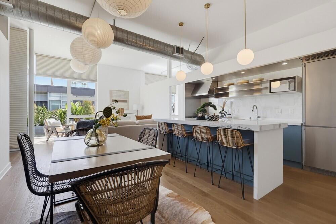
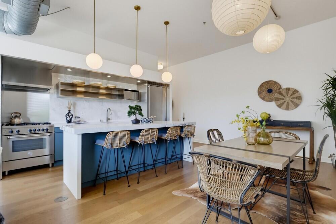
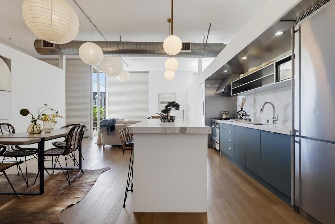
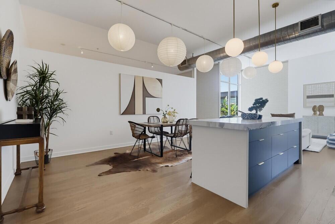
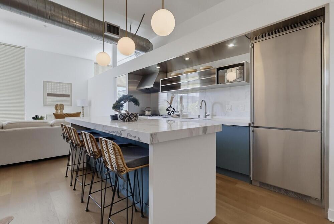
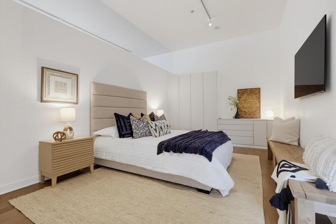
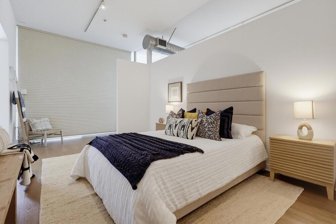
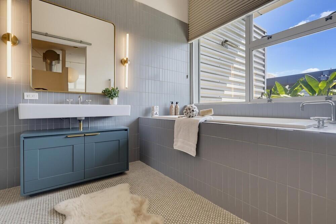
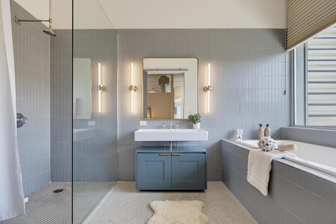
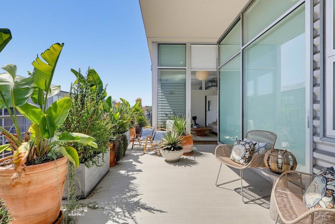
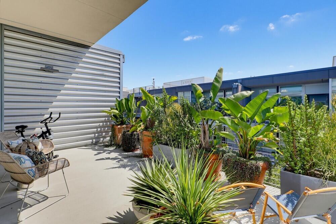
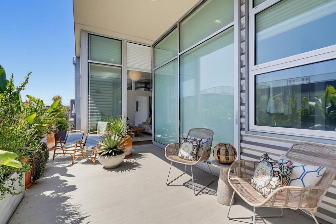
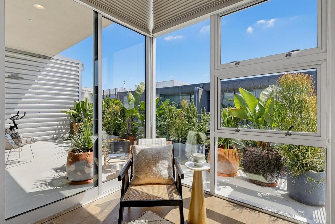
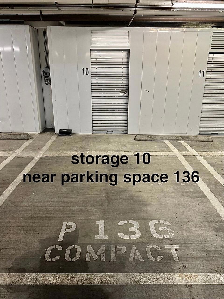
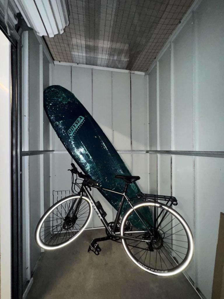
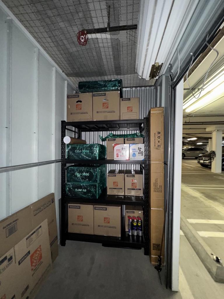
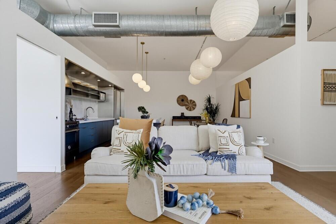
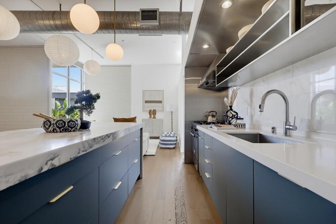
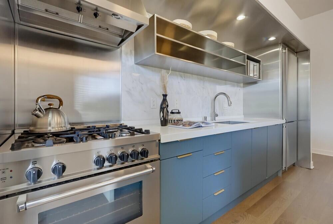
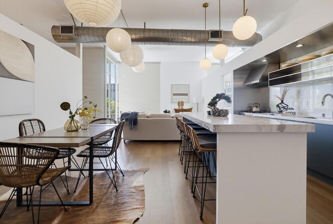
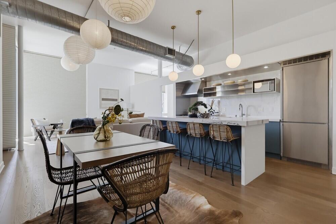
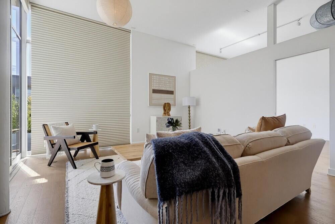
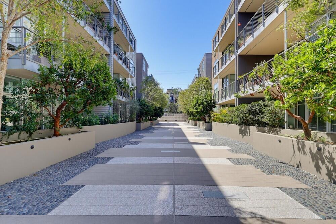
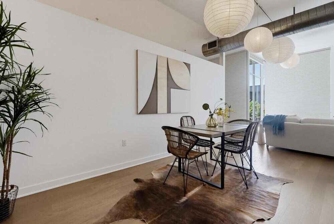
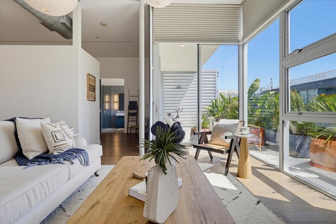
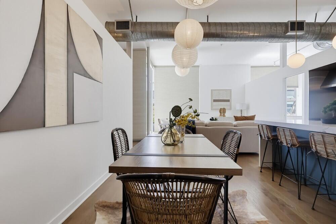
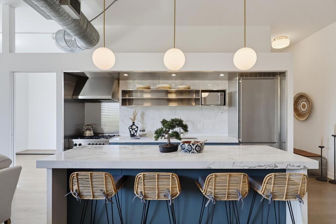
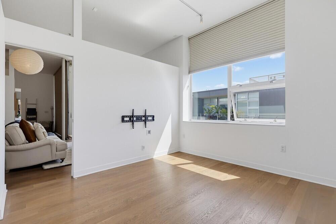
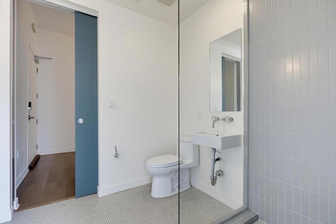
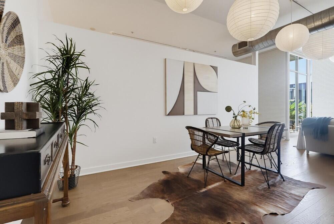
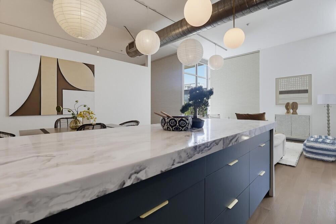
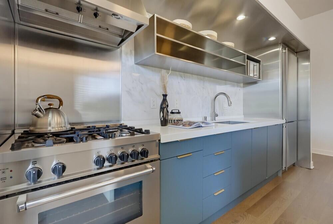
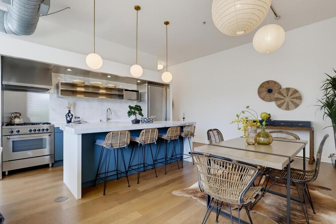
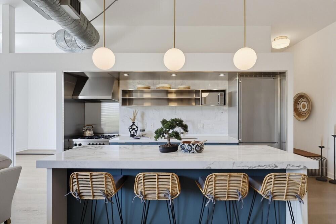
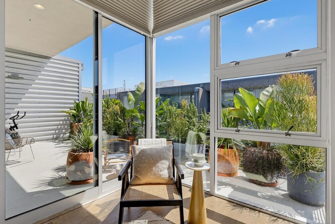
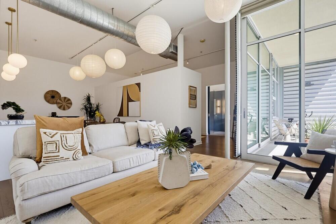
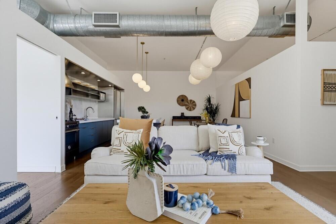
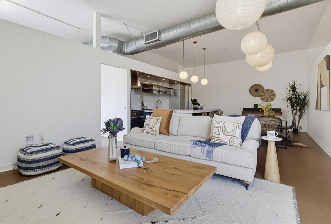
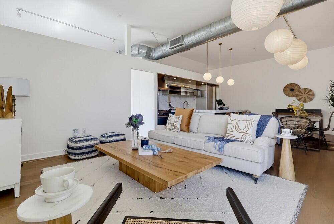
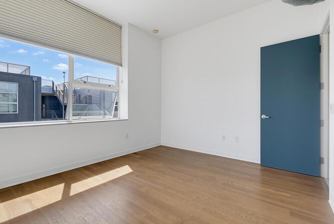
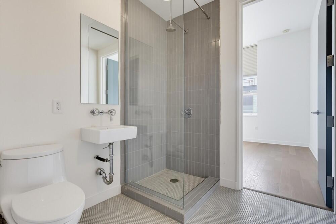
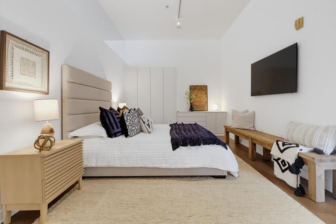
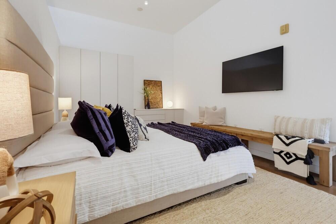
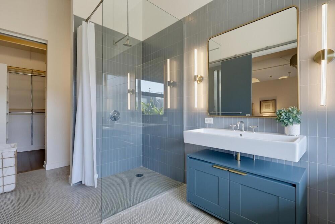
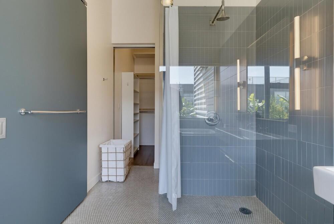
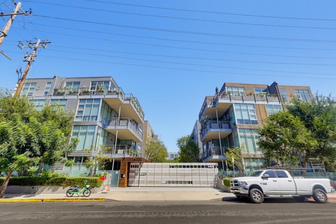
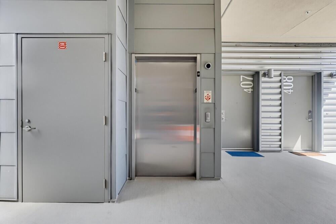
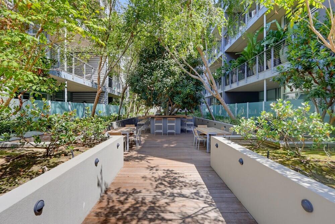
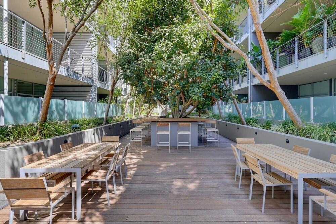
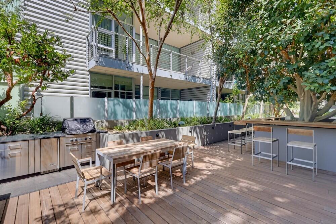
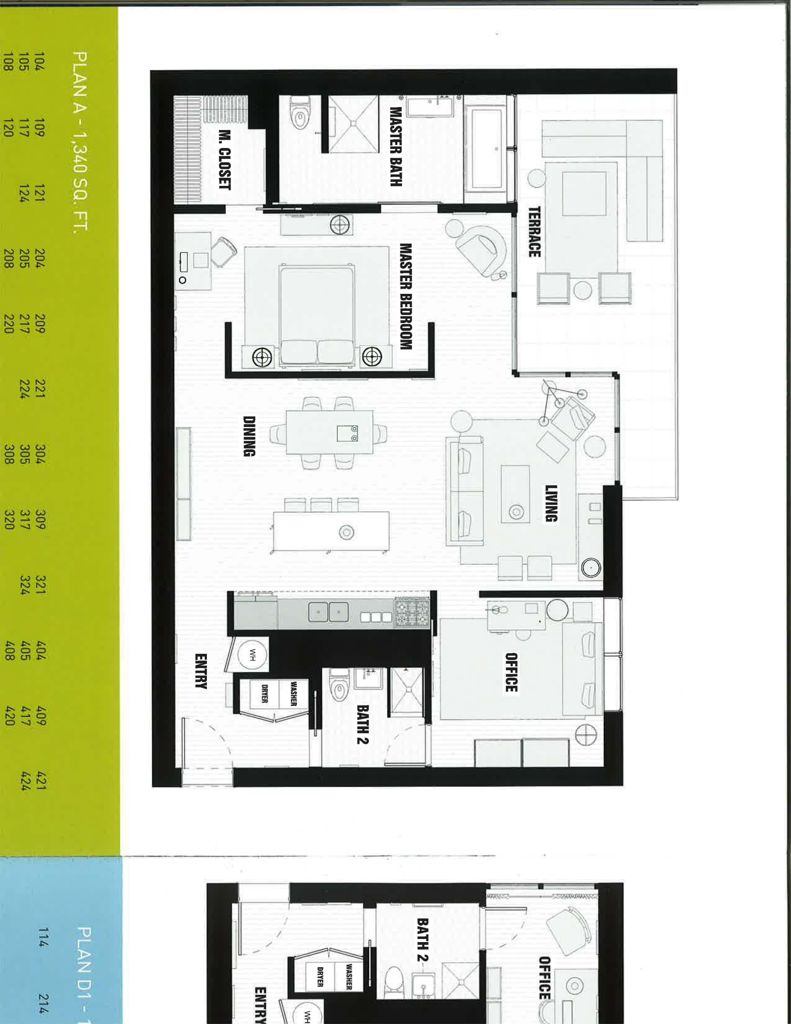
Rare top-floor residence at the highly sought-after Gallery Lofts in the heart of Marina del Rey's vibrant Arts District. This sophisticated 2-bedroom, 2-bath modern industrial loft combines dramatic architecture, abundant natural light and exceptional indoor-outdoor living. Positioned on the fourth and top floor with no residence above, the home features soaring ceilings, floor-to-ceiling windows and nearly 11-foot Fleetwood sliding doors that open to an expansive private patio with elevated courtyard views. The open-concept living and dining areas create an impressive gallery-like setting ideal for both entertaining and everyday living. The designer kitchen features European stainless-steel appliances, sleek contemporary finishes and a custom center island providing additional storage and seating. The spacious primary suite includes a walk-in closet and beautifully appointed bath with an oversized soaking tub and separate shower. A generous second bedroom and full bath provide excellent flexibility for guests, a home office or creative space. Additional features include hardwood flooring, central heating and air conditioning, in-unit washer and dryer, two covered parking spaces and one of the few units that has a large private garage storage area (4.8ft x 9.3ft x 8ft). HOA includes an additional 2 community storage units for bikes, earthquake insurance, internet, and water/trash. Gallery Lofts offers controlled access, elevator service, EV charging area, outdoor lounge and fire pit areas, barbecue/outdoor cooking spaces and guest parking. Ideally located moments from Marina Marketplace, restaurants, shopping and fitness, with Venice, Abbot Kinney and the beach just minutes away.
Details
| MLS # | 219152829DA |
|---|---|
| Listing Type | For Sale |
| Style | Condominium |
| HOA Dues | $657 |
| Sub-Type | Resale |
| Status | Pending |
| Year | 2011 |
| Days On Site | 62 |
| Listing Provided By | Windermere Real Estate | John Trementozzi |
Features
| Bed(s) | 2 |
|---|---|
| Bath(s) | 2 Total |
| SQ Feet | 1,340 |
| Story(s) | 4 |
| Acreage | 0.26 |
| Property View | Yes |
Interior
| Cooling | Central Air |
|---|---|
| Heating | Central |
| Heating Yes / No | Yes |
| Cooling Yes / No | Yes |
| Interior Features | Breakfast Bar, Balcony, Elevator, High Ceilings, Open Floorplan, Storage, Bedroom On Main Level, Multiple Primary Suites |
| Window Features | Blinds |
| Appliances | Dishwasher, Gas Cooktop, Gas Range, Microwave, Refrigerator, Range Hood, Tankless Water Heater |
| Fireplace Yes / No | No |
Exterior
| Security Features | Fire Sprinkler System, Security Gate, Gated Community, Key Card Entry |
|---|
Parking
| Attached Garage Yes / No | Yes |
|---|---|
| Parking Features | Assigned, Covered, Community Structure |
| Garage Yes / No | No |
Location
| Community Features | Gated |
|---|
Area Information
| State | CA |
|---|---|
| County | Los Angeles |
| City | Marina Del Rey |
| Zip Code | 90292 |
| Area | C12 Marina Del Rey |
| Community Name | Not Applicable 1 |
| Listing VS Median (in Not Applicable 1) | |
Price: $1,149,000 low | high Med: $399,000 sqft: 1,340 low | high Med: 1,554 $ / sqft: $857 low | high Med: $257 On site: 62 low | high Med: 61 | |
Market Activity 90292
Request a showing
Request a showing
Contact
Learn More About This Property

| State | CA |
|---|---|
| County | Los Angeles |
| City | Marina Del Rey |
| Zip Code | 90292 |
| Area | C12 Marina Del Rey |
| Community Name | Not Applicable 1 |
| Listing VS Median (in Not Applicable 1) | |
Price: $1,149,000 low | high Med: $399,000 sqft: 1,340 low | high Med: 1,554 $ / sqft: $857 low | high Med: $257 On site: 62 low | high Med: 61 | |