New Listing
 In-Person: 11/14 12:00 PM - 2:00 PM
In-Person: 11/15 12:00 PM - 2:00 PM

Description
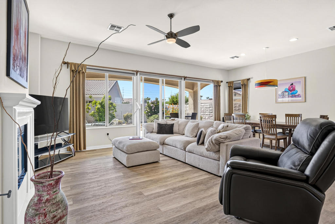
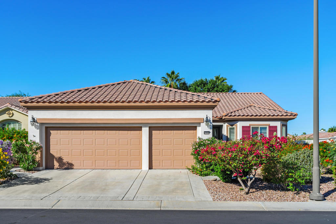
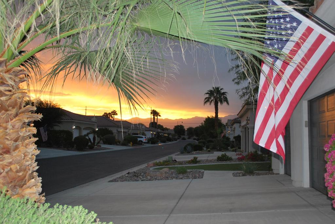
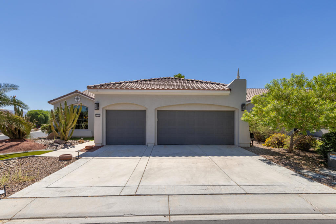
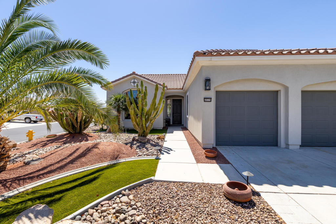
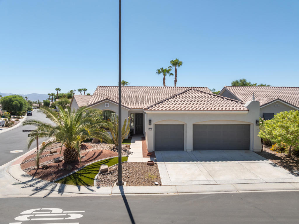
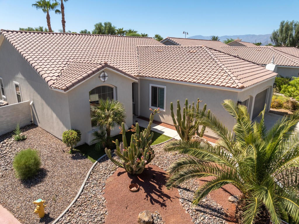
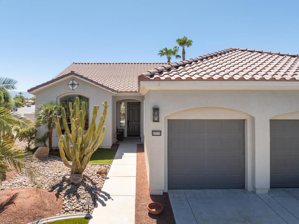
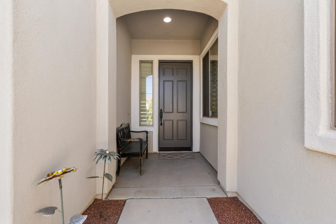
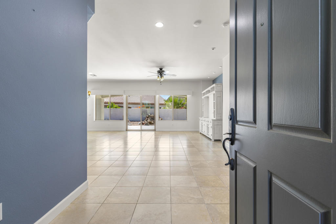
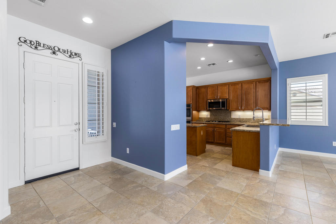
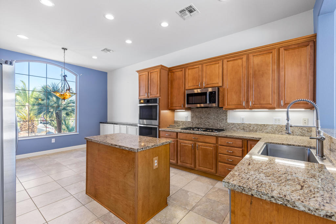
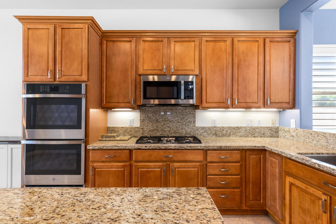
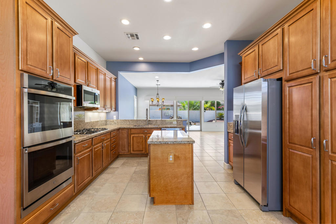
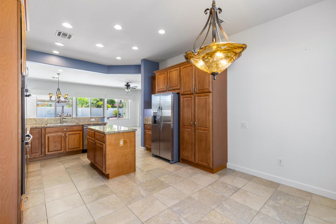
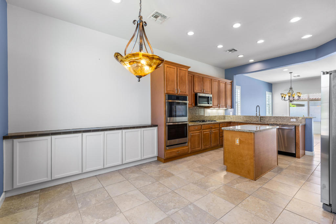
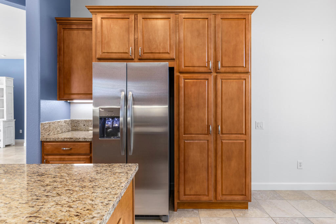
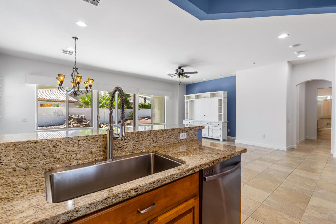
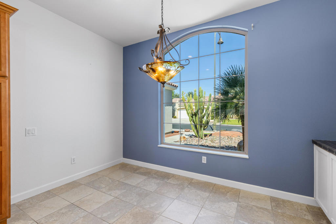
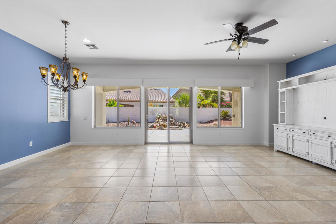
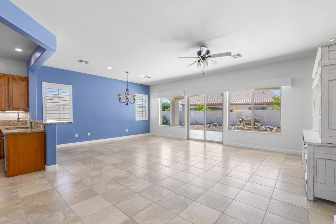
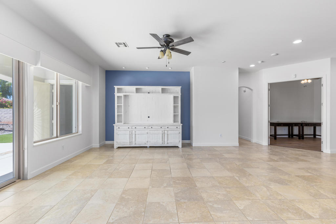
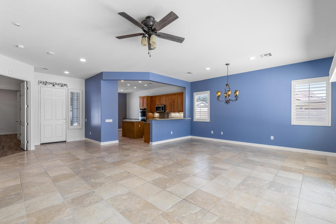
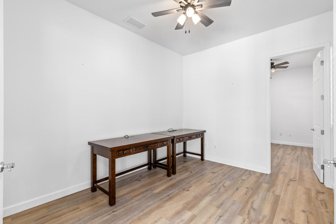
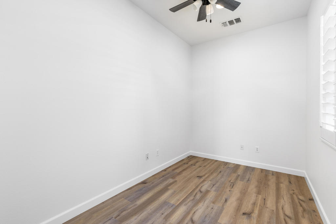
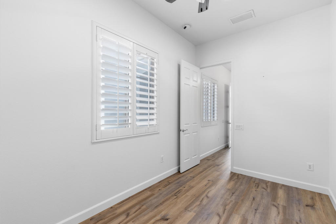
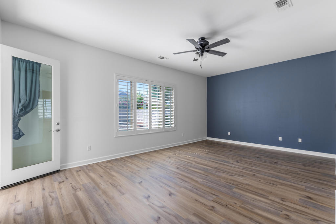
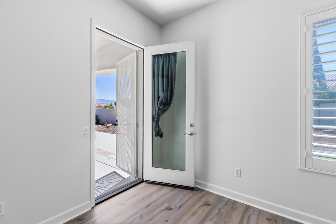
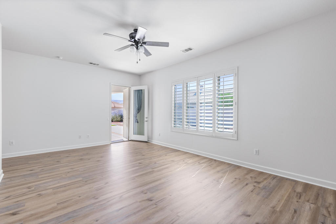
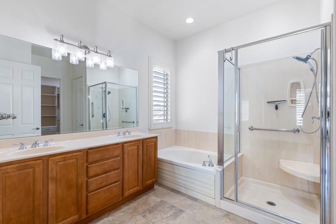
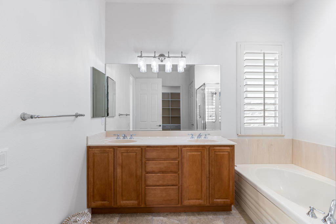
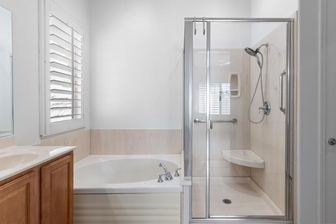
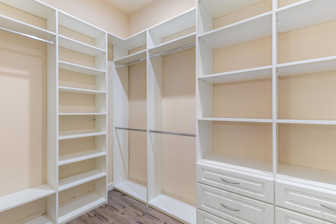
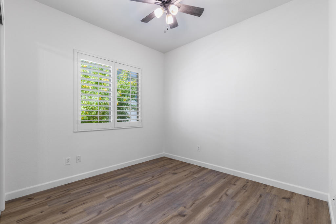
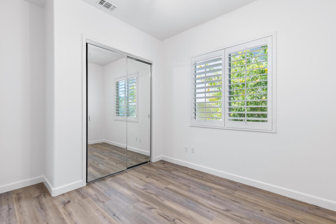
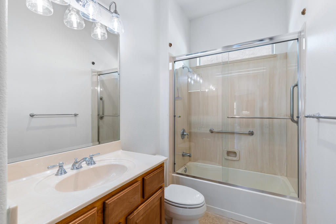
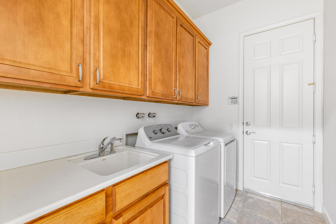
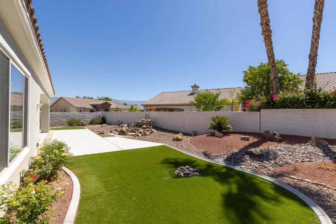
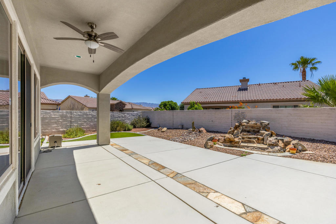
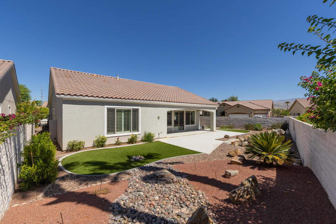
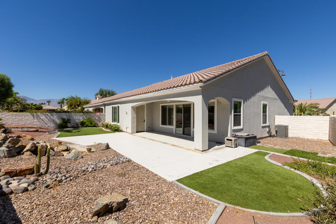
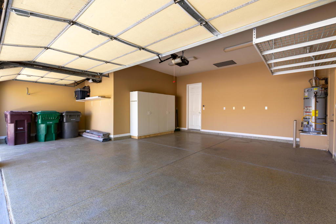
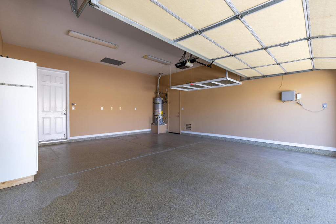
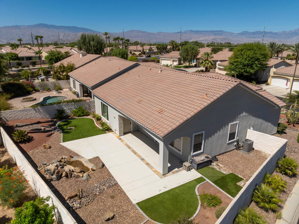
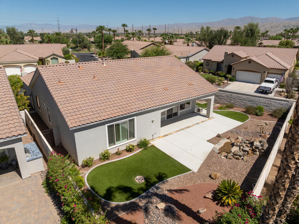
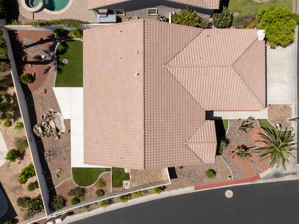
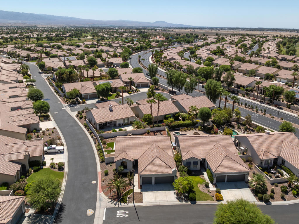
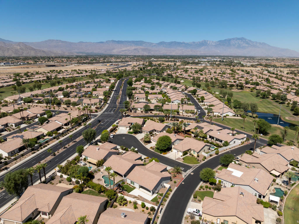
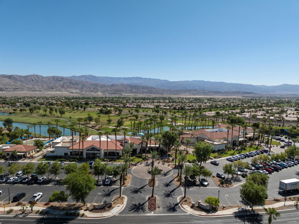
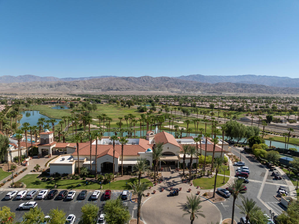
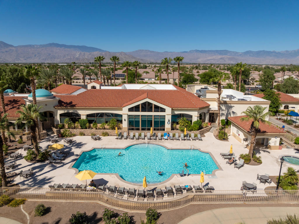
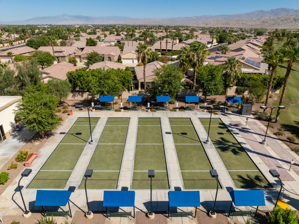
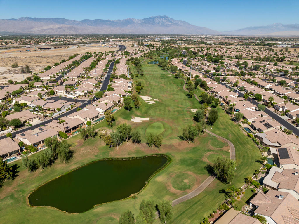
Welcome to desert living at its best! Tucked away on a quiet cul-de-sac in the desirable Del Webb 55+ golf course community, this beautifully refreshed home sits on an impressive 8,200 sq. ft. corner lot with golf course and mountain views. Offering 2 bedrooms, an office, and a separate den, the open floor plan combines comfort, style, and plenty of room to entertain.Freshly painted inside and out, the home showcases luxury vinyl plank flooring, polished tile, new 4-inch baseboards, 8-foot doors, and 10-foot ceilings. The spacious eat-in kitchen features granite countertops and new appliances, while the oversized dining room bay window creates the perfect spot to enjoy your morning coffee overlooking the golf course. The primary suite features a custom closet, with granite finishes in the bathrooms and new lighting and ceiling fans throughout.Bring the outdoors in! Sliding glass doors from the living room open to a covered patio where beautiful mountain views and a soothing water feature create the perfect backdrop for morning coffee, evening cocktails, or simply unwinding after a day on the golf course. The oversized lot offers plenty of space to enjoy the beautiful desert surroundings.And for the golf enthusiast, there's a two-car garage PLUS a separate golf cart garage, both featuring epoxy flooring and built-in cabinetry. From the impressive lot and desirable location to the thoughtful upgrades and inviting outdoor living, this home has all the ingredients for enjoying the Del Webb lifestyle!
Details
| MLS # | 219155839DA |
|---|---|
| Listing Type | For Sale |
| Style | House |
| HOA Dues | $398 |
| Sub-Type | Resale |
| Status | Active |
| Year | 2004 |
| Days On Site | 3 |
| Listing Provided By | HomeSmart | Stonegate West Real Estate ... |
Features
| Bed(s) | 2 |
|---|---|
| Bath(s) | 2 Total |
| SQ Feet | 2,147 |
| Story(s) | 1 |
| Acreage | 0.19 |
| Property View | Yes |
Interior
| Cooling | Central Air, Gas |
|---|---|
| Heating | Baseboard, Central |
| Heating Yes / No | Yes |
| Cooling Yes / No | Yes |
| Fireplace Yes / No | No |
Exterior
| Security Features | Gated Community, Twenty Four Hour Security |
|---|---|
| Lot Features | Drip Irrigation Bubblers, Planned Unit Development |
Parking
| Attached Garage Yes / No | Yes |
|---|---|
| Parking Features | Driveway, Golf Cart Garage |
Location
| Community Features | Gated |
|---|
Area Information
| State | CA |
|---|---|
| County | Riverside |
| City | Indio |
| Zip Code | 92203 |
| Area | 309 Indio North of East Valley |
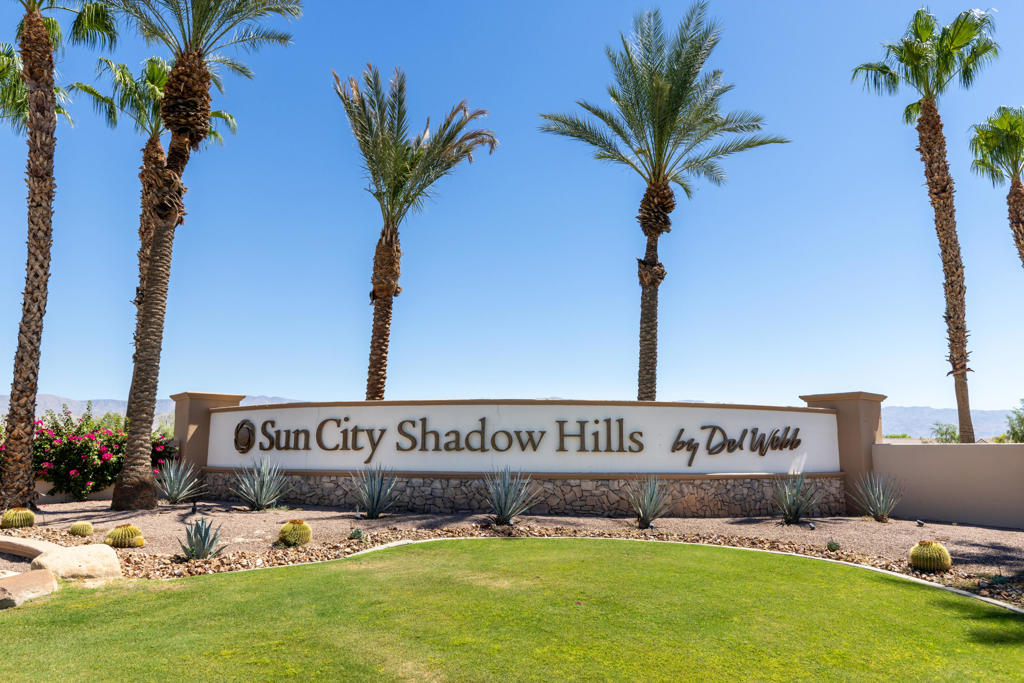
| Community Name | Sun City Shadow Hills (30921) |
| Listing VS Median (in Sun City Shadow Hills (30921)) | |
Price: $499,999 low | high Med: $462,500 sqft: 2,147 low | high Med: 2,147 $ / sqft: $233 low | high Med: $215 On site: 3 low | high Med: 76 | |
Market Activity 92203
Request a showing
Request a showing
Contact
Learn More About This Property

| Open House |
|---|
| In-Person 11/14 12:00 PM - 2:00 PM |
| In-Person 11/15 12:00 PM - 2:00 PM |
| State | CA |
|---|---|
| County | Riverside |
| City | Indio |
| Zip Code | 92203 |
| Area | 309 Indio North of East Valley |
| Community Name | Sun City Shadow Hills (30921) |
| Listing VS Median (in Sun City Shadow Hills (30921)) | |
Price: $499,999 low | high Med: $462,500 sqft: 2,147 low | high Med: 2,147 $ / sqft: $233 low | high Med: $215 On site: 3 low | high Med: 76 | |