Price Reduced Listing
 In-Person: 11/14 12:00 PM - 2:00 PM
40289 Preston Trail,Palm Desert, CA 92211
Palm Desert, CA 92211

Description
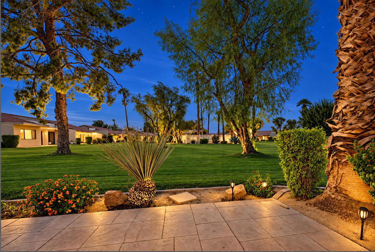
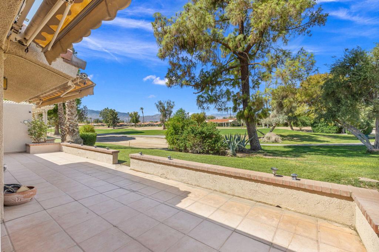
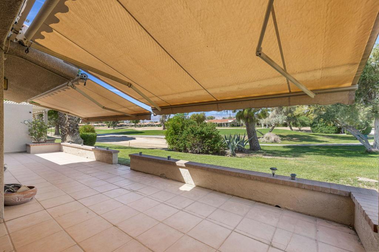
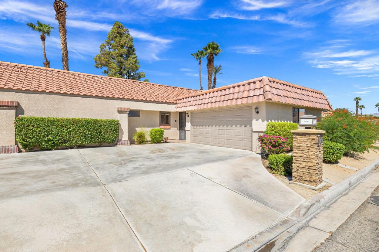
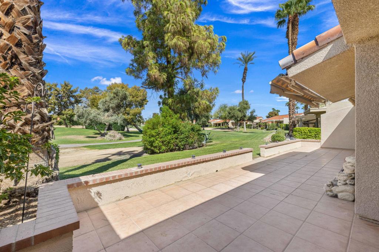
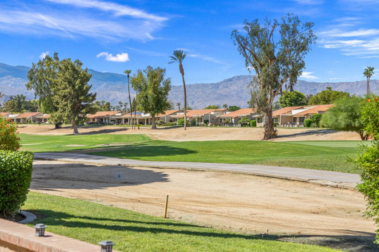
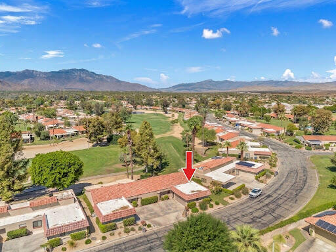
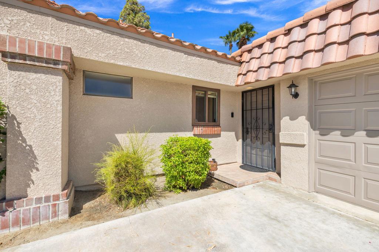
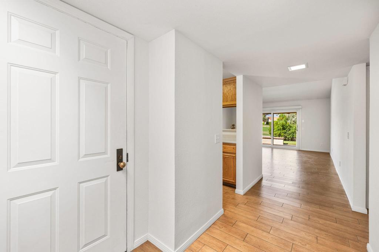
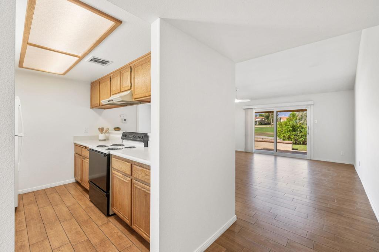
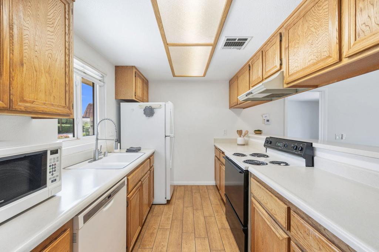
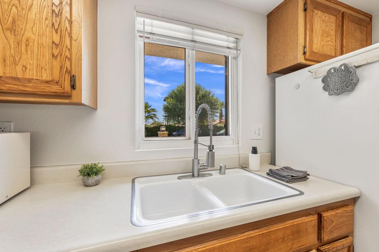
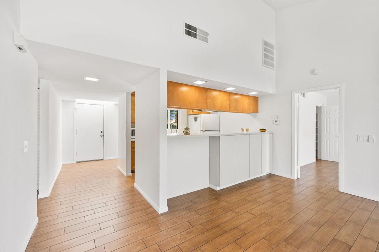
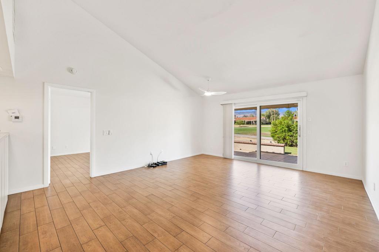
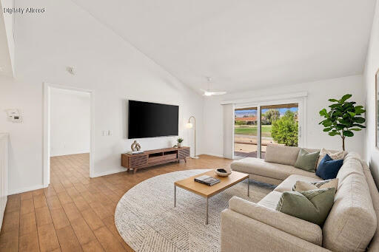
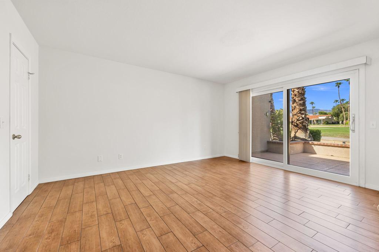
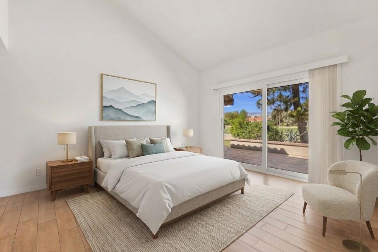
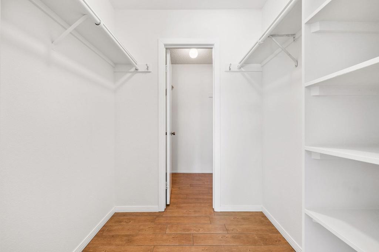
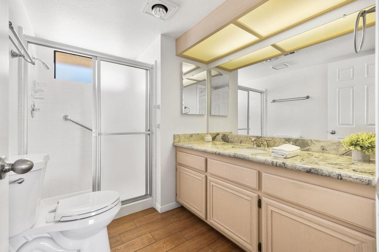
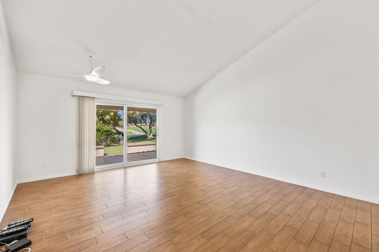
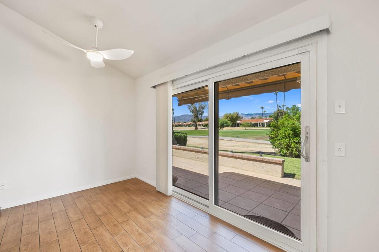
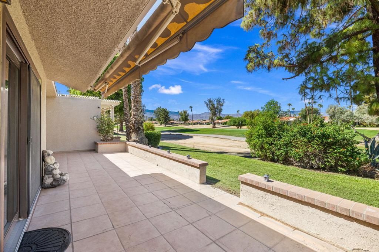
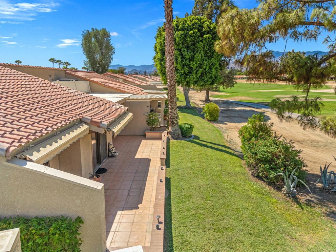
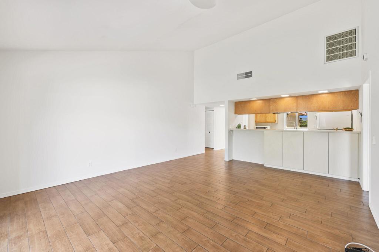
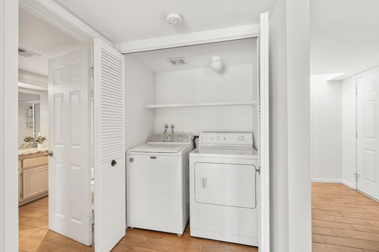
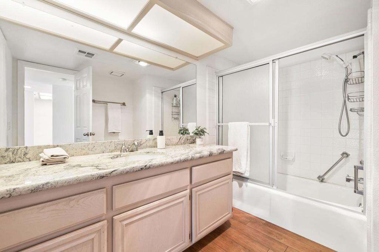
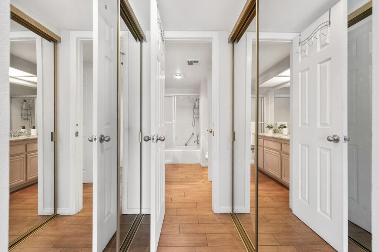
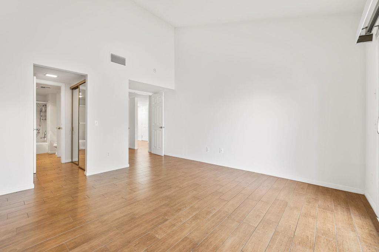
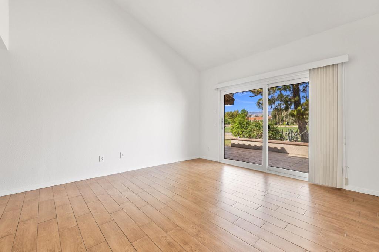
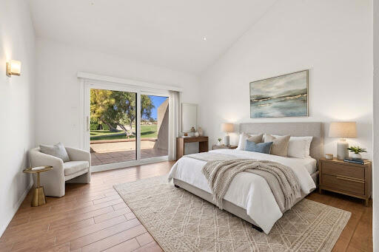
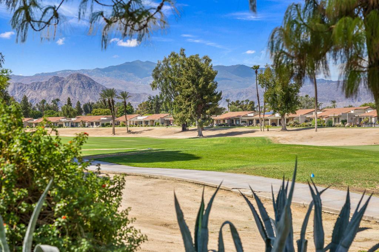
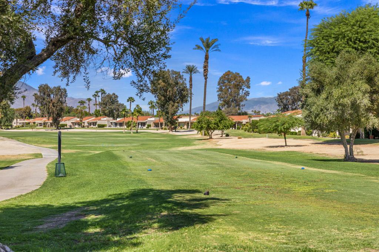
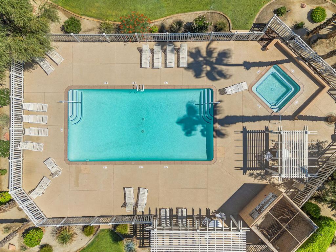
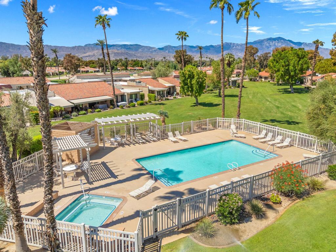
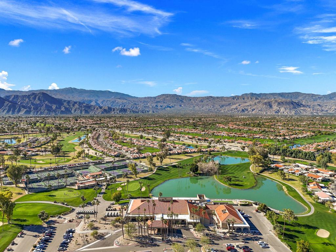
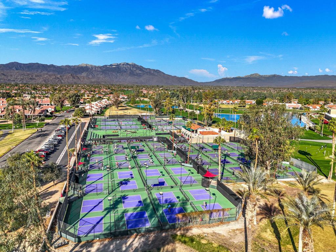
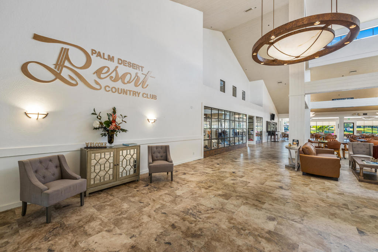
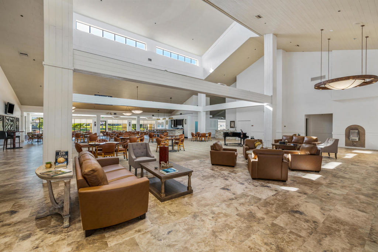
Welcome to this beautifully upgraded Forest Hills model, tucked behind and to the left of the 13th tee box in a truly unique location within Palm Desert Resort Country Club. From here, you enjoy beautiful views of the 13th and 14th holes along with Mt. San Jacinto views. The home also features an attached 2-car garage, extended patio with wall enclosure, and electric retractable awnings at both the living room and primary patio. The floor plan is one of the home's standout features, with two spacious en-suite bedrooms positioned on opposite sides of the home. Each bedroom has its own private bath, giving you the flexibility to use either as the primary suite while providing excellent privacy for owners and guests. Both bathrooms have been refreshed, and the washer and dryer are conveniently located inside the unit in their own dedicated space. The home has been thoughtfully updated with upgraded windows and sliders, wood-look ceramic flooring throughout, a newer water heater, upgraded A/C, and fresh paint throughout, including the garage. The private back patio offers multiple sitting areas and is a wonderful place to enjoy your morning coffee, dine outdoors, or unwind at the end of the day. The extended patio and retractable awnings make the outdoor space especially comfortable and usable. Palm Desert Resort Country Club offers an active resort lifestyle with a beautiful clubhouse featuring formal dining, a lounge, and pro shop, along with 20 pools and spas, tennis, Coachella Valley's premier pickleball club, and an award-winning 18-hole golf course. With its hard-to-find golf course location, extensive updates, flexible two-suite floor plan, and 2-car garage, this Forest Hills model offers a lot of what buyers are looking for in a Palm Desert Resort Country Club home and represents an exceptional value.
Details
| MLS # | 219152501PS |
|---|---|
| Listing Type | For Sale |
| Style | Condominium |
| HOA Dues | $910 |
| Sub-Type | Resale |
| Status | Active |
| Year | 1983 |
| Days On Site | 64 |
| Listing Provided By | Bennion Deville Homes | Jeremy Avriette |
Features
| Bed(s) | 2 |
|---|---|
| Bath(s) | 2 Total |
| SQ Feet | 1,184 |
| Garage | 2 |
| Pool | Yes |
| Story(s) | 1 |
| Acreage | 0.06 |
| Golf Course | Yes |
| Property View | Yes |
Interior
| Cooling | Central Air |
|---|---|
| Heating | Central, Forced Air |
| Heating Yes / No | Yes |
| Cooling Yes / No | Yes |
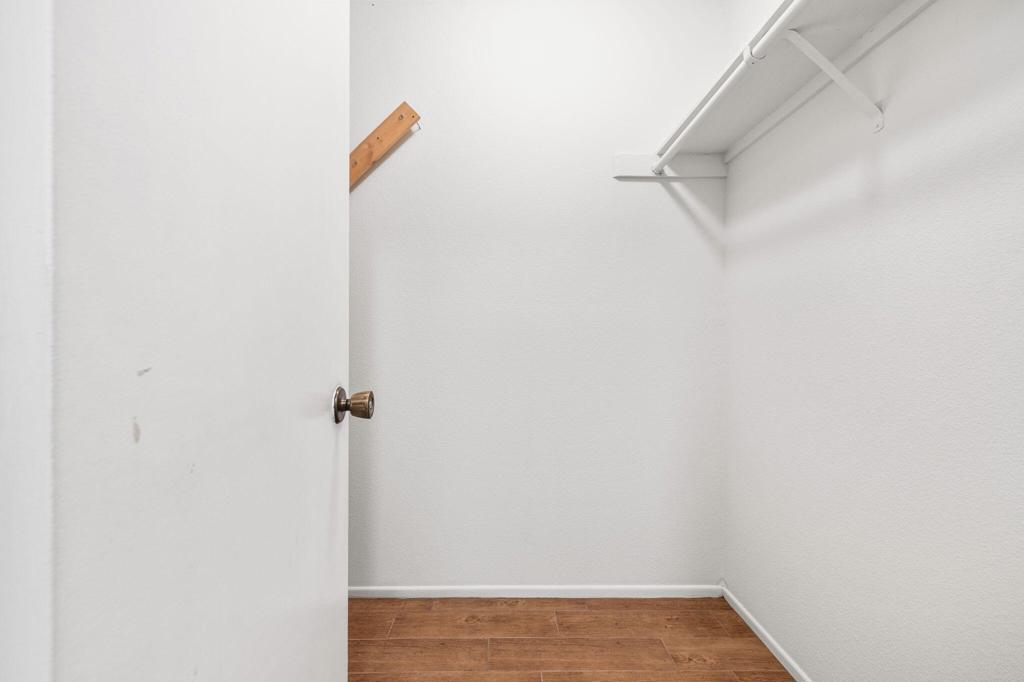
| Interior Features | Separate Formal Dining Room, Multiple Primary Suites, Walk In Closets |
| Window Features | Blinds |
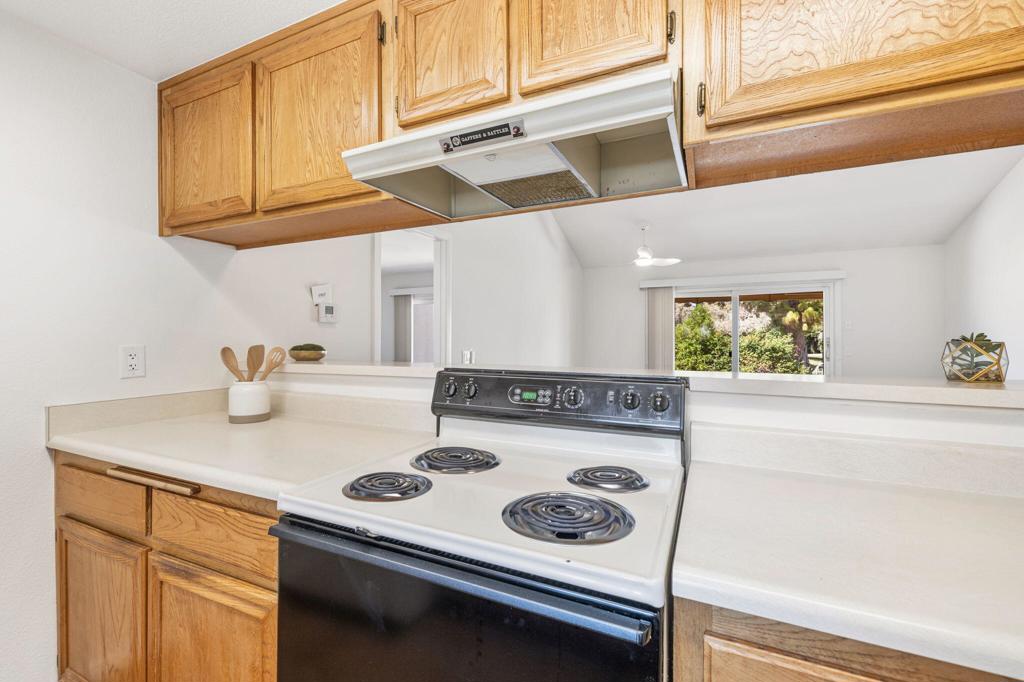
| Appliances | Dishwasher, Electric Range, Microwave, Refrigerator |
| Fireplace Yes / No | No |
Exterior
| Security Features | Gated Community, Twenty Four Hour Security |
|---|---|
| Construction Materials | Stucco |
| Foundation Details | Slab |
| Lot Features | On Golf Course, Planned Unit Development, Sprinkler System |
| Fencing | Masonry, Stucco Wall |
Parking
| Attached Garage Yes / No | Yes |
|---|---|
| Parking Features | Direct Access, Garage, Garage Door Opener, Guest |
| Garage Yes / No | Yes |
Utilities
| Utilities | Cable Available |
|---|
Location
| Community Features | Golf, Gated, Pool |
|---|
Area Information
| State | CA |
|---|---|
| County | Riverside |
| City | Palm Desert |
| Zip Code | 92211 |
| Area | 324 East Palm Desert |
| Community Name | Palm Desert Resort C |
| Listing VS Median (in Palm Desert Resort C) | |
Price: $349,000 low | high Med: $349,000 sqft: 1,184 low | high Med: 1,181 $ / sqft: $295 low | high Med: $296 On site: 64 low | high Med: 53 | |
Market Activity 92211
Request a showing
Request a showing
Contact
Learn More About This Property

| Open House |
|---|
| In-Person 11/14 12:00 PM - 2:00 PM |
| State | CA |
|---|---|
| County | Riverside |
| City | Palm Desert |
| Zip Code | 92211 |
| Area | 324 East Palm Desert |
| Community Name | Palm Desert Resort C |
| Listing VS Median (in Palm Desert Resort C) | |
Price: $349,000 low | high Med: $349,000 sqft: 1,184 low | high Med: 1,181 $ / sqft: $295 low | high Med: $296 On site: 64 low | high Med: 53 | |