

Description
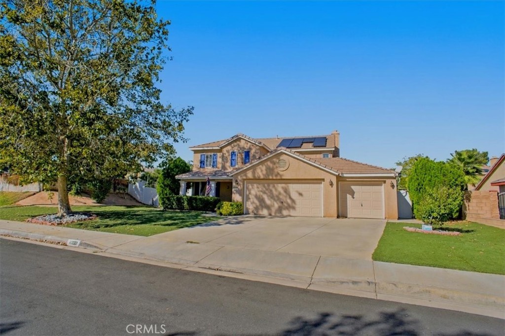
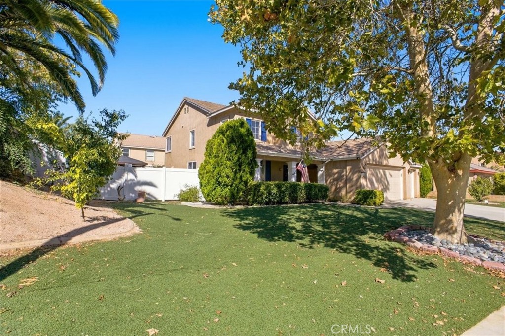
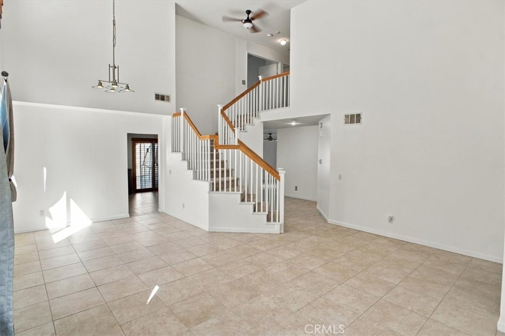
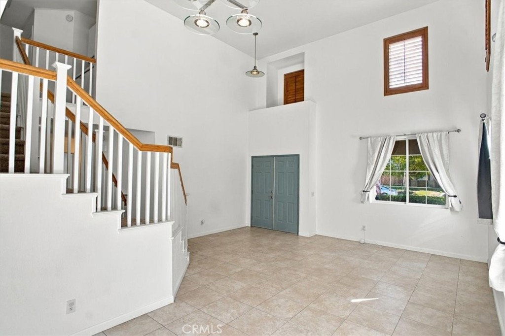
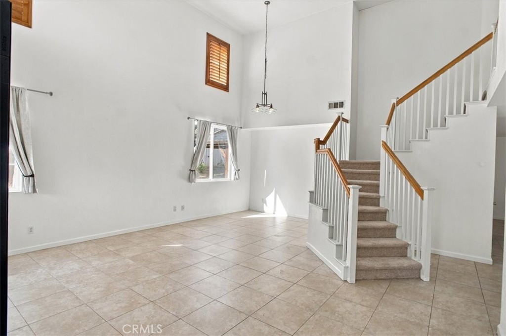
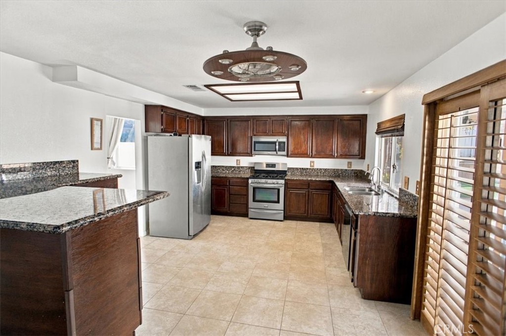
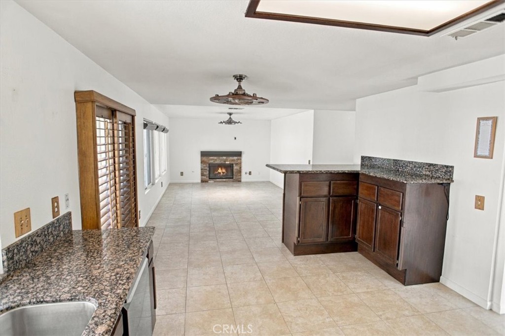
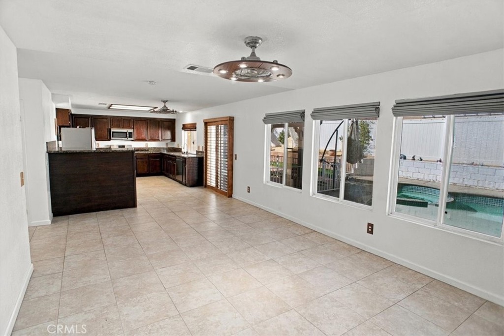
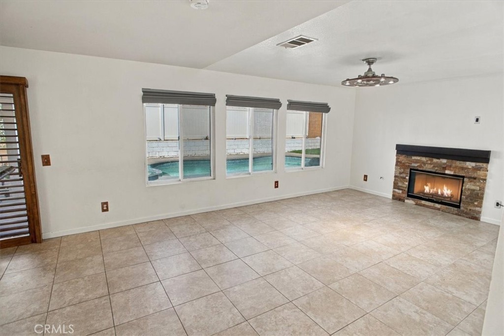
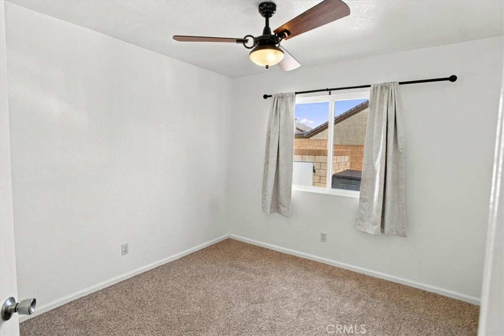
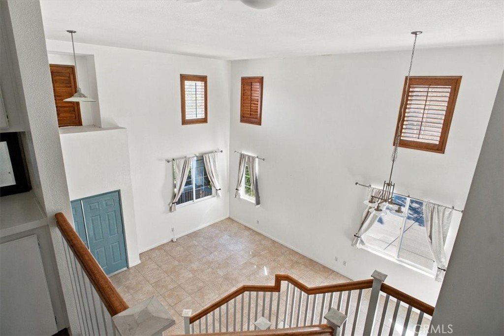
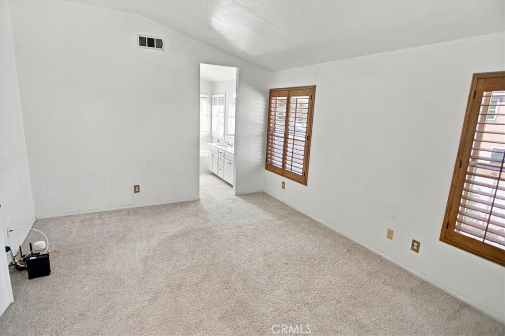
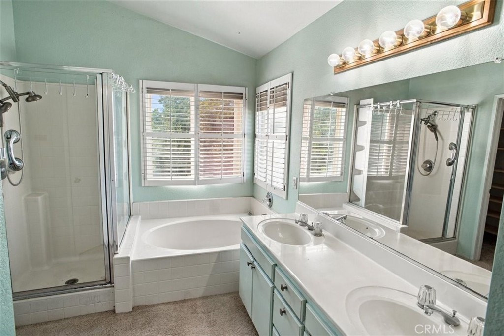
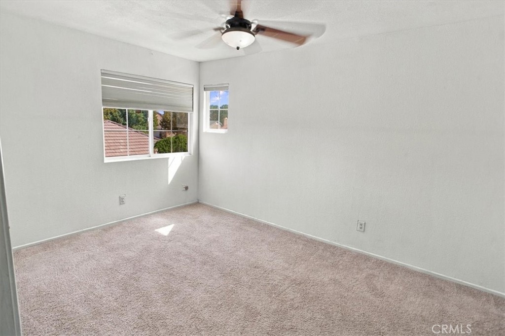
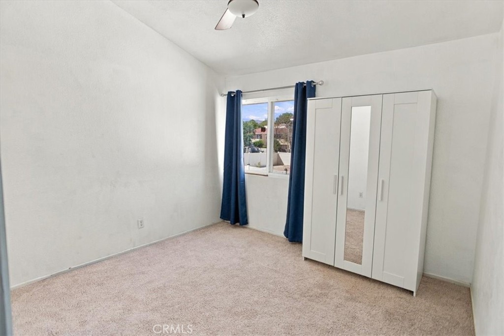
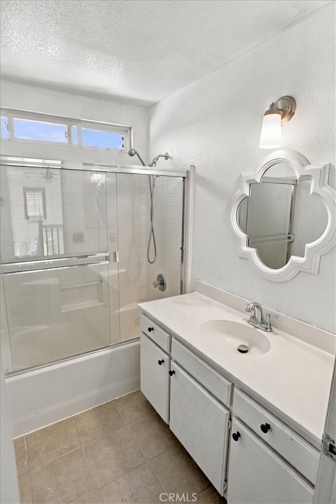
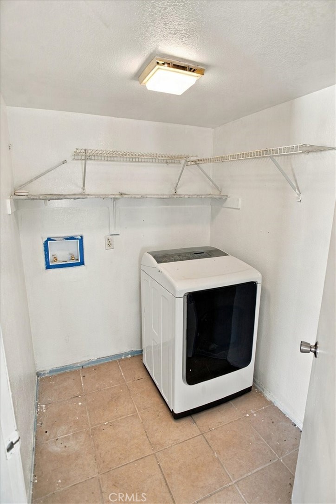
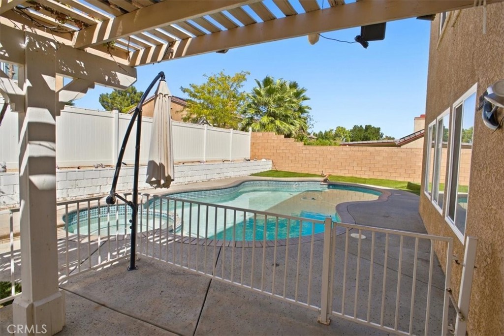
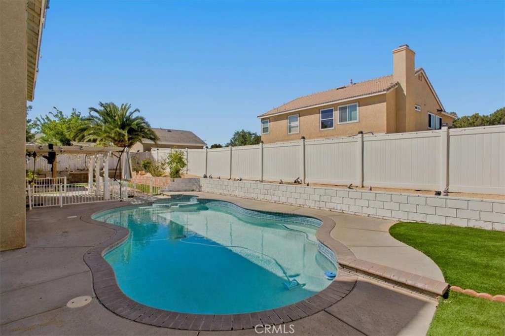
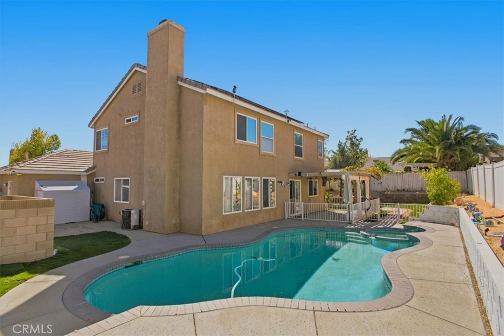
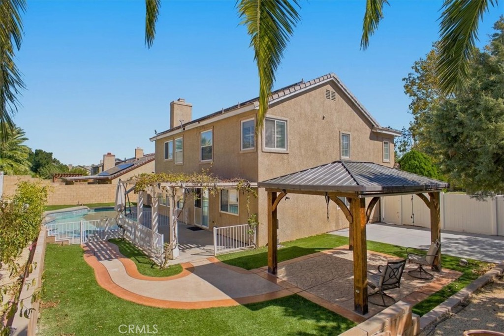
Charming 4-Bedroom Pool Home with 3-Car Garage & Solar! Beautiful 4-bedroom, 3-bathroom pool home featuring a spacious floor plan, downstairs bedroom, 3-car attached garage, solar, and great curb appeal! The home offers a long, wide driveway and a large front yard. Inside, you'll find a spacious family room with high ceilings, tile flooring, a dining area with an upgraded light fixture, and large windows that fill the home with natural light. The kitchen features granite countertops, custom cabinetry with plenty of storage, and stainless steel appliances. The living room includes a cozy fireplace, creating a welcoming space for relaxing or entertaining. A downstairs bedroom with a ceiling fan is conveniently located near an upgraded bathroom with a beautiful vanity, tile backsplash, and tub/shower. Upstairs features three additional bedrooms, including a spacious primary suite with an attached bathroom offering dual sinks, a separate soaking tub and shower, and a walk-in closet. The hallway bathroom includes a tub/shower, and the home also offers a separate laundry room for added convenience. Enjoy the large backyard with a gated swimming pool, covered patio, gazebo, and a nice sitting area-perfect for relaxing or entertaining. The 3-car attached garage provides plenty of parking and storage. Conveniently located near parks, schools, shopping, and restaurants. With its spacious layout, private pool, solar, and desirable location, this home is a must-see!
Details
| MLS # | SR26224946 |
|---|---|
| Listing Type | For Sale |
| Style | House |
| Sub-Type | Resale |
| Status | Active |
| Year | 1996 |
| Days On Site | 17 |
| Listing Provided By | HomeSmart Evergreen Realty | Jennifer Sioussat |
Features
| Bed(s) | 4 |
|---|---|
| Bath(s) | 3 Total |
| SQ Feet | 2,046 |
| Garage | 3 |
| Pool | Yes |
| Story(s) | 2 |
| Units | 1 |
| Acreage | 0.21 |
| Property View | Yes |
Interior
| Cooling | Central Air |
|---|---|
| Heating | Central, Fireplaces, Solar |
| Heating Yes / No | Yes |
| Cooling Yes / No | Yes |
| Interior Features | Ceiling Fans, Separate Formal Dining Room, Eat In Kitchen, Granite Counters, High Ceilings, Open Floorplan, All Bedrooms Up, Primary Suite, Walk In Closets |
| Appliances | Dishwasher, Gas Cooktop, Disposal, Gas Oven, Gas Water Heater, Microwave, Refrigerator, Water Heater |
| Fireplace Yes / No | No |
Exterior
| Lot Features | Back Yard, Front Yard, Greenbelt, Landscaped, Yard |
|---|
Parking
| Attached Garage Yes / No | Yes |
|---|---|
| Parking Features | Door Multi, Driveway, Garage Faces Front, Garage, Paved |
| Garage Yes / No | Yes |
Utilities
| Sewer | Public Sewer |
|---|
Location
| Community Features | Street Lights, Sidewalks |
|---|
Area Information
| State | CA |
|---|---|
| County | Los Angeles |
| City | Palmdale |
| Zip Code | 93551 |
| Area | PLM Palmdale |
| Listing VS Median (in 93551) | |
Price: $615,000 low | high Med: $626,900 sqft: 2,046 low | high Med: 2,098 $ / sqft: $301 low | high Med: $299 On site: 17 low | high Med: 350 | |
Market Activity 93551
Request a showing
Request a showing
Contact
Learn More About This Property

| State | CA |
|---|---|
| County | Los Angeles |
| City | Palmdale |
| Zip Code | 93551 |
| Area | PLM Palmdale |
| Listing VS Median (in 93551) | |
Price: $615,000 low | high Med: $626,900 sqft: 2,046 low | high Med: 2,098 $ / sqft: $301 low | high Med: $299 On site: 17 low | high Med: 350 | |
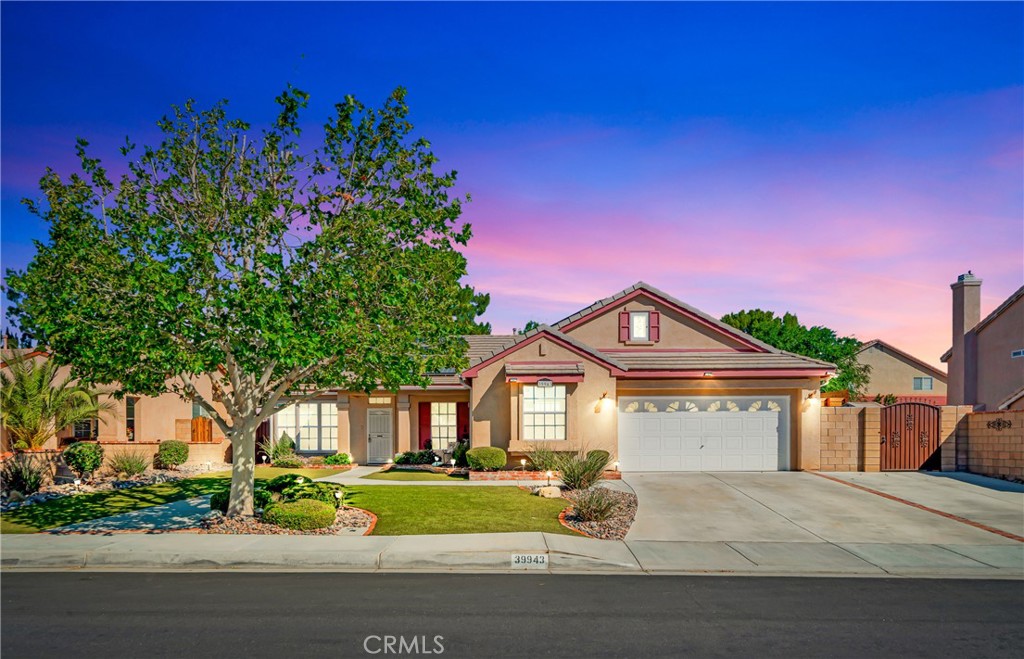 | $650,00039943 PeninaPalmdale, CA 93551 |
