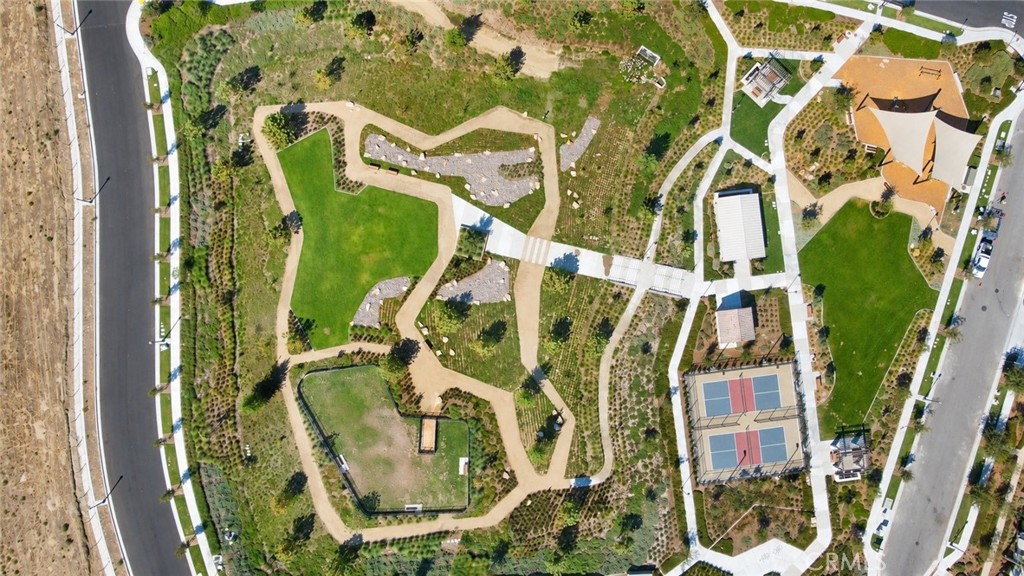

Description
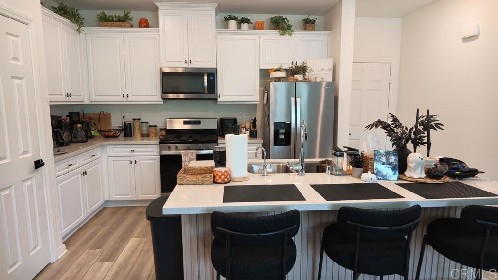
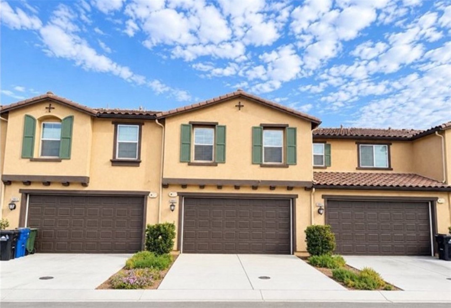
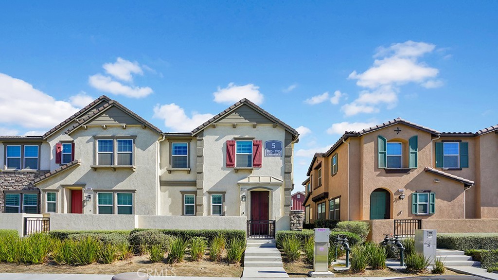
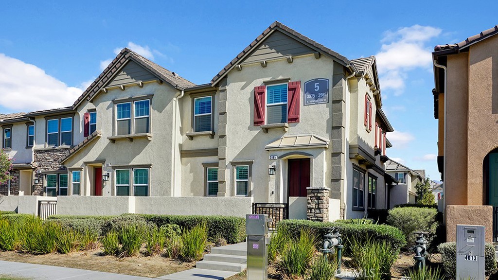
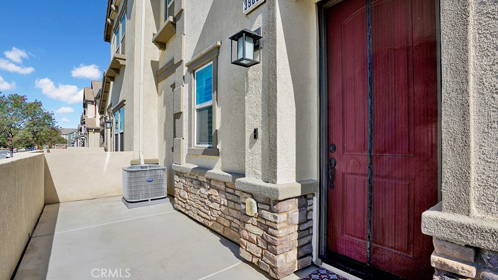
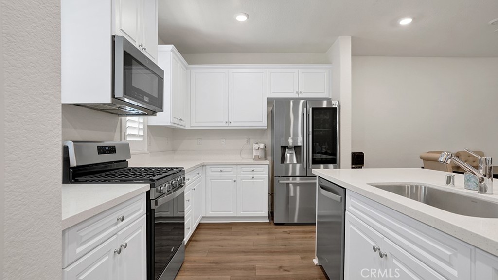
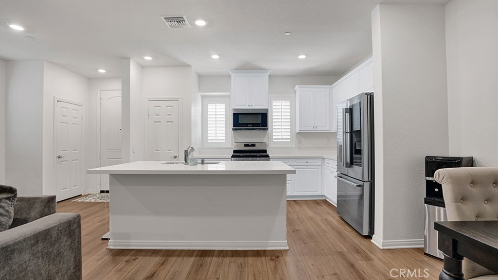
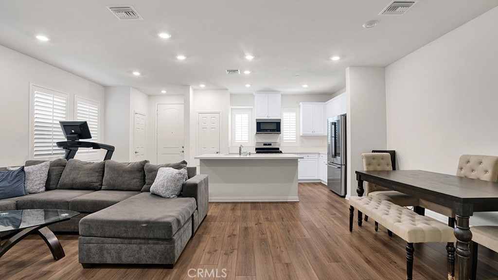
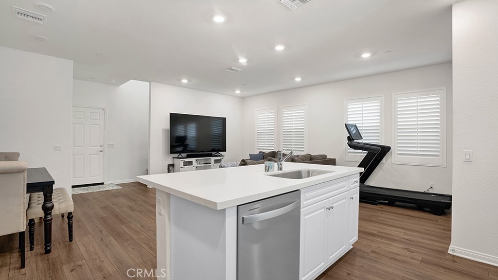
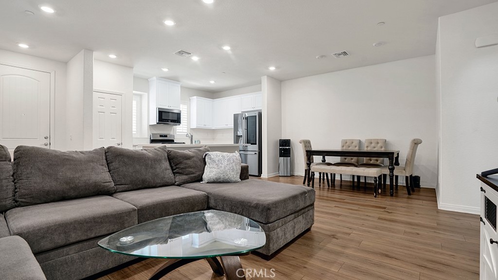
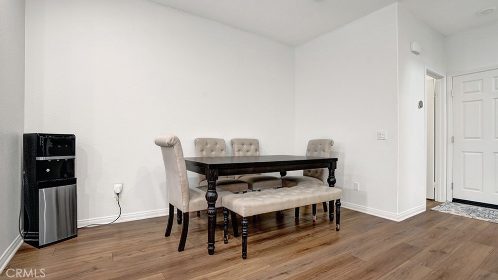
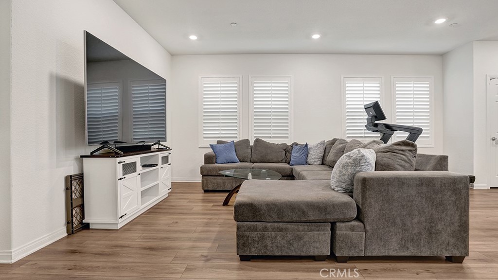
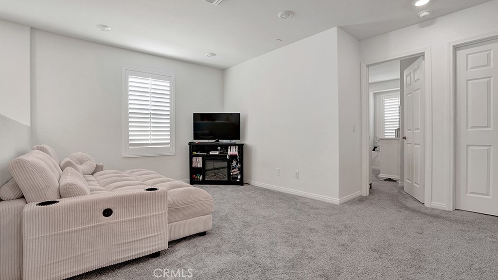
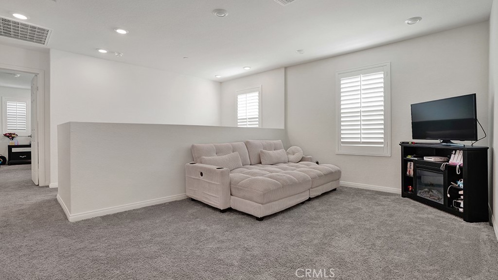
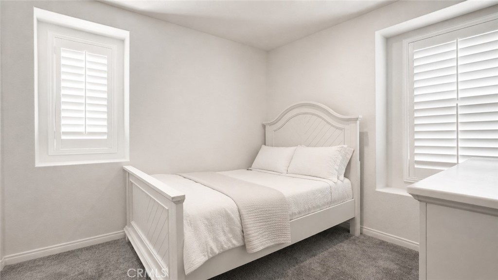
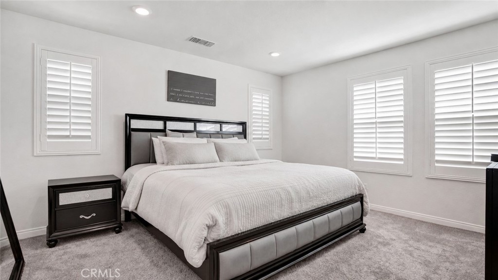
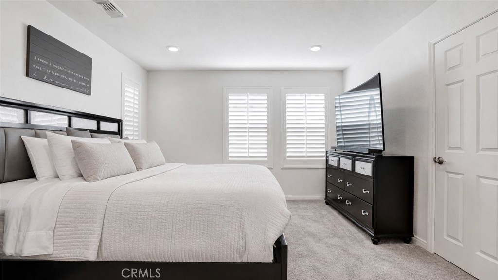
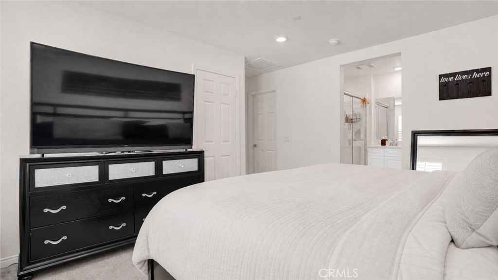
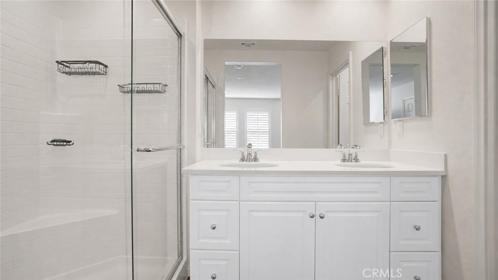
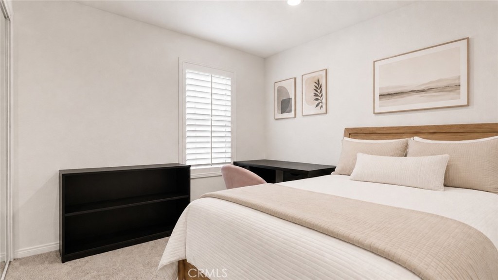
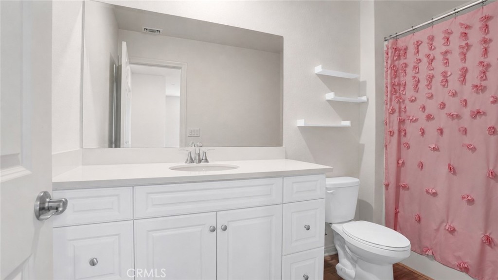
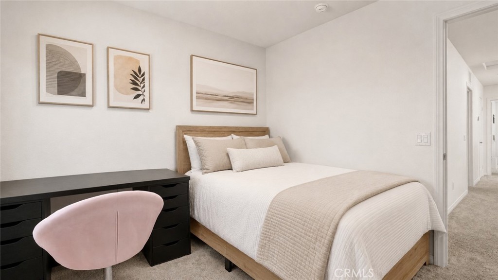
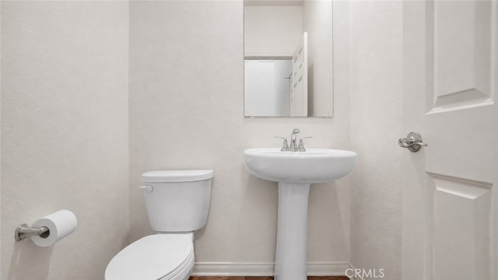
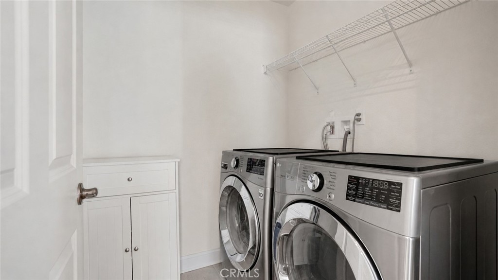
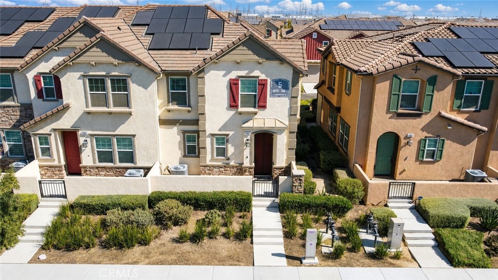
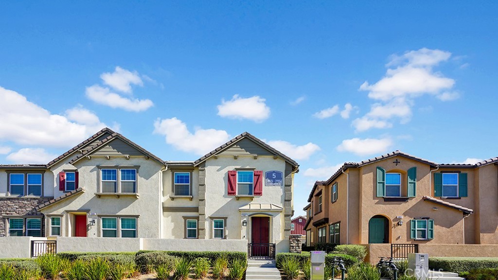
Welcome to 3985 E Huntington Street, a beautifully inviting Ontario residence offering 3 bedrooms, 2.5 bathrooms, and approximately 1,652 square feet of comfortable living space. From the moment you arrive, this home creates a warm and welcoming impression with a layout designed for both relaxed everyday living and effortless entertaining. Natural light enhances the main living areas, creating an open and comfortable atmosphere that feels easy to enjoy from day one. The thoughtfully designed floor plan offers spacious living areas, well sized bedrooms, and the convenience of a half bathroom on the main level. The open flow of the home gives buyers the flexibility they are looking for, whether hosting family and friends, working from home, or simply enjoying a peaceful place to unwind. With 3 bedrooms upstairs, 2 full bathrooms, and generous living space throughout, this home delivers the balance of comfort, function, and lifestyle that is hard to find. Located in a desirable Ontario neighborhood, this home places you near shopping, dining, schools, parks, freeway access, and the growing conveniences of the surrounding area. Opportunities like this do not come around often. If you have been searching for a home that feels spacious, comfortable, well located, and ready for its next chapter, 3985 E Huntington Street deserves to be at the top of your list. Schedule your private showing today and experience the lifestyle this home has to offer.
Details
| MLS # | OC26113985 |
|---|---|
| Listing Type | For Sale |
| Style | Town House |
| HOA Dues | $290 |
| Sub-Type | Resale |
| Status | Active |
| Year | 2023 |
| Days On Site | 79 |
| Listing Provided By | Keller Williams Realty Irvine | Lionel Franklin |
Features
| Bed(s) | 3 |
|---|---|
| Bath(s) | 3 Total |
| SQ Feet | 1,652 |
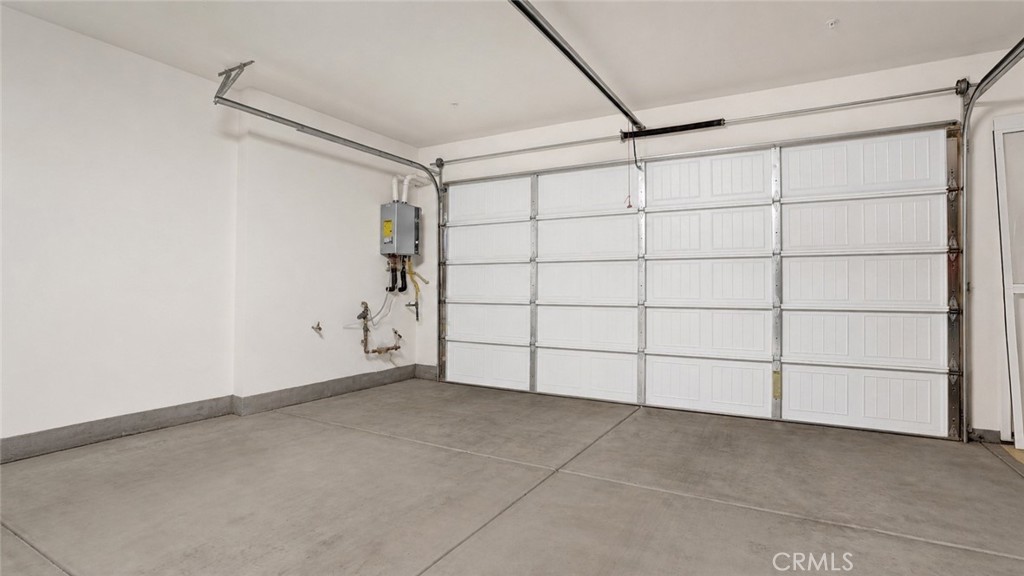
| Garage | 2 |
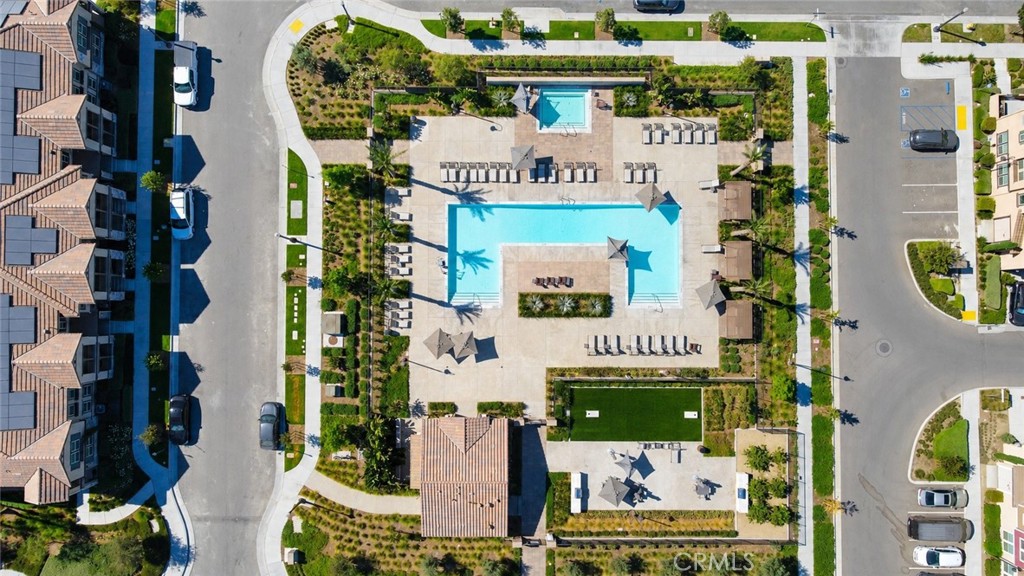
| Pool | Yes |
| Story(s) | 2 |
| Units | 1 |
| Acreage | 0.02 |
| Property View | Yes |
Interior
| Cooling | Central Air |
|---|---|
| Heating | Central |
| Heating Yes / No | Yes |
| Cooling Yes / No | Yes |
| Interior Features | Breakfast Bar, Separate Formal Dining Room, Eat In Kitchen, Open Floorplan, Recessed Lighting, Unfurnished, All Bedrooms Up, Walk In Pantry |
| Appliances | Dishwasher, Disposal, Gas Oven, Gas Range, Microwave, Water Heater |
| Fireplace Yes / No | No |
Exterior
| Roof | Common Roof |
|---|---|
| Foundation Details | Slab |
| Lot Features | Zero To One Unit Acre |
Parking
| Attached Garage Yes / No | Yes |
|---|---|
| Parking Features | Concrete, Driveway, Garage |
| Garage Yes / No | Yes |
Utilities
| Utilities | Cable Available, Electricity Available, Natural Gas Available, Sewer Available, Water Available |
|---|---|
| Electric | Standard |
| Sewer | Public Sewer |
Location
| Community Features | Biking, Curbs, Hiking, Horse Trails, Street Lights, Sidewalks, Pool |
|---|
Area Information
| State | CA |
|---|---|
| County | San Bernardino |
| City | Ontario |
| Zip Code | 91761 |
| Area | 686 Ontario |
| Listing VS Median (in 91761) | |
Price: $614,000 low | high Med: $582,400 sqft: 1,652 low | high Med: 1,267 $ / sqft: $372 low | high Med: $520 On site: 79 low | high Med: 128 | |
Market Activity 91761
Request a showing
Request a showing
Contact
Learn More About This Property

| State | CA |
|---|---|
| County | San Bernardino |
| City | Ontario |
| Zip Code | 91761 |
| Area | 686 Ontario |
| Listing VS Median (in 91761) | |
Price: $614,000 low | high Med: $582,400 sqft: 1,652 low | high Med: 1,267 $ / sqft: $372 low | high Med: $520 On site: 79 low | high Med: 128 | |