

Description
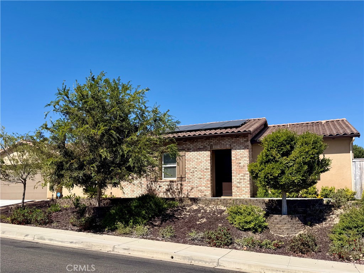
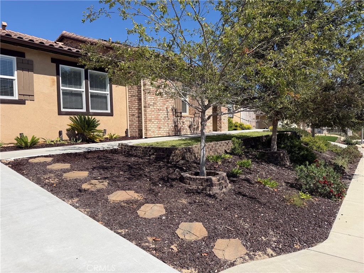
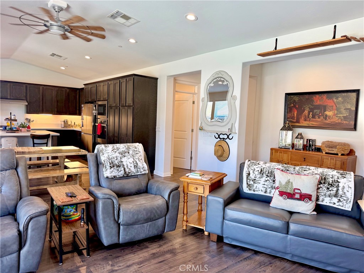
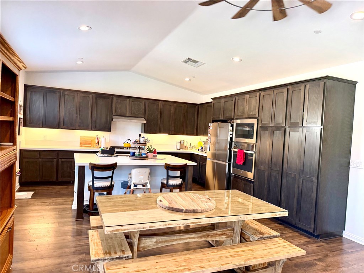
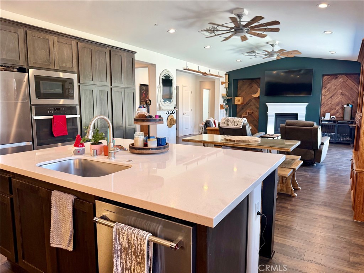
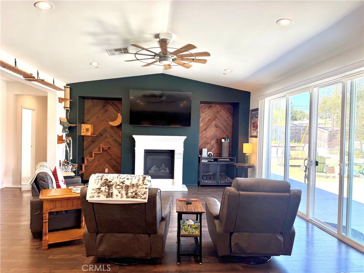
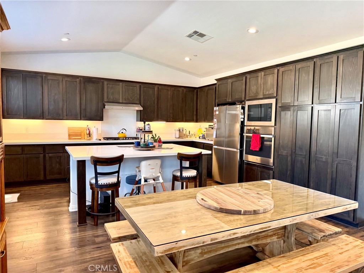
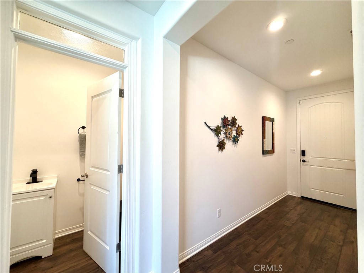
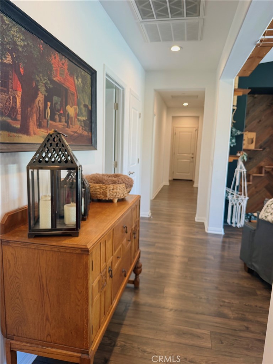
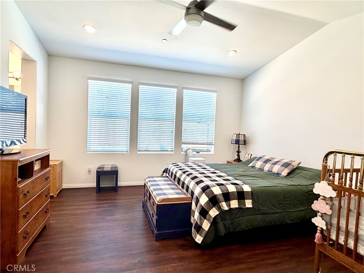
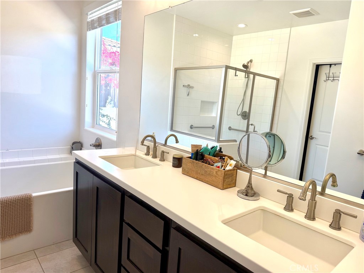
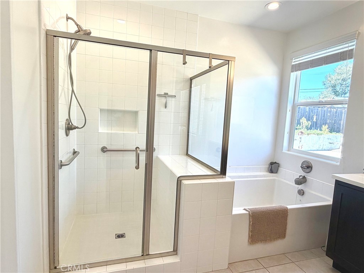
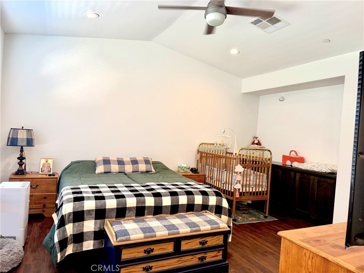
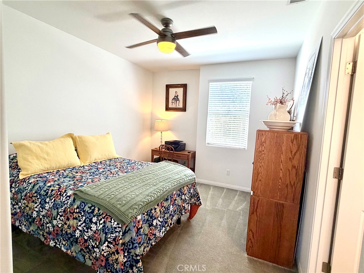
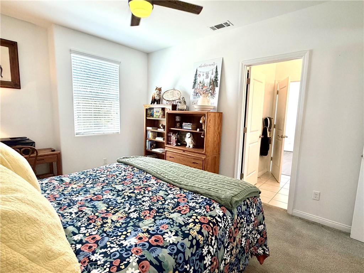
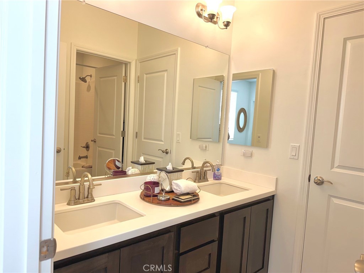
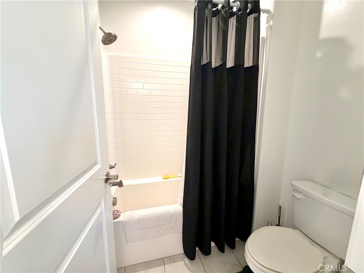
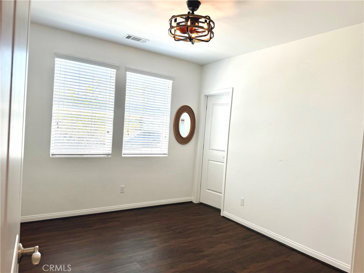
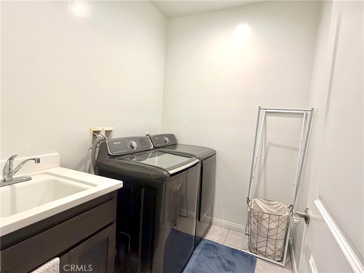
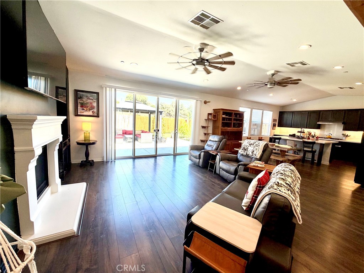
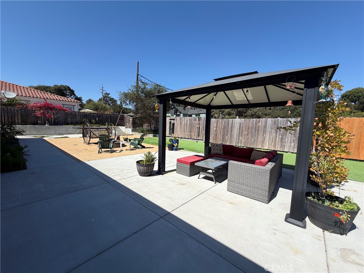
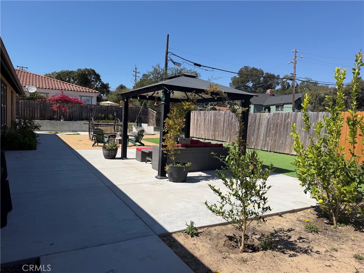
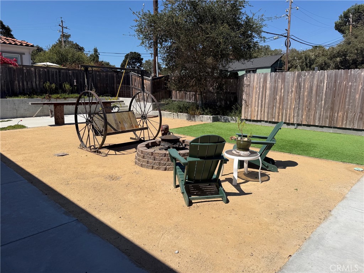
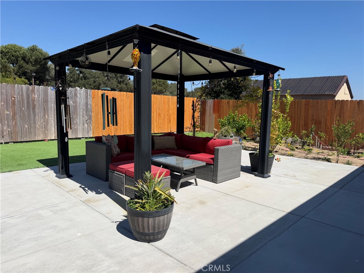
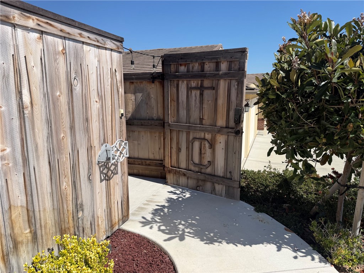
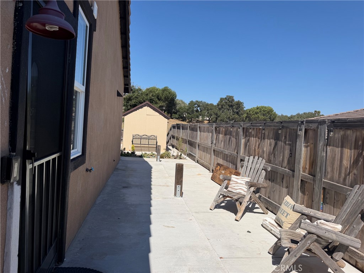
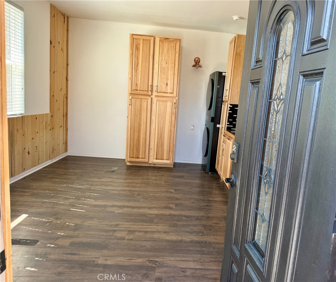
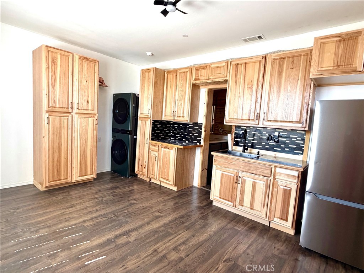
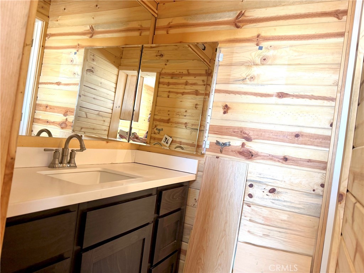
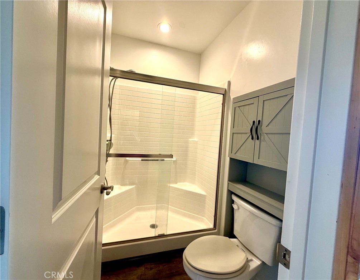
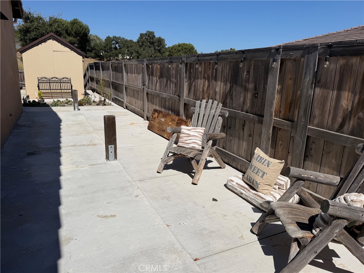
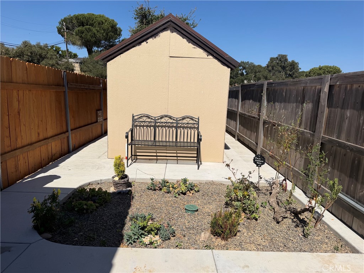
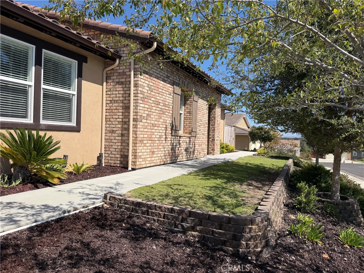
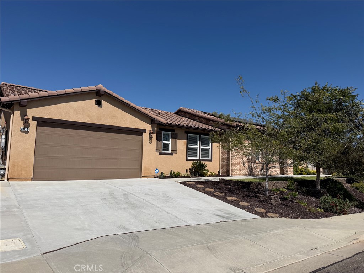
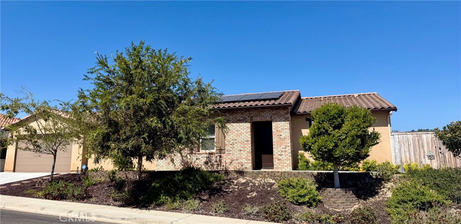
Falcon Heights at the Country Club Estates, a newer-built home in Vandenberg Village by The Mission Golf Course, seamlessly blends single-story ranch architecture with modern design. This spacious residence boasts four bedrooms and three and a half bathrooms, accompanied by a tandem three-car garage. Nestled on 0.23 of an acre, the backyard offers a patio, a pergola, distinct areas for various purposes, and a separate fenced-off area with a shed for privacy. The open-concept layout seamlessly connects the kitchen, dining, and living rooms, creating a harmonious flow. A powder room conveniently located next to the kitchen, while another bathroom serves the second and third bedrooms. The primary bedroom stands out with its spaciousness, featuring a double sink in the bathroom, a walking shower, and a soaking tub, complemented by a spacious walking closet. The four-bedroom suite provides its own entrance from the side of the house, offering an additional bathroom with a walking shower and a private patio area. Notably, only the second bedroom is carpeted, providing a unique touch to the interior design. A laundry room equipped with a washer and dryer, along with a sink, ensures convenience for household chores. The tandem garage has the potential for a third car parking space, providing ample parking options. Solar panels are adding an eco-friendly element to the property. The clay/tiled roof further enhances the modern aesthetic. The Country Club Estates is conveniently located near the Mission Club, making it an ideal choice for those seeking a blend of modern amenities and a serene environment.
Details
| MLS # | NS26193446 |
|---|---|
| Listing Type | For Sale |
| Style | House |
| HOA Dues | $36 |
| Sub-Type | Resale |
| Status | Active |
| Year | 2020 |
| Days On Site | 54 |
| Listing Provided By | Carolina Palacioz, Broker | Carolina Palacioz |
Features
| Bed(s) | 4 |
|---|---|
| Bath(s) | 4 Total |
| SQ Feet | 2,260 |
| Garage | 3 |
| Story(s) | 1 |
| Units | 1 |
| Acreage | 0.23 |
| Property View | Yes |
Interior
| Cooling | None |
|---|---|
| Cooling Yes / No | No |
| Interior Features | All Bedrooms Down, Jack And Jill Bath, Main Level Primary, Walk In Closets |
| Appliances | Built In Range, Dishwasher, Electric Oven, Microwave |
| Fireplace Yes / No | Yes |
Exterior
| Roof | Clay, Tile |
|---|---|
| Lot Features | Zero To One Unit Acre, Back Yard, Close To Clubhouse, Cul De Sac, Front Yard |
Parking
| Attached Garage Yes / No | Yes |
|---|---|
| Parking Features | Garage, Tandem |
| Garage Yes / No | Yes |
Utilities
| Sewer | Public Sewer |
|---|
Location
| Community Features | Rural |
|---|
Area Information
| State | CA |
|---|---|
| County | Santa Barbara |
| City | Lompoc |
| Zip Code | 93436 |
| Area | LOMP Lompoc |
| Community Name | None(2161) |
| Listing VS Median (in None(2161)) | |
Price: $979,500 low | high Med: $979,500 sqft: 2,260 low | high Med: 2,260 $ / sqft: $433 low | high Med: $433 On site: 54 low | high Med: 54 | |
Market Activity 93436
Request a showing
Request a showing
Contact
Learn More About This Property

| State | CA |
|---|---|
| County | Santa Barbara |
| City | Lompoc |
| Zip Code | 93436 |
| Area | LOMP Lompoc |
| Community Name | None(2161) |
| Listing VS Median (in None(2161)) | |
Price: $979,500 low | high Med: $979,500 sqft: 2,260 low | high Med: 2,260 $ / sqft: $433 low | high Med: $433 On site: 54 low | high Med: 54 | |
