
Description
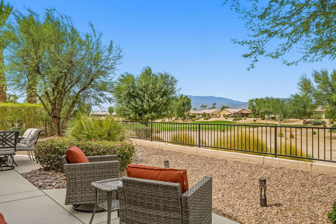
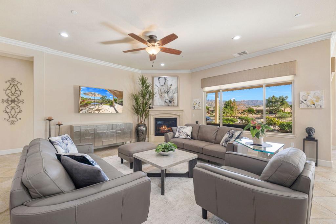
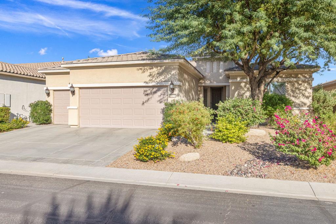
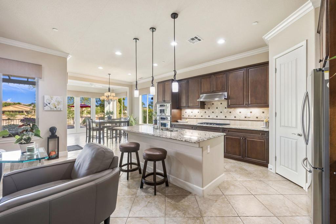
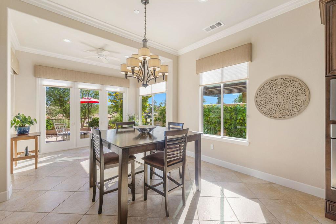
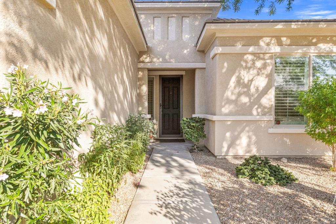
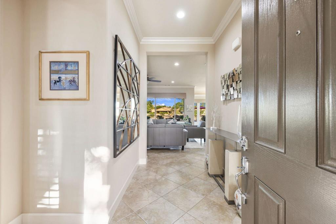
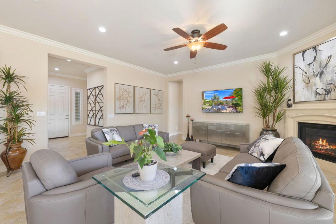
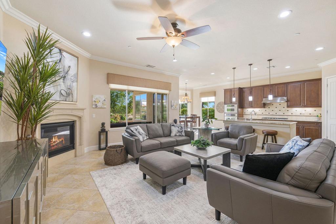
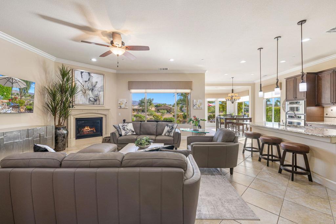
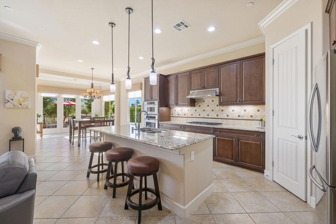
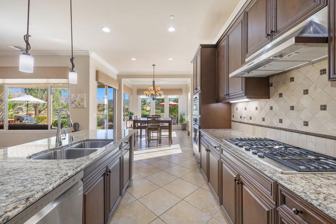
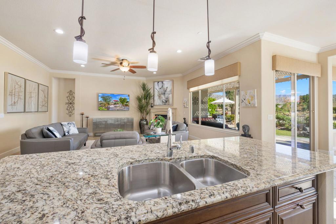
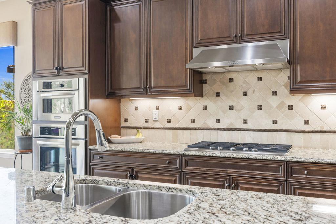
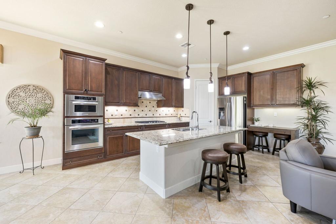
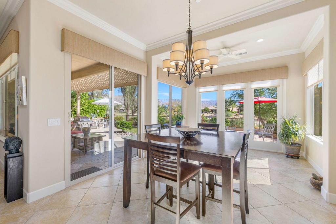
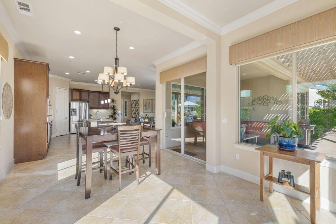
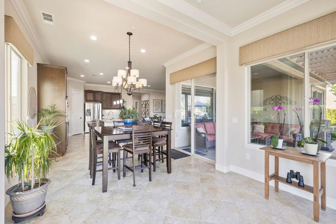
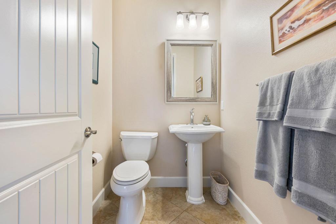
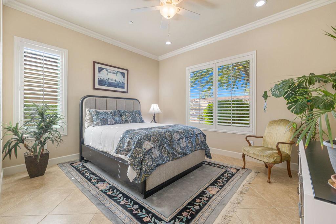
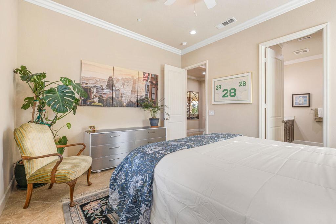
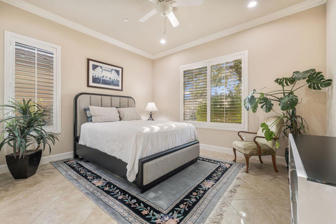
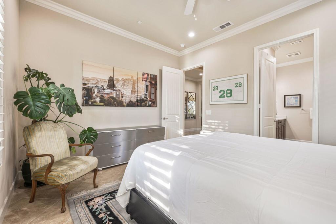
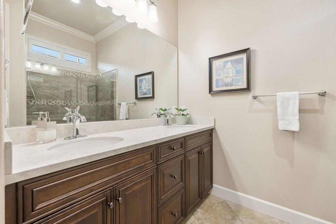
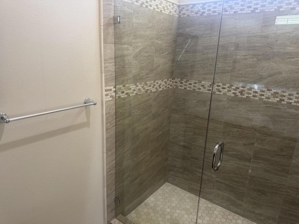
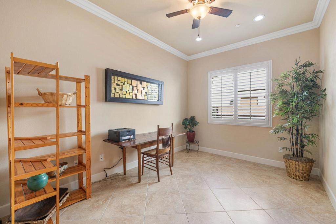
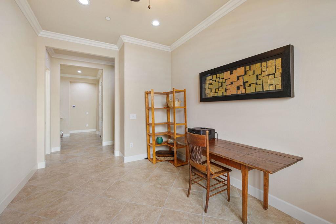
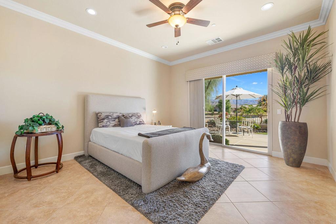
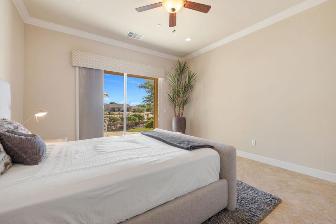
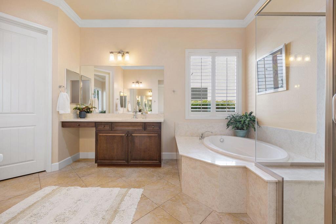
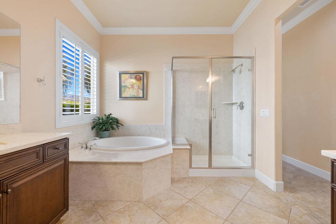
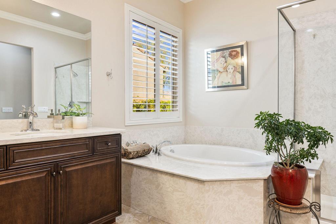
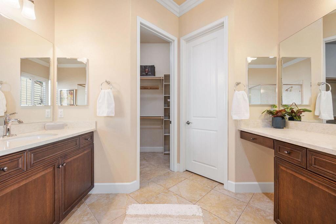
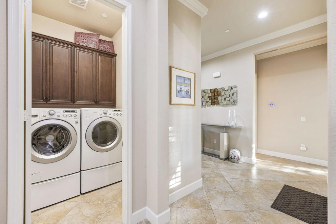
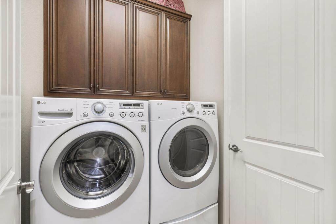
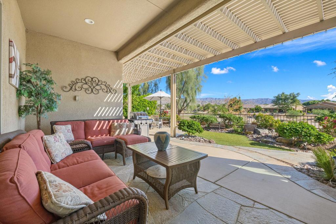
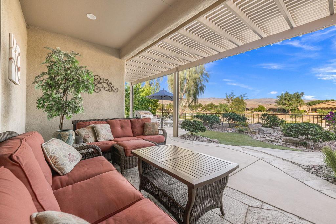
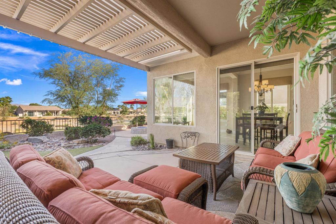
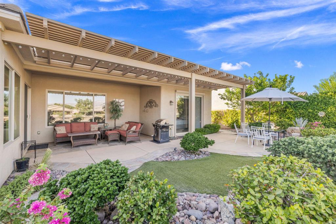
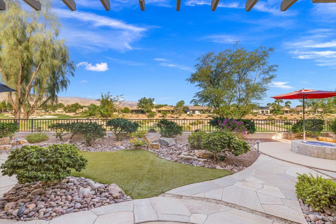
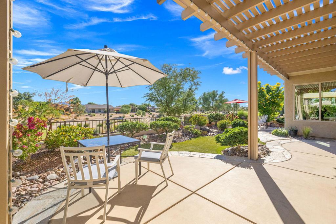
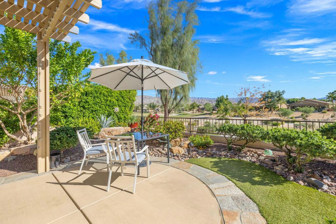
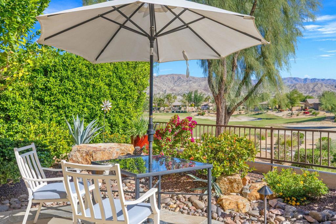
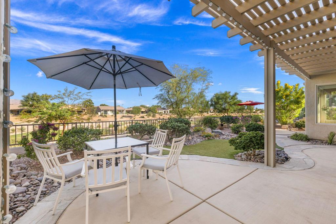
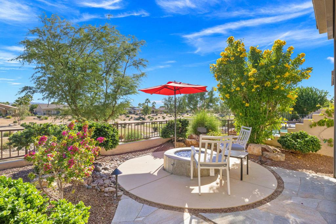
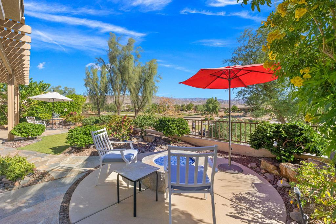
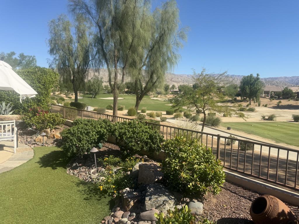
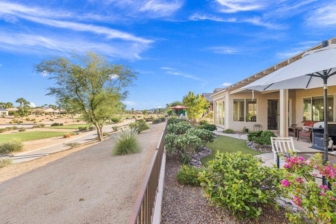
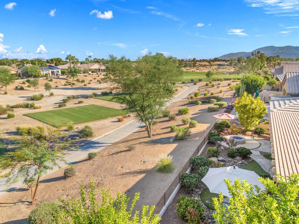
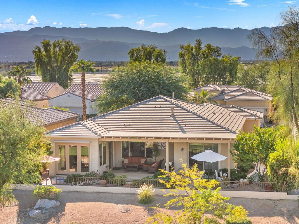
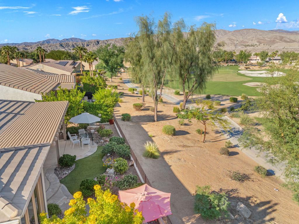
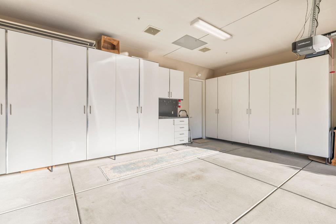
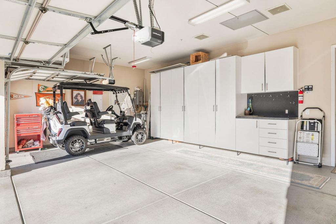
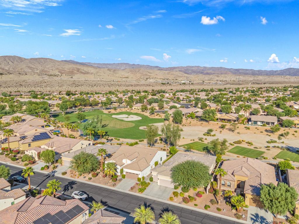
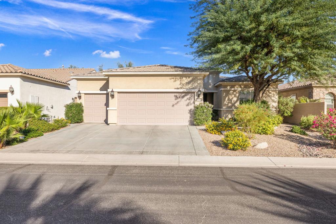
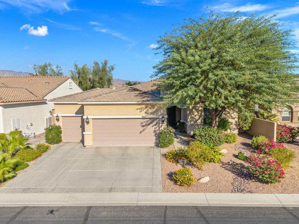
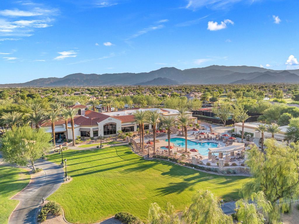
An absolutely fabulous, extended Retreat floorplan, on the 4th ranked Par 3 GOLF COURSE in America, with MOUNTAIN VIEWS in Phase 3.This home is loaded with upgrades and has been meticulously maintained by owners. The two bedroom plus den and two and a half baths is ideal for full or part time living. Beautiful island kitchen with gas cooktop and stainless appliances. There is crown molding throughout the home(every room) plus white 6' baseboards, a cozy corner fireplace in the living area as well as custom blinds and valances on most windows and plantation shutters on the others. The home has ceramic tile in all rooms and upgraded doors in all rooms, there is also recessed LED lighting in all rooms many with rheostats for dimming. The breakfast area has been extended to make a small family room with tons of sun light, plus power remote control privacy shade. The primary suite is very spacious with sliding door access to the rear patio and remote control privacy shade. The east facing, golf course fronting, backyard is great for the morning sun, plus covered patio and gas fire pit for enjoying both mornings and evenings.The garage is also filled with lots of goodies including the tankless water heater, evaporative cooling system, many custom cabinets, work bench and fabulous overhead metal storage bins.Some of the furnishings are available outside of escrow.There are two golf courses at SCSH an 18 hole South Championship course plus an Executive Par 3 course rated number 4 in America. Do not miss out on this very nice golf course home in move in condition.
Details
| MLS # | 219154182DA |
|---|---|
| Listing Type | For Sale |
| Style | House |
| HOA Dues | $398 |
| Sub-Type | Resale |
| Status | Active |
| Year | 2012 |
| Days On Site | 33 |
| Listing Provided By | Desert Elite Properties, Inc. | William Taylor |
Features
| Bed(s) | 2 |
|---|---|
| Bath(s) | 3 Total |
| SQ Feet | 2,043 |
| Garage | 3 |
| Story(s) | 1 |
| Acreage | 0.16 |
| Golf Course | Yes |
| Property View | Yes |
Interior
| Cooling | Central Air, Electric |
|---|---|
| Heating | Central, Forced Air, Fireplaces, Natural Gas |
| Heating Yes / No | Yes |
| Cooling Yes / No | Yes |
| Interior Features | Breakfast Bar, Crown Molding, Separate Formal Dining Room, High Ceilings, Recessed Lighting, Walk In Pantry, Walk In Closets |
| Window Features | Blinds, Double Pane Windows, Screens, Shutters |
| Appliances | Dishwasher, Electric Oven, Gas Cooktop, Disposal, Microwave, Refrigerator, Range Hood, Tankless Water Heater, Vented Exhaust Fan, Water To Refrigerator |
| Fireplace Yes / No | Yes |
Exterior
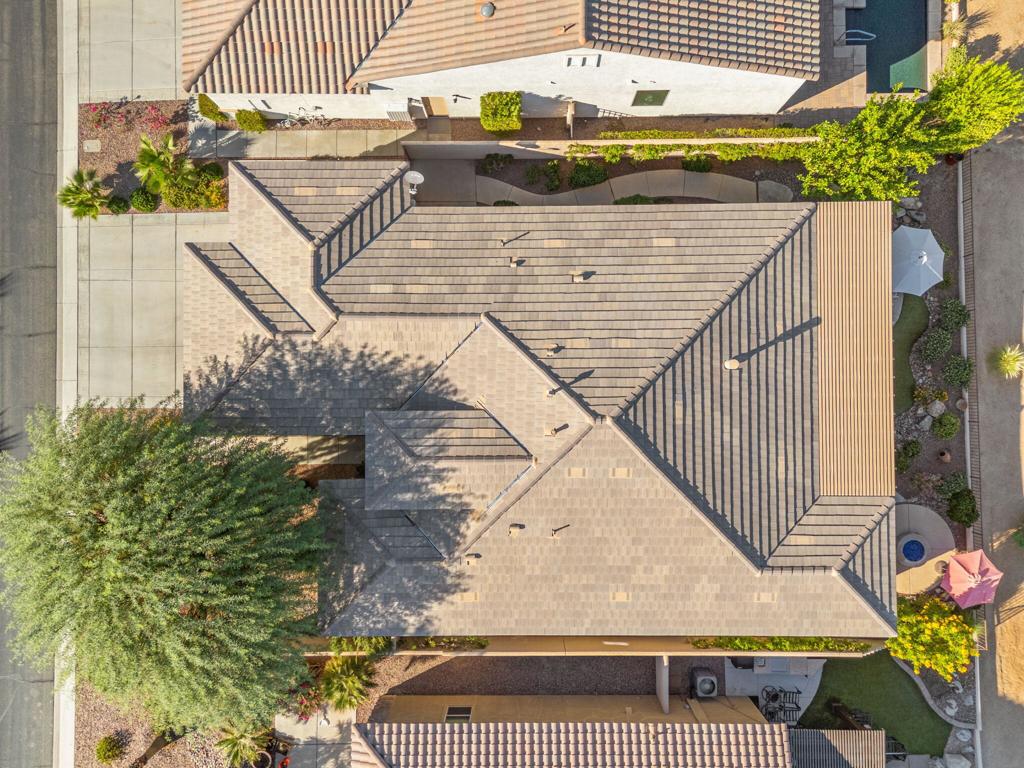
| Roof | Concrete, Tile |
|---|---|
| Security Features | Gated Community, Twenty Four Hour Security |
| Construction Materials | Stucco |
| Foundation Details | Slab |
| Lot Features | Back Yard, Drip Irrigation Bubblers, Front Yard, Landscaped, Level, On Golf Course, Planned Unit Development, Sprinklers Timer |
| Fencing | Block |
Parking
| Attached Garage Yes / No | Yes |
|---|---|
| Parking Features | Direct Access, Driveway, Garage, Golf Cart Garage, Garage Door Opener |
| Garage Yes / No | Yes |
Utilities
| Utilities | Cable Available |
|---|---|
| Electric | Volts220In Kitchen, Volts220In Laundry |
Location
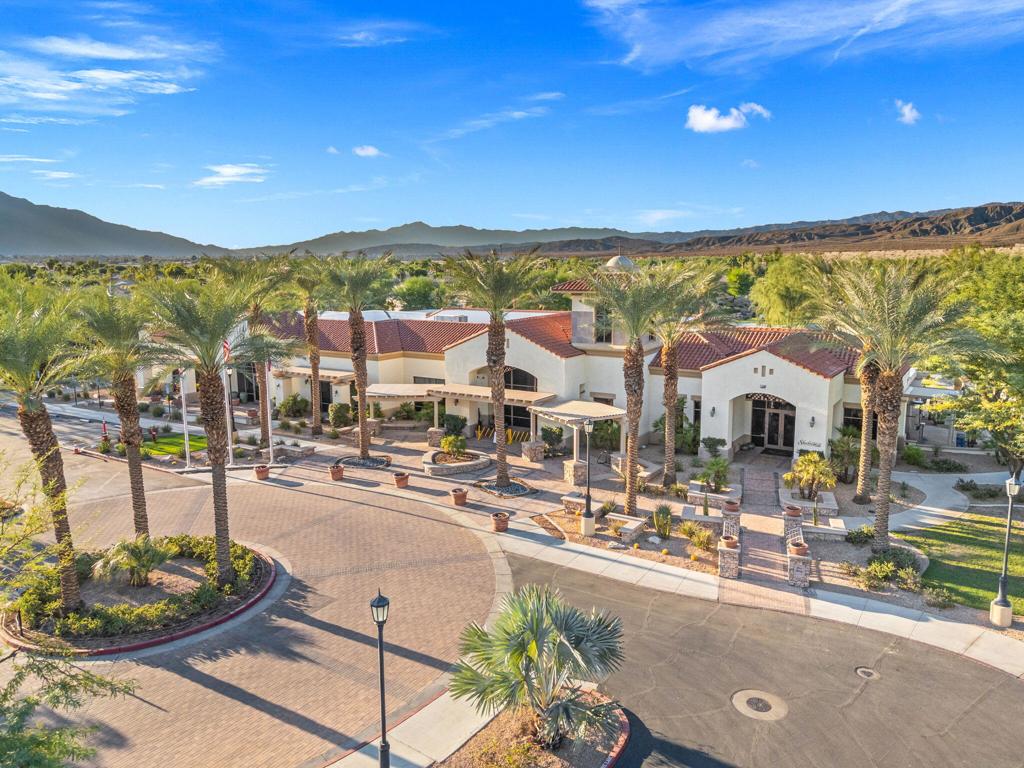
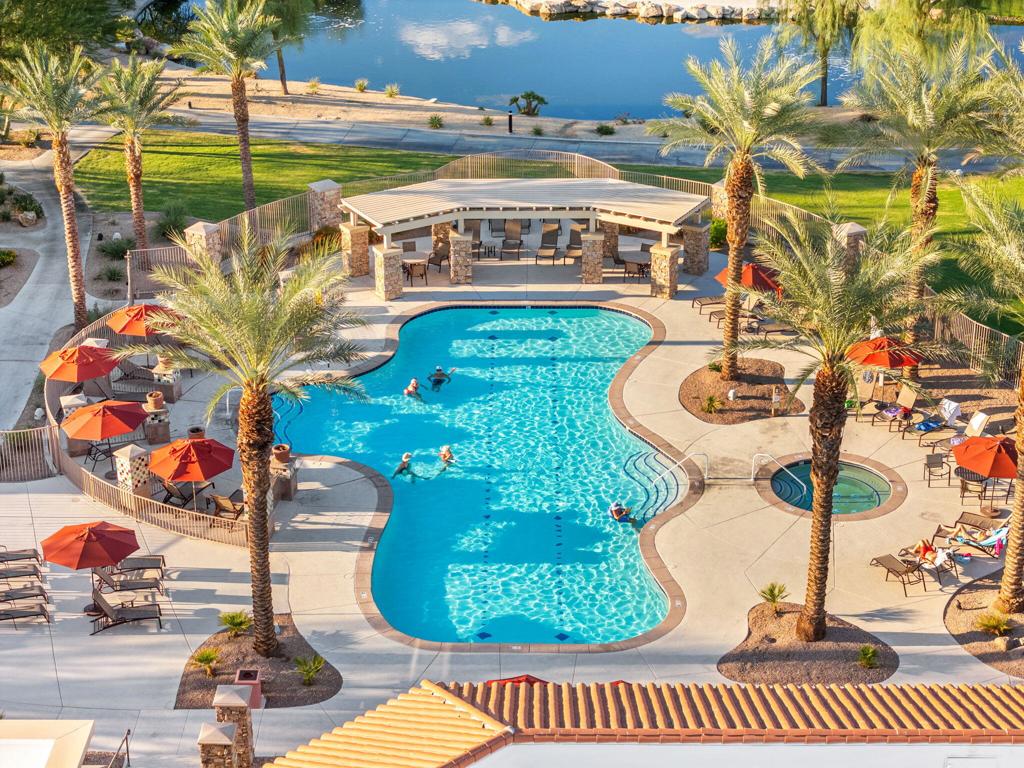
| Community Features | Golf, Gated |
|---|
Area Information
| State | CA |
|---|---|
| County | Riverside |
| City | Indio |
| Zip Code | 92203 |
| Area | 309 Indio North of East Valley |
| Community Name | Sun City Shadow Hills (30921) |
| Listing VS Median (in Sun City Shadow Hills (30921)) | |
Price: $699,900 low | high Med: $465,000 sqft: 2,043 low | high Med: 2,147 $ / sqft: $343 low | high Med: $217 On site: 33 low | high Med: 9 | |
Market Activity 92203
Request a showing
Request a showing
Contact
Learn More About This Property

| State | CA |
|---|---|
| County | Riverside |
| City | Indio |
| Zip Code | 92203 |
| Area | 309 Indio North of East Valley |
| Community Name | Sun City Shadow Hills (30921) |
| Listing VS Median (in Sun City Shadow Hills (30921)) | |
Price: $699,900 low | high Med: $465,000 sqft: 2,043 low | high Med: 2,147 $ / sqft: $343 low | high Med: $217 On site: 33 low | high Med: 9 | |