In-Person: 11/08 12:00 PM - 3:00 PM

Description
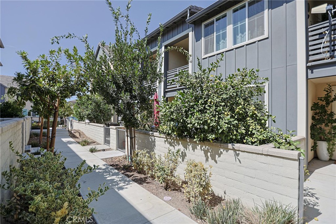
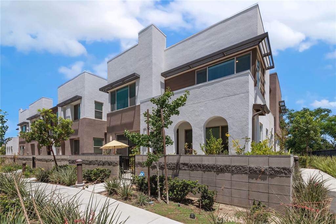
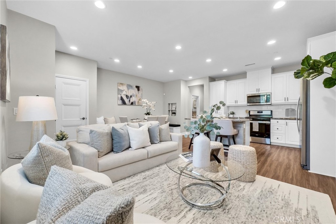
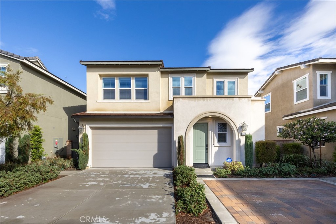
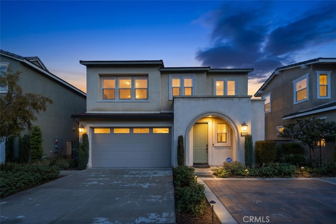
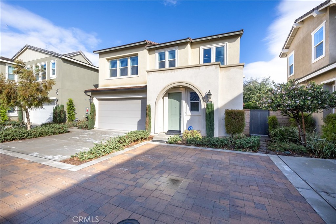
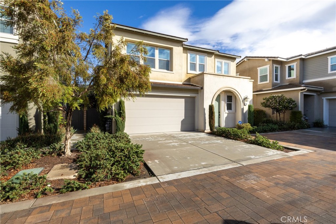
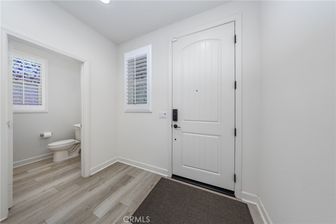
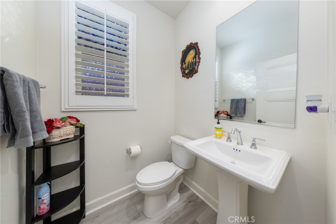
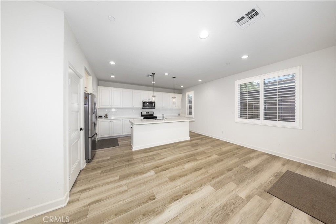
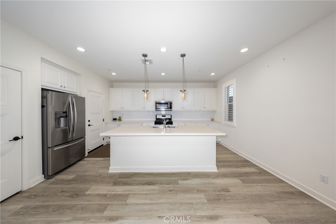
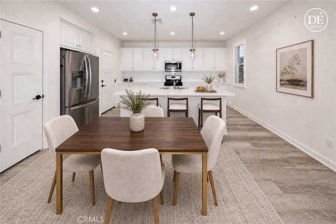
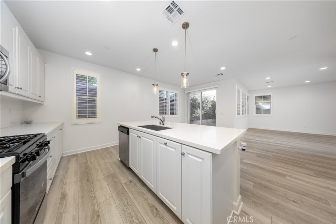
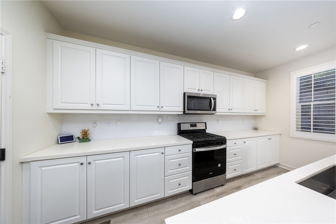
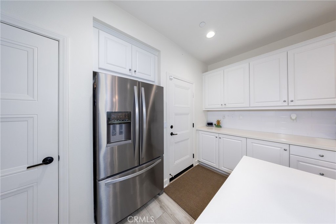
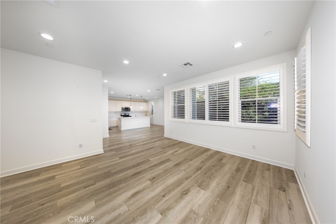
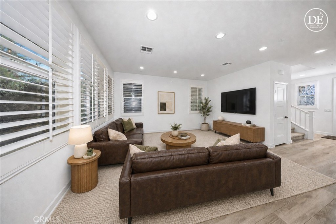
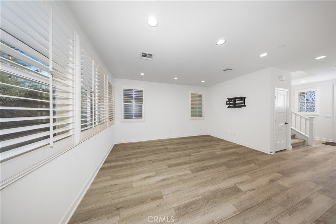
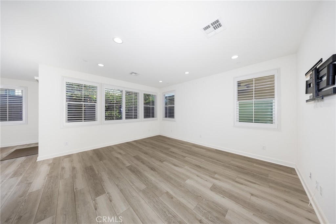
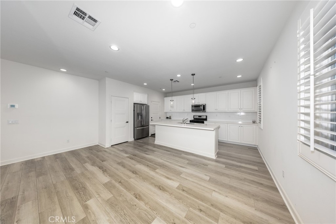
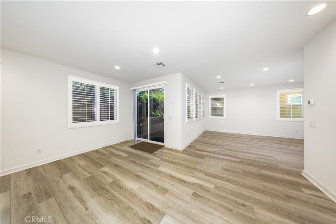
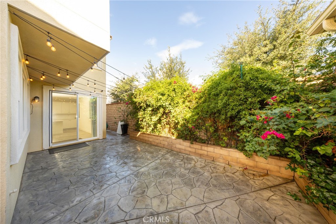
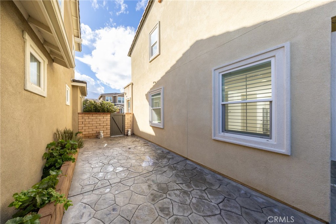
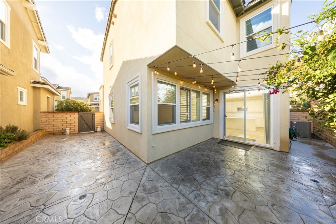
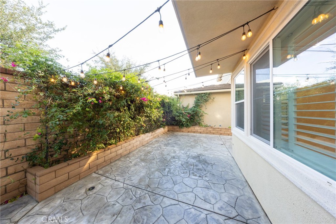
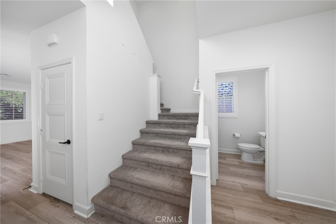
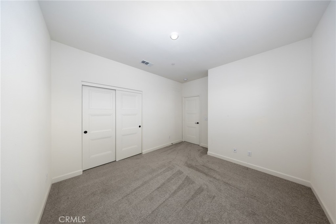
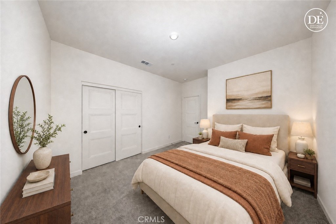
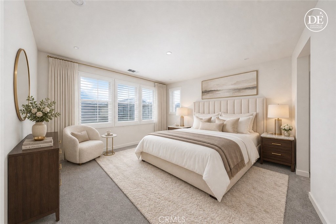
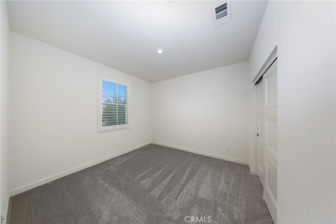
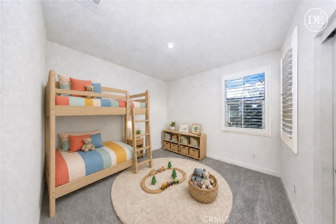
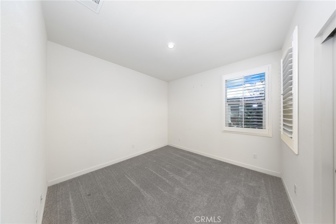
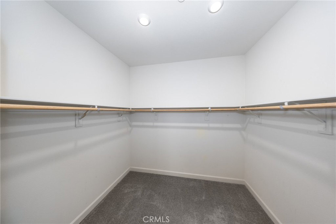
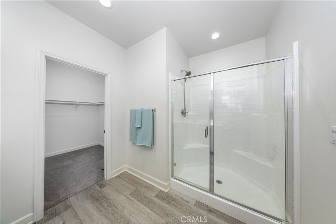
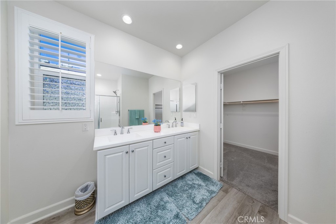
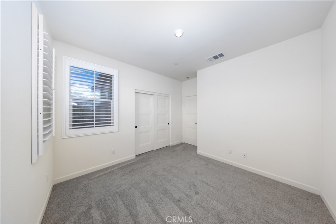
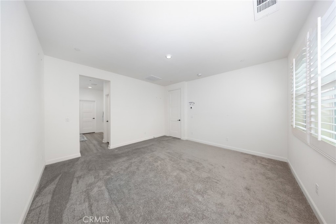
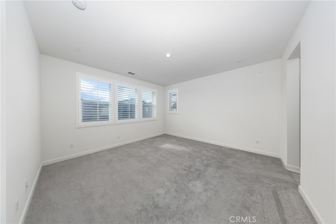
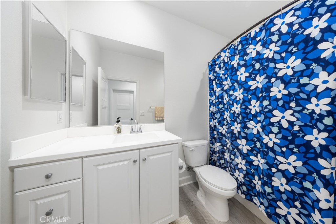
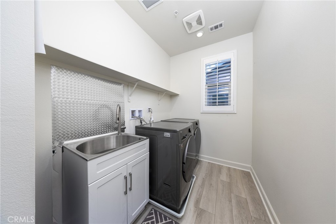
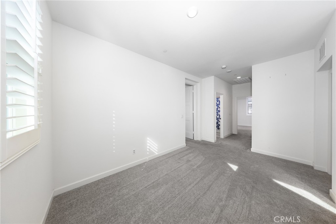
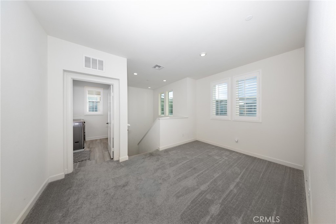
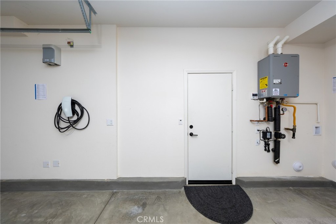
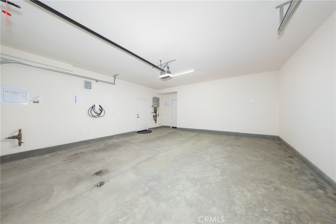
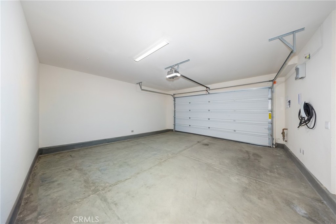
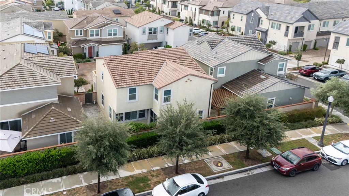
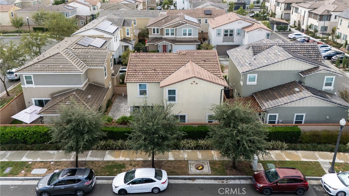
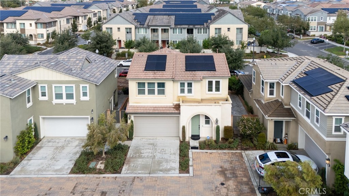
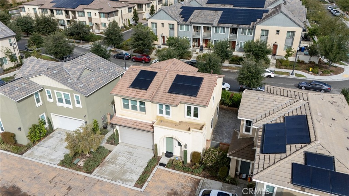
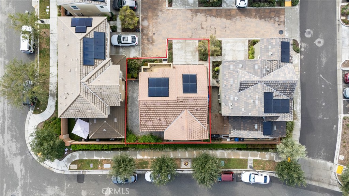
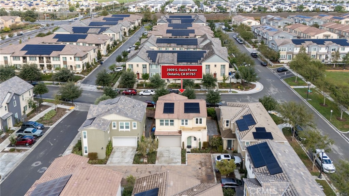
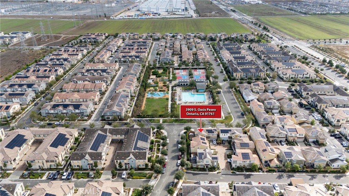
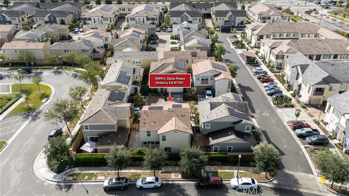
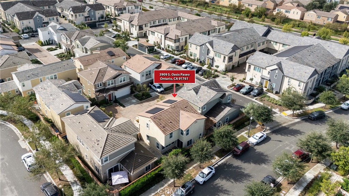
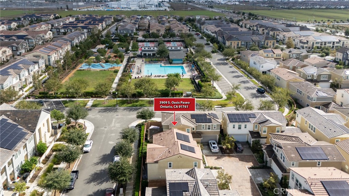
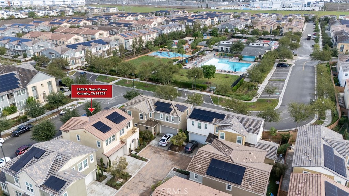
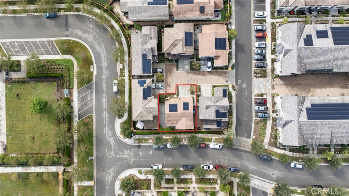
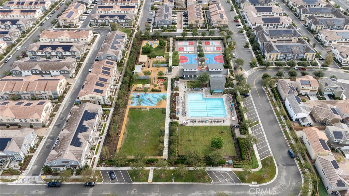
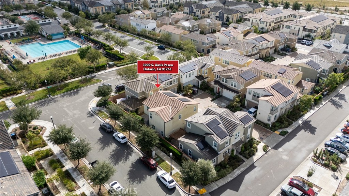
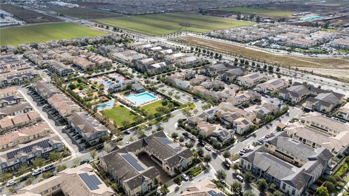
Discover modern living in this beautifully maintained, move-in-ready home located in the desirable Ontario Ranch community. Built in 2022, this thoughtfully designed residence offers approximately 1,947 square feet of living space, featuring 3 bedrooms and 2.5 bathrooms. The open-concept main floor seamlessly connects the living, dining, and kitchen areas, creating an inviting space for everyday living and entertaining. The upgraded kitchen features quartz countertops, a large center island with pendant lighting, subway tile backsplash, ample cabinetry, a spacious pantry, and generous storage. Natural light, recessed lighting with dimmers, and window shutters throughout add comfort and style. Upstairs, a versatile loft provides additional space for a home office, media room, playroom, or relaxation area. The primary suite offers a private retreat with an en-suite bathroom and walk-in closet, while two additional bedrooms provide flexibility for family, guests, or work-from-home needs. A conveniently located upstairs laundry room adds everyday practicality. Enjoy the private backyard with stamped concrete hardscaping-ideal for outdoor relaxation and entertaining. Energy-efficient features includes a paid Sunpower solar system, a tankless water heater. Additional upgrades include a Tesla EV charger in the attached two car garage. Residents of Ontario Ranch enjoy access to community amenities, including pools, parks, clubhouses, and pickle ball and basketball courts, a children's splash zone, BBQ area playgrounds, fire pits. conveniently located near shopping, dinning, schools, major freeways, and Ontario international airport.
Details
| MLS # | CV26228679 |
|---|---|
| Listing Type | For Sale |
| Style | House |
| HOA Dues | $195 |
| Sub-Type | Resale |
| Status | Active |
| Year | 2022 |
| Days On Site | 17 |
| Listing Provided By | CENTURY 21 MASTERS | Farhat Raza |
Features
| Bed(s) | 3 |
|---|---|
| Bath(s) | 3 Total |
| SQ Feet | 1,947 |
| Garage | 2 |
| Story(s) | 2 |
| Units | 1 |
| Acreage | 0.06 |
| Property View | None |
Interior
| Cooling | Central Air |
|---|---|
| Heating | Central |
| Heating Yes / No | Yes |
| Cooling Yes / No | Yes |
| Interior Features | Eat In Kitchen, High Ceilings, Open Floorplan, Quartz Counters, All Bedrooms Up |
| Appliances | Dishwasher, Gas Oven, Gas Range, Tankless Water Heater |
| Fireplace Yes / No | No |
Exterior
| Lot Features | Zero To One Unit Acre |
|---|
Parking
| Attached Garage Yes / No | Yes |
|---|---|
| Garage Yes / No | Yes |
Utilities
| Utilities | Electricity Connected, Natural Gas Connected, Sewer Connected, Water Connected |
|---|---|
| Sewer | Public Sewer |
Location
| Community Features | Curbs, Park, Sidewalks, Pool |
|---|
Area Information
| State | CA |
|---|---|
| County | San Bernardino |
| City | Ontario |
| Zip Code | 91761 |
| Area | 686 Ontario |
| Listing VS Median (in 91761) | |
Price: $750,000 low | high Med: $589,950 sqft: 1,947 low | high Med: 1,193 $ / sqft: $385 low | high Med: $509 On site: 17 low | high Med: 79.5 | |
Market Activity 91761
Request a showing
Request a showing
Contact
Learn More About This Property

| Open House |
|---|
| In-Person 11/08 12:00 PM - 3:00 PM |
| State | CA |
|---|---|
| County | San Bernardino |
| City | Ontario |
| Zip Code | 91761 |
| Area | 686 Ontario |
| Listing VS Median (in 91761) | |
Price: $750,000 low | high Med: $589,950 sqft: 1,947 low | high Med: 1,193 $ / sqft: $385 low | high Med: $509 On site: 17 low | high Med: 79.5 | |