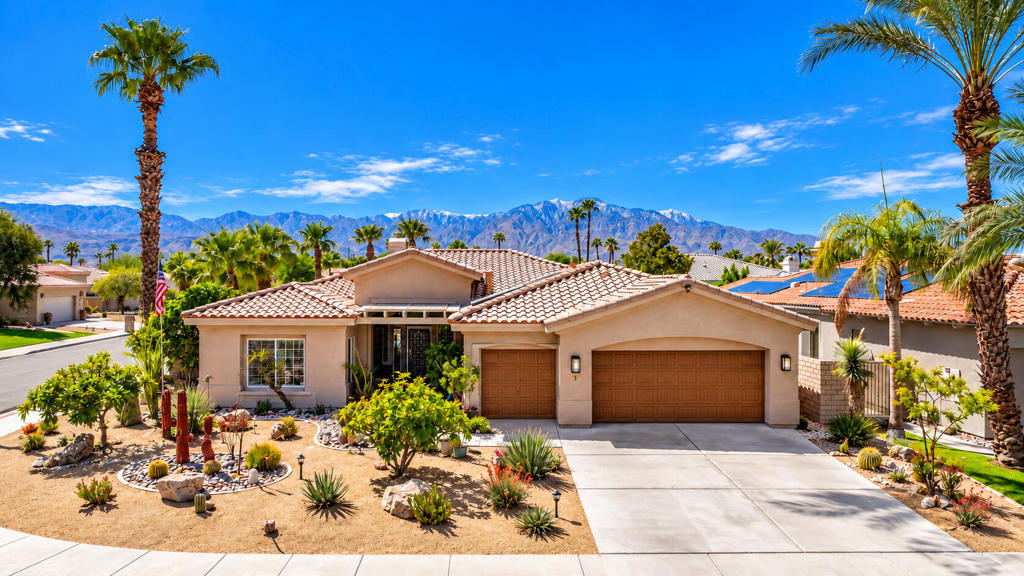
38800 Desert Mirage Drive,Palm Desert, CA 92260
Palm Desert, CA 92260

Description
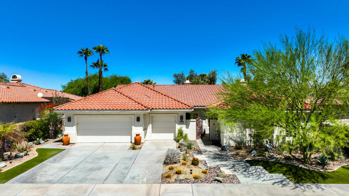
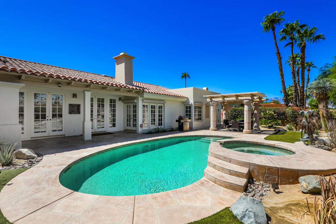
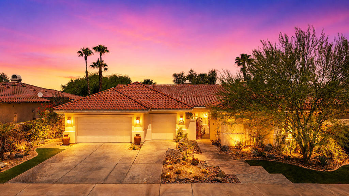
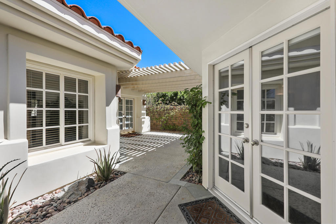
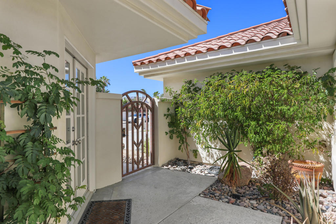
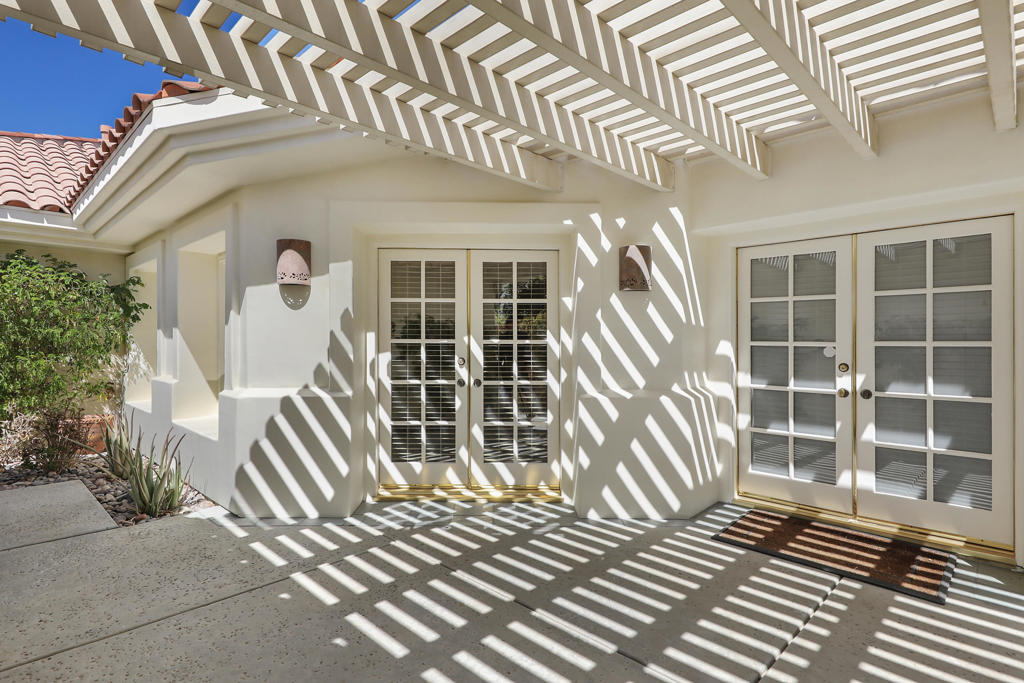
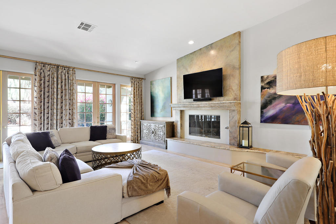
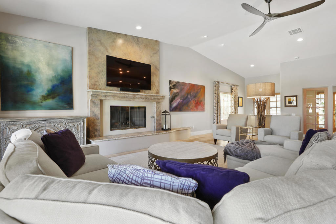
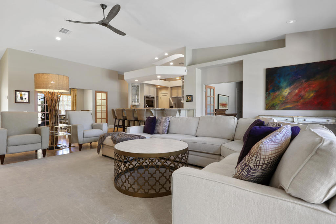
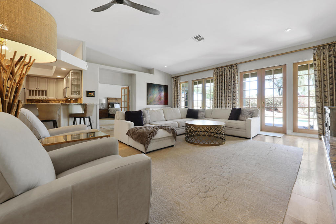
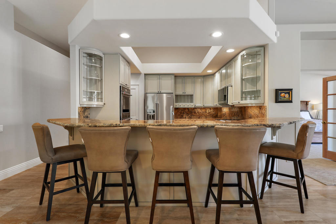
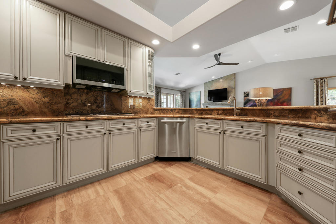
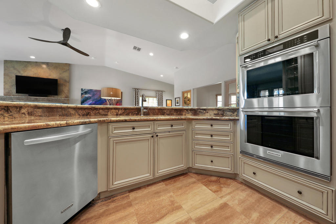
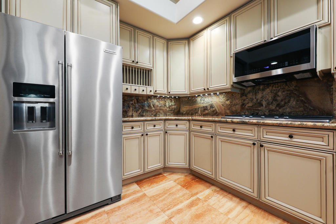
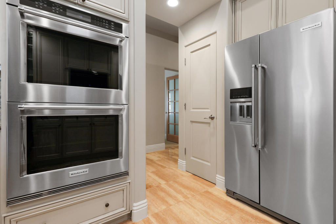
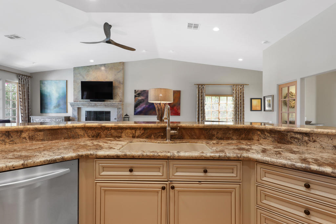
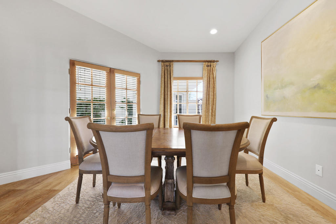
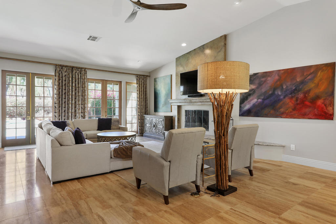
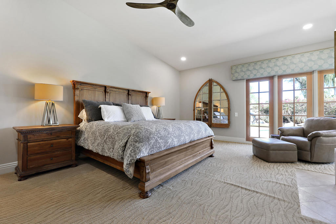
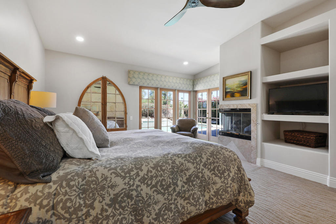
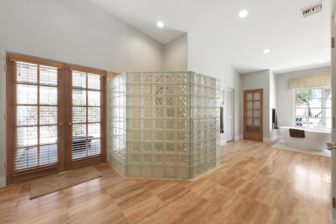
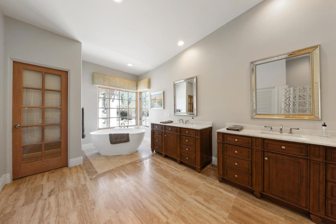
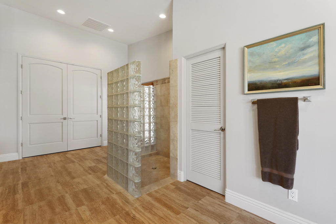
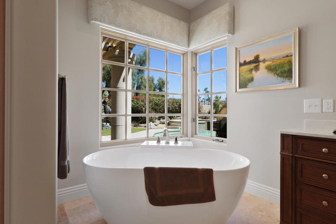
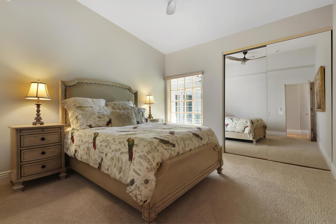
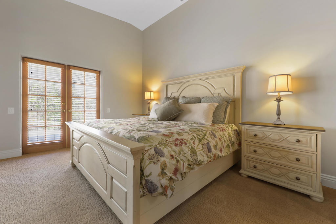
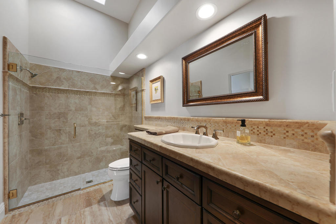
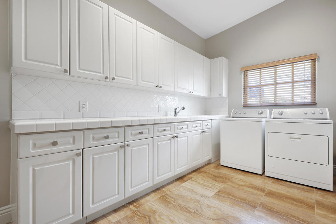
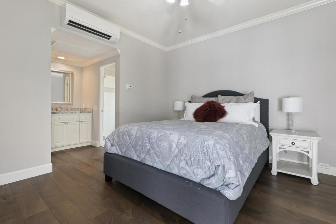
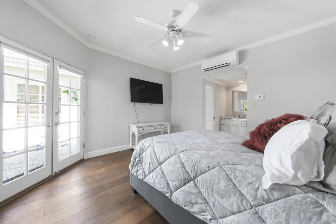
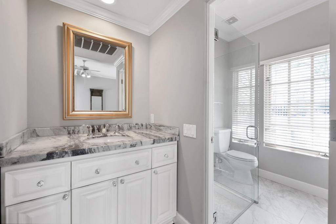
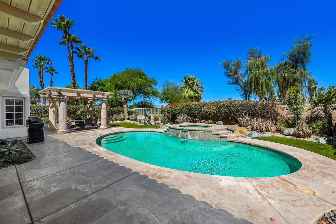
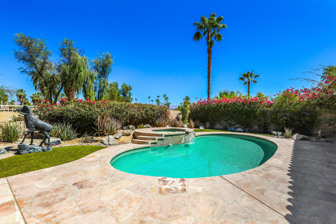
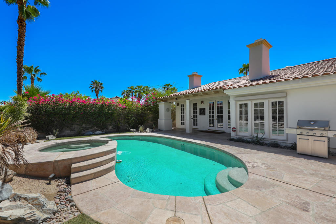
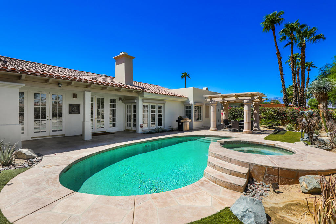
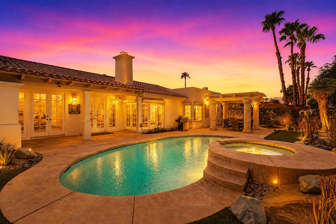
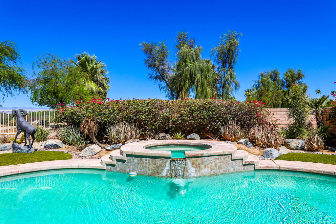
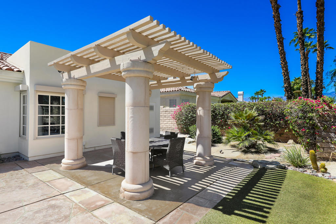
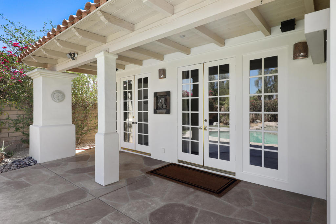
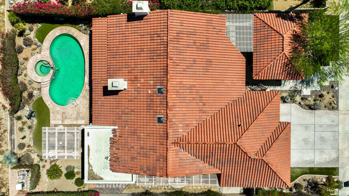
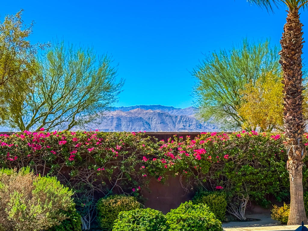
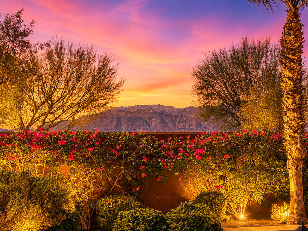
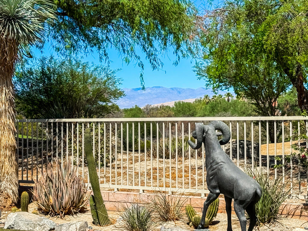
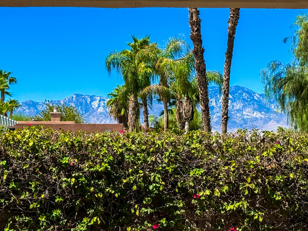
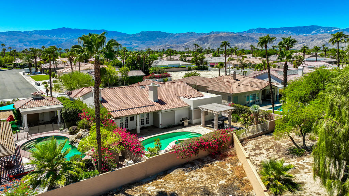
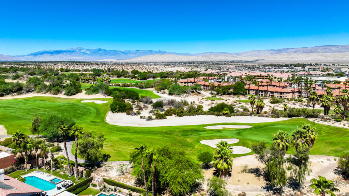
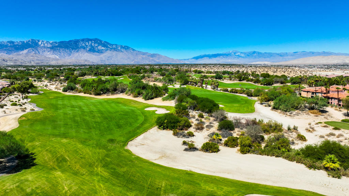
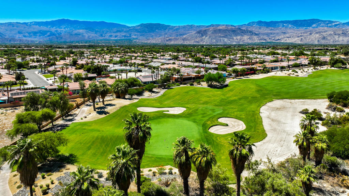
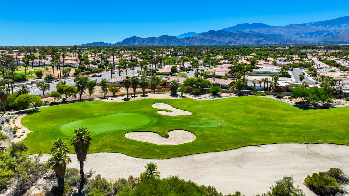
Beautifully remodeled and truly move-in ready, this 4-bedroom, 3-bath Palm Desert home offers 2,967 sq. ft. of open living space, a spacious private casita, pool and spa, beautiful mountain views, and NO HOA fees. Situated on a large 9,583 sq. ft. lot in the quiet Desert Mirage neighborhood, the home backs to Desert Willow Golf Resort's Firecliff course near the 12th hole, creating a wonderful sense of openness and privacy.This former model home 's open floor plan is ideal for entertaining, with a spacious great room, fireplace, and kitchen featuring granite counters, stainless appliances, and abundant cabinetry. The generous primary suite offers its own fireplace, direct access to the backyard, walk-in closet, and a spacious bath with dual vanities, soaking tub, and separate shower. A large private casita provides excellent space for guests or extended family.The north-facing backyard is designed for desert living, with a private pool and elevated spa, covered patio, BBQ, pergola dining and sitting area, low-maintenance landscaping, and unobstructed mountain views. Recent improvements include both main HVAC systems replaced in 2023, new casita AC in 2024, and garage AC added in 2025. The 3-car garage includes a dedicated golf cart bay and provides plenty of additional storage.Conveniently located near shopping, dining, schools, and all that Palm Desert has to offer. A rare combination of a remodeled interior, large casita, private pool and spa, golf course setting, mountain views, generous lot, and NO HOA fees.
Details
| MLS # | 219152496DA |
|---|---|
| Listing Type | For Sale |
| Style | House |
| Sub-Type | Resale |
| Status | Active |
| Year | 1996 |
| Days On Site | 68 |
| Listing Provided By | Compass | Brian Fountain |
Features
| Bed(s) | 4 |
|---|---|
| Bath(s) | 3 Total |
| SQ Feet | 2,967 |
| Garage | 2 |
| Pool | Yes |
| Story(s) | 1 |
| Acreage | 0.22 |
| Property View | Yes |
Interior
| Cooling | Central Air |
|---|---|
| Heating | Central |
| Heating Yes / No | Yes |
| Cooling Yes / No | Yes |
| Interior Features | Breakfast Bar, Separate Formal Dining Room, High Ceilings, Open Floorplan, Recessed Lighting, Primary Suite, Walk In Closets |
| Appliances | Dishwasher, Gas Oven, Gas Range, Microwave, Refrigerator |
| Fireplace Yes / No | Yes |
Exterior
| Lot Features | Sprinkler System |
|---|
Parking
| Attached Garage Yes / No | Yes |
|---|---|
| Parking Features | Garage, Golf Cart Garage, Garage Door Opener |
| Garage Yes / No | Yes |
Area Information
| State | CA |
|---|---|
| County | Riverside |
| City | Palm Desert |
| Zip Code | 92260 |
| Area | 322 North Palm Desert |
| Community Name | Desert Mirage |
| Listing VS Median (in Desert Mirage) | |
Price: $1,025,000 low | high Med: $972,450 sqft: 2,967 low | high Med: 2,732 $ / sqft: $345 low | high Med: $357 On site: 68 low | high Med: 64 | |
Market Activity 92260
Request a showing
Request a showing
Contact
Learn More About This Property

| State | CA |
|---|---|
| County | Riverside |
| City | Palm Desert |
| Zip Code | 92260 |
| Area | 322 North Palm Desert |
| Community Name | Desert Mirage |
| Listing VS Median (in Desert Mirage) | |
Price: $1,025,000 low | high Med: $972,450 sqft: 2,967 low | high Med: 2,732 $ / sqft: $345 low | high Med: $357 On site: 68 low | high Med: 64 | |