
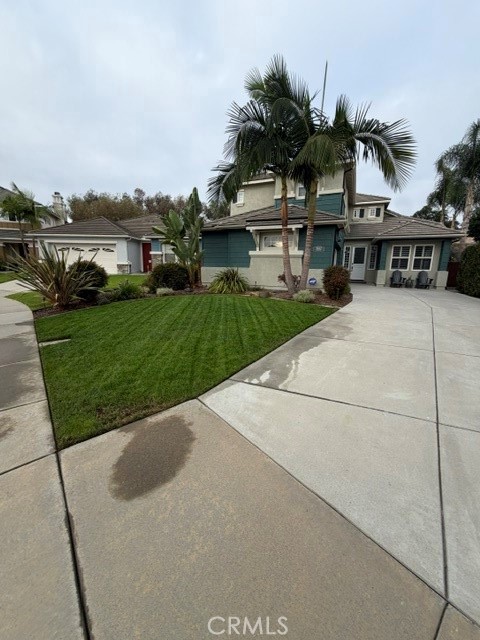
3812 Stoneridge Road,Carlsbad, CA 92010
Carlsbad, CA 92010

Description
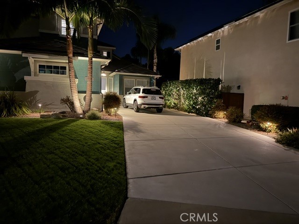
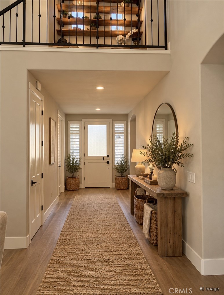
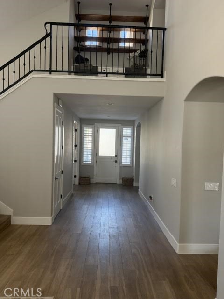
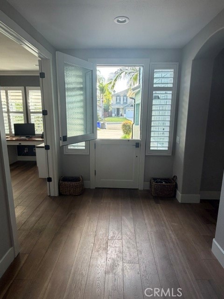
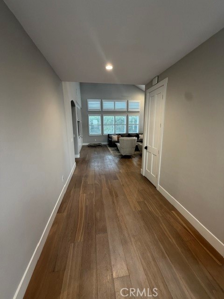
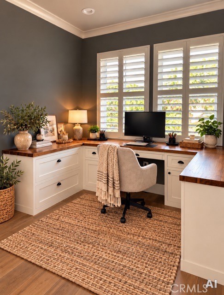
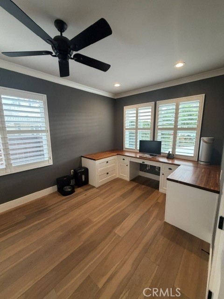
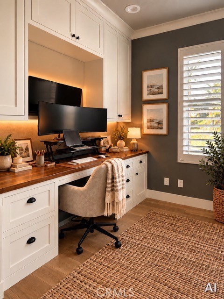
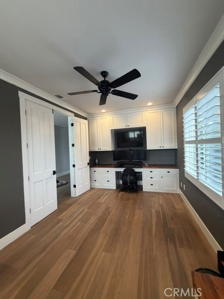
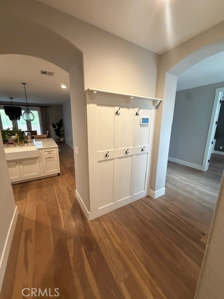
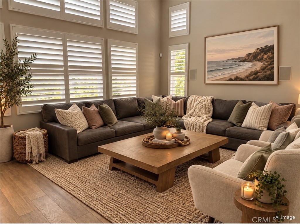
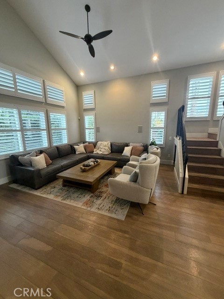
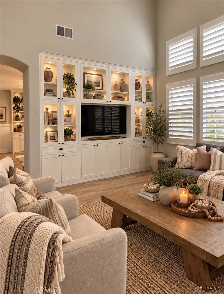
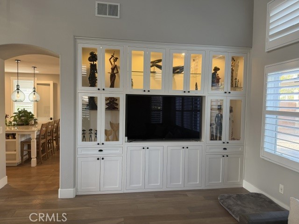
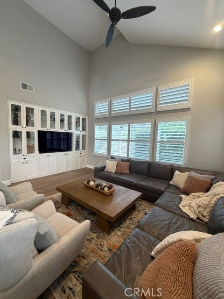
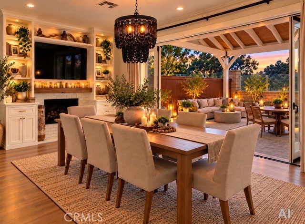
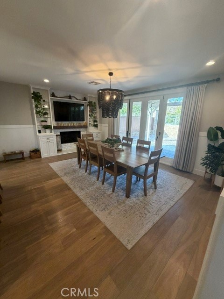
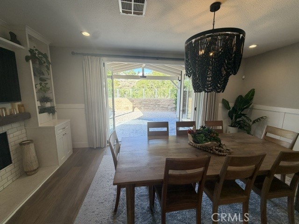
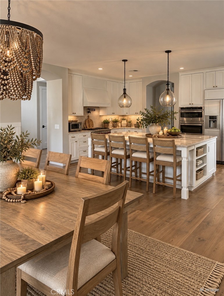
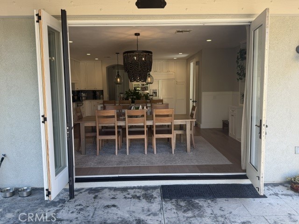
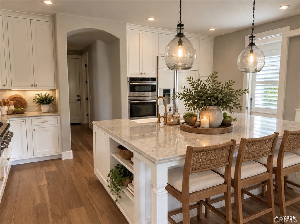
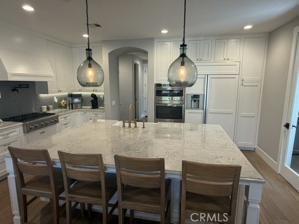
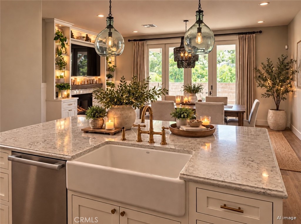
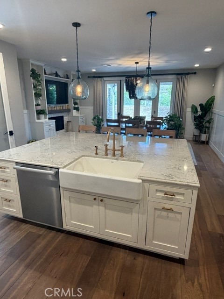
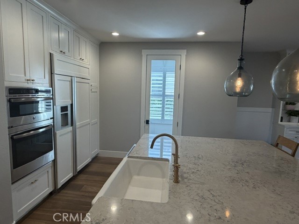
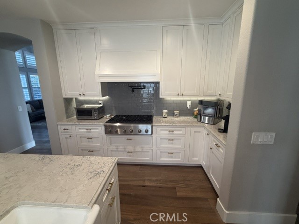
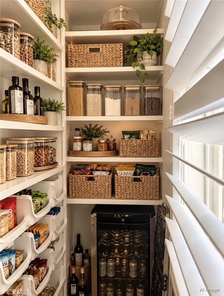
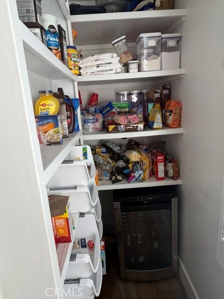
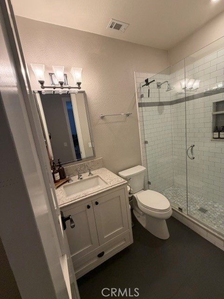
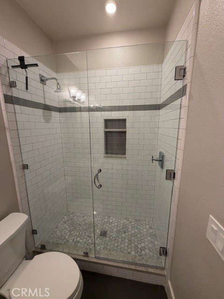
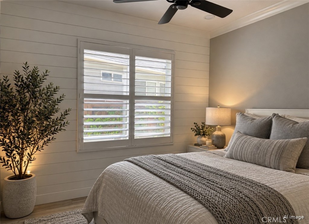
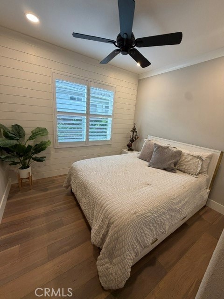
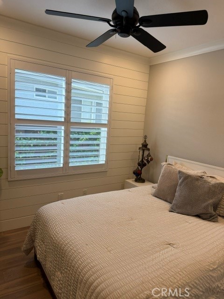
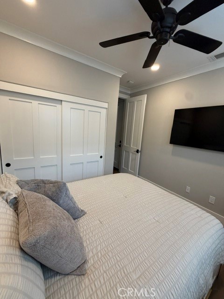
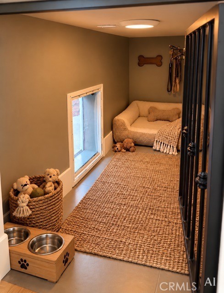
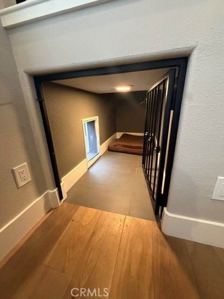
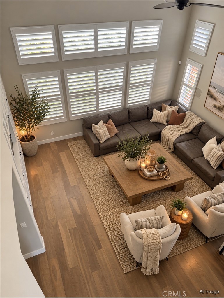
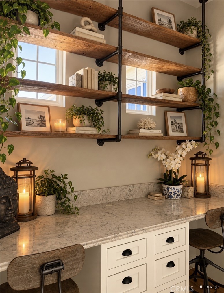
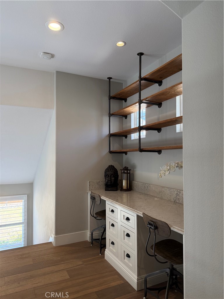
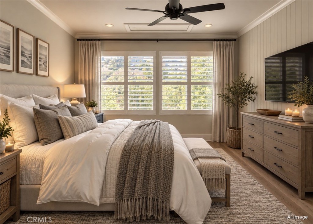
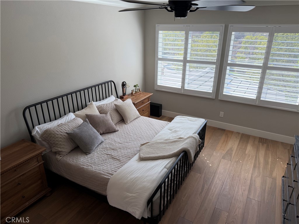
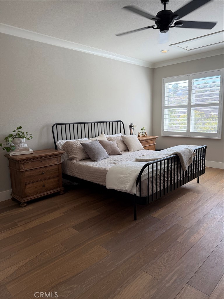
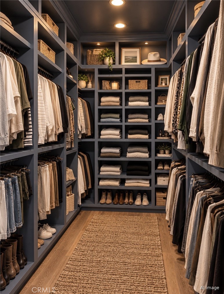
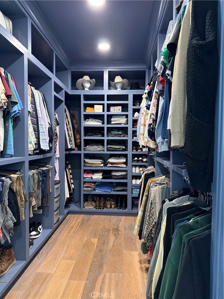
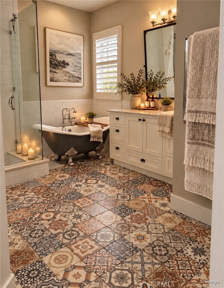
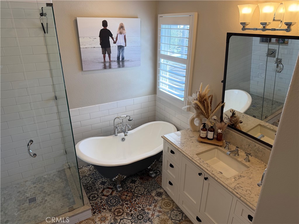
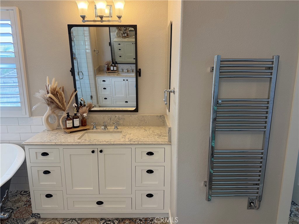
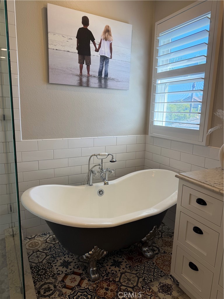
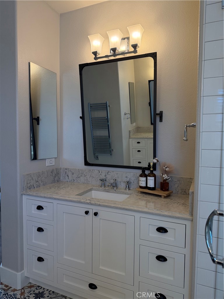
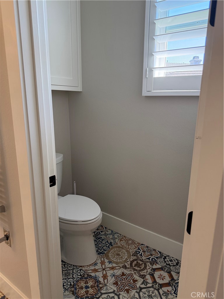
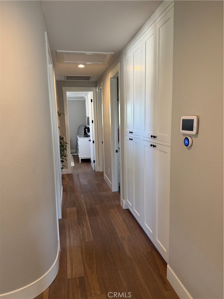
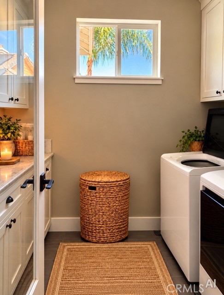
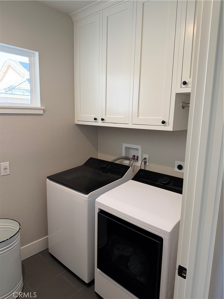
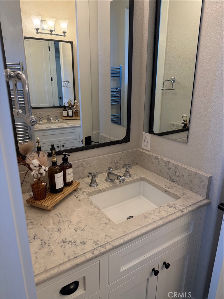
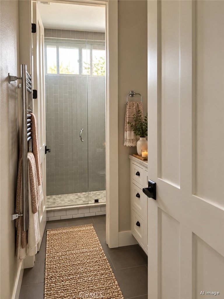
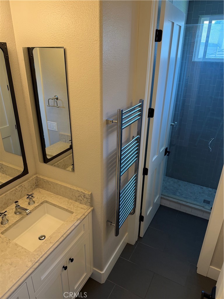
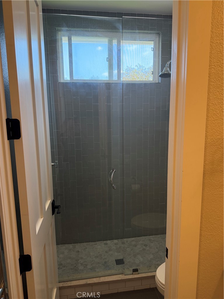
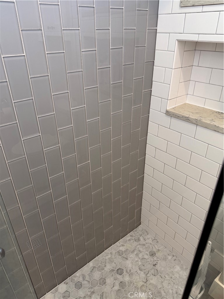
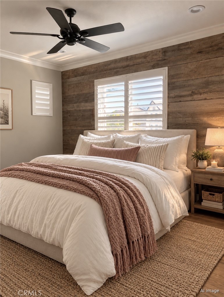
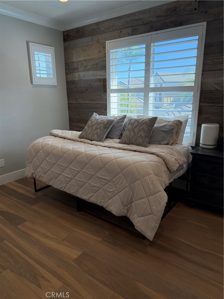
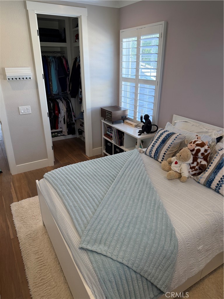
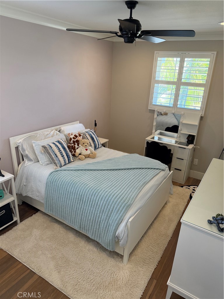
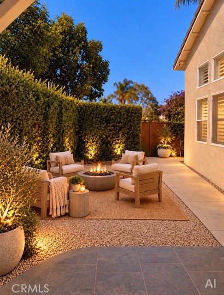
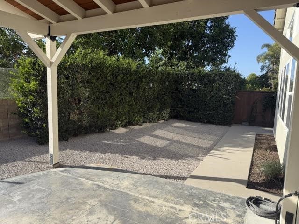
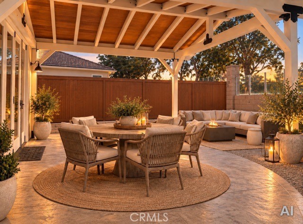
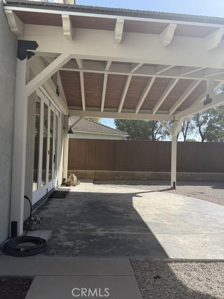
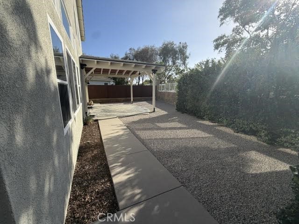
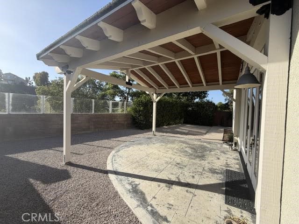
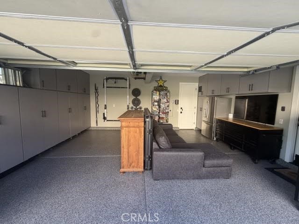
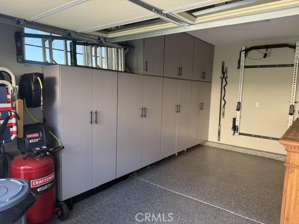
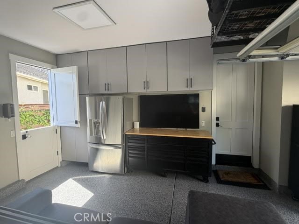
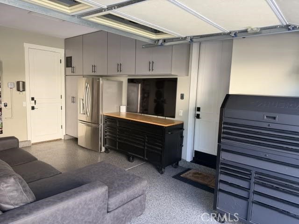
Beautifully customized yet warm and livable, 3812 Stoneridge Road is a home where craftsmanship, storage, technology and indoor-outdoor living come together effortlessly. From the soaring living spaces and gourmet kitchen to the custom cabinetry, dedicated office, exceptional storage and inviting outdoor connection, nearly every detail has been thoughtfully designed to make everyday life more beautiful, organized and enjoyable. 4 Bedrooms + Office/Optional 5th | 3 Full Baths | Approx. 2,783 Sq. Ft. | Cul-de-Sac | Solar | Gourmet Kitchen | Custom Built-Ins | Hardwood Flooring | Stacking Glass Doors | Covered Patio | Custom Closets | Attic Storage | Finished Garage | AC & Whole-House Fan | Tankless Water Heater $250,000+ Remodel - Hardwood flooring throughout gourmet kitchen oversized island built-in refrigerator built-in pantry abundant cabinetry/counter space multi-panel stacking glass doors covered outdoor living area wired for TV/fan solar smart water system tankless water heater whole-house fan CAT5 throughout Ring exterior monitoring POE cameras electrical at eaves 8-foot custom doors Dutch front and garage doors raised baseboards crown molding plantation shutters shiplap/wainscoting custom closets built-in desks/cabinetry claw-foot tub custom garage flooring/cabinetry concealed attic storage with pull-down ladder access thoughtfully designed storage throughout.
Details
| MLS # | IV26214153 |
|---|---|
| Listing Type | For Sale |
| Style | House |
| HOA Dues | $155 |
| Sub-Type | Resale |
| Status | Pending |
| Year | 2001 |
| Days On Site | 38 |
| Listing Provided By | LISTLEAN | RUPI AZROT |
Features
| Bed(s) | 5 |
|---|---|
| Bath(s) | 3 Total |
| SQ Feet | 2,783 |
| Garage | 2 |
| Story(s) | 2 |
| Units | 1 |
| Acreage | 0.13 |
| Property View | Yes |
Interior
| Cooling | Central Air, Whole House Fan |
|---|---|
| Heating | Central, Fireplaces |
| Heating Yes / No | Yes |
| Cooling Yes / No | Yes |
| Interior Features | Walk In Pantry, Walk In Closets |
| Appliances | Six Burner Stove, Built In Range, Convection Oven, Double Oven, Dishwasher, Electric Oven, Freezer, Gas Cooktop, Disposal, Ice Maker, Microwave, Refrigerator, Self Cleaning Oven, Water Softener, Trash Compactor, Tankless Water Heater, Vented Exhaust Fan, Water To Refrigerator |
| Fireplace Yes / No | Yes |
Exterior
| Lot Features | Landscaped |
|---|
Parking
| Attached Garage Yes / No | Yes |
|---|---|
| Parking Features | Direct Access, Driveway, Garage, Garage Door Opener, Garage Faces Side |
| Garage Yes / No | Yes |
Utilities
| Sewer | Public Sewer |
|---|
Location
| Community Features | Street Lights, Sidewalks |
|---|
Area Information
| State | CA |
|---|---|
| County | San Diego |
| City | Carlsbad |
| Zip Code | 92010 |
| Area | 92010 Carlsbad |
| Community Name | Carlsbad East |
| Listing VS Median (in Carlsbad East) | |
Price: $1,899,000 low | high Med: $1,125,000 sqft: 2,783 low | high Med: 1,689 $ / sqft: $682 low | high Med: $666 On site: 38 low | high Med: 126 | |
Market Activity 92010
Request a showing
Request a showing
Contact
Learn More About This Property

| State | CA |
|---|---|
| County | San Diego |
| City | Carlsbad |
| Zip Code | 92010 |
| Area | 92010 Carlsbad |
| Community Name | Carlsbad East |
| Listing VS Median (in Carlsbad East) | |
Price: $1,899,000 low | high Med: $1,125,000 sqft: 2,783 low | high Med: 1,689 $ / sqft: $682 low | high Med: $666 On site: 38 low | high Med: 126 | |
 | $1,599,0003547 Cay DriveCarlsbad, CA 92010 |
