Price Reduced Listing
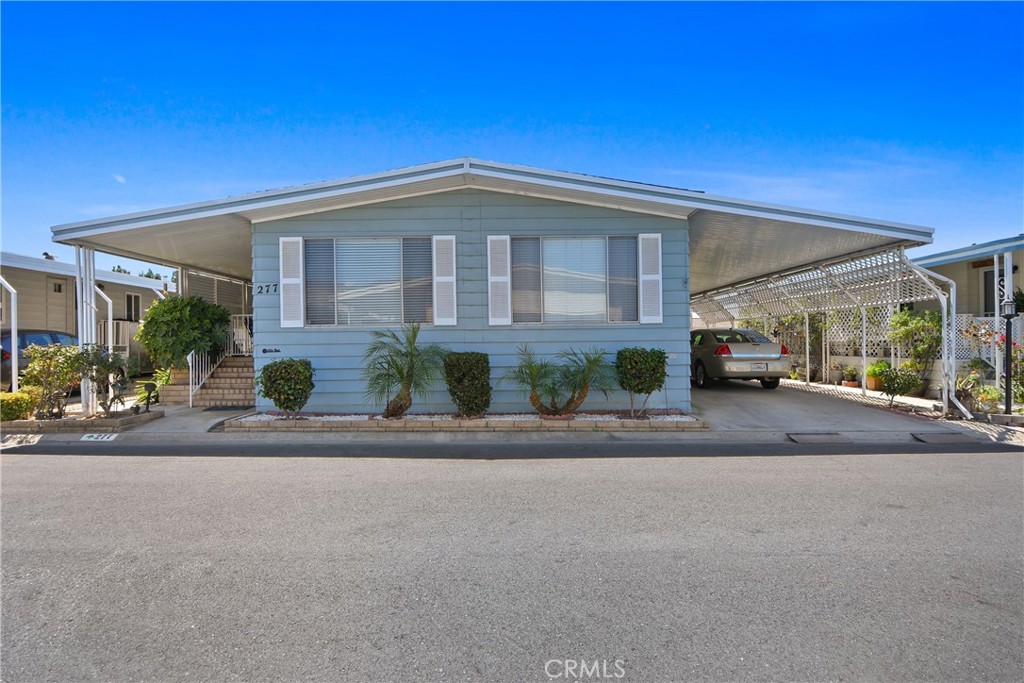
3800 Bradford Street 277,La Verne, CA 91750
La Verne, CA 91750

Description
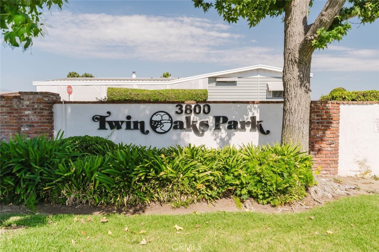
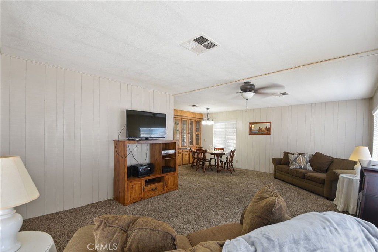
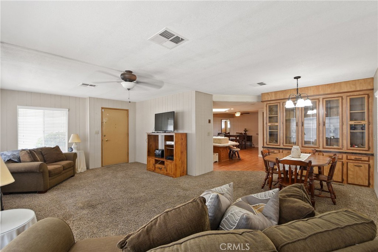
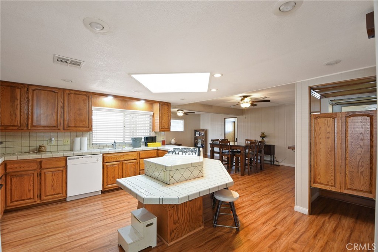
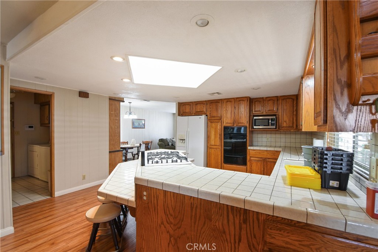
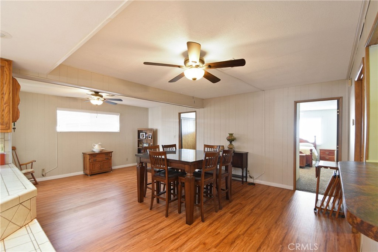
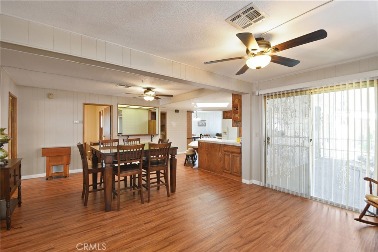
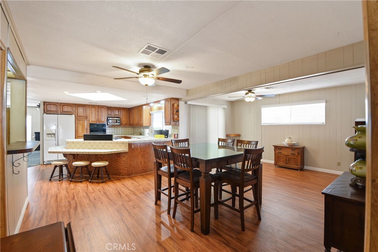
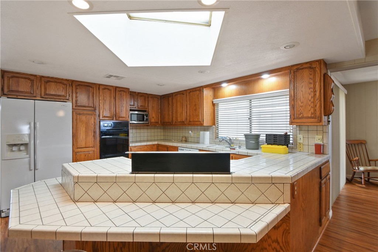
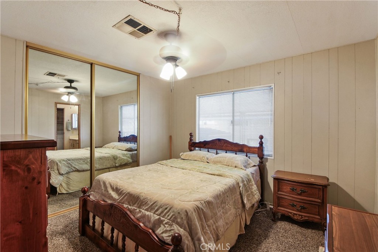
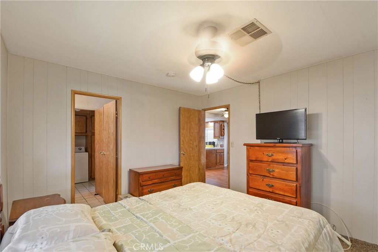
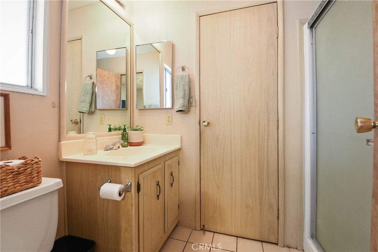
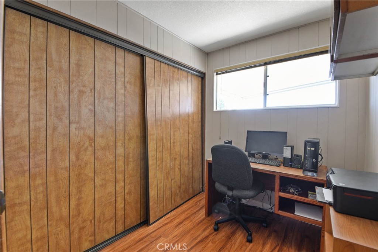
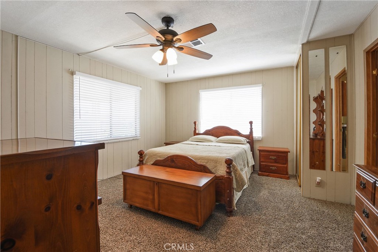
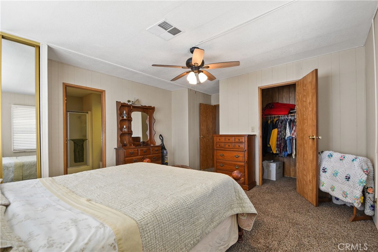
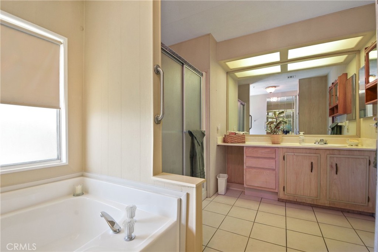
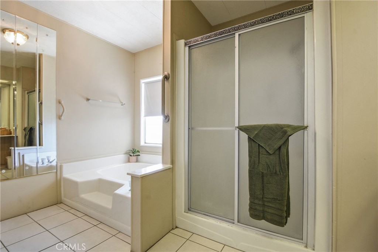
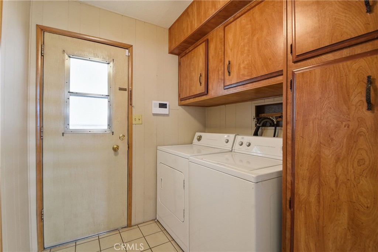
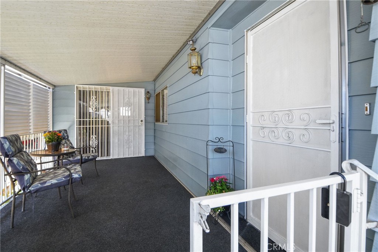
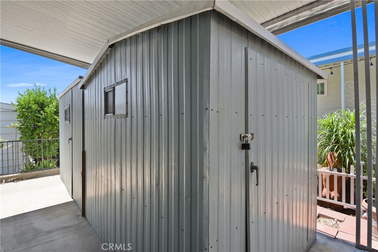
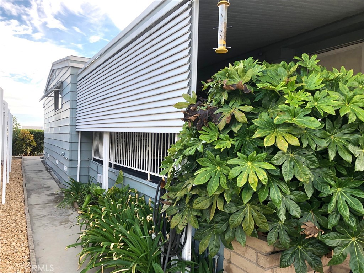
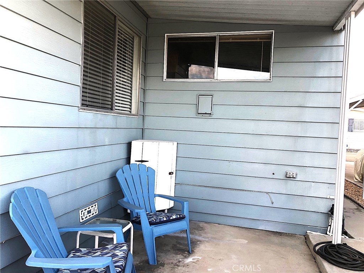
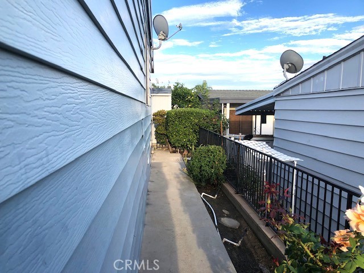
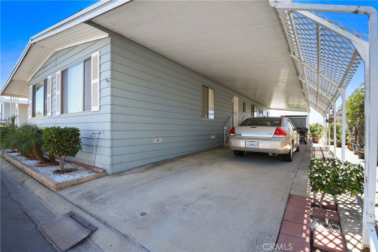
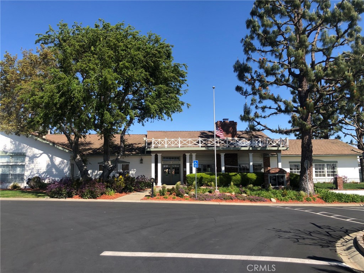
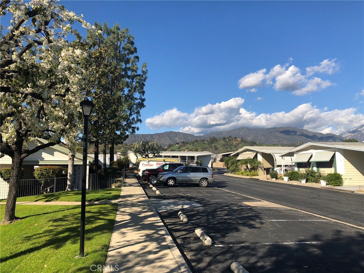
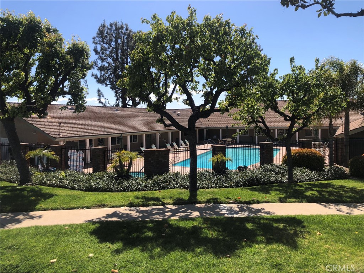
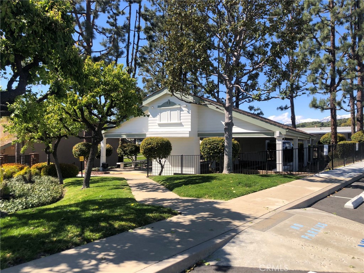
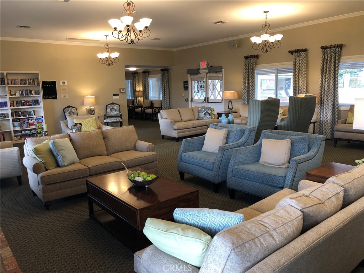
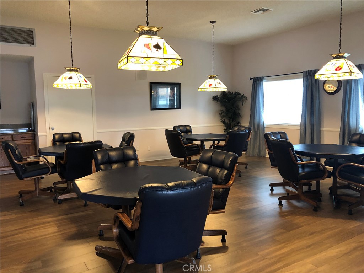
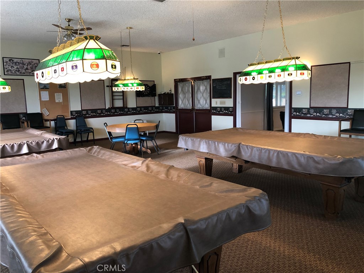
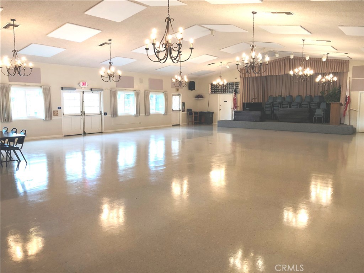
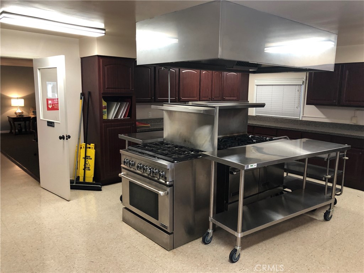
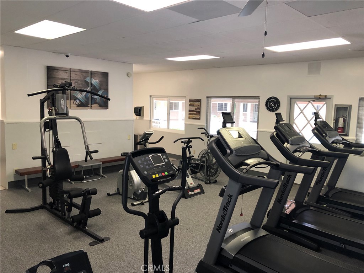
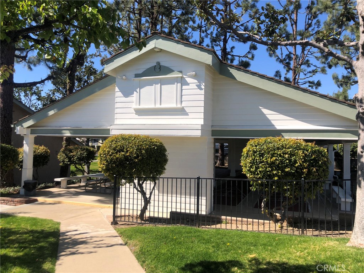
Welcome to Space 277 at Twin Oaks Mobile Home Park, a desirable 55+ community in La Verne! This spacious 2-bedroom home offers a welcoming open floor plan with plenty of natural light and comfortable living space. A versatile third room is currently used as an office and can easily serve as a craft room, hobby room, den, or whatever best suits your needs. The north-facing home features large picture windows that fill the interior with natural light while offering beautiful views of the San Gabriel Mountains. The remodeled kitchen is perfect for everyday living and entertaining, featuring gorgeous oak cabinetry, tiled countertops, a center island with bar seating, gas cooktop, wall oven, and microwave. The kitchen opens to a family room with a built-in wet bar and a sliding door leading to a lovely front porch. Additional features include a built-in china cabinet in the dining area, carpeting in the living room and bedrooms, tiled bathrooms, laminate flooring throughout the remainder of the home, and ceiling fans throughout. A separate laundry room is conveniently located off the kitchen and leads to the large extended carport, which includes two storage sheds and plenty of space for vehicles. Enjoy outdoor living on the spacious rear patio, ideal for BBQs, relaxing, and entertaining. Twin Oaks is a well-managed 55+ community offering an impressive selection of amenities, including a beautiful clubhouse, large swimming pool and spa, fitness room, card room, billiards room, and a large hall for social club events. Don't miss the opportunity to make this wonderful home and community your next home! Call today to schedule an appointment. New resident space rent: $875.34/month. Home is on registration.
Details
| MLS # | CV26195796 |
|---|---|
| Listing Type | For Sale |
| Style | House |
| Sub-Type | Resale |
| Status | Active |
| Year | 1977 |
| Days On Site | 71 |
| Listing Provided By | Coldwell Banker Icon | Cindy Ciulla |
Features
| Bed(s) | 2 |
|---|---|
| Bath(s) | 2 Total |
| SQ Feet | 1,616 |
| Car Port | Yes |
| Story(s) | 1 |
| Property View | Yes |
Interior
| Cooling | Central Air |
|---|---|
| Heating | Central, Natural Gas |
| Heating Yes / No | Yes |
| Cooling Yes / No | Yes |
| Interior Features | Built In Features, Ceiling Fans, Open Floorplan, Recessed Lighting, Tile Counters, Bar, Bedroom On Main Level, Primary Suite |
| Appliances | Dishwasher, Gas Cooktop, Disposal, Gas Oven, Gas Water Heater, Microwave, Refrigerator |
Exterior
| Exterior Features | Awnings |
|---|---|
| Roof | Composition, Shingle |
| Security Features | Carbon Monoxide Detectors, Resident Manager, Smoke Detectors |
| Construction Materials | Aluminum Siding |
| Foundation Details | Pier Jacks |
| Lot Features | Landscaped, Street Level |
| Fencing | Wrought Iron |
Parking
| Parking Features | Attached Carport, Concrete, Driveway |
|---|---|
| Garage Yes / No | No |
Utilities
| Utilities | Electricity Connected, Natural Gas Connected, Sewer Connected, Water Connected |
|---|---|
| Electric | Standard |
| Sewer | Public Sewer |
Location
| Community Features | Street Lights, Pool |
|---|
Area Information
| State | CA |
|---|---|
| County | Los Angeles |
| City | La Verne |
| Zip Code | 91750 |
| Area | 684 La Verne |
| Listing VS Median (in 91750) | |
Price: $254,000 low | high Med: $799,850 sqft: 1,616 low | high Med: 1,757 $ / sqft: $157 low | high Med: $506 On site: 71 low | high Med: 72 | |
Market Activity 91750
Request a showing
Request a showing
Contact
Learn More About This Property

| State | CA |
|---|---|
| County | Los Angeles |
| City | La Verne |
| Zip Code | 91750 |
| Area | 684 La Verne |
| Listing VS Median (in 91750) | |
Price: $254,000 low | high Med: $799,850 sqft: 1,616 low | high Med: 1,757 $ / sqft: $157 low | high Med: $506 On site: 71 low | high Med: 72 | |