New Listing
 In-Person: 10/31 1:00 PM - 3:00 PM
38 Zinfandel,Rancho Mirage, CA 92270
Rancho Mirage, CA 92270

Description
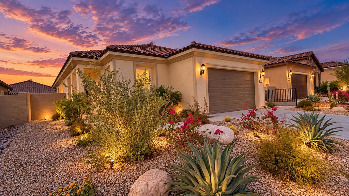
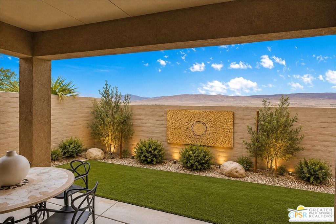
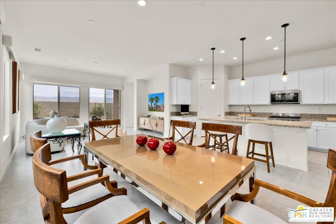
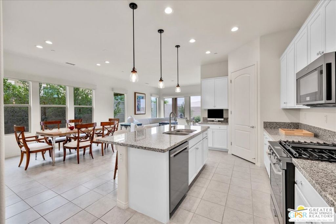
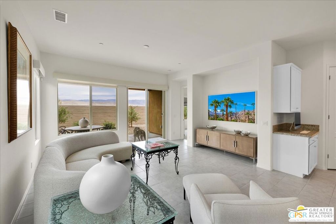
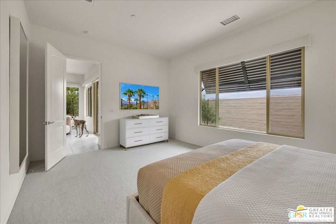
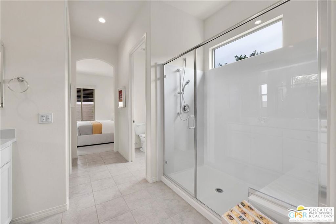
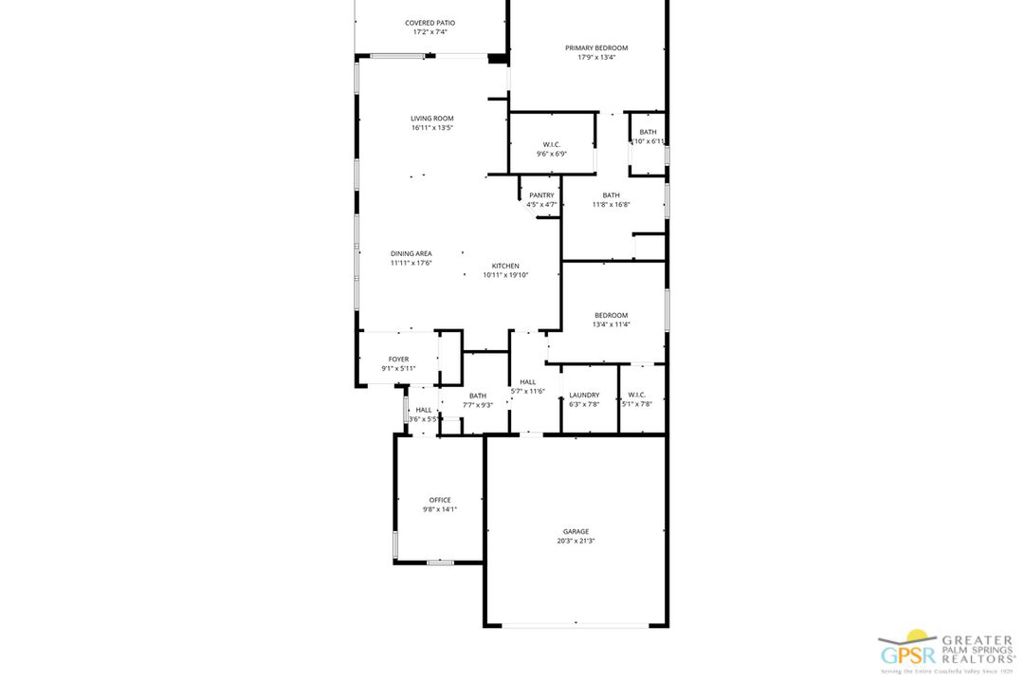
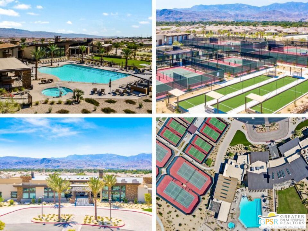
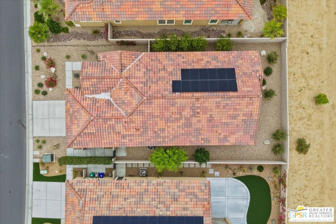
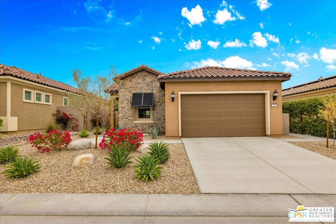
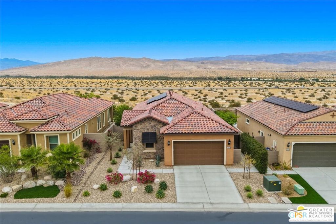
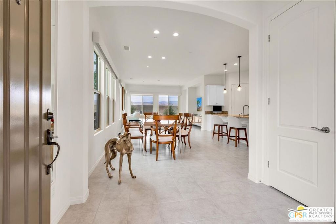
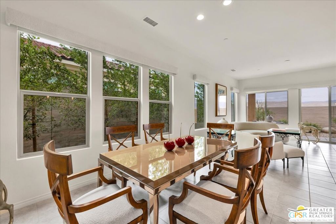
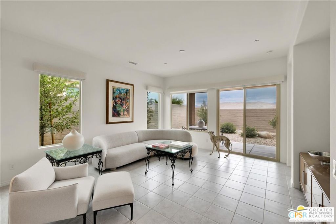
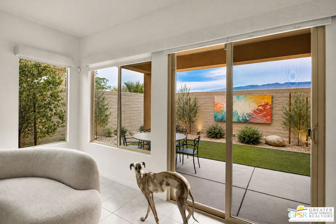
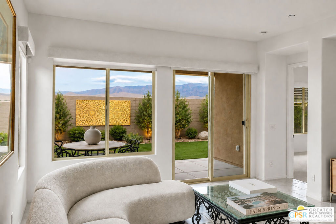
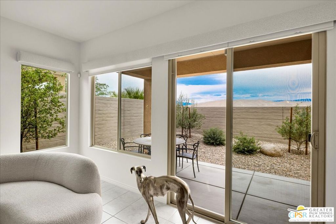
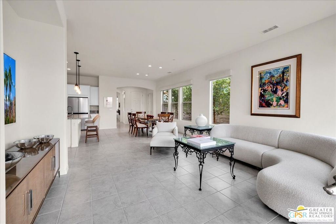
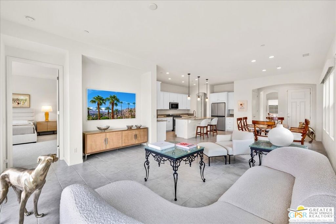
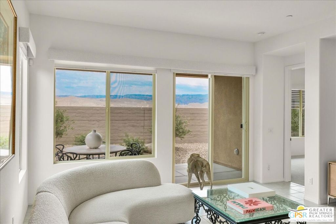
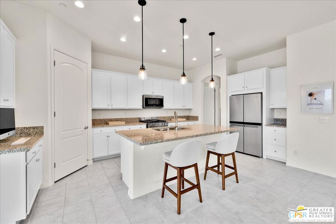
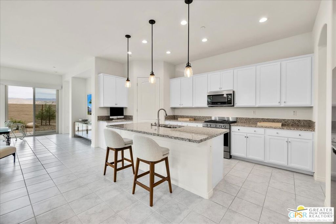
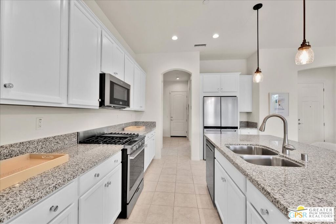
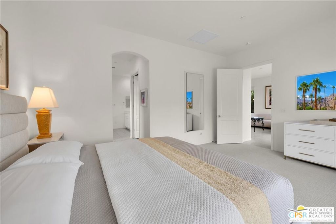
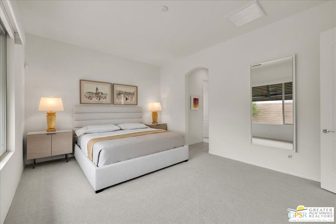
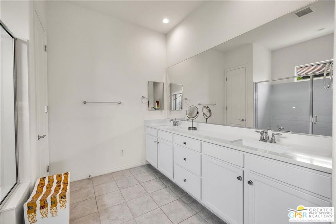
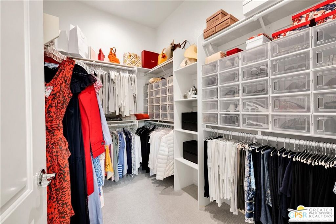
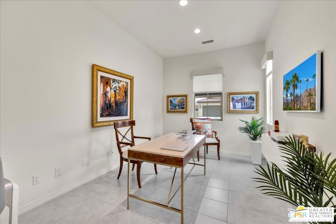
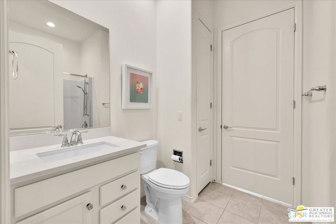
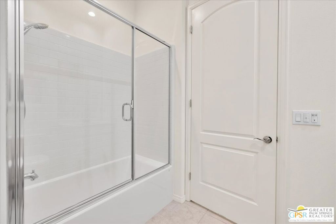
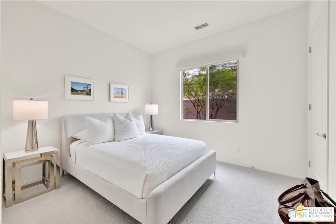
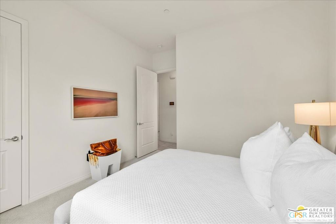
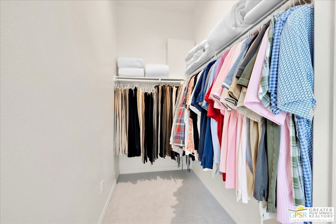
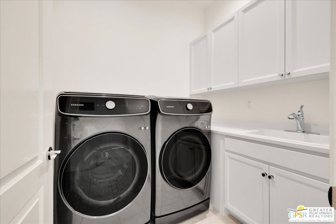
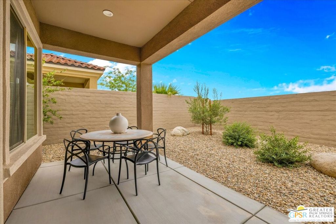
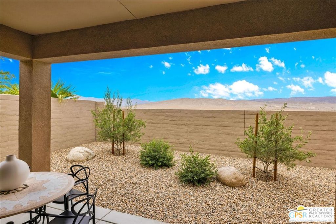
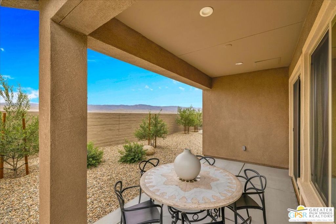
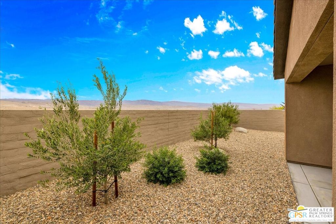
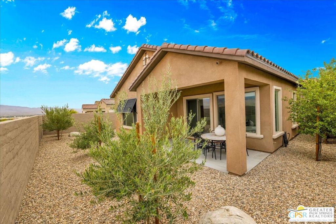
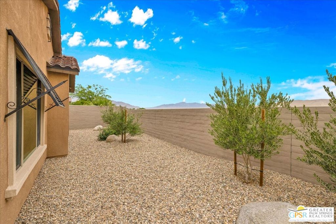
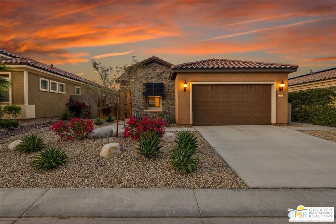
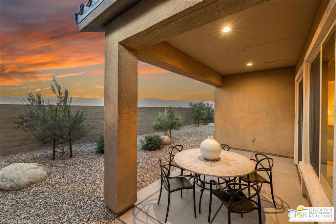
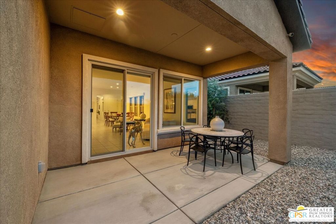
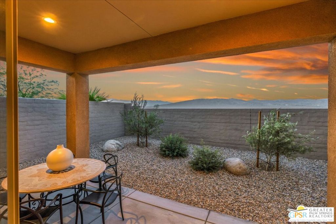
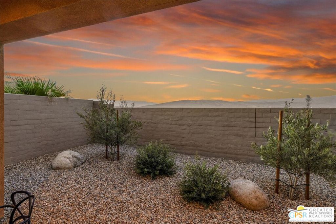
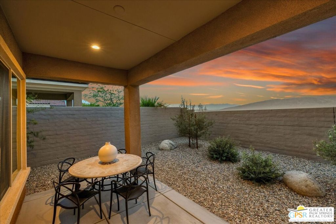
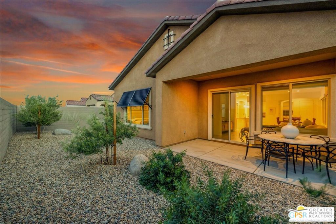
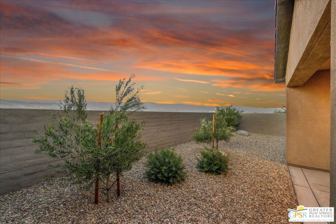
Enjoy a peaceful perimeter setting, beautiful unobstructed mountain views, and the relaxed elegance of desert living in this inviting Phase 6, Plan 3 Expedition with Tuscan facade, located within the highly desirable 55+ gated community of Del Webb Rancho Mirage. Thoughtfully designed for comfort and functionality, this newer, energy-efficient residence offers 2 bedrooms, 2 baths, and a versatile den/flex space, all complemented by a low-maintenance backyard and a stunning mountain backdrop. Inside, an inviting palette, expanded 12-inch tile flooring, custom designer window treatments, and the desirable Arch package create a cohesive, welcoming atmosphere. The open-concept design brings the kitchen, dining, and living areas together beautifully, allowing natural light and mountain views to enhance the everyday living experience. At the heart of the home, the centrally located kitchen features natural granite countertops, 42-inch upper cabinetry, pendant lighting, a generously sized island with ample seating, a stainless-steel Whirlpool appliance suite with convection oven and microwave, and a convenient walk-in pantry. The spacious primary suite offers a relaxing retreat with mountain views, a large walk-in closet, and an ensuite bath featuring dual undermount sinks and a glass-enclosed shower with bench seating. Toward the front of the home, the flexible den provides an ideal setting for a home office, media room, hobby space, or personal retreat. The secondary bedroom includes its own walk-in closet and is conveniently located near the upgraded pass-through guest bath, complete with a glass-enclosed shower-over-tub combination and generous linen storage. Beyond the interior, the landscaped backyard embraces the beauty of the desert setting. A covered patio provides a comfortable space for outdoor dining and relaxation, while drought-tolerant trees and shrubs, decorative river rock, and easy-care landscaping create a clean, understated backdrop that complements the surrounding mountains. Additional highlights include leased solar (~$120 mo), a well-appointed laundry room with upper cabinetry, utility sink, and Samsung Smart washer and dryer with steam functions, plus an epoxy-sealed garage floor, ample built-in cabinetry, and a NEMA 50-amp outlet for future EV charging. Life at Del Webb Rancho Mirage extends well beyond the front door. Residents enjoy an exceptional collection of amenities, including a spacious clubhouse, state-of-the-art fitness center, resort-style pool and spa, tennis and pickleball courts, and a vibrant calendar of social activities. HOA dues now include a cable and internet package, adding further value and convenience. With its desirable perimeter location, unobstructed mountain views, thoughtfully designed floor plan, and access to an active resort-style lifestyle, this Expedition offers an appealing opportunity to enjoy the best of Del Webb Rancho Mirage. Note: Landscaping has been digitally altered in select photographs to illustrate potential landscaping options.
Details
| MLS # | 26104763PS |
|---|---|
| Listing Type | For Sale |
| Style | House |
| HOA Dues | $530 |
| Sub-Type | Resale |
| Status | Active |
| Year | 2023 |
| Days On Site | 3 |
| Listing Provided By | Equity Union | The Morgner Group |
Features
| Bed(s) | 2 |
|---|---|
| Bath(s) | 2 Total |
| SQ Feet | 1,770 |
| Garage | 2 |
| Story(s) | 1 |
| Acreage | 0.13 |
| Property View | Yes |
Interior
| Cooling | Central Air |
|---|---|
| Heating | Central, Forced Air, Natural Gas |
| Heating Yes / No | Yes |
| Cooling Yes / No | Yes |
| Interior Features | Ceiling Fans, Separate Formal Dining Room, High Ceilings, Open Floorplan, Recessed Lighting, Walk In Closets |
| Window Features | Custom Coverings, Double Pane Windows |
| Furnished | Furnished Or Unfurnished |
| Appliances | Convection Oven, Dishwasher, Disposal, Microwave, Oven, Refrigerator, Range Hood, Vented Exhaust Fan, Dryer, Washer |
| Fireplace Yes / No | No |
Exterior
| Roof | Tile |
|---|---|
| Security Features | Carbon Monoxide Detectors, Fire Detection System, Fire Sprinkler System, Gated With Guard, Twenty Four Hour Security, Smoke Detectors |
| Construction Materials | Stucco |
| Foundation Details | Pillar Post Pier, Slab |
| Lot Features | Landscaped, Yard |
| Fencing | Block |
Parking
| Attached Garage Yes / No | Yes |
|---|---|
| Parking Features | Door Multi, Direct Access, Driveway, Garage, Garage Door Opener, Side By Side |
| Garage Yes / No | Yes |
Utilities
| Sewer | Other |
|---|
Location
| Community Features | Pool |
|---|
Area Information
| State | CA |
|---|---|
| County | Riverside |
| City | Rancho Mirage |
| Zip Code | 92270 |
| Area | 321 Rancho Mirage |
| Community Name | Del Webb RM |
| Listing VS Median (in Del Webb RM) | |
Price: $749,000 low | high Med: $864,000 sqft: 1,770 low | high Med: 1,870 $ / sqft: $423 low | high Med: $462 On site: 3 low | high Med: 18 | |
Market Activity 92270
Request a showing
Request a showing
Contact
Learn More About This Property

| Open House |
|---|
| In-Person 10/31 1:00 PM - 3:00 PM |
| State | CA |
|---|---|
| County | Riverside |
| City | Rancho Mirage |
| Zip Code | 92270 |
| Area | 321 Rancho Mirage |
| Community Name | Del Webb RM |
| Listing VS Median (in Del Webb RM) | |
Price: $749,000 low | high Med: $864,000 sqft: 1,770 low | high Med: 1,870 $ / sqft: $423 low | high Med: $462 On site: 3 low | high Med: 18 | |