
3729 Arapaho Place,Carlsbad, CA 92010
Carlsbad, CA 92010

Description
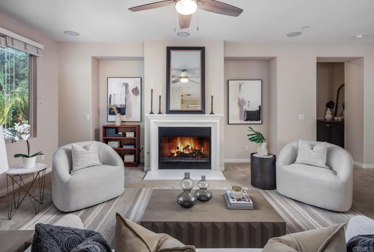
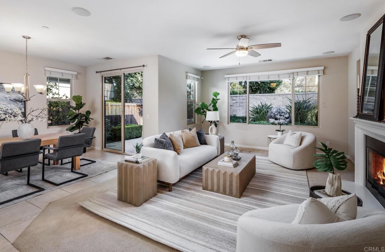
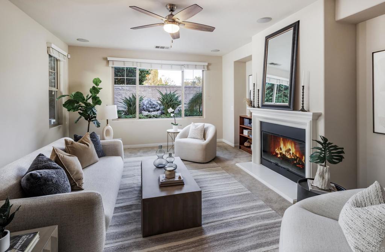
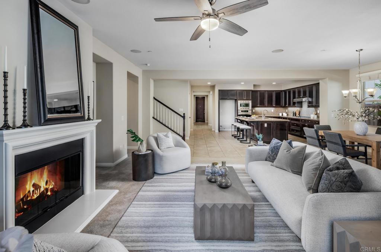
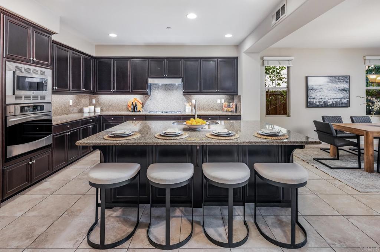
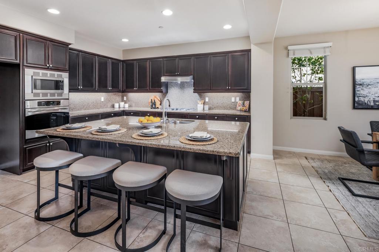
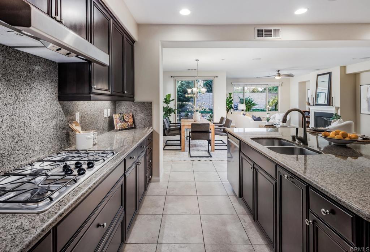
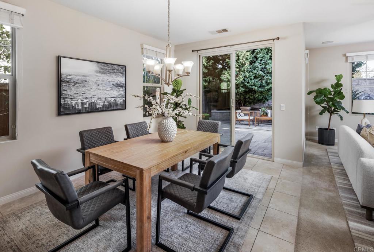
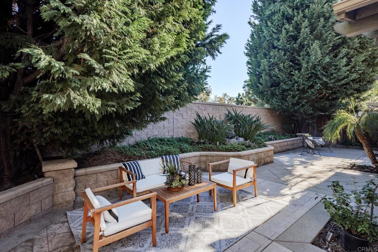
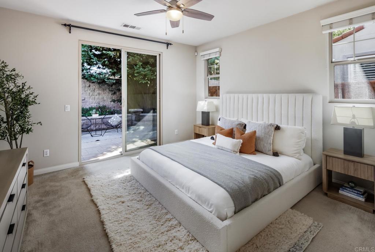
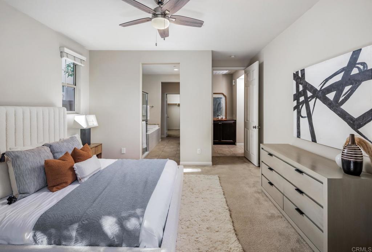
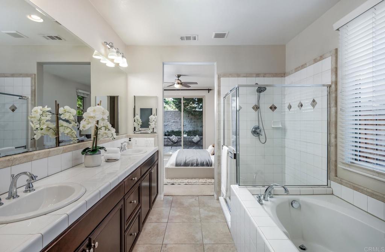
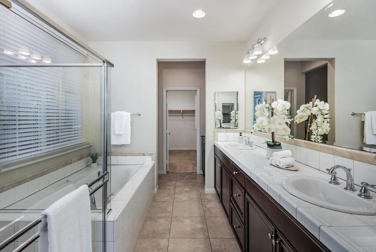
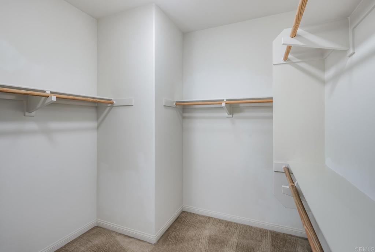
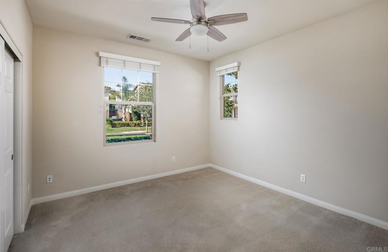
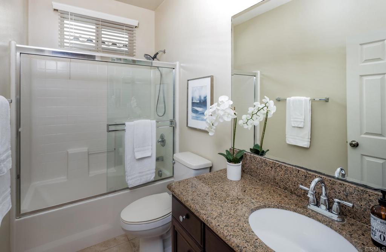
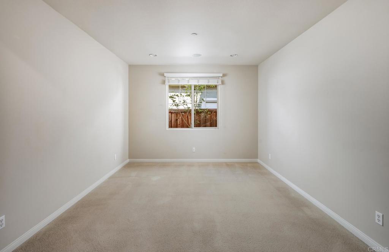
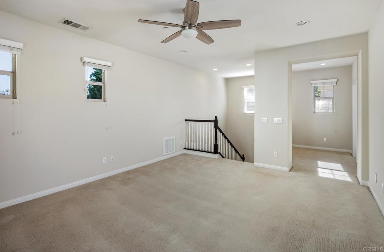
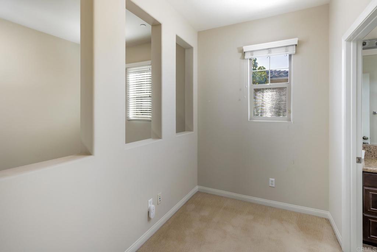
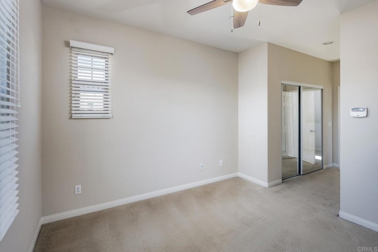
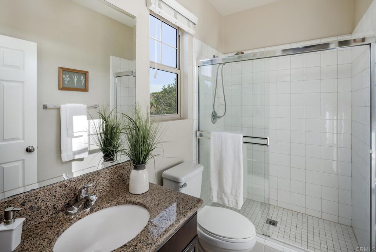
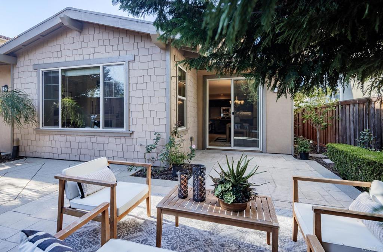
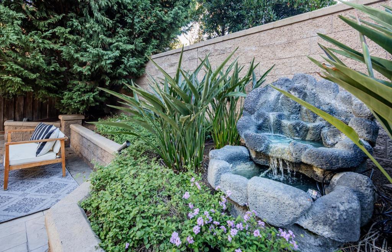
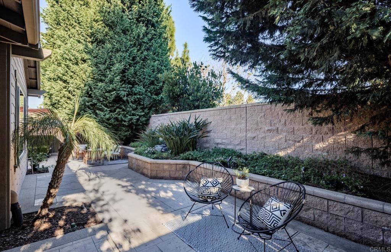
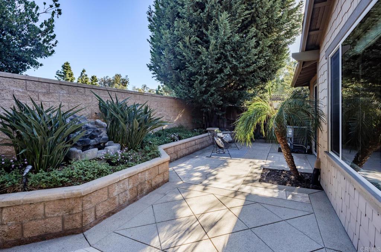
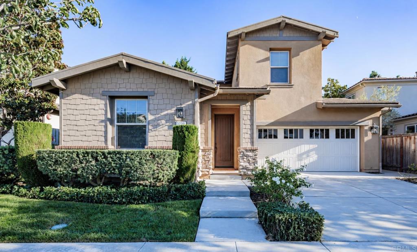
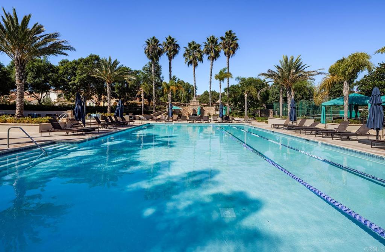
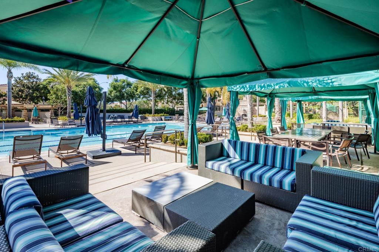
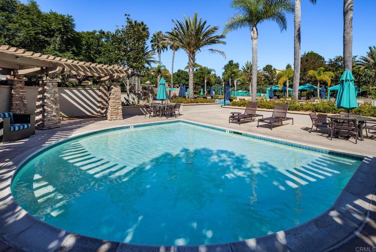
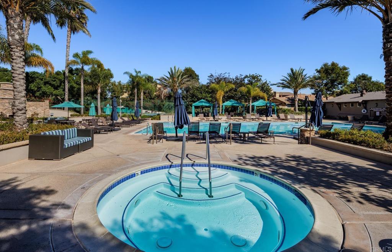
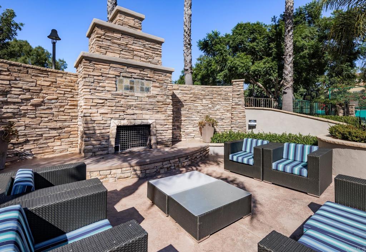
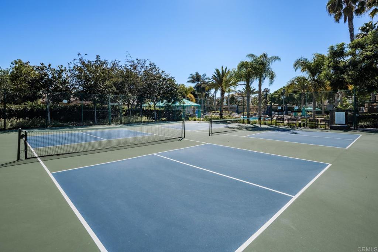
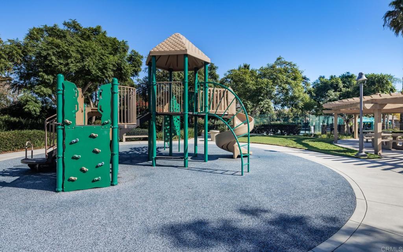
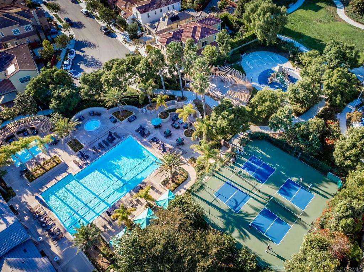
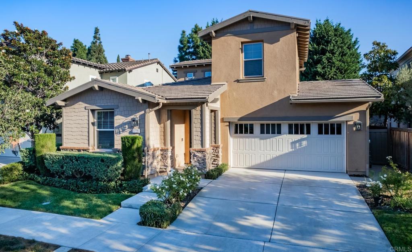
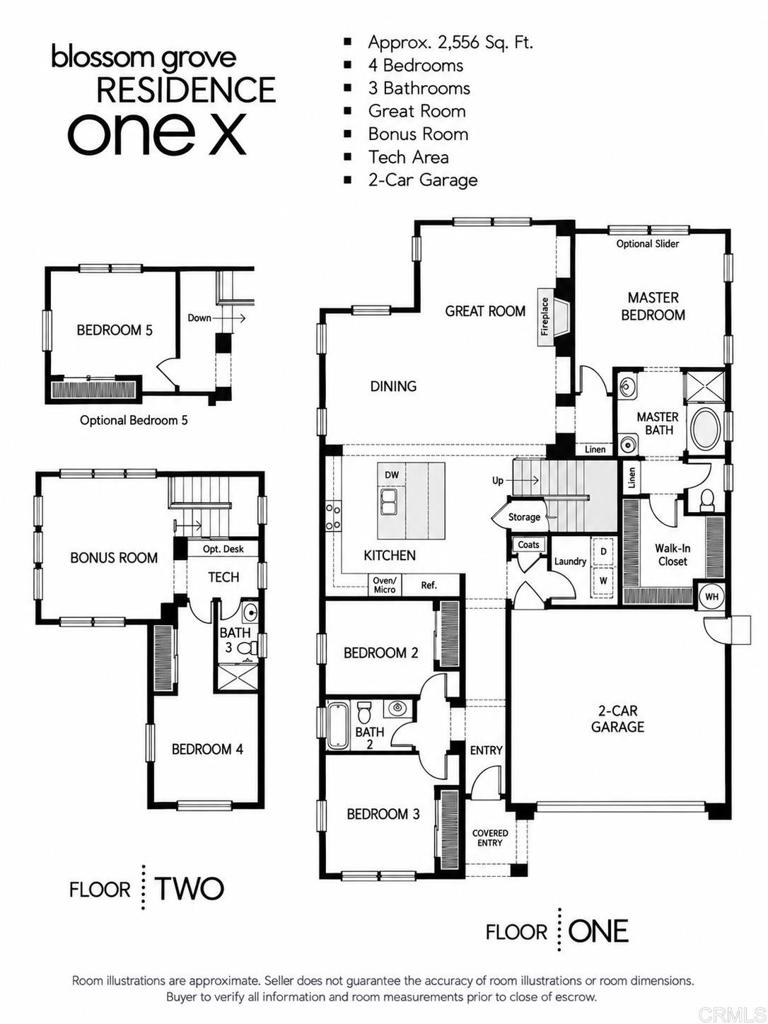
Turn-key - Primary Bedroom Down! A rare gem in The Foothills, where the ease of single-level living meets the versatility of a thoughtfully designed floor plan. With the primary bedroom, a secondary bedroom, and full bath all on the entry level, this home offers the comfort and convenience of everyday living. At the heart of the home, a beautifully appointed chef's kitchen features rich granite countertops, custom cabinetry, stainless steel appliances, an expansive center island, and a walk-in pantry. Seamlessly open to the inviting great room, complete with a cozy fireplace and surround sound, the space is equally suited for relaxed evenings and effortless entertaining. A separate entry level bonus room offers additional flexibility, easily transitioning into a sophisticated home office, formal dining room, or bedroom. The main-level primary bedroom provides a peaceful escape, featuring a spacious bath with dual vanities, a soaking tub, separate shower, and walk-in closet. Upstairs, a generous loft and private third bedroom with its own bath create an ideal setting for visiting guests, play room, a home office, or additional living space. This flexible floor plan offers possibilities for up to 5 bedrooms. Step outside to a lushly landscaped setting with ample space outdoor dining and entertaining complete with a tranquil, flowing fountain. Residents of The Foothills enjoy access to resort-style amenities, including swimming pools, a pickleball/sports court, BBQ and picnic areas, and nearby parks. All within the Carlsbad Unified School District. An exceptional combination of flexible living, everyday comfort, and the relaxed Carlsbad lifestyle.
Details
| MLS # | NDP2609657 |
|---|---|
| Listing Type | For Sale |
| Style | House |
| HOA Dues | $265 |
| Sub-Type | Resale |
| Status | Active |
| Year | 2011 |
| Days On Site | 14 |
| Listing Provided By | Compass | Nikol Klein |
Features
| Bed(s) | 4 |
|---|---|
| Bath(s) | 3 Total |
| SQ Feet | 2,556 |
| Garage | 2 |
| Story(s) | 1 |
| Zoning | R-1 |
| Acreage | 0.11 |
| Property View | Yes |
Interior
| Cooling | Central Air |
|---|---|
| Heating | Central |
| Heating Yes / No | Yes |
| Cooling Yes / No | Yes |
| Interior Features | Breakfast Bar, Breakfast Area, Ceiling Fans, Central Vacuum, Separate Formal Dining Room, Granite Counters, High Ceilings, Open Floorplan, Pantry, Wired For Sound, Bedroom On Main Level, Main Level Primary, Walk In Pantry, Walk In Closets |
| Window Features | Double Pane Windows |
| Appliances | Dishwasher, Gas Cooktop, Disposal, Gas Oven, Microwave, Range Hood |
| Fireplace Yes / No | Yes |
Exterior
| Roof | Concrete |
|---|---|
| Construction Materials | Stucco |
| Foundation Details | Concrete Perimeter |
| Lot Features | Cul De Sac, Front Yard, Landscaped |
| Fencing | Wood |
Parking
| Attached Garage Yes / No | Yes |
|---|---|
| Parking Features | Driveway, Garage |
| Garage Yes / No | Yes |
Utilities
| Sewer | Public Sewer |
|---|
Location
| Community Features | Biking, Hiking |
|---|
Area Information
| State | CA |
|---|---|
| County | San Diego |
| City | Carlsbad |
| Zip Code | 92010 |
| Area | 92010 Carlsbad |
| Community Name | The Foothills (FTHL) |
| Listing VS Median (in The Foothills (FTHL)) | |
Price: $1,839,000 low | high Med: $1,839,000 sqft: 2,556 low | high Med: 2,556 $ / sqft: $719 low | high Med: $719 On site: 14 low | high Med: 14 | |
Market Activity 92010
Request a showing
Request a showing
Contact
Learn More About This Property

| State | CA |
|---|---|
| County | San Diego |
| City | Carlsbad |
| Zip Code | 92010 |
| Area | 92010 Carlsbad |
| Community Name | The Foothills (FTHL) |
| Listing VS Median (in The Foothills (FTHL)) | |
Price: $1,839,000 low | high Med: $1,839,000 sqft: 2,556 low | high Med: 2,556 $ / sqft: $719 low | high Med: $719 On site: 14 low | high Med: 14 | |
