
Description
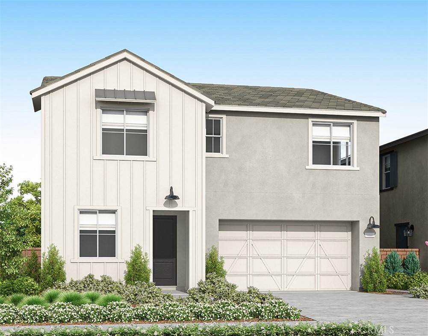
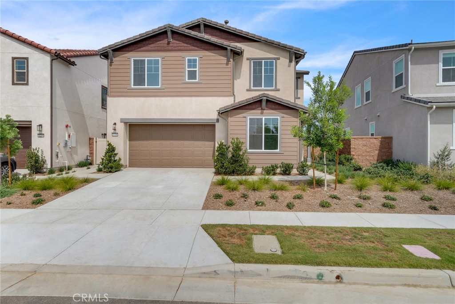
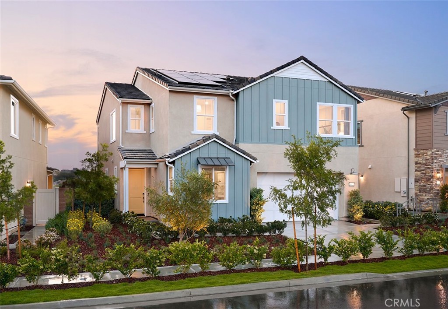
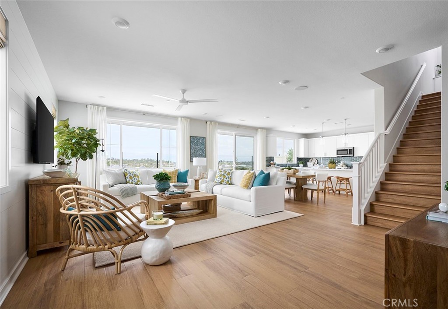
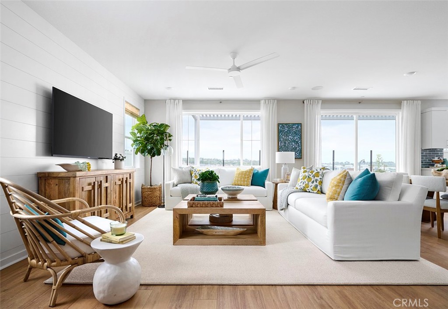
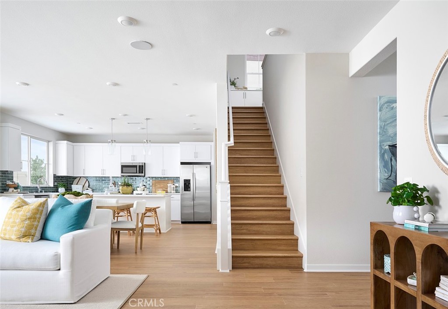
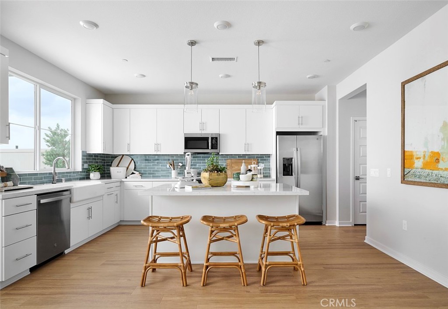
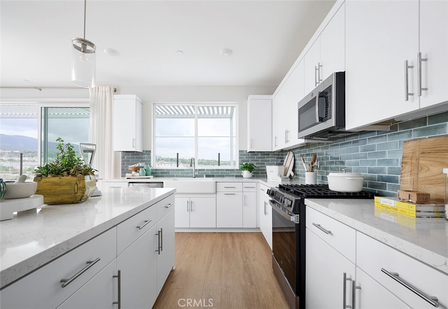
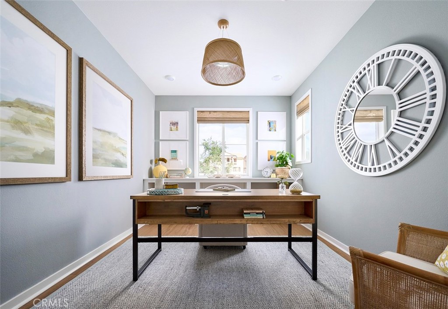
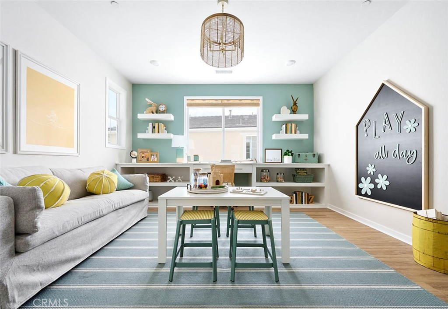
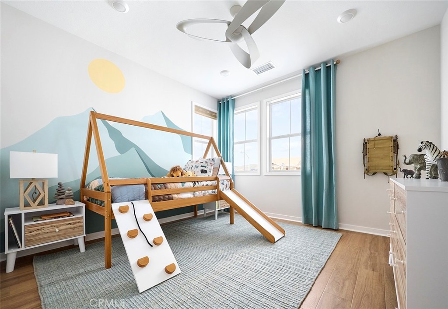
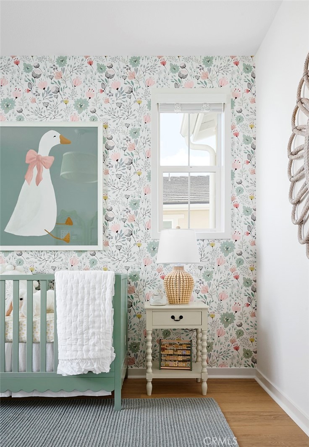
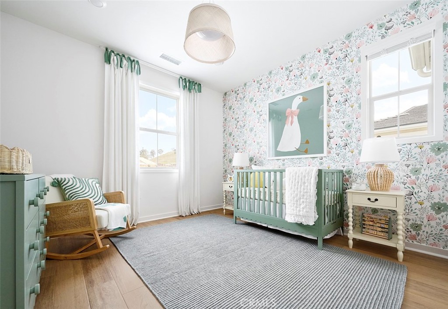
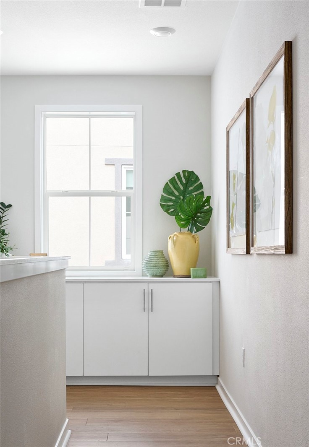
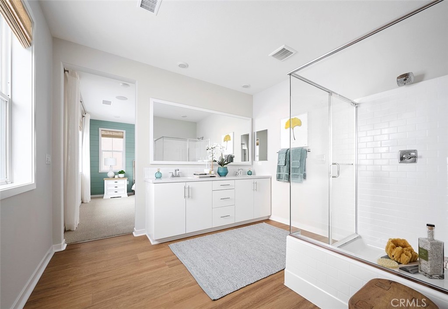
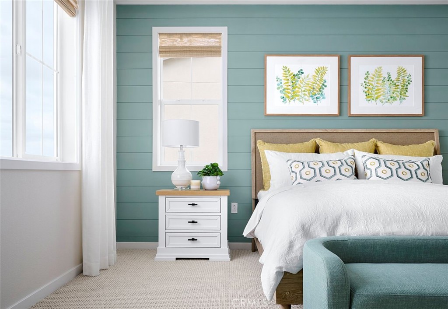
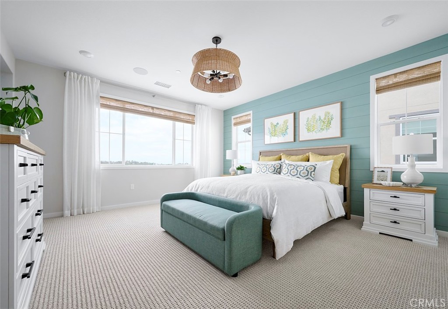
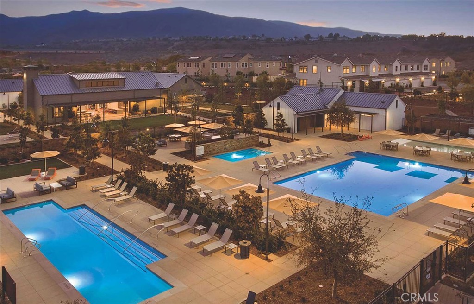
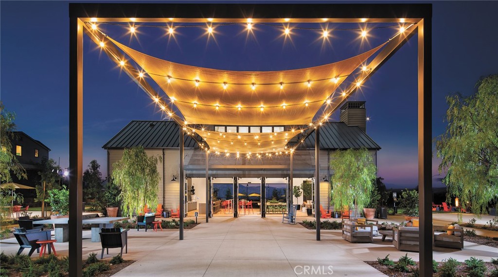
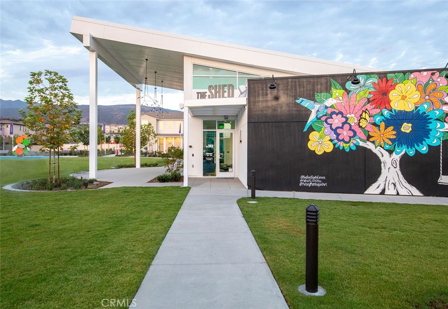
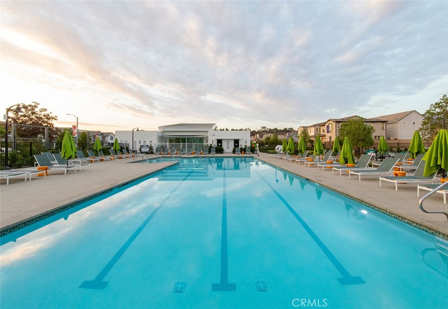
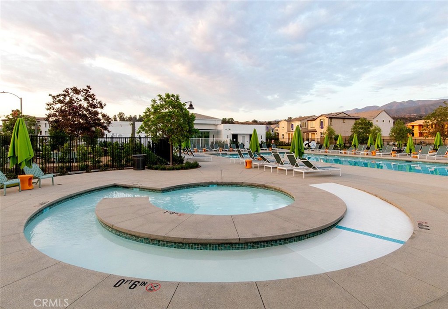
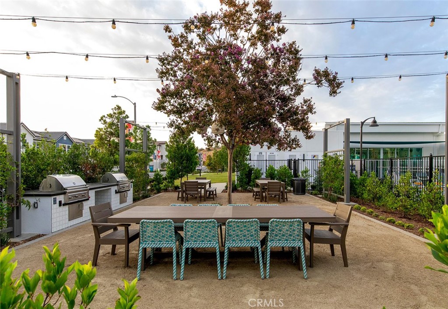
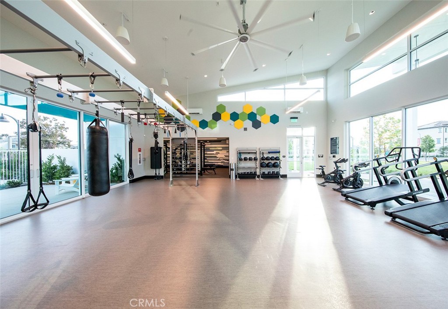
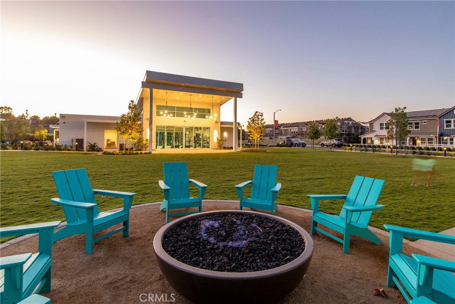
NEW CONSTRUCTION - Located within the prestigious gated Bedford Masterplan community, this stunning residence is part of the highly sought-after Sawyer Collection by Tri Pointe Homes. Thoughtfully designed for modern living, this spacious floorplan features an expansive open-concept Great Room, gourmet Kitchen, and Dining area on the main level, along with a convenient first-floor Bedroom and full Bathroom-ideal for guests or multigenerational living. Upstairs, you'll find a generous Bonus Room, a luxurious Primary Suite, and well-appointed secondary bedrooms, providing flexible living space for today's lifestyle. Designer-selected finishes include crisp white shaker cabinetry, sleek matte black hardware, polished Noble Grey quartz kitchen countertops, and upgraded electrical and lighting packages that enhance both style and functionality. Perfectly situated within walking distance of Bedford Marketplace and The Shed, the community's resort-style recreation center featuring a pool and fitness facility, this home also offers convenient access to the 15 and 91 freeways, making commuting throughout the Inland Empire and Orange County a breeze. Currently under construction with anticipated completion in late September 2026. For a limited time, buyers still have the opportunity to personalize the home by selecting their preferred flooring finishes.
Details
| MLS # | OC26151177 |
|---|---|
| Listing Type | For Sale |
| Style | House |
| HOA Dues | $256 |
| Sub-Type | New Construction |
| Status | Pending |
| Year | 2026 |
| Days On Site | 87 |
| Listing Provided By | TRI Pointe Homes, Inc | Yvonne Espinoza |
Features
| Bed(s) | 4 |
|---|---|
| Bath(s) | 3 Total |
| SQ Feet | 2,707 |
| Garage | 2 |
| Story(s) | 2 |
| Units | 1 |
| Acreage | 0.09 |
| Property View | None |
Interior
| Cooling | Central Air |
|---|---|
| Heating | Central |
| Heating Yes / No | Yes |
| Cooling Yes / No | Yes |
| Interior Features | Breakfast Bar, High Ceilings, Open Floorplan, Recessed Lighting, Bedroom On Main Level |
| Window Features | Double Pane Windows |
| Appliances | Dishwasher, Gas Range, Microwave, Tankless Water Heater |
| Fireplace Yes / No | No |
Exterior
| Roof | Concrete |
|---|---|
| Security Features | Carbon Monoxide Detectors, Fire Sprinkler System, Gated Community, Smoke Detectors |
| Construction Materials | Drywall, Concrete |
| Lot Features | Six To Ten Units Acre |
| Fencing | Vinyl |
Parking
| Attached Garage Yes / No | Yes |
|---|---|
| Parking Features | Direct Access, Driveway, Garage |
| Garage Yes / No | Yes |
Utilities
| Utilities | Electricity Available, Natural Gas Available, Phone Available, Sewer Connected, Water Connected |
|---|---|
| Sewer | Public Sewer |
Location
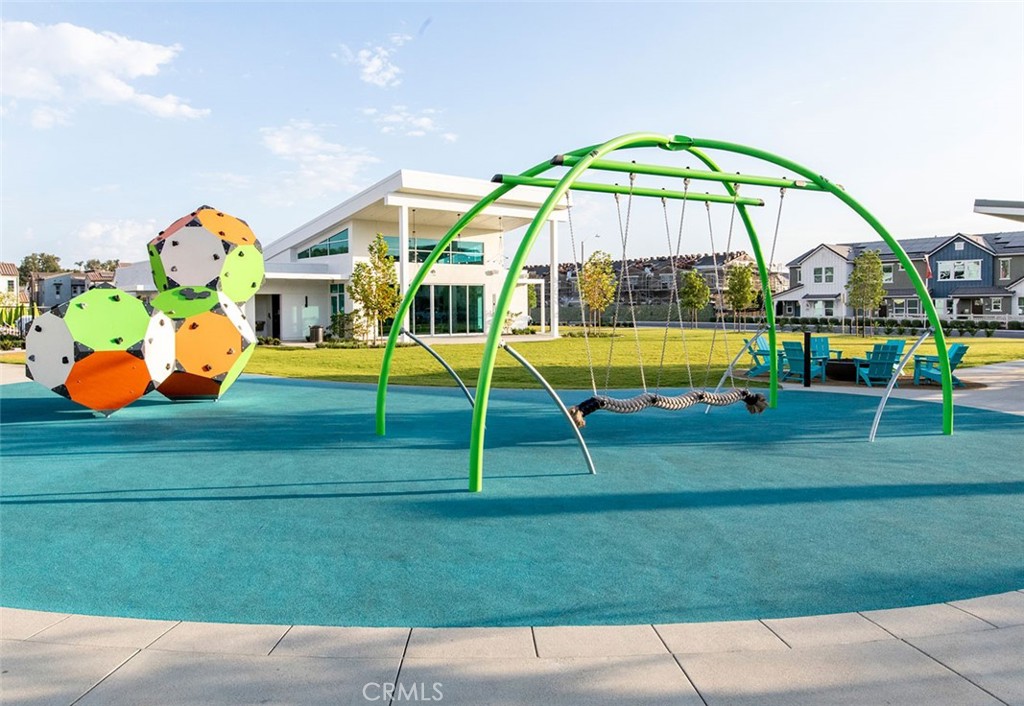
| Community Features | Dog Park, Park, Street Lights, Gated |
|---|
Area Information
| State | CA |
|---|---|
| County | Riverside |
| City | Corona |
| Zip Code | 92883 |
| Area | 248 Corona |
| Community Name | Sawyer at Bedford |
| Listing VS Median (in Sawyer at Bedford) | |
Price: $899,000 low | high Med: $949,000 sqft: 2,707 low | high Med: 2,767 $ / sqft: $332 low | high Med: $343 On site: 87 low | high Med: 50.5 | |
Market Activity 92883
Request a showing
Request a showing
Contact
Learn More About This Property

| State | CA |
|---|---|
| County | Riverside |
| City | Corona |
| Zip Code | 92883 |
| Area | 248 Corona |
| Community Name | Sawyer at Bedford |
| Listing VS Median (in Sawyer at Bedford) | |
Price: $899,000 low | high Med: $949,000 sqft: 2,707 low | high Med: 2,767 $ / sqft: $332 low | high Med: $343 On site: 87 low | high Med: 50.5 | |