
Description
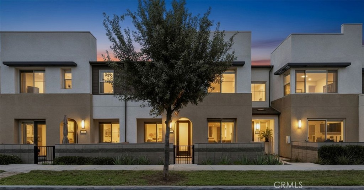
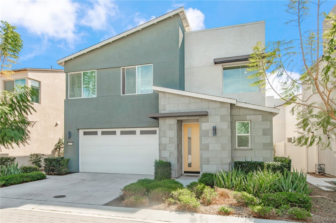
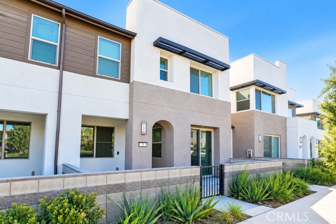
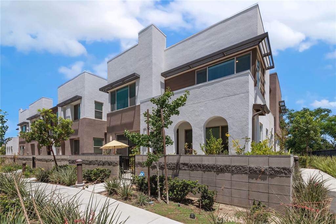
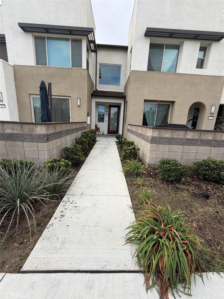
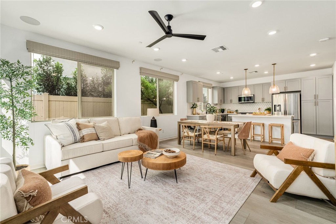
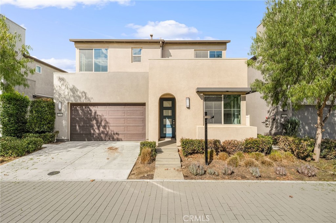
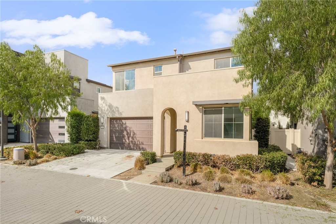
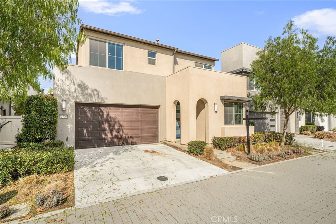
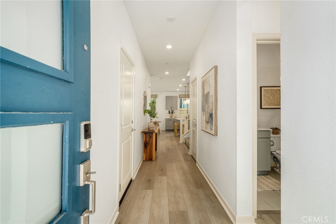
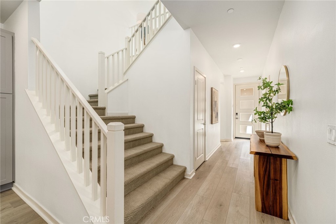
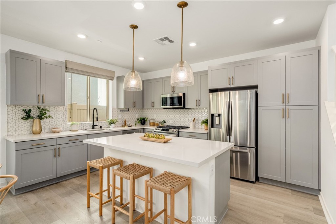
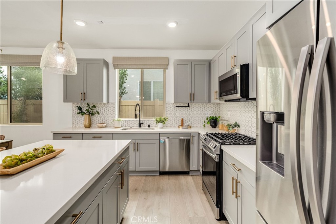
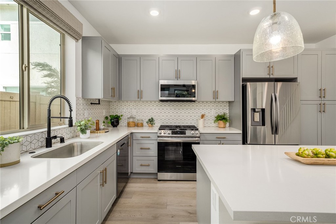
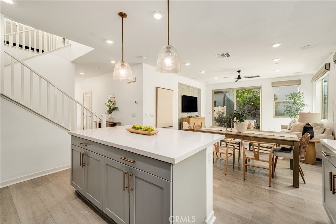
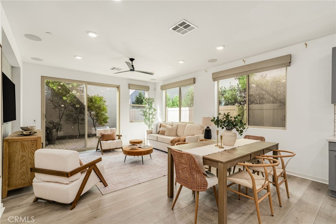
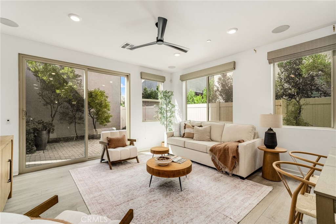
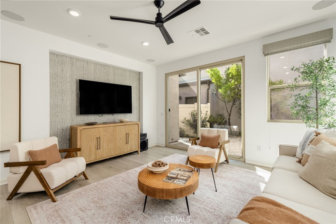
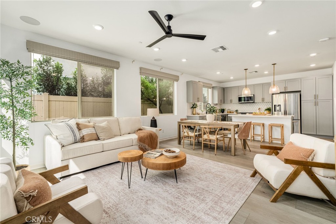
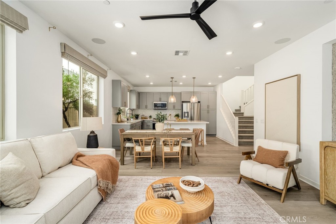
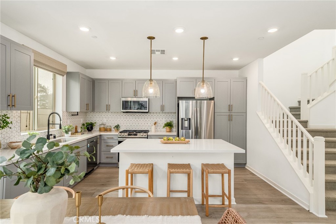
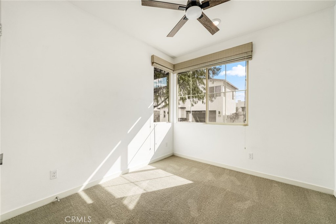
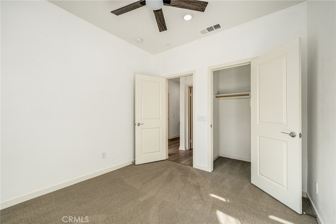
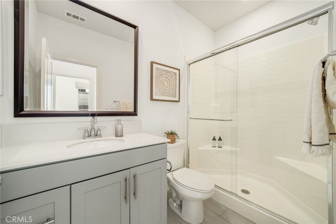
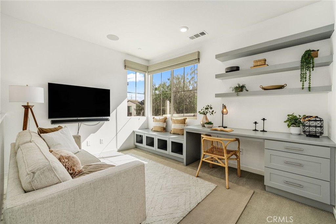
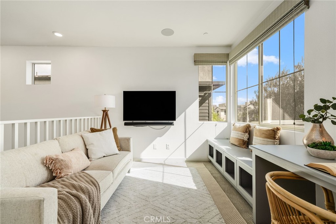
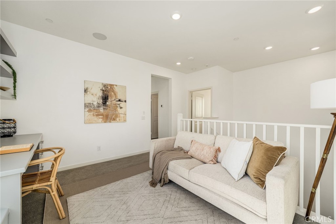
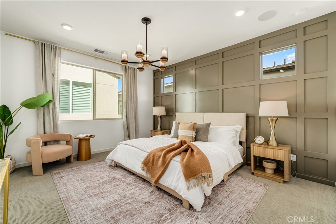
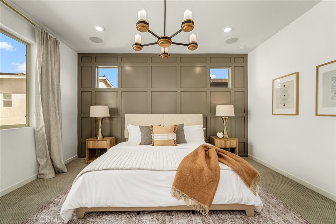
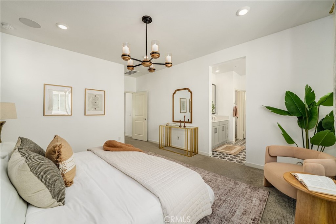
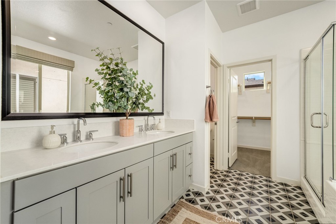
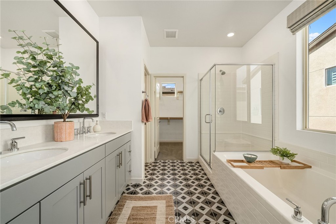
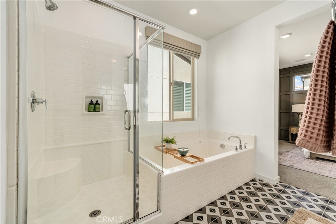
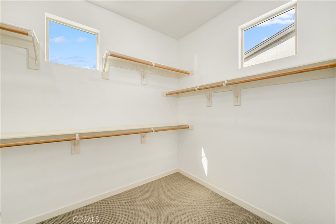
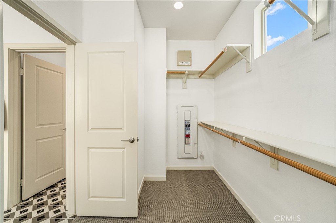
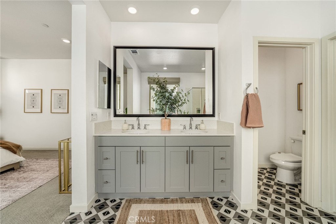
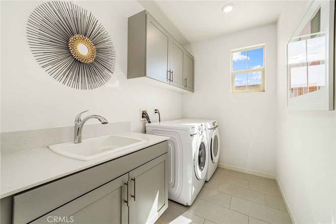
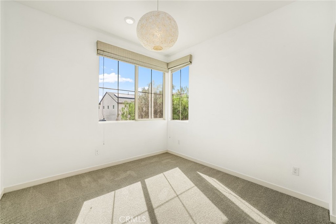
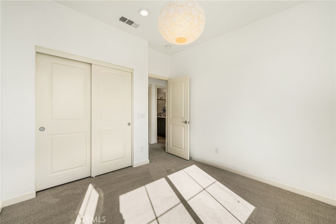
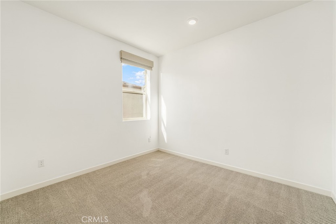
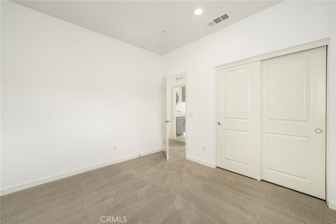
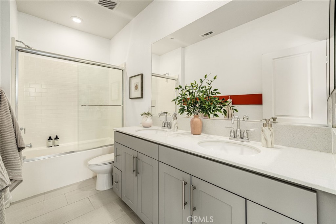
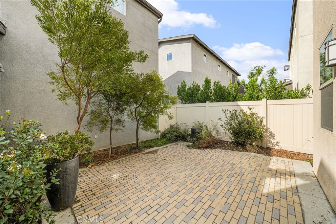
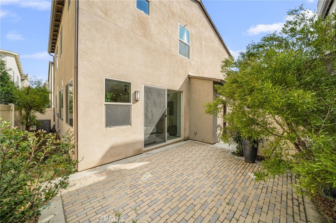
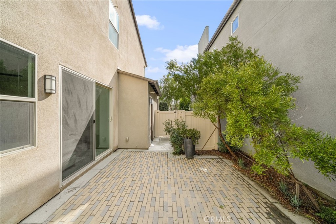
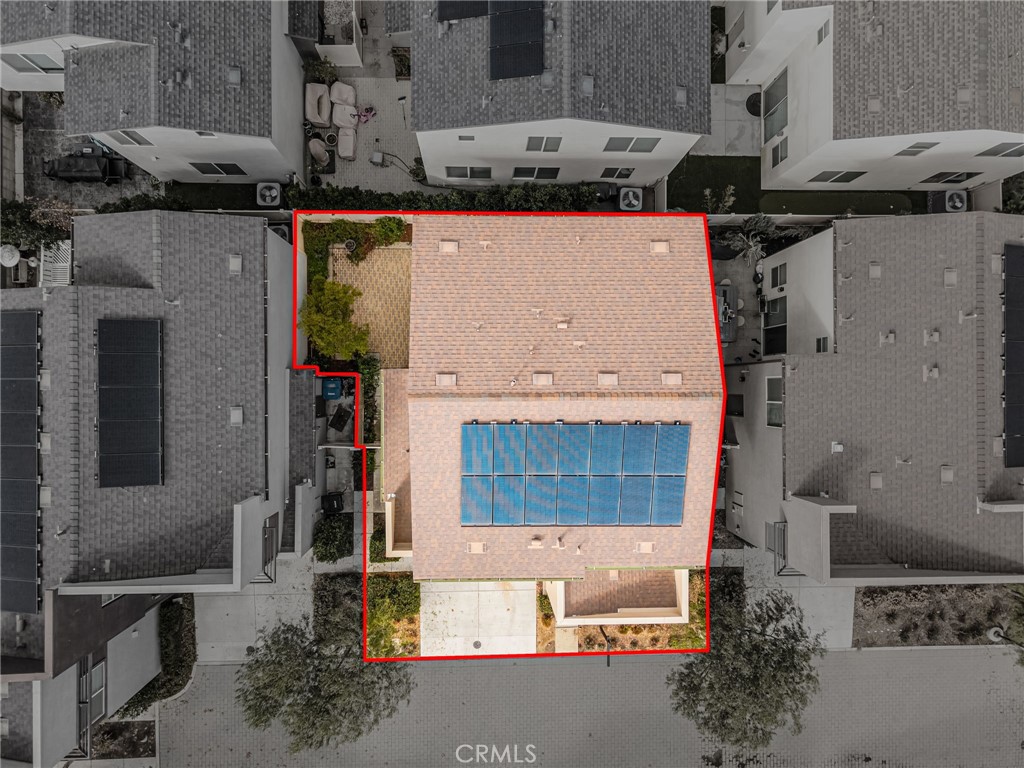
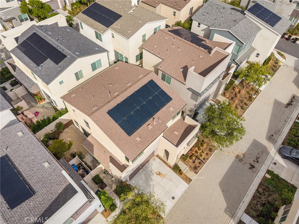
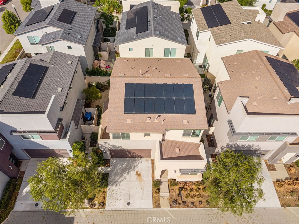
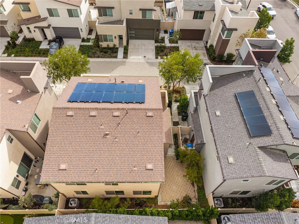
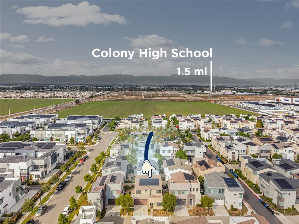
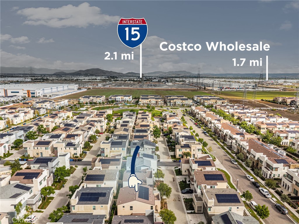
Welcome to 3706 S Nexa Paseo, a beautifully designed two-story home built in 2021, offering 4 bedrooms, 3 bathrooms, and 1,922 square feet of thoughtfully designed living space in Ontario! Step inside to discover a bright and inviting open-concept floor plan featuring stylish wood-look flooring, recessed lighting, and an abundance of natural light. The spacious living and dining areas flow seamlessly into the stunning kitchen, complete with sleek white countertops, modern gray shaker-style cabinetry, stainless steel appliances, decorative backsplash, and a large center island with breakfast bar seating, perfect for everyday living and entertaining. A conveniently located downstairs bedroom and full bathroom provide added flexibility for guests or a private home office. Upstairs, discover a versatile loft featuring custom built-in cabinetry, a dedicated workspace, floating shelves, and charming window seating with additional storage, creating the perfect space for relaxation or productivity. The spacious primary suite offers a beautiful board-and-batten accent wall, statement chandelier, and a luxurious en-suite bathroom featuring dual vanities, a soaking tub, separate glass-enclosed shower, eye-catching patterned tile flooring, and a generous walk-in closet. Two additional bedrooms, a full bathroom, and a dedicated laundry room with built-in cabinetry, countertop space, and utility sink complete the second floor. Step outside to your private side patio featuring decorative pavers, mature landscaping, and a peaceful setting ideal for outdoor dining or entertaining. Additional highlights include paid-off solar panels and an attached two-car garage. Conveniently located approximately 1.7 miles from Costco Wholesale, 1.5 miles from Colony High School, and 2.1 miles from the 15 Freeway, this home offers a wonderful combination of modern style, comfort, and everyday convenience. Don't miss the opportunity to make this beautiful home your own!
Details
| MLS # | CV26232697 |
|---|---|
| Listing Type | For Sale |
| Style | House |
| HOA Dues | $143 |
| Sub-Type | Resale |
| Status | Active |
| Year | 2021 |
| Days On Site | 16 |
| Listing Provided By | NEST REAL ESTATE | Matthew Magallanez |
Features
| Bed(s) | 4 |
|---|---|
| Bath(s) | 3 Total |
| SQ Feet | 1,922 |
| Garage | 2 |
| Story(s) | 2 |
| Units | 1 |
| Acreage | 0.06 |
| Property View | None |
Interior
| Cooling | Central Air |
|---|---|
| Heating | Central |
| Heating Yes / No | Yes |
| Cooling Yes / No | Yes |
| Interior Features | Ceiling Fans, Eat In Kitchen, Quartz Counters, Recessed Lighting, Loft, Walk In Closets |
| Appliances | Dishwasher, Gas Cooktop, Gas Oven, Microwave, Refrigerator |
| Fireplace Yes / No | No |
Exterior
| Roof | Shingle |
|---|---|
| Foundation Details | Slab |
| Lot Features | Back Yard, Yard |
| Fencing | Vinyl |
Parking
| Attached Garage Yes / No | Yes |
|---|---|
| Parking Features | Driveway, Garage |
| Garage Yes / No | Yes |
Utilities
| Utilities | Cable Available, Electricity Available, Natural Gas Available, Phone Available, Sewer Available, Water Available |
|---|---|
| Electric | Standard |
| Sewer | Public Sewer |
Location
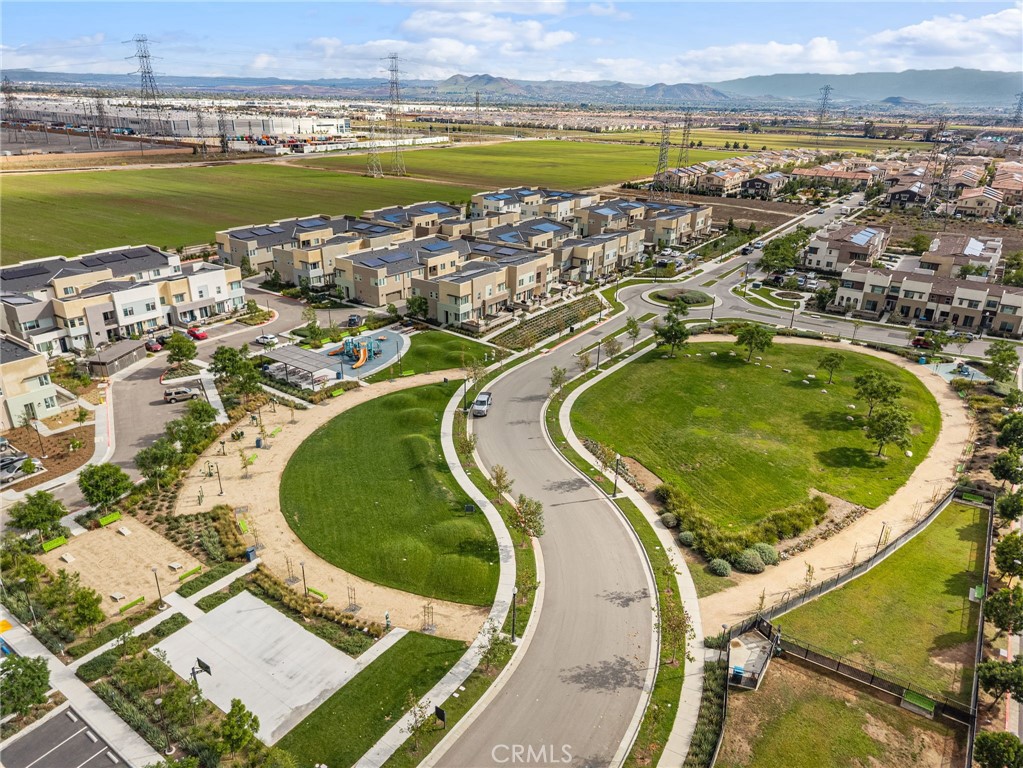
| Community Features | Dog Park, Park, Street Lights |
|---|
Area Information
| State | CA |
|---|---|
| County | San Bernardino |
| City | Ontario |
| Zip Code | 91761 |
| Area | 686 Ontario |
| Listing VS Median (in 91761) | |
Price: $699,888 low | high Med: $585,186 sqft: 1,922 low | high Med: 1,731 $ / sqft: $364 low | high Med: $338 On site: 16 low | high Med: 71 | |
Market Activity 91761
Request a showing
Request a showing
Contact
Learn More About This Property

| State | CA |
|---|---|
| County | San Bernardino |
| City | Ontario |
| Zip Code | 91761 |
| Area | 686 Ontario |
| Listing VS Median (in 91761) | |
Price: $699,888 low | high Med: $585,186 sqft: 1,922 low | high Med: 1,731 $ / sqft: $364 low | high Med: $338 On site: 16 low | high Med: 71 | |