36568 Fan Palm Way,Palm Desert, CA 92211
Palm Desert, CA 92211

Description
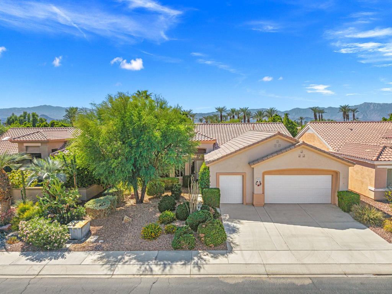
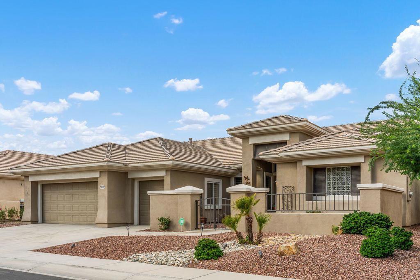
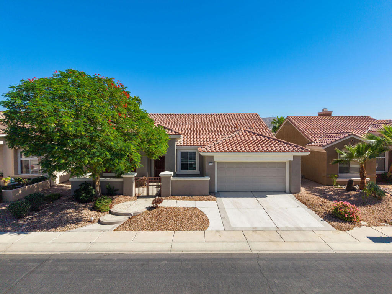
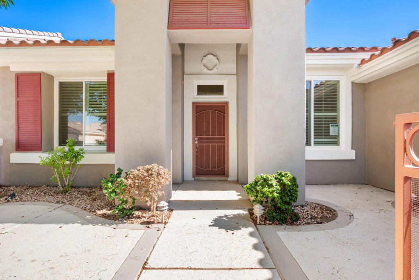
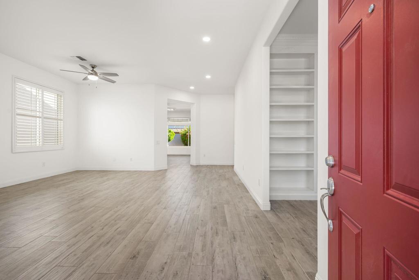
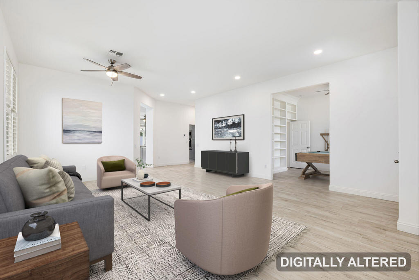
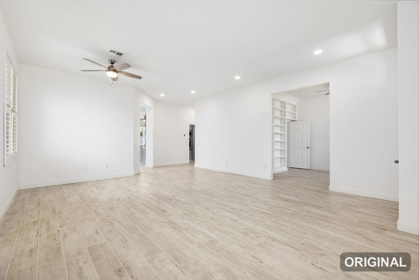
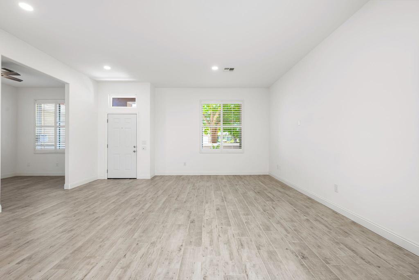
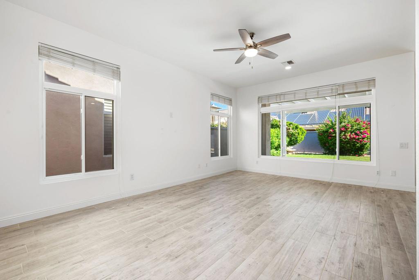
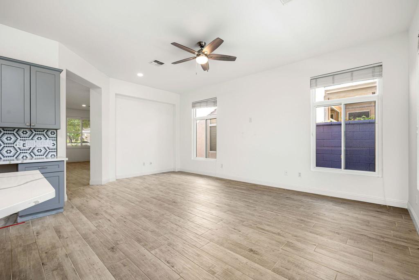
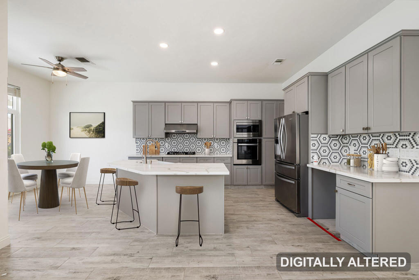
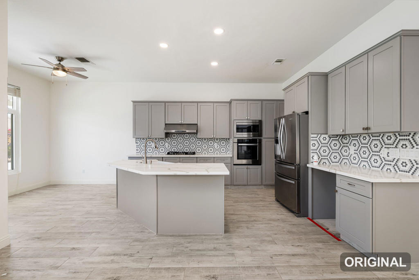
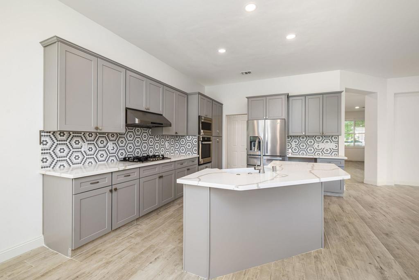
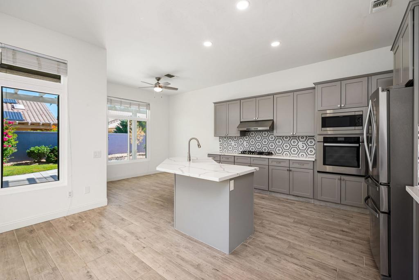
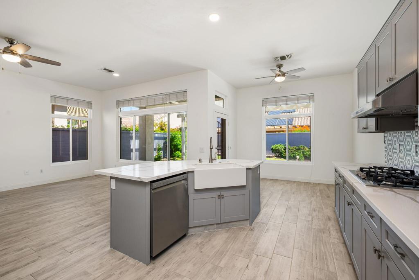
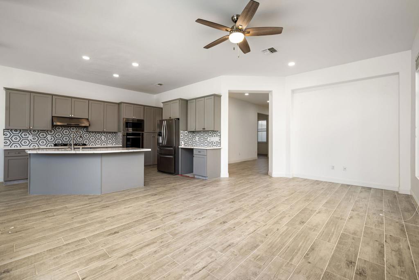
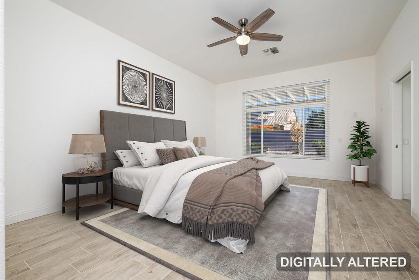
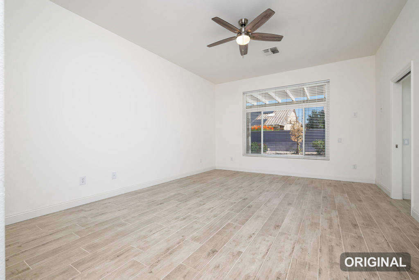
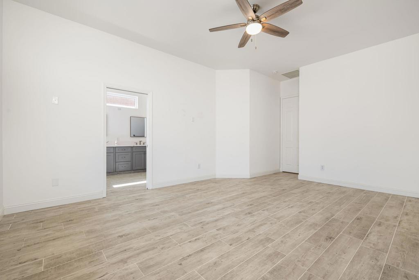
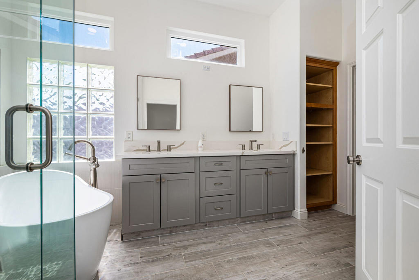
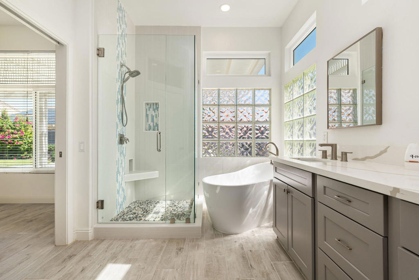
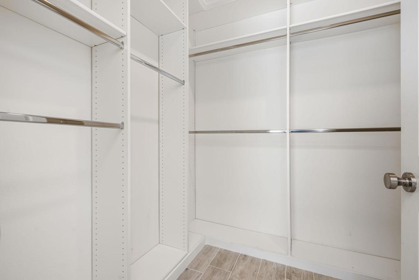
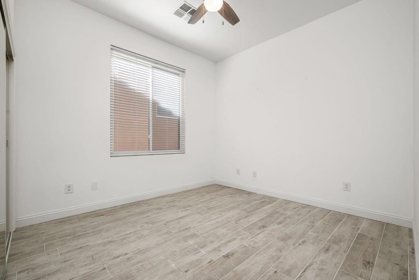
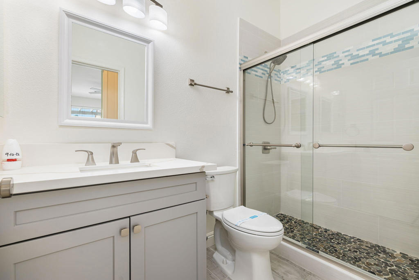
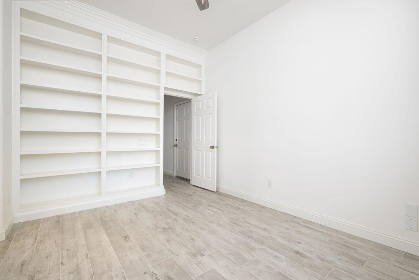
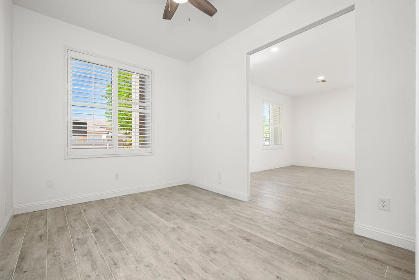
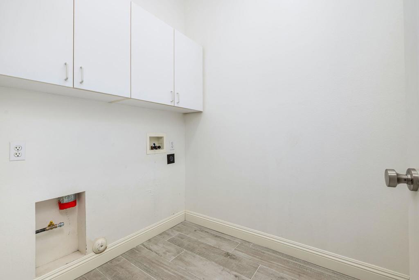
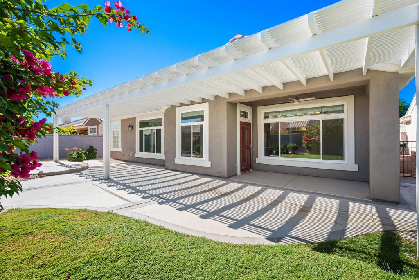
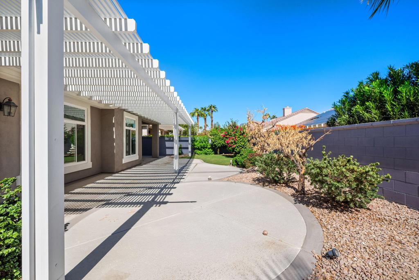
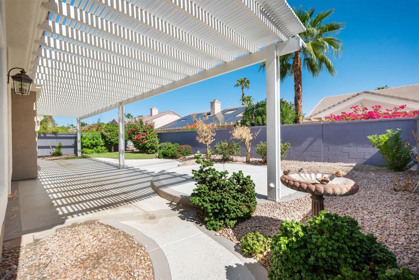
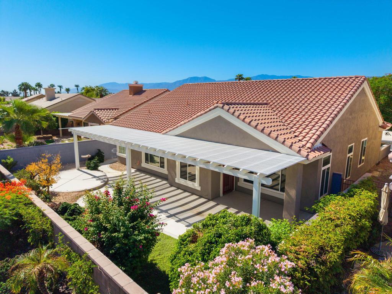
Welcome to this updated San Carlos model floor plan, in the gated community of Sun City Palm Desert! Offering 2,042 sq. ft. of living space on a 6,534 sq. ft. lot. This 2-bedroom, 2-bath residence with a den combines modern upgrades, comfortable living spaces, and inviting indoor-outdoor living. The floor plan features a living room and a separate living area that opens to the kitchen and breakfast area. The updated kitchen features quartz countertops, custom cabinetry, and stainless steel appliances. The primary suite features a updated bathroom with a soaking tub, separate walk-in shower, dual vanities, and a walk in closet with built-in organizers. A gated front courtyard is shaded by a mature tree. The rear yard features a covered patio with space for outdoor dining and entertaining. Additional property features include dual HVAC systems and a water softener. This gated community features 24-hour security, two championship 18-hole golf courses, four saltwater swimming pools, tennis, pickleball, bocce ball, two restaurants, a coffee bar, a library, arts and crafts facilities, a ballroom, and numerous clubs, activities, and social events. This is a Fannie Mae HomePath property. First-time homebuyers can complete the HomePath Ready Buyer(r) homeownership course at HomePath.com and, when the certificate is submitted with the purchase offer, may qualify for up to 3% in closing cost assistance. Visit HomePath.com for complete program details and eligibility requirements. Restrictions apply.Some images in this listing have been digitally altered. See attached floor plan.
Details
| MLS # | 219155349DA |
|---|---|
| Listing Type | For Sale |
| Style | House |
| HOA Dues | $1,369 |
| Sub-Type | Resale |
| Status | Active Under Contract |
| Year | 2000 |
| Days On Site | 13 |
| Listing Provided By | Coldwell Banker Realty | Denise Francis |
Features
| Bed(s) | 2 |
|---|---|
| Bath(s) | 2 Total |
| SQ Feet | 2,042 |
| Garage | 2 |
| Pool | Yes |
| Story(s) | 1 |
| Acreage | 0.15 |
| Golf Course | Yes |
Interior
| Cooling | Central Air, Dual |
|---|---|
| Heating | Central, Forced Air, Natural Gas |
| Heating Yes / No | Yes |
| Cooling Yes / No | Yes |
| Interior Features | Breakfast Bar, Breakfast Area, Separate Formal Dining Room, Open Floorplan, Recessed Lighting, Primary Suite, Walk In Closets |
| Window Features | Blinds |
| Appliances | Dishwasher, Gas Cooktop, Disposal, Gas Oven, Gas Water Heater, Microwave, Refrigerator, Vented Exhaust Fan |
| Fireplace Yes / No | No |
Exterior
| Roof | Tile |
|---|---|
| Security Features | Gated Community, Twenty Four Hour Security |
| Construction Materials | Stucco |
| Lot Features | Planned Unit Development, Sprinkler System |
| Fencing | Block |
Parking
| Attached Garage Yes / No | Yes |
|---|---|
| Parking Features | Direct Access, Garage, Garage Door Opener |
| Garage Yes / No | Yes |
Utilities
| Utilities | Cable Available |
|---|
Location
| Community Features | Golf, Gated, Pool |
|---|
Area Information
| State | CA |
|---|---|
| County | Riverside |
| City | Palm Desert |
| Zip Code | 92211 |
| Area | 307 Sun City |
| Community Name | Sun City |
| Listing VS Median (in Sun City) | |
Price: $599,900 low | high Med: $448,250 sqft: 2,042 low | high Med: 1,735 $ / sqft: $294 low | high Med: $259 On site: 13 low | high Med: 39 | |
Market Activity 92211
Request a showing
Request a showing
Contact
Learn More About This Property

| State | CA |
|---|---|
| County | Riverside |
| City | Palm Desert |
| Zip Code | 92211 |
| Area | 307 Sun City |
| Community Name | Sun City |
| Listing VS Median (in Sun City) | |
Price: $599,900 low | high Med: $448,250 sqft: 2,042 low | high Med: 1,735 $ / sqft: $294 low | high Med: $259 On site: 13 low | high Med: 39 | |