
3633 Almeria Street,San Pedro, CA 90731
San Pedro, CA 90731

Description
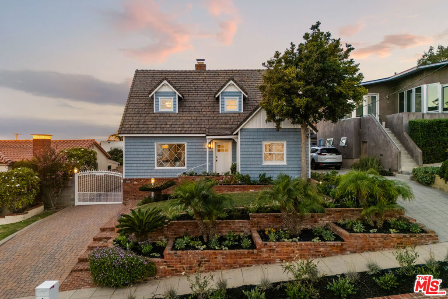
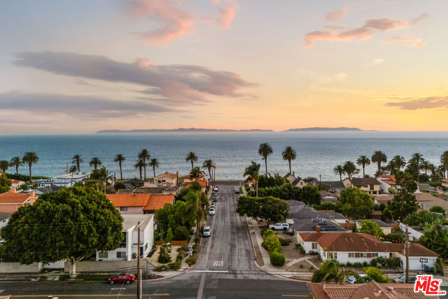
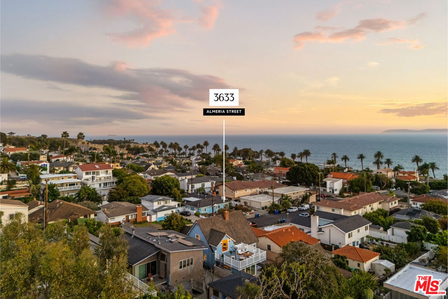
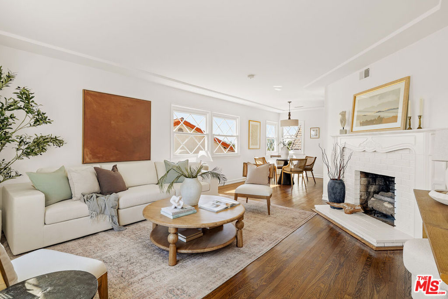
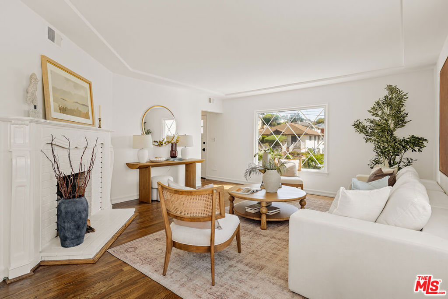
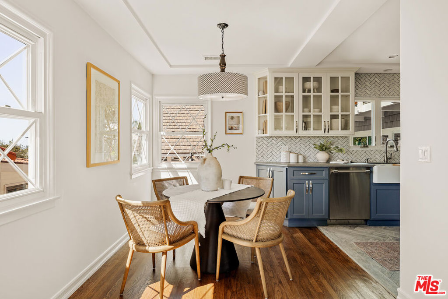
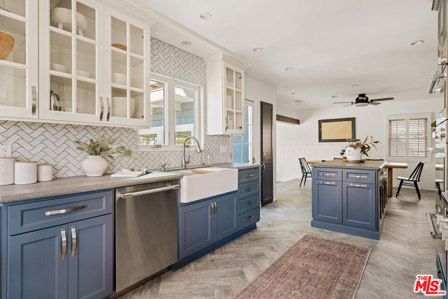
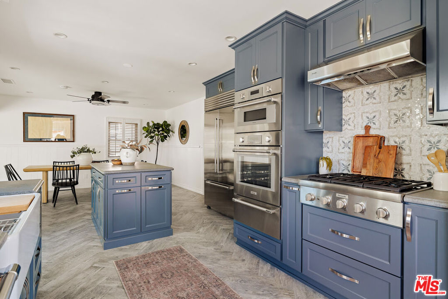
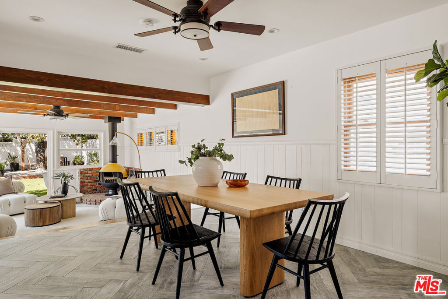
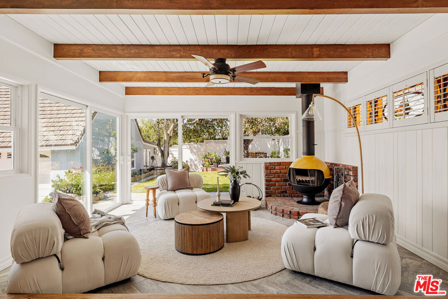
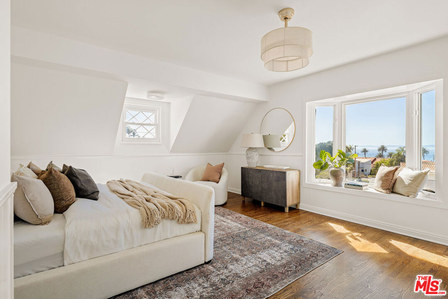
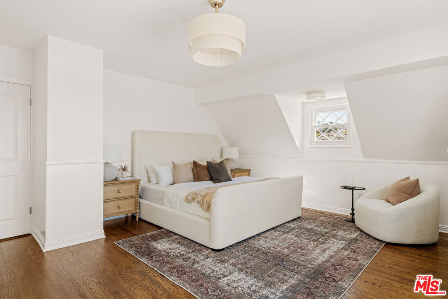
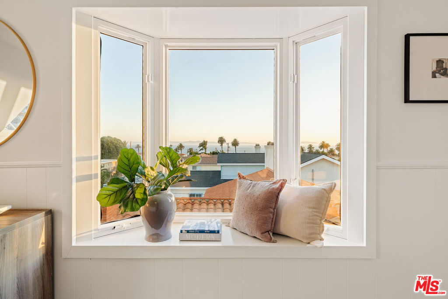
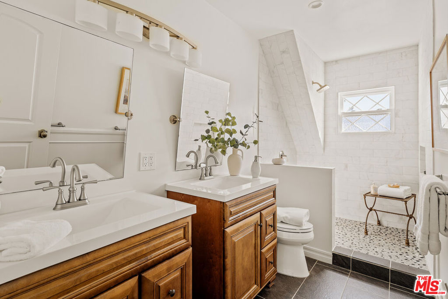
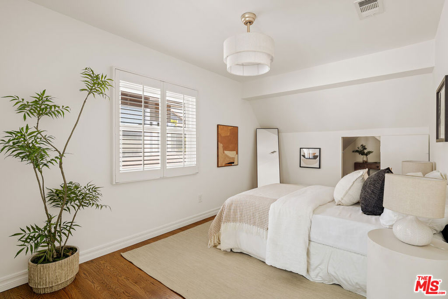
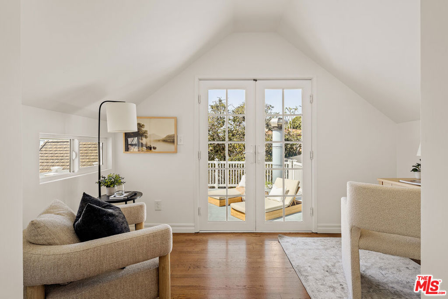
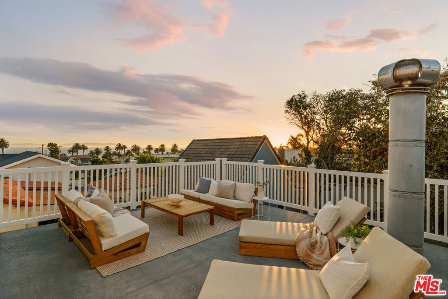
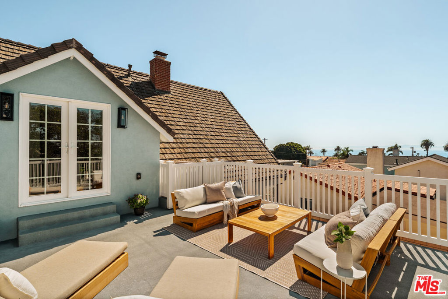
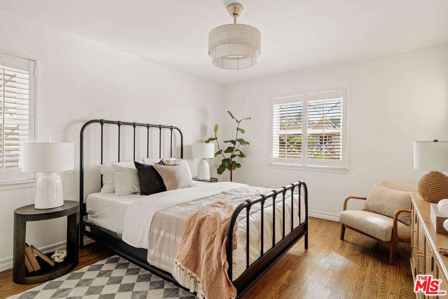
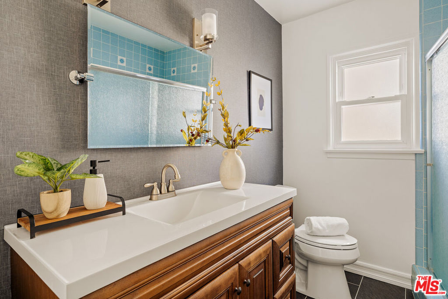
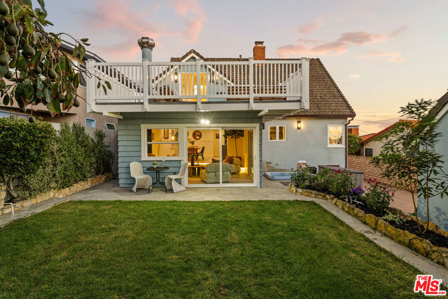
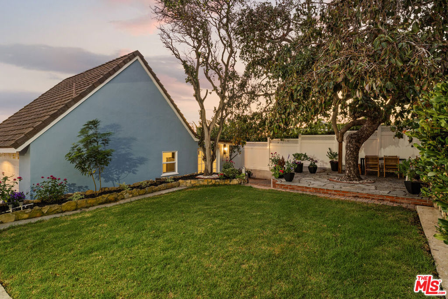
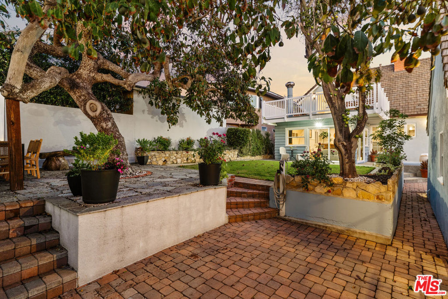
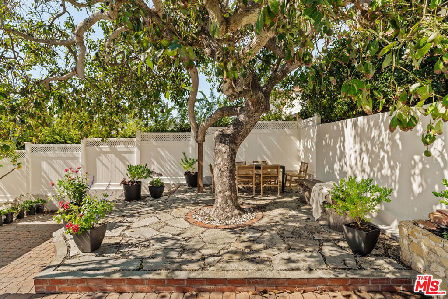
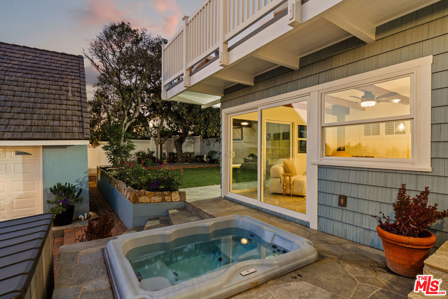
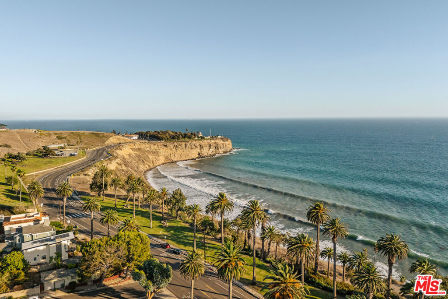
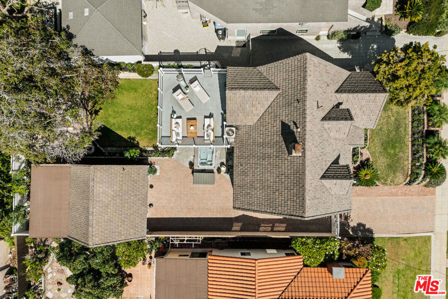
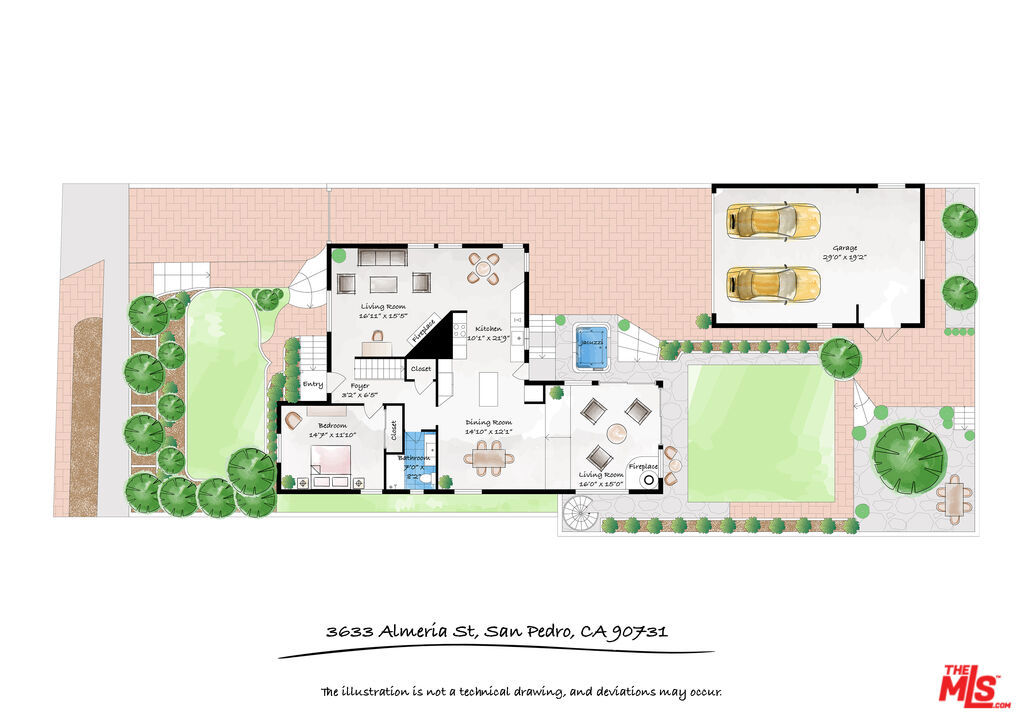
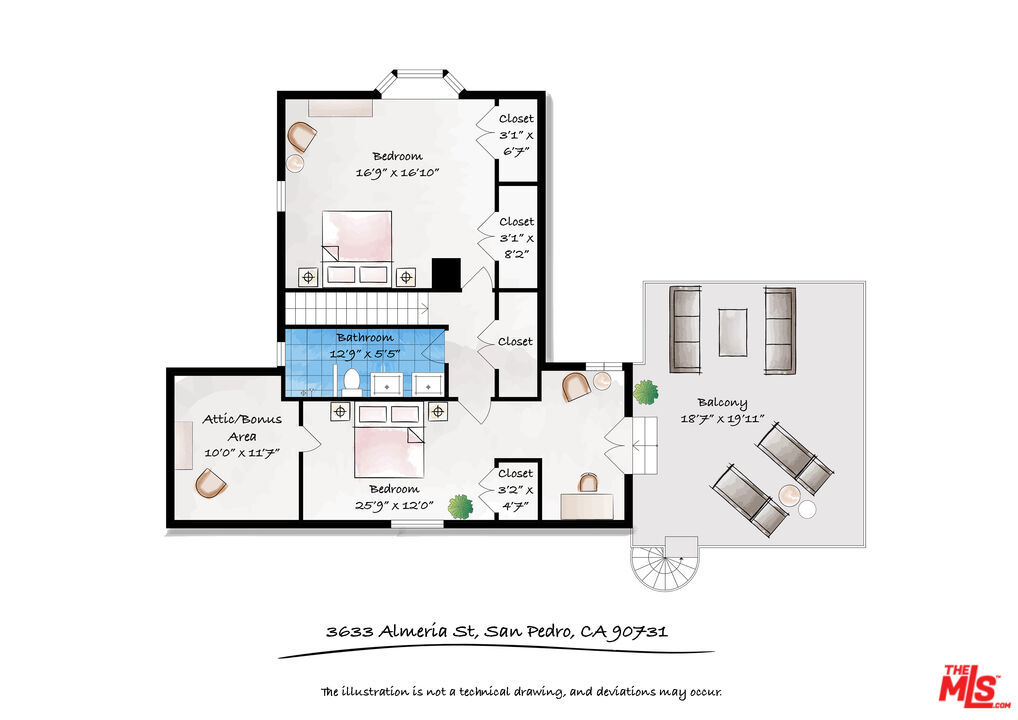
Experience quintessential coastal living in this storybook Cape Cod residence, where timeless architecture, exceptional craftsmanship, and ocean breezes set the tone just a block and a half from the Pacific Ocean in San Pedro. This three-bedroom, two-bathroom home seamlessly blends classic warmth with thoughtful, high-quality renovations, all while framing breathtaking views of the blue horizon and Catalina Island. From the moment you arrive, lush landscaping and a classic covered porch lead you into a sanctuary of light, sophistication, and enduring character. Inside, the expansive formal living room serves as a bright centerpiece, showcasing pristine original hardwood floors, a cozy fireplace, and large windows that bathe the space in natural light. The floor plan flows naturally into a fully renovated, chef-inspired kitchen where elevated design meets everyday functionality. The raised ceiling height enhances the sense of openness, while custom walnut hardwood cabinetry, elegant Caesarstone countertops, and chevron tile flooring create a refined, cohesive aesthetic. A built-in 42-inch Sub-Zero refrigerator and Thermador Professional Triple Speed oven with warming drawer complete the premium appliance package. Adjacent to the kitchen, the formal dining area provides an ideal setting for hosting intimate dinners or festive gatherings. At the rear of the home, a distinctive step-down living room introduces another layer of architectural character, featuring retro stained-glass windows and a striking firehood-style fireplace. Large sliding glass doors open to a backyard oasis designed for relaxation and enjoyment. A built-in spa, verdant lawn, and an assortment of fruit-bearing trees, including a mature avocado tree, create an inviting garden retreat. Returning inside, the home is custom fitted with new solid-core doors throughout. The main level includes a comfortable bedroom and adjacent bathroom, offering versatile accommodations for guests or a quiet home office. Upstairs, the primary suite serves as a tranquil retreat, offering Catalina views and generous closet space. The fully renovated second-floor bathroom reflects the same commitment to quality found throughout the home, with a fresh, reconfigured layout that enhances functionality with dual-sink vanities and an oversized step-in shower. The additional upstairs bedroom includes a bonus office space that opens onto a spectacular roof deck. From this vantage point, enjoy 270-degree views of the Pacific and vibrant horizon sunsets. Completing the property is a gated paver driveway leading to a detached two-car garage with a storage attic, dedicated workshop area, Speed Queen stackable washer and dryer, bonus refrigerator, classic utility sink, and abundant storage. French doors open to adjacent garden beds and a patio shaded by the avocado tree, creating an inviting place to work, unwind, or enjoy a meal at the tucked-away dining table. Looking up to the roofline, CedarLite concrete tiles evoke the rustic appearance of hand-split natural cedar while offering the durability of a concrete tile roof. Copper detailing lines the roof dormers, chimney, rain gutters, and trim, adding a distinctive finishing touch to this timeless home. Located moments from the beloved Corner Store eatery and the scenic vistas of the coast, 3633 Almeria Street presents a rare opportunity to own a home where classic California charm meets considered craftsmanship. Adding a personal touch to its rich history, framed original blueprints displayed throughout the house offer a glimpse into the story behind this special residence. Come experience the coastal views, discover the quality craftsmanship, and see the story for yourself.
Details
| MLS # | 26996901 |
|---|---|
| Listing Type | For Sale |
| Style | House |
| Sub-Type | Resale |
| Status | Pending |
| Year | 1956 |
| Days On Site | 41 |
| Listing Provided By | Compass | Stephanie Younger |
Features
| Bed(s) | 3 |
|---|---|
| Bath(s) | 2 Total |
| SQ Feet | 1,947 |
| Garage | 2 |
| Story(s) | 2 |
| Zoning | LAR1 |
| Acreage | 0.14 |
| Property View | Yes |
Interior
| Cooling | Central Air |
|---|---|
| Heating | Central, Forced Air |
| Heating Yes / No | Yes |
| Cooling Yes / No | Yes |
| Interior Features | Breakfast Bar, Ceiling Fans, Crown Molding, Separate Formal Dining Room, Recessed Lighting, Walk In Closets |
| Window Features | Double Pane Windows |
| Furnished | Unfurnished |
| Appliances | Built In, Double Oven, Dishwasher, Disposal, Gas Oven, Oven, Refrigerator, Dryer, Washer |
| Fireplace Yes / No | Yes |
Exterior
| Roof | Concrete, Tile |
|---|---|
| Security Features | Carbon Monoxide Detectors, Gated Community, Smoke Detectors |
| Foundation Details | Combination |
| Lot Features | Back Yard, Front Yard |
Parking
| Parking Features | Driveway, Gated |
|---|---|
| Garage Yes / No | Yes |
Utilities
| Sewer | Other |
|---|
Location
| Community Features | Gated |
|---|
Area Information
| State | CA |
|---|---|
| County | Los Angeles |
| City | San Pedro |
| Zip Code | 90731 |
| Area | 180 Palisades |
| Listing VS Median (in 90731) | |
Price: $1,495,000 low | high Med: $724,500 sqft: 1,947 low | high Med: 1,292 $ / sqft: $768 low | high Med: $590 On site: 41 low | high Med: 136 | |
Market Activity 90731
Request a showing
Request a showing
Contact
Learn More About This Property

| State | CA |
|---|---|
| County | Los Angeles |
| City | San Pedro |
| Zip Code | 90731 |
| Area | 180 Palisades |
| Listing VS Median (in 90731) | |
Price: $1,495,000 low | high Med: $724,500 sqft: 1,947 low | high Med: 1,292 $ / sqft: $768 low | high Med: $590 On site: 41 low | high Med: 136 | |
