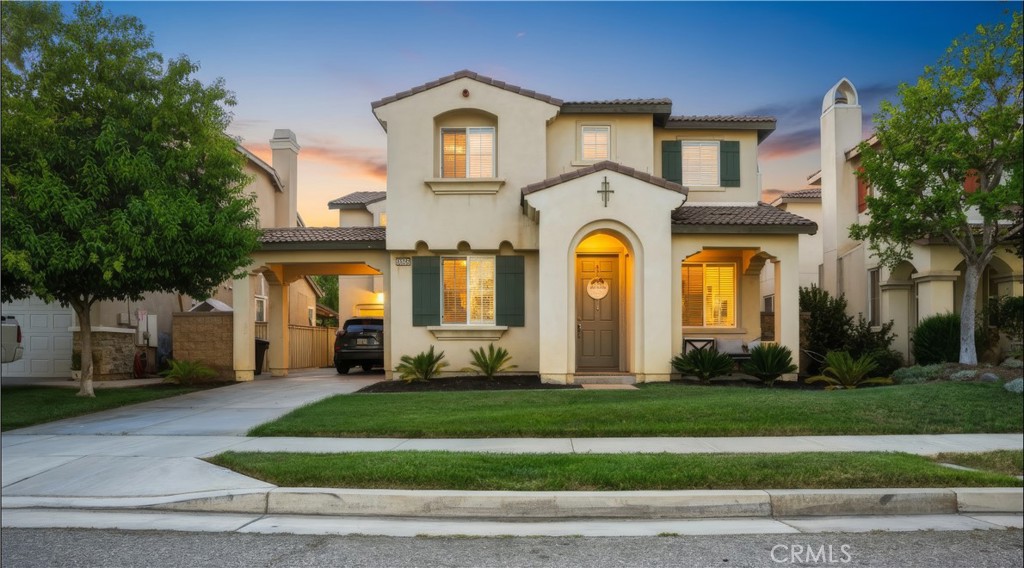
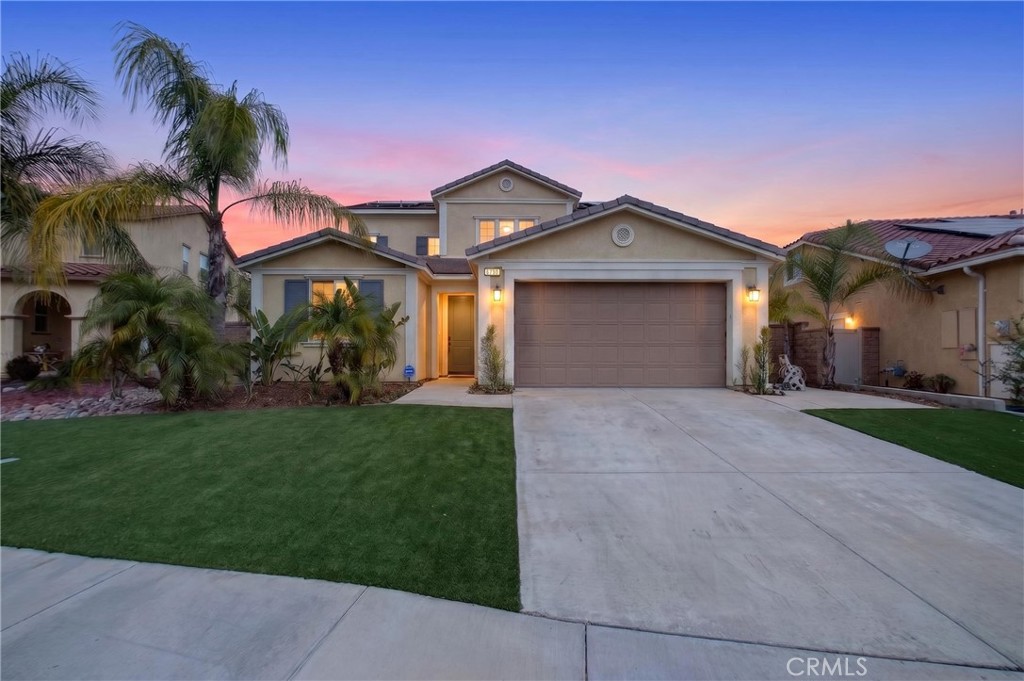
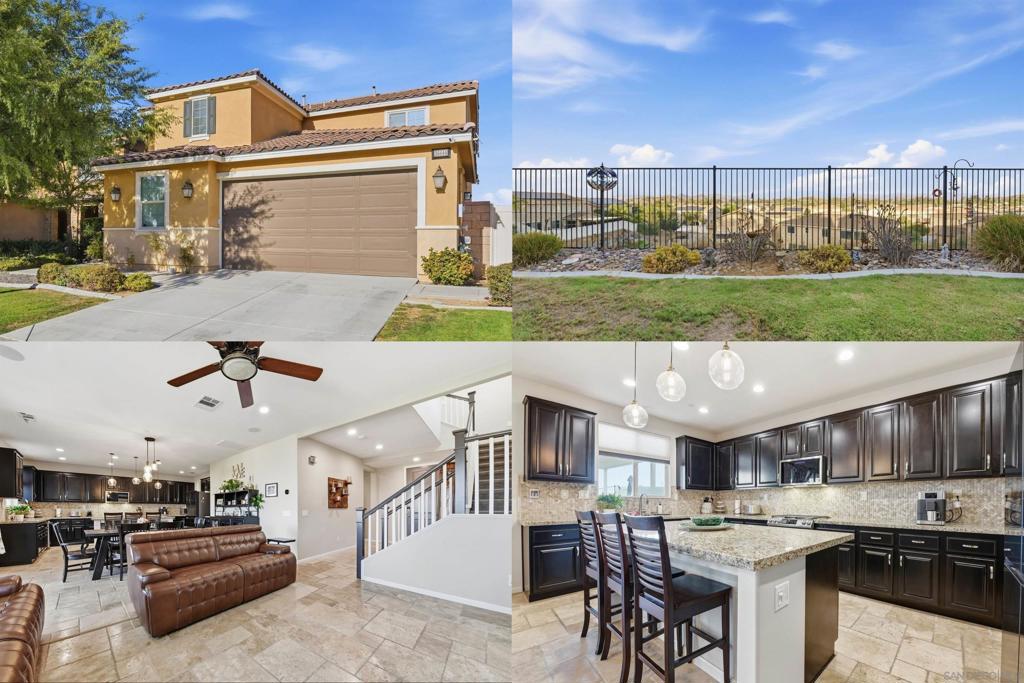
In-Person: 11/14 12:00 PM - 3:00 PM
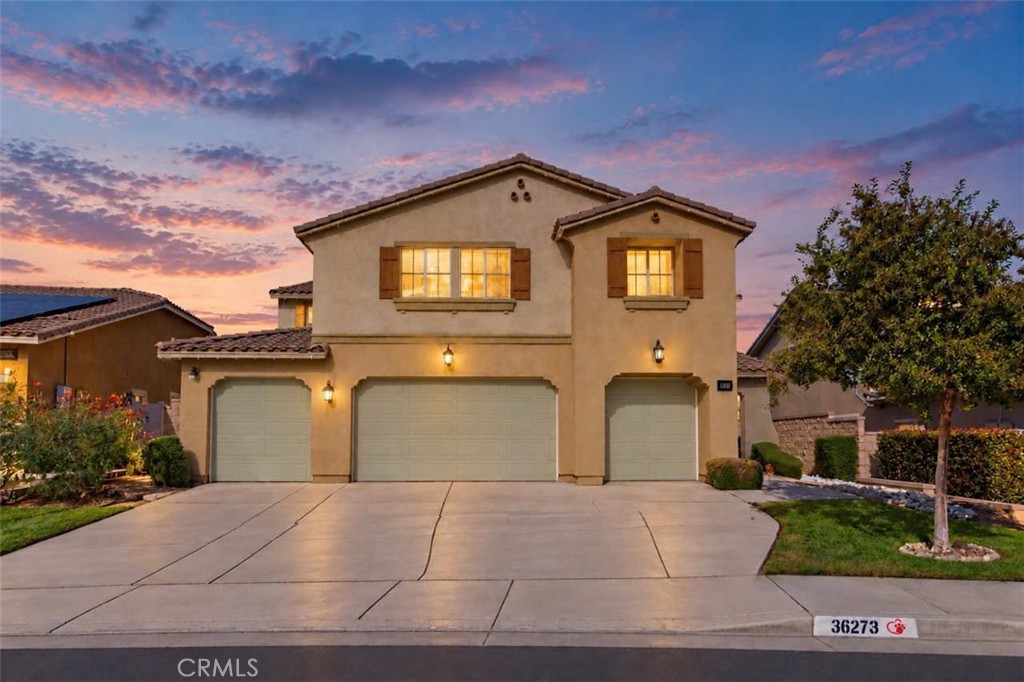
36273 Waxen,Lake Elsinore, CA 92532
Lake Elsinore, CA 92532

Description
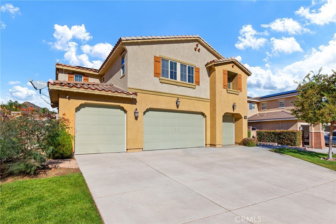
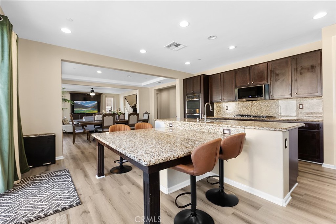
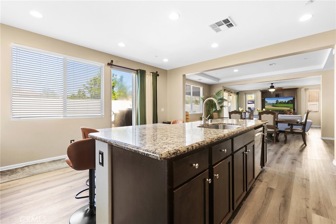
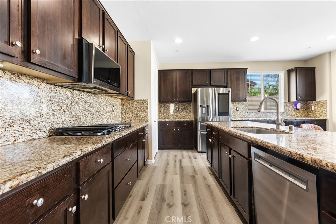
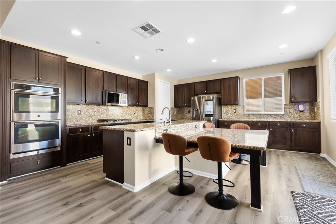
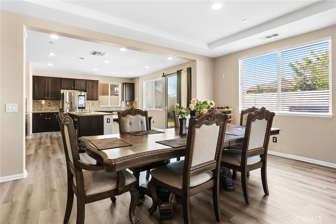
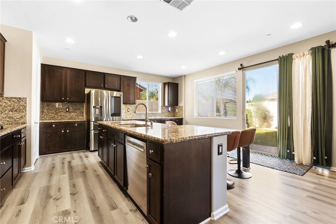
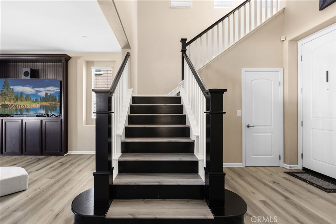
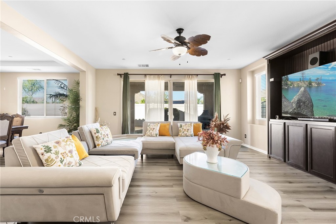
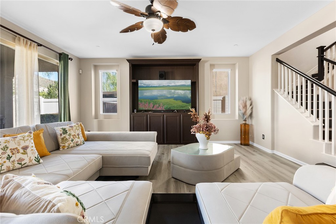
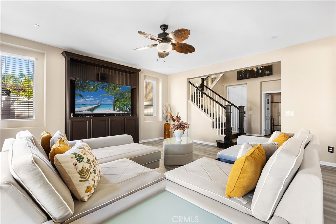
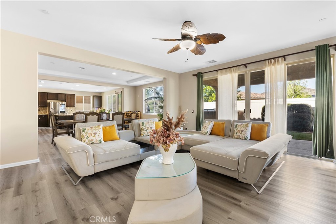
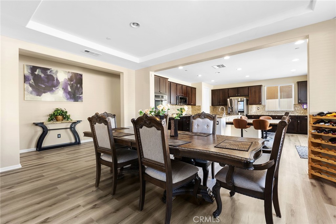
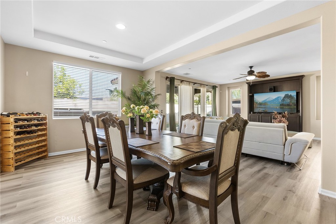
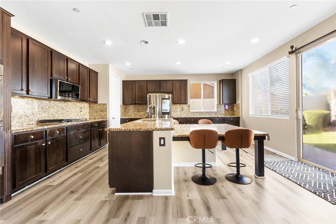
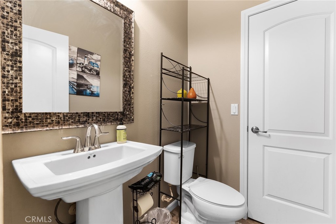
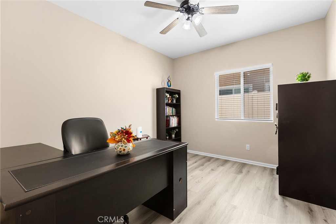
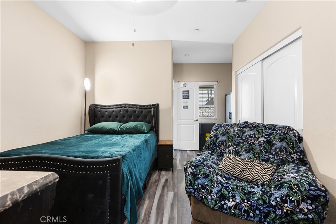
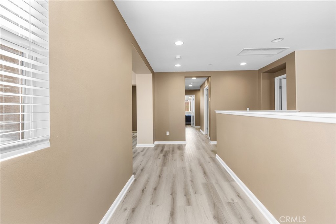
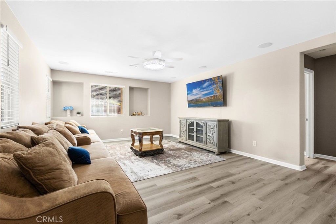
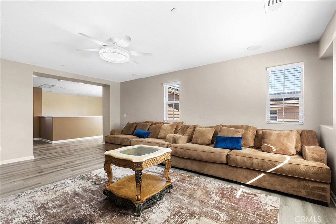
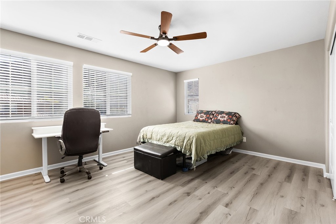
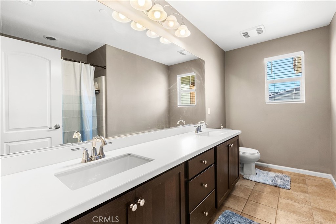
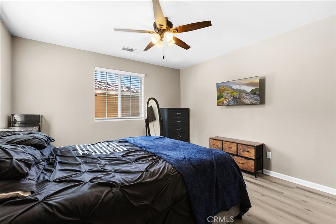
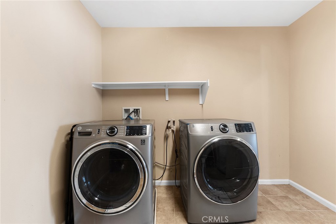
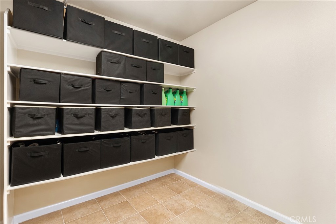
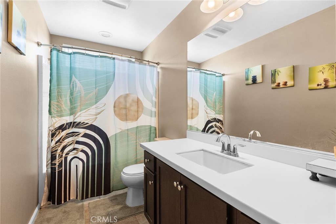
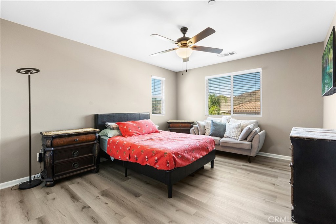
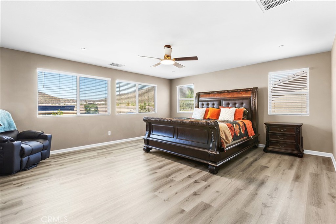
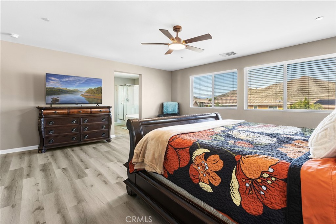
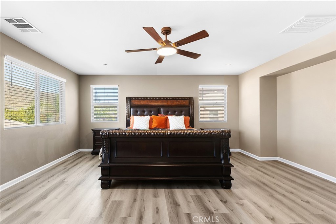
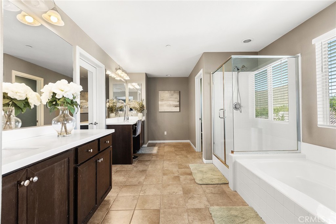
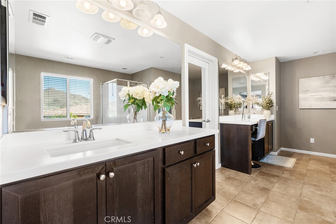
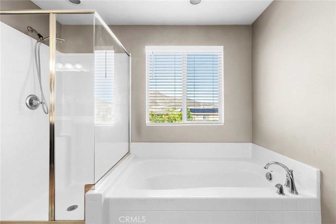
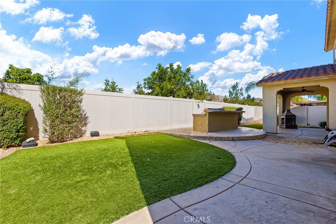
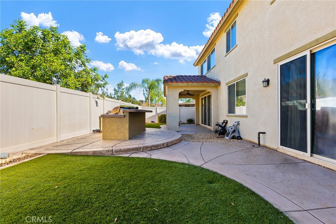
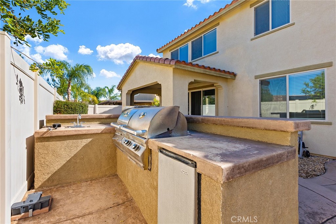
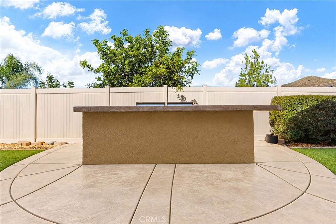
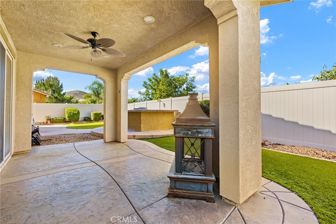
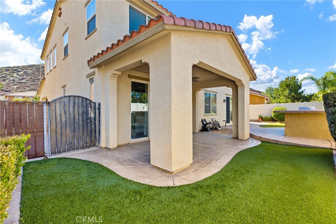
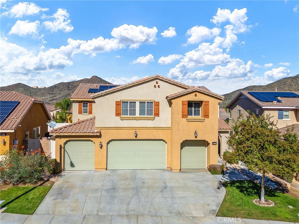
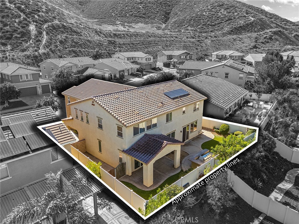
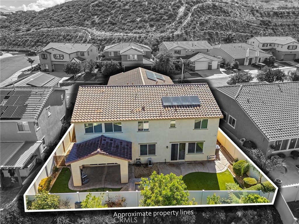
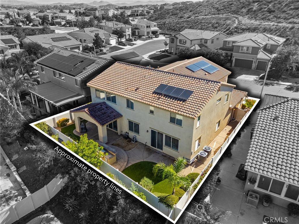
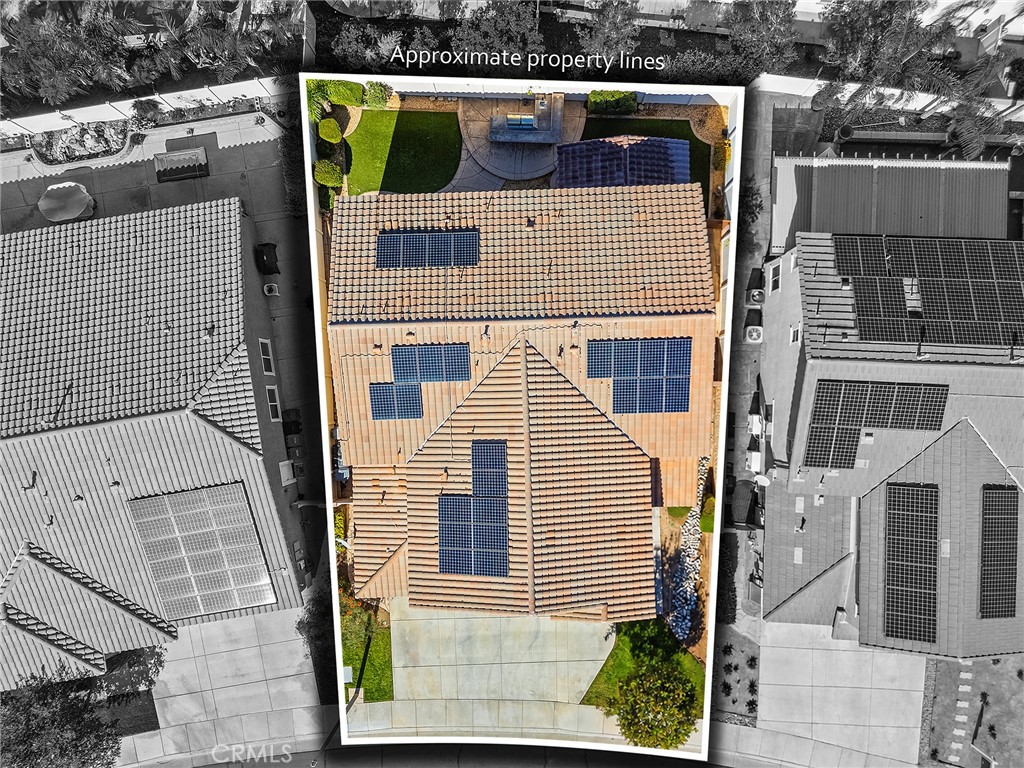
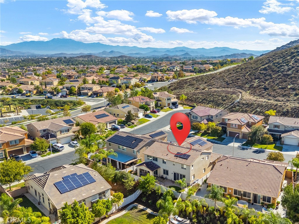
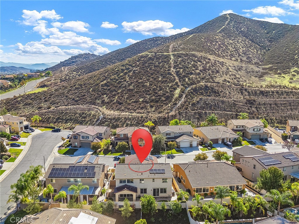
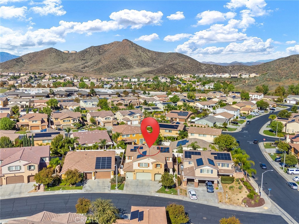
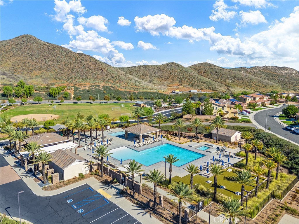
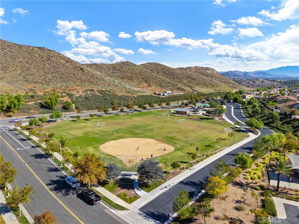
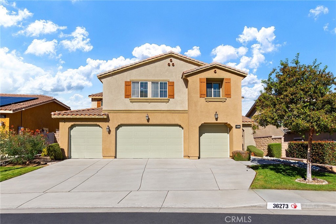
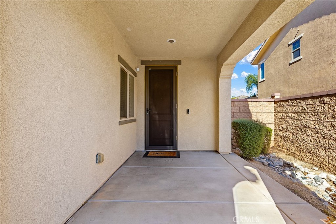
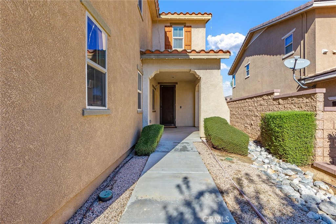
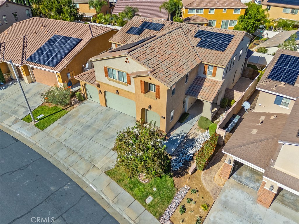
Spacious Canyon Hills Home with Mountain Views, Paid Solar & 4-Car Garage. Welcome to this beautiful and spacious home in the Canyon Hills community of Lake Elsinore! Offering approximately 3,992 square feet of living space, this impressive 5-bedroom, 4.5-bathroom residence combines comfort, functionality, and modern conveniences with plenty of room for entertaining and everyday living. The inviting kitchen is designed to be the heart of the home, featuring granite countertops, a full backsplash, recessed lighting, and a spacious pantry for additional storage. The granite kitchen island includes an extended breakfast bar with room for standard-height chairs, providing the perfect spot for casual dining, morning coffee, meal preparation, and gathering with family and friends. The open layout connects the kitchen and living area, while double sliding doors create an easy transition to the covered backyard patio. The thoughtfully designed floor plan features four bedrooms upstairs, an additional downstairs bedroom with a full bathroom, and a generous loft ideal for a secondary living area, home office, or entertainment space. The spacious primary suite offers beautiful mountain views, a private retreat, dual vanities, a separate tub and shower, and a walk-in closet. Additional interior features include vinyl plank flooring, tile flooring in select areas, ceiling fans throughout, sensor lighting, and a large upstairs laundry room with abundant storage. Enjoy year-round comfort with central air conditioning and heating, along with a Nest smart thermostat for convenient temperature control. The home also features a paid solar system, offering the potential for electricity savings, depending on energy usage and utility rates. The exceptional four-car garage provides ample room for vehicles, recreational equipment, additional storage, or a workshop. Step outside to a beautifully landscaped backyard designed for entertaining and relaxing. Enjoy the built-in BBQ, outdoor sink, refrigerator, and covered patio, creating the perfect setting for weekend gatherings, family barbecues, and enjoying Southern California's outdoor lifestyle. Located in the sought-after Canyon Hills community, residents can enjoy neighborhood amenities including parks, pools, playgrounds, walking trails, and sports facilities. The home is conveniently situated near shopping, dining, schools, and outdoor recreation, offering a desirable combination of space, convenience, and community living.
Details
| MLS # | SW26231494 |
|---|---|
| Listing Type | For Sale |
| Style | House |
| HOA Dues | $198 |
| Sub-Type | Resale |
| Status | Active |
| Year | 2014 |
| Days On Site | 17 |
| Listing Provided By | eXp Realty of California, Inc. | Anthony Glenn |
Features
| Bed(s) | 5 |
|---|---|
| Bath(s) | 5 Total |
| SQ Feet | 3,992 |
| Garage | 4 |
| Story(s) | 2 |
| Units | 1 |
| Acreage | 0.15 |
| Property View | Yes |
Interior
| Cooling | Central Air, Dual, High Efficiency, Zoned |
|---|---|
| Heating | Central, Forced Air, Zoned |
| Heating Yes / No | Yes |
| Cooling Yes / No | Yes |
| Interior Features | Breakfast Bar, Built In Features, Ceiling Fans, Separate Formal Dining Room, Eat In Kitchen, Granite Counters, High Ceilings, In Law Floorplan, Open Floorplan, Pantry, Stone Counters, Storage, Two Story Ceilings, Wired For Data, Bedroom On Main Level, Loft, Main Level Primary, Primary Suite, Walk In Pantry |
| Window Features | Double Pane Windows, Shutters |
| Appliances | Six Burner Stove, Built In Range, Convection Oven, Double Oven, Dishwasher, Freezer, Disposal, High Efficiency Water Heater, Ice Maker, Microwave, Refrigerator, Self Cleaning Oven, Water Heater |
| Fireplace Yes / No | Yes |
Exterior
| Exterior Features | Barbecue |
|---|---|
| Roof | Concrete, Shingle, Tile |
| Construction Materials | Stucco |
| Foundation Details | Slab |
| Lot Features | Back Yard, Sloped Down, Front Yard, Garden, Lawn, Landscaped, Level, Rectangular Lot, Yard |
| Fencing | Average Condition, Vinyl |
Parking
| Attached Garage Yes / No | Yes |
|---|---|
| Parking Features | Concrete, Covered, Door Multi, Direct Access, Driveway Level, Driveway, Garage Faces Front, Garage, On Site, Private, Storage |
| Garage Yes / No | Yes |
Utilities
| Utilities | Cable Connected, Electricity Connected, Natural Gas Connected, Phone Connected, Sewer Connected, Water Connected |
|---|---|
| Electric | Standard |
| Sewer | Public Sewer |
Location
| Community Features | Biking, Curbs, Foothills, Hiking, Mountainous, Park, Storm Drains, Street Lights, Suburban, Sidewalks |
|---|
Area Information
| State | CA |
|---|---|
| County | Riverside |
| City | Lake Elsinore |
| Zip Code | 92532 |
| Area | SRCAR Southwest Riverside County |
| Listing VS Median (in 92532) | |
Price: $825,000 low | high Med: $599,900 sqft: 3,992 low | high Med: 2,867 $ / sqft: $207 low | high Med: $209 On site: 17 low | high Med: 42 | |
Market Activity 92532
Request a showing
Request a showing
Contact
Learn More About This Property

| Open House |
|---|
| In-Person 11/14 12:00 PM - 3:00 PM |
| State | CA |
|---|---|
| County | Riverside |
| City | Lake Elsinore |
| Zip Code | 92532 |
| Area | SRCAR Southwest Riverside County |
| Listing VS Median (in 92532) | |
Price: $825,000 low | high Med: $599,900 sqft: 3,992 low | high Med: 2,867 $ / sqft: $207 low | high Med: $209 On site: 17 low | high Med: 42 | |