
36238 Artisan Way,Cathedral City, CA 92234
Cathedral City, CA 92234

Description
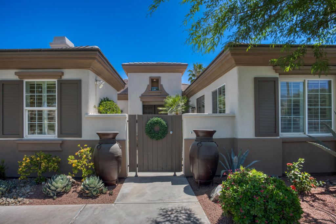
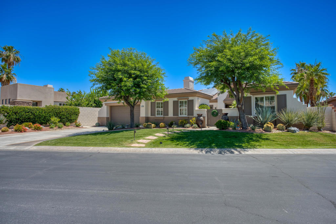
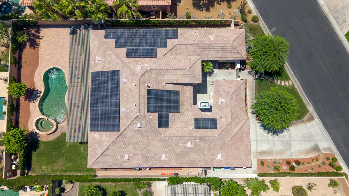
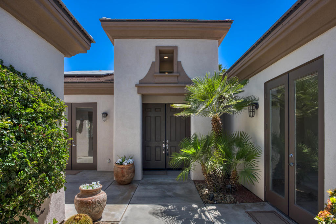
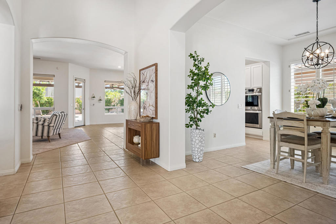
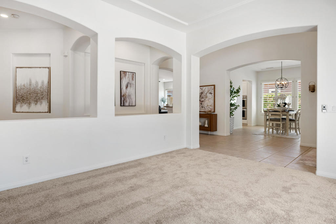
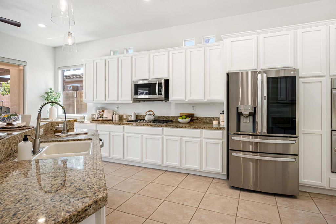
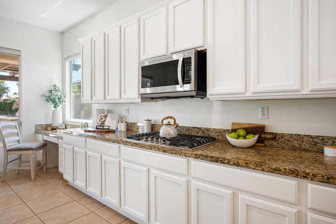
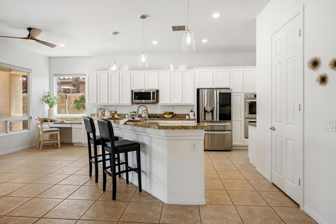
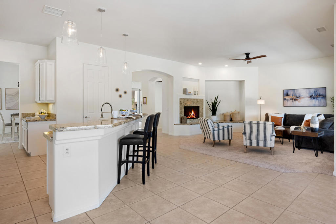
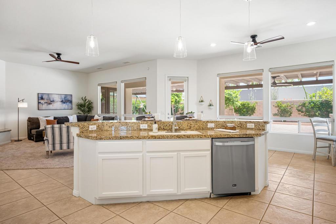
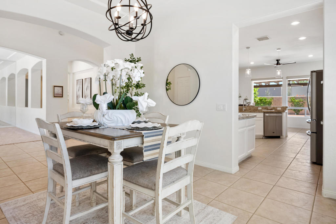
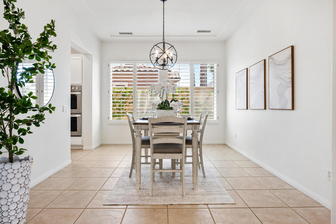
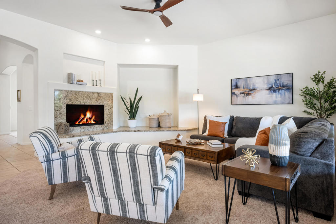
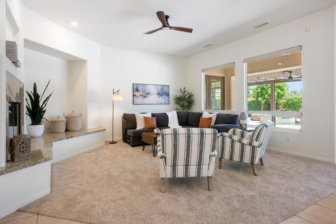
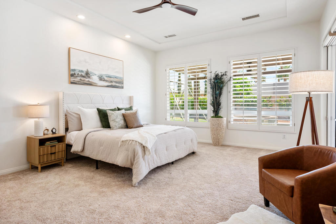
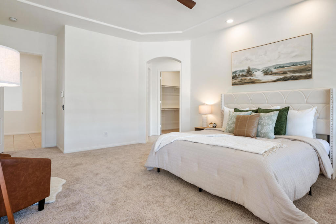
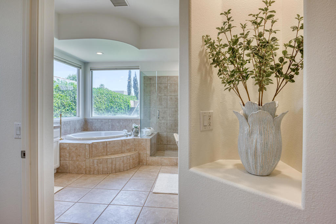
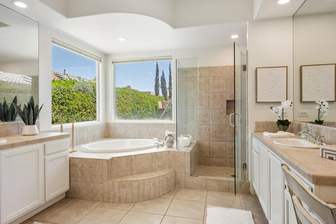
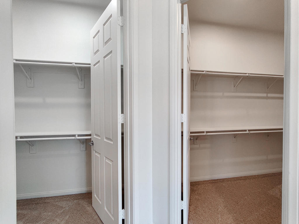
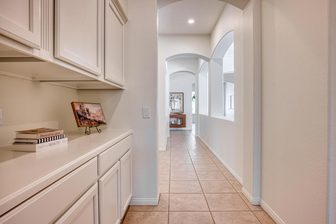
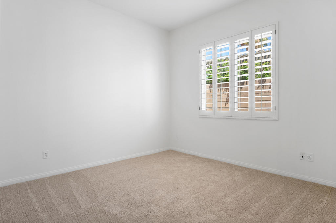
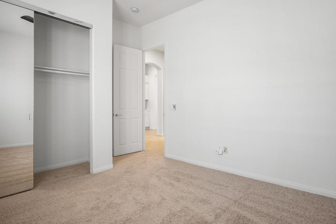
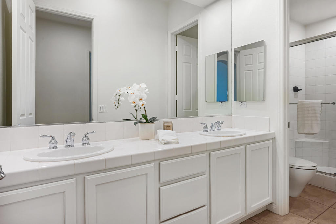
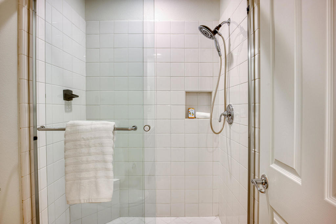
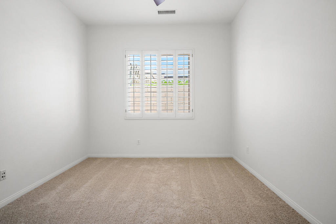
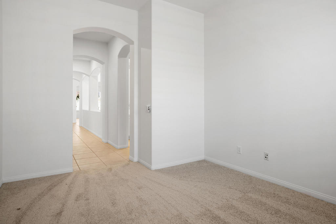
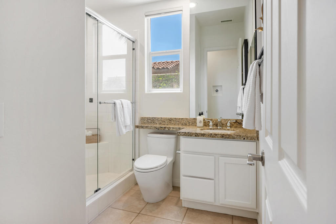
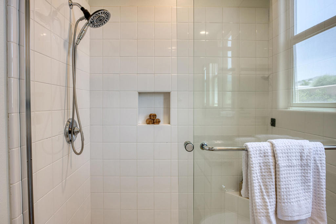
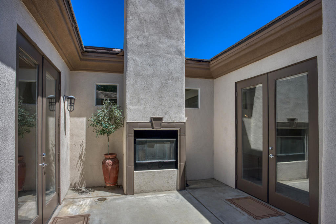
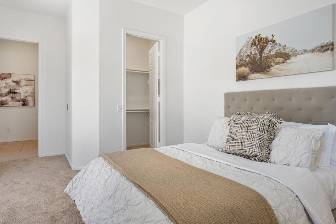
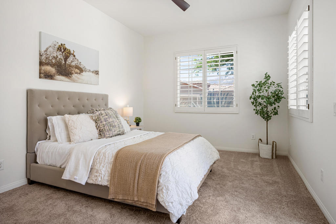
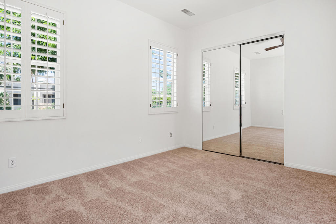
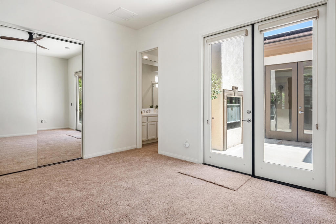
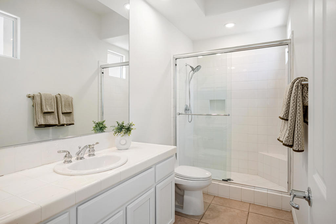
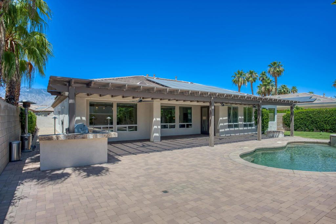
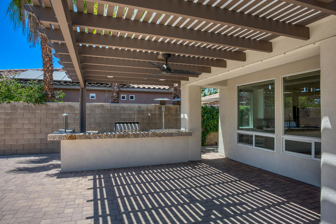
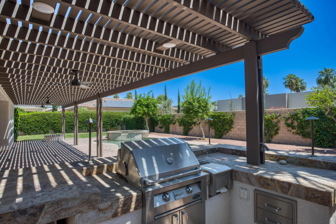
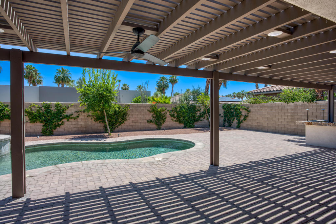
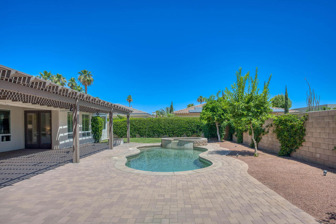
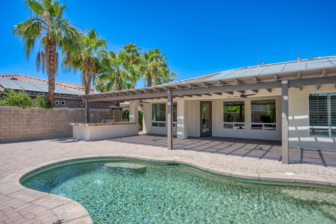
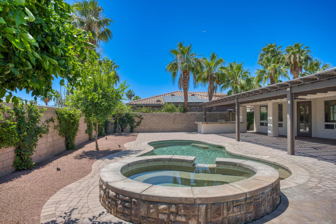
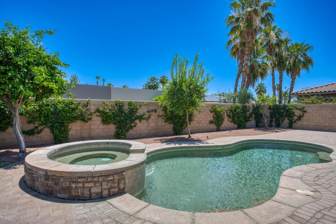
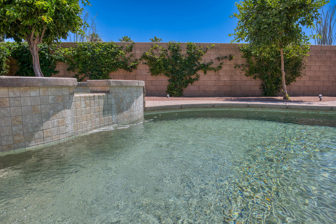
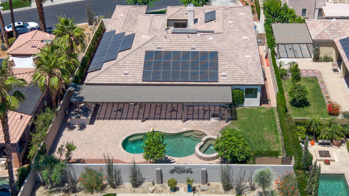
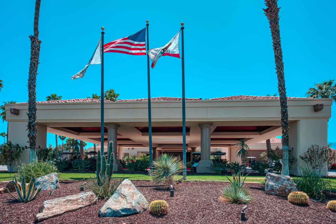
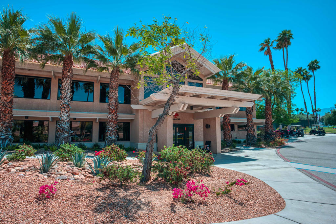
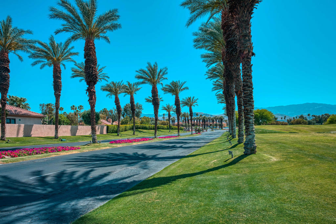
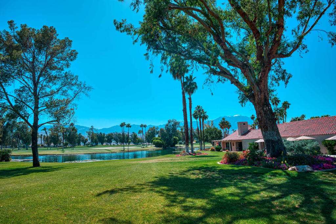
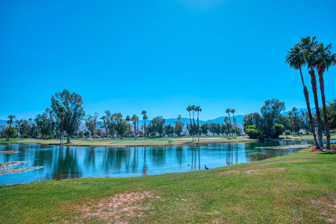
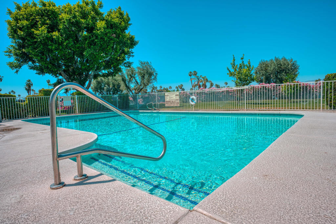
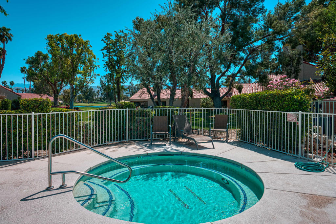
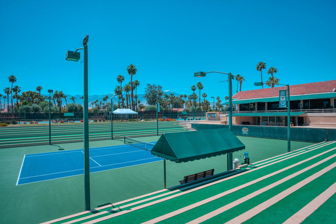
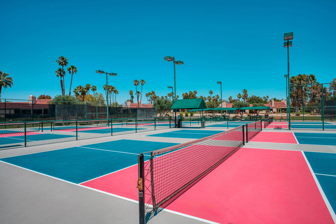
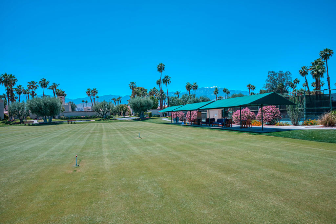
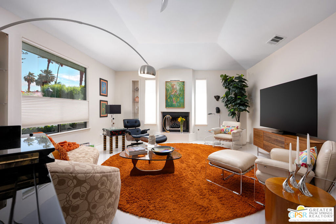
Stunning and rarely available, this 3,388 sq. ft. home features 5 bedrooms, 4 baths, solar, a Tesla charging station, and detached casita in the prestigious gated Montage at Mission Hills. Enjoy mountain views, manicured landscaping, and a private courtyard with outdoor fireplace.The open floor plan features soaring ceilings, abundant natural light, and spacious living areas. Fresh interior and exterior paint, new bedroom and office carpet, updated lighting, and a new dining room chandelier add a modern touch.The chef's kitchen offers stainless steel appliances, ample counter space, abundant cabinetry, and bar seating, opening to the living room with gas fireplace. Oversized windows showcase mountain and pool views. The primary suite features backyard access and a spa-inspired bath with dual vanities, soaking tub, and separate shower.The 11,326 sq. ft. lot offers a private backyard oasis with sparkling pool, spa, covered dining, and built-in BBQ.The HOA includes Mission Hills Country Club social membership with tennis, pickleball, fitness center, clubhouse, and scenic walking paths. Golf membership is available for purchase. Enjoy gated luxury near shopping, dining, golf, and entertainment.
Details
| MLS # | 219154389DA |
|---|---|
| Listing Type | For Sale |
| Style | House |
| HOA Dues | $360 |
| Sub-Type | New Construction |
| Status | Active |
| Year | 2003 |
| Days On Site | 31 |
| Listing Provided By | Redfin Corporation | Gayla Selinger |
Features
| Bed(s) | 5 |
|---|---|
| Bath(s) | 4 Total |
| SQ Feet | 3,388 |
| Garage | 2 |
| Pool | Yes |
| Story(s) | 1 |
| Acreage | 0.26 |
| Property View | Yes |
Interior
| Cooling | Central Air |
|---|---|
| Heating | Central, Natural Gas, Solar |
| Heating Yes / No | Yes |
| Cooling Yes / No | Yes |
| Interior Features | Breakfast Bar, Breakfast Area, Separate Formal Dining Room, High Ceilings, Recessed Lighting, Storage, Primary Suite, Walk In Pantry |
| Window Features | Blinds |
| Appliances | Dishwasher, Gas Cooktop, Gas Water Heater, Microwave, Refrigerator, Vented Exhaust Fan |
| Fireplace Yes / No | Yes |
Exterior
| Roof | Tile |
|---|---|
| Security Features | Gated Community, Key Card Entry |
| Construction Materials | Stucco |
| Foundation Details | Slab |
| Lot Features | Lawn, Landscaped, Planned Unit Development, Sprinklers Timer, Sprinkler System |
| Fencing | Block |
Parking
| Attached Garage Yes / No | Yes |
|---|---|
| Parking Features | Driveway, Garage, Garage Door Opener |
| Garage Yes / No | Yes |
Location
| Community Features | Gated |
|---|
Area Information
| State | CA |
|---|---|
| County | Riverside |
| City | Cathedral City |
| Zip Code | 92234 |
| Area | 336 Cathedral City South |
| Community Name | Montage |
| Listing VS Median (in Montage) | |
Price: $1,165,000 low | high Med: $1,039,000 sqft: 3,388 low | high Med: 1,600 $ / sqft: $344 low | high Med: $649 On site: 31 low | high Med: 47 | |
Market Activity 92234
Request a showing
Request a showing
Contact
Learn More About This Property

| State | CA |
|---|---|
| County | Riverside |
| City | Cathedral City |
| Zip Code | 92234 |
| Area | 336 Cathedral City South |
| Community Name | Montage |
| Listing VS Median (in Montage) | |
Price: $1,165,000 low | high Med: $1,039,000 sqft: 3,388 low | high Med: 1,600 $ / sqft: $344 low | high Med: $649 On site: 31 low | high Med: 47 | |
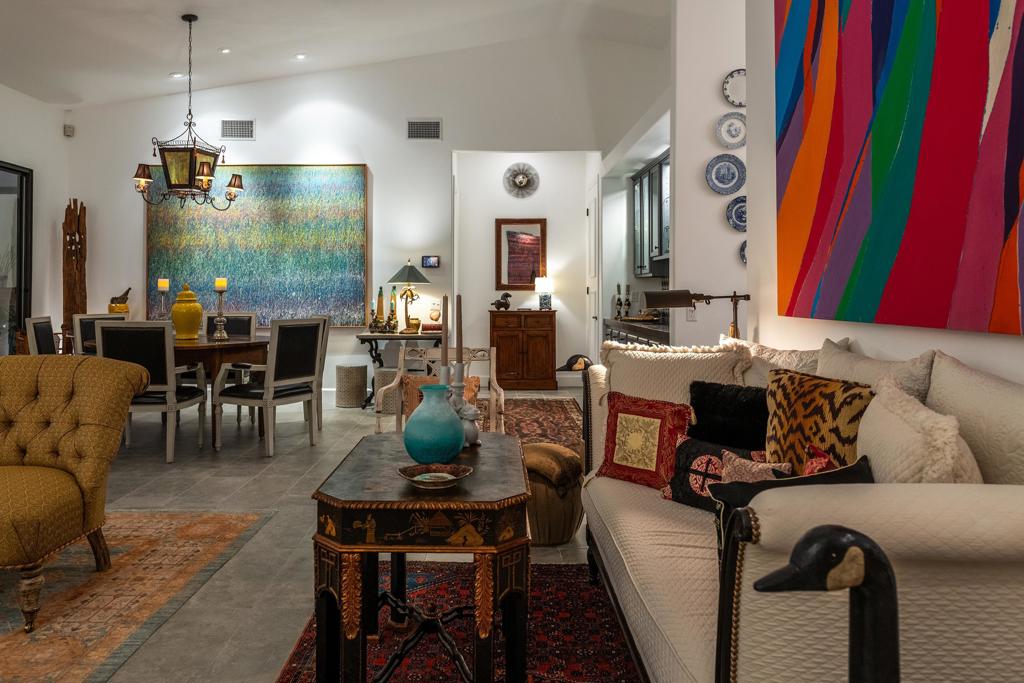 | $1,189,00021 Mission Palms WRancho Mirage, CA 92270 |
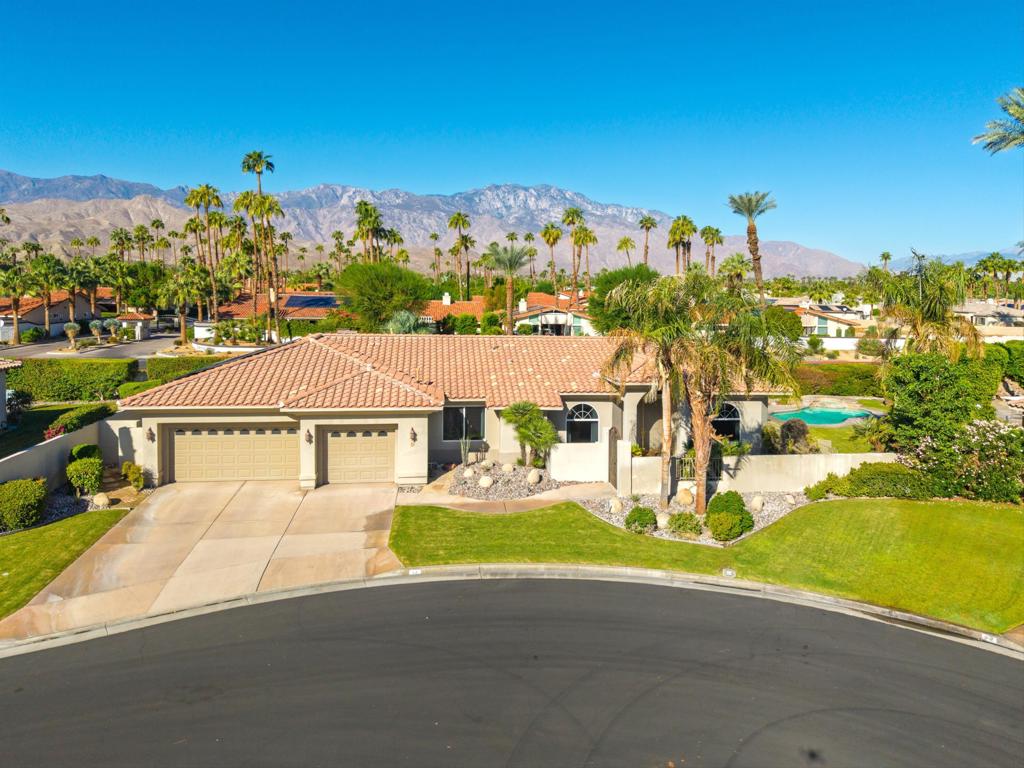 | $1,025,00024 Via EleganteRancho Mirage, CA 92270 |
 | $1,225,00033 Del ReyRancho Mirage, CA 92270 |
