
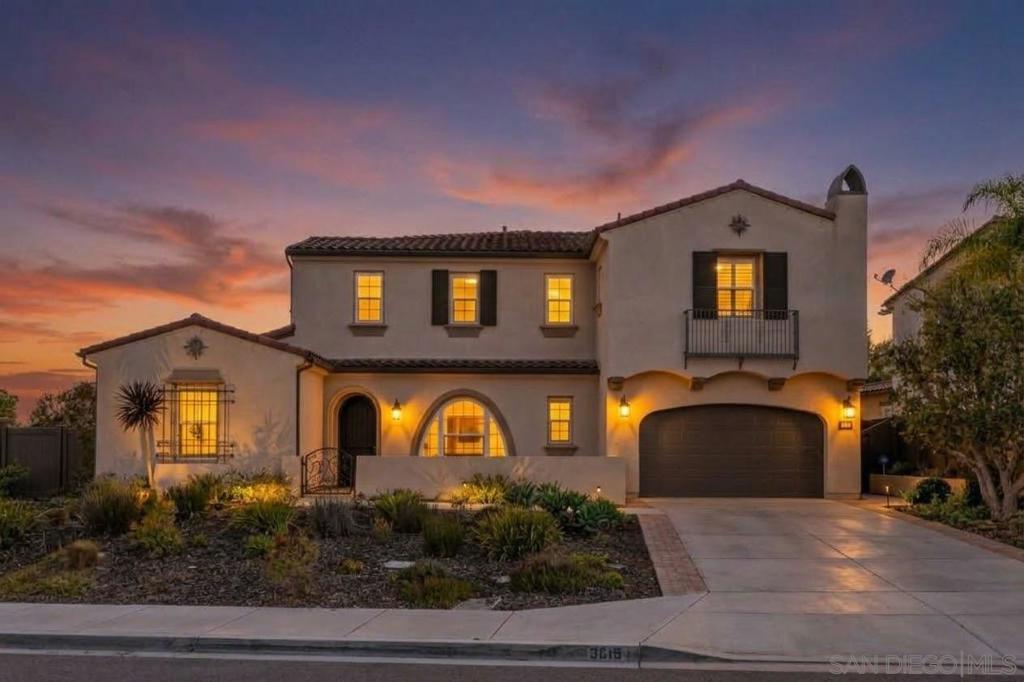
3619 Corte Claro,Carlsbad, CA 92009
Carlsbad, CA 92009

Description
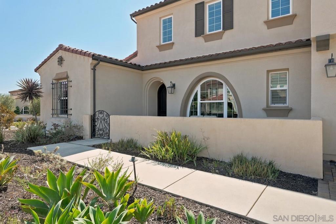
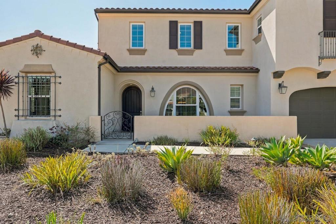
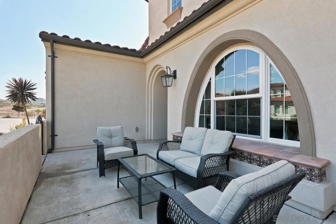
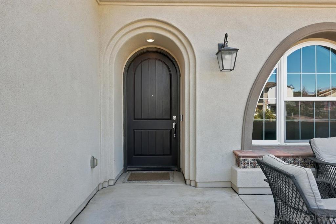
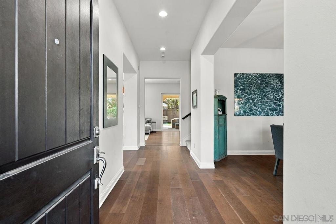
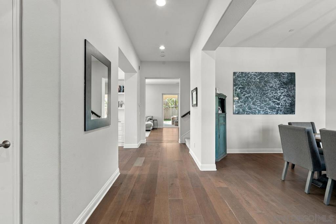
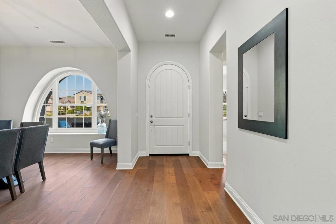
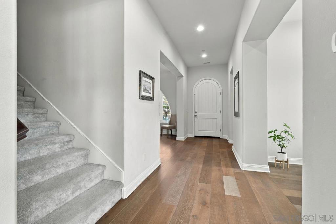
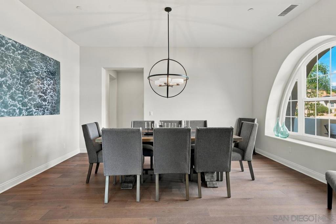
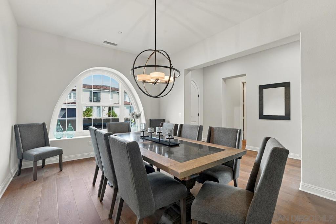
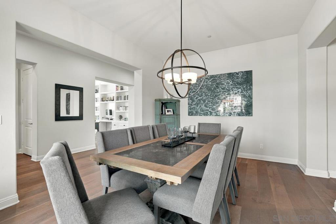
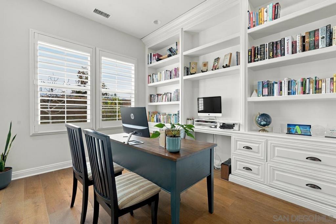
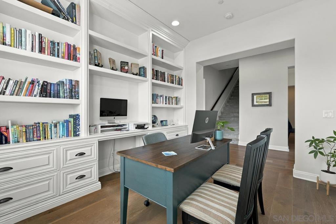
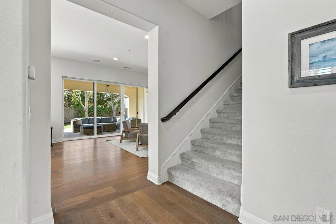
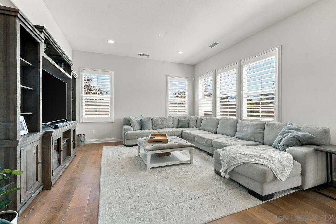
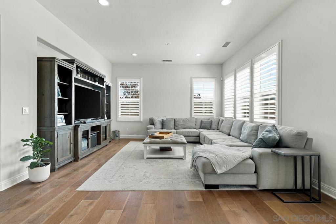
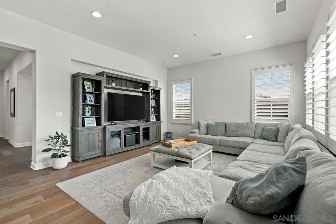
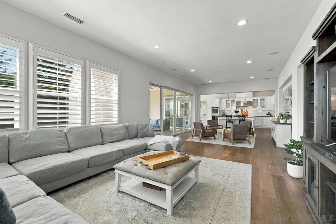
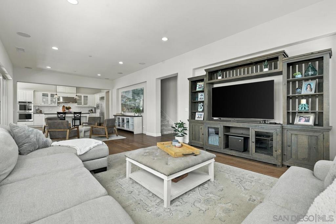
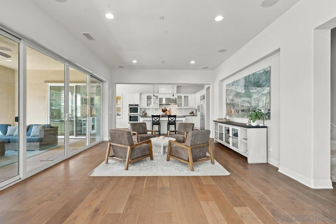
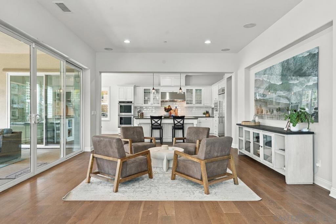
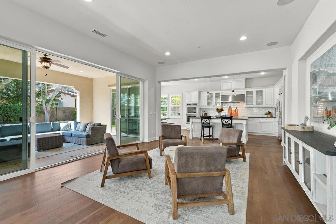
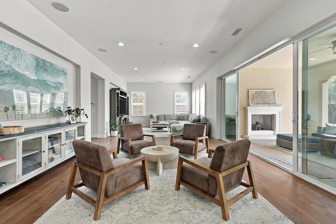
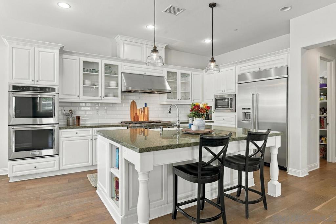
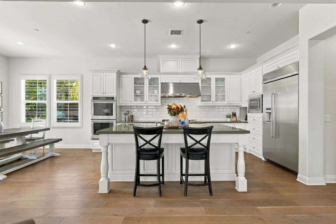
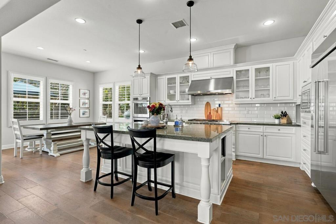
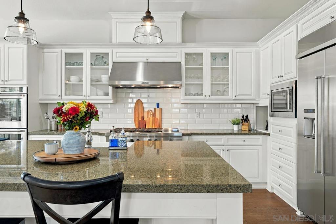
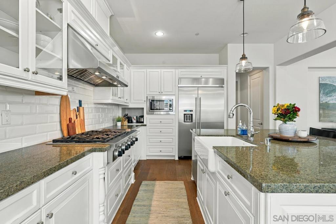
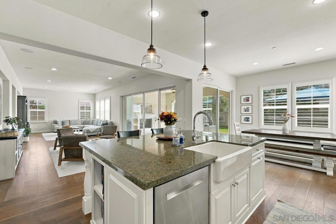
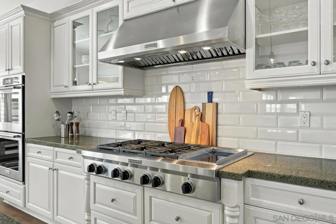
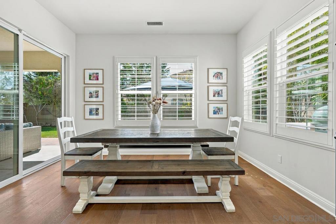
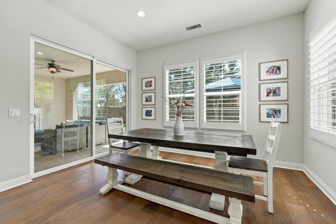
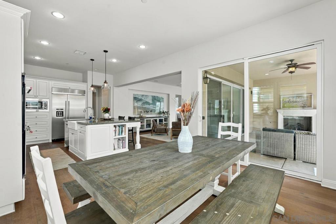
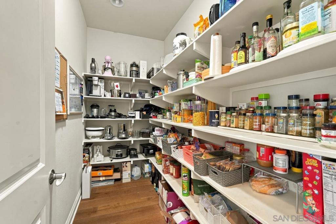
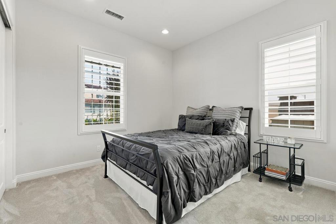
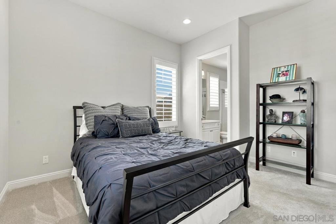
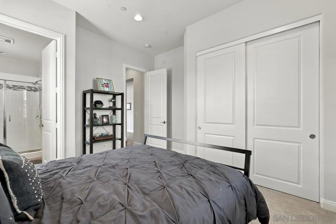
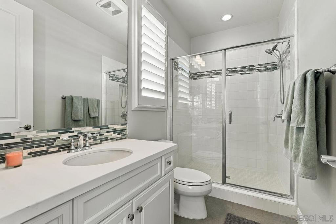
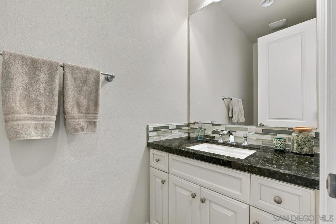
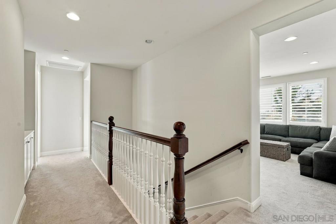
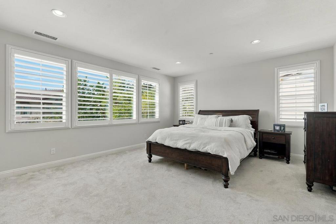
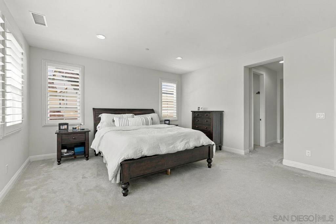
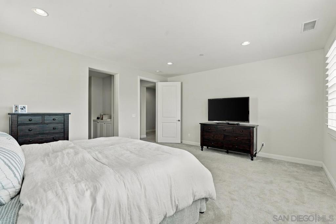
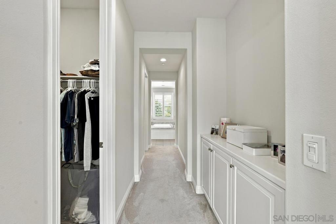
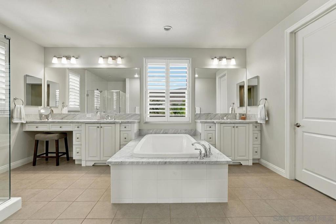
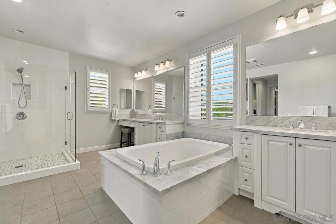
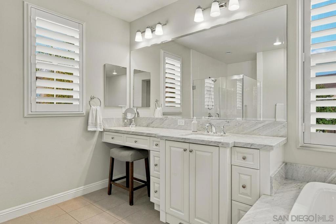
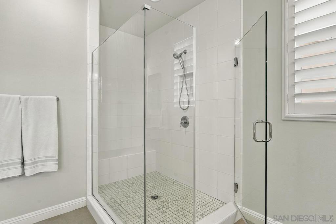
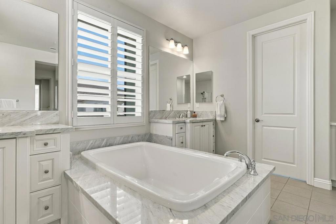
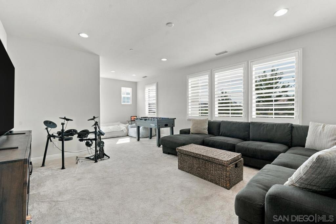
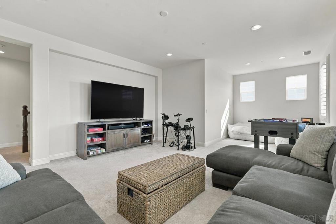
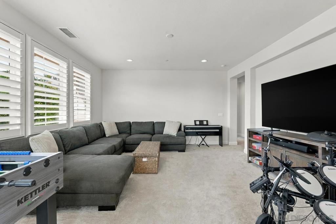
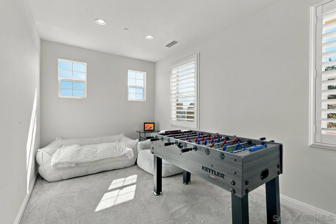
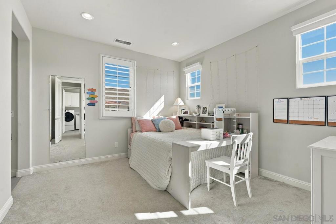
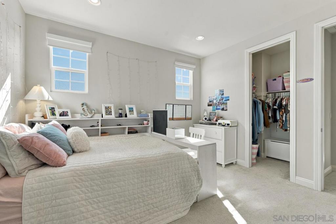
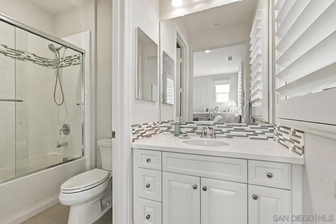
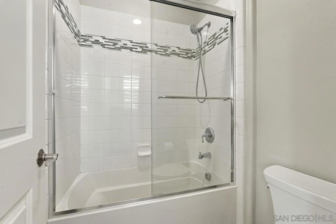
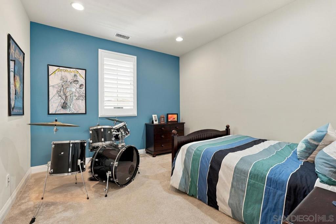
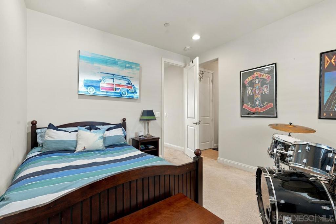
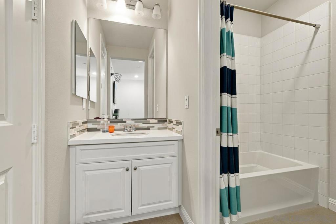
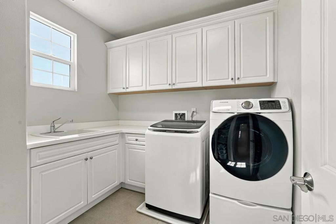
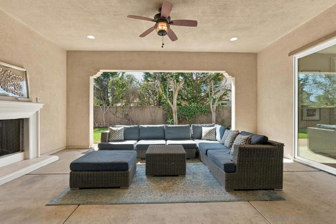
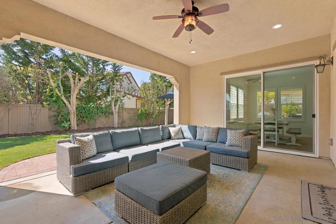
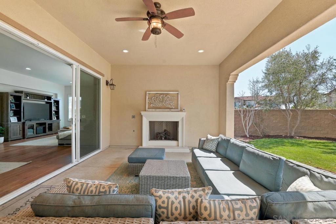
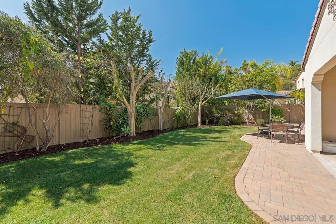
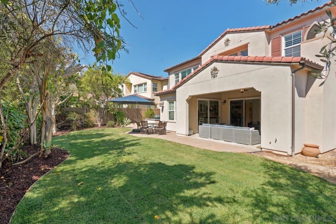
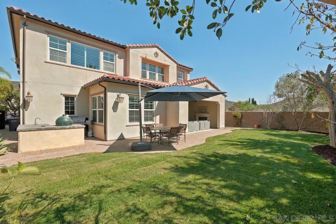
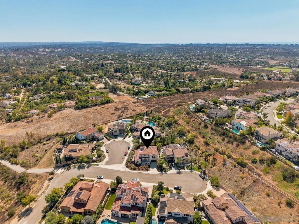
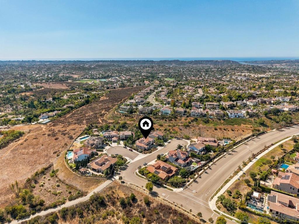
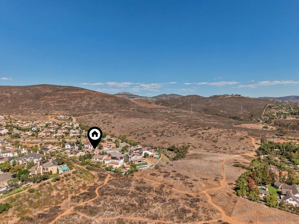
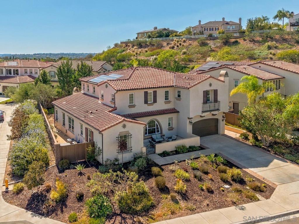
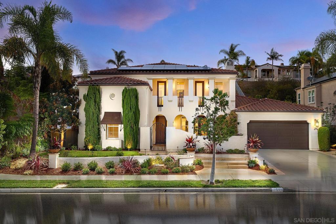
3619 Corte Claro sits on a cul-de-sac in Southern Preserve in La Costa, with open hillside and the preserve trail system nearby. Built in 2015, the home offers 4 bedrooms, 4 full and 1 half baths, and approximately 3,905 square feet on a 10,004 square foot lot. Every bedroom is en-suite, with its own private bath. The entry level is set up for everyday living. It includes an en-suite bedroom, a powder room for guests, and a dedicated office. The great room was expanded from the original plan and opens to the kitchen, which has a large center island, double ovens, and a separate breakfast area. A formal dining room sits just off the main living space. Upstairs, a bonus room gives you a second living area away from the main floor. The primary suite has two walk-in closets and a bath with a soaking tub and a separate shower. The laundry room is on the upper level, on the same floor as the bedrooms. Outside, a covered patio with its own fireplace extends the living space into a fully landscaped backyard with lawn and mature plantings. Additional features include white oak wood flooring, plantation shutters, owned solar, zoned central air conditioning, a tankless water heater, and a 3-car garage plus driveway parking. The photos show the finishes. The floor plan is what sets this home apart: an en-suite bath for every bedroom, an office on the entry level, a bonus room upstairs, and an outdoor room you can use year-round.
Details
| MLS # | 260024463SD |
|---|---|
| Listing Type | For Sale |
| Style | House |
| HOA Dues | $233 |
| Sub-Type | Resale |
| Status | Active |
| Year | 2015 |
| Days On Site | 25 |
| Listing Provided By | Coldwell Banker Realty | Steven Rotsart |
Features
| Bed(s) | 4 |
|---|---|
| Bath(s) | 5 Total |
| SQ Feet | 3,905 |
| Garage | 3 |
| Story(s) | 2 |
| Zoning | R-1:SINGLE |
| Acreage | 0.23 |
Interior
| Cooling | Central Air |
|---|---|
| Heating | Forced Air, Natural Gas |
| Heating Yes / No | Yes |
| Cooling Yes / No | Yes |
| Interior Features | Separate Formal Dining Room, Eat In Kitchen, See Remarks, Bedroom On Main Level, Walk In Pantry, Walk In Closets |
| Appliances | Dishwasher, Disposal, Gas Water Heater, Microwave |
| Fireplace Yes / No | Yes |
Exterior
| Construction Materials | Stucco |
|---|---|
| Fencing | Partial |
Parking
| Attached Garage Yes / No | Yes |
|---|---|
| Parking Features | Concrete |
| Garage Yes / No | Yes |
Area Information
| State | CA |
|---|---|
| County | San Diego |
| City | Carlsbad |
| Zip Code | 92009 |
| Area | 92009 Carlsbad |
| Community Name | La Costa |
| Listing VS Median (in La Costa) | |
Price: $2,799,900 low | high Med: $1,067,749 sqft: 3,905 low | high Med: 1,549 $ / sqft: $717 low | high Med: $689 On site: 25 low | high Med: 51 | |
Market Activity 92009
Request a showing
Request a showing
Contact
Learn More About This Property

| State | CA |
|---|---|
| County | San Diego |
| City | Carlsbad |
| Zip Code | 92009 |
| Area | 92009 Carlsbad |
| Community Name | La Costa |
| Listing VS Median (in La Costa) | |
Price: $2,799,900 low | high Med: $1,067,749 sqft: 3,905 low | high Med: 1,549 $ / sqft: $717 low | high Med: $689 On site: 25 low | high Med: 51 | |
 | $2,699,0007598 Circulo SequoiaCarlsbad, CA 92009 |
