
3508 Big Sky Drive,Thousand Oaks, CA 91360
Thousand Oaks, CA 91360

Description
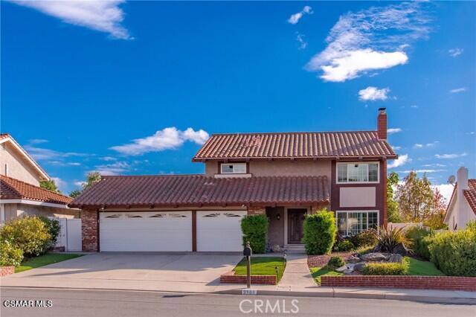
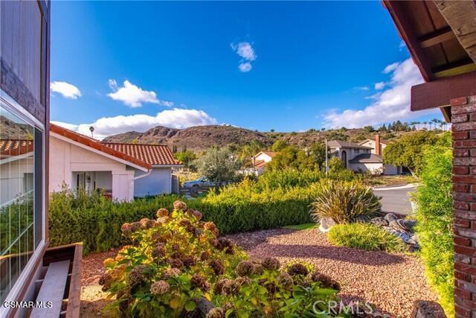
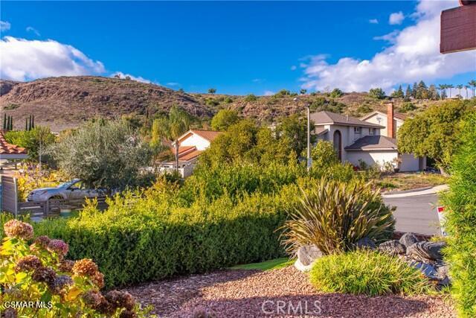
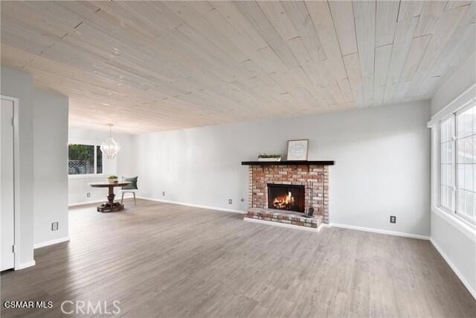
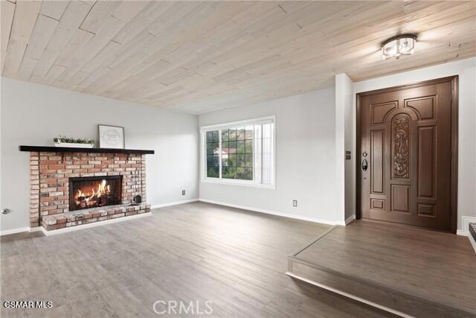
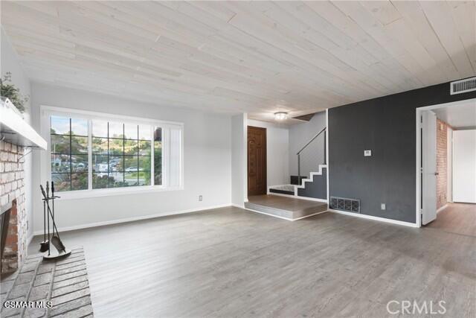
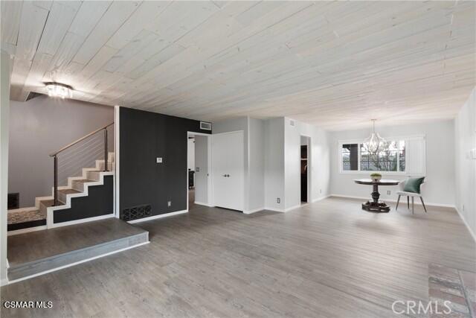
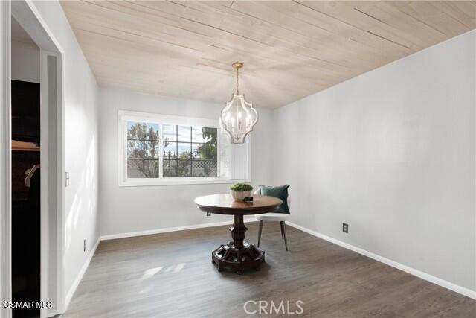
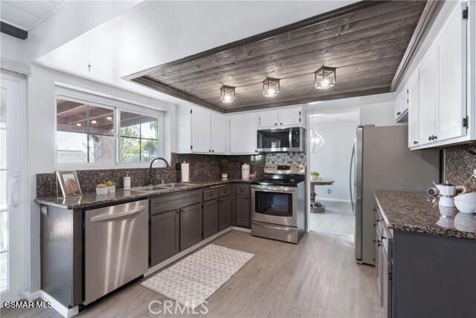
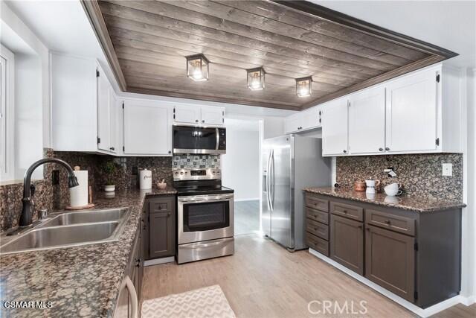
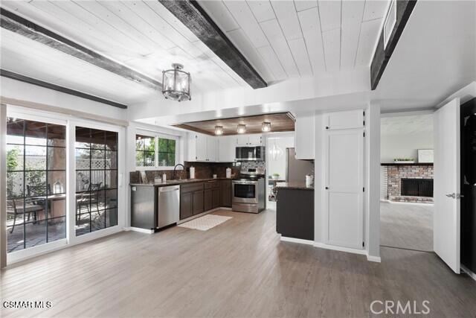
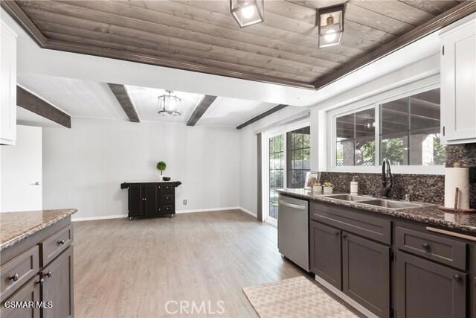
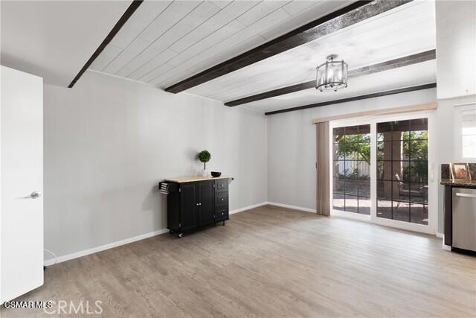
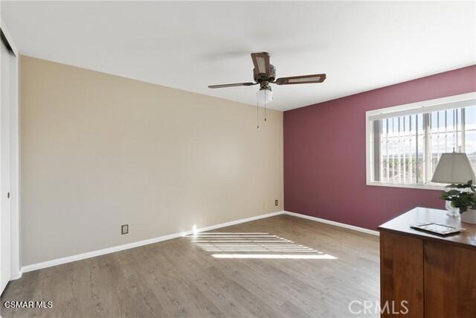
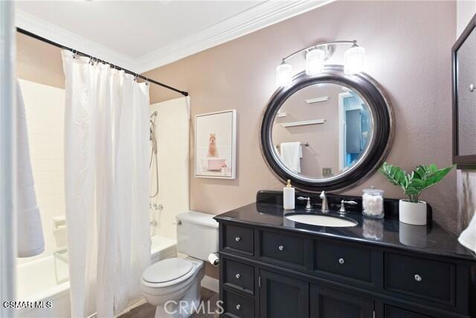
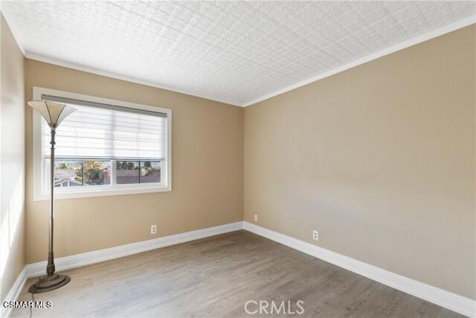
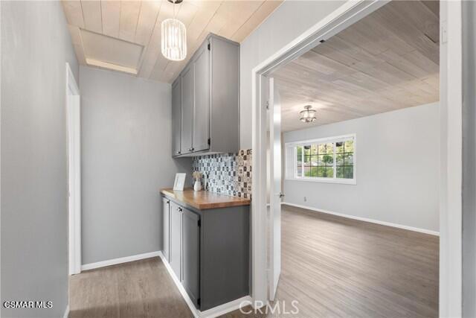
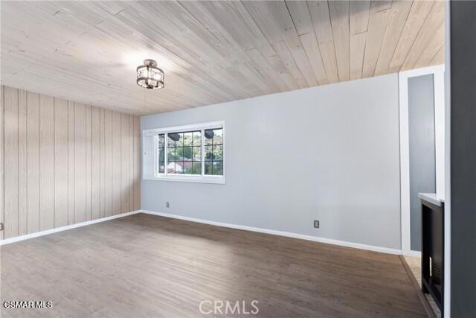
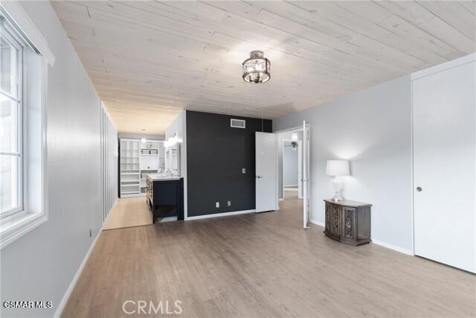
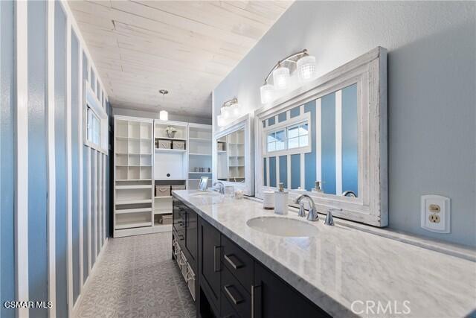
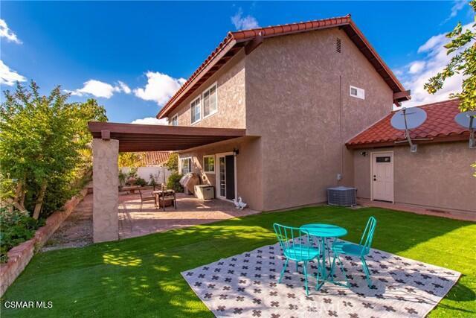
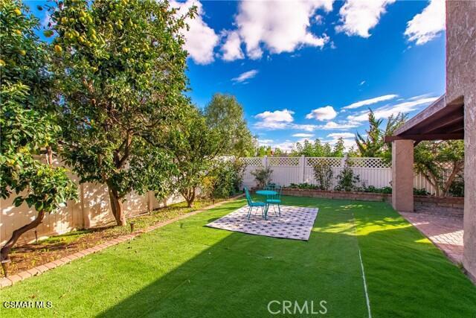
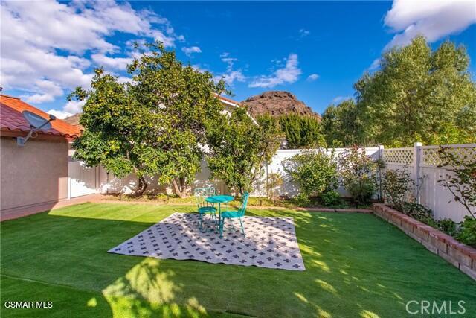
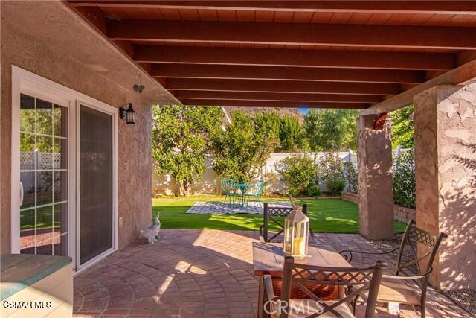
Nestled in the community of Wildwood with its picturesque mountain views, this beautifully refreshed two-story home offers 4 bedrooms, 3 bathrooms, a 3-car garage, and an inviting blend of warmth, character, and modern conveniences. A handsome wood-clad Pella front door welcomes you into a charming living room featuring a classic brick fireplace, reclaimed-wood ceiling planks, and scenic views out the front window. Newer luxury vinyl flooring with sound-reducing underlayment flows seamlessly into the adjoining dining room and throughout the home. The kitchen offers granite countertops, stainless-steel appliances, and updated cabinetry. A newer Pella sliding door from the family room to the backyard's covered patio allows for year-round entertaining. A remodeled bathroom with shower stall and an indoor laundry room with new pivot doors complete the main level. Upstairs, a renovated staircase leads to three generously-sized secondary bedrooms, two of which have decorative embossed ceilings. The guest bathroom features custom vanity, crown molding, and shower-over-tub combination. Enjoy beautiful mountain views from the primary suite and renovated en-suite bathroom, which is highlighted by a marble-topped dual vanity, spacious dressing area, and walk-in shower. Additional interior improvements: Pella Impervia dual-paned windows installed in 2023 and an AC system installed circa 2017. The private backyard provides an inviting setting to gather, complete with a covered patio with pavers, newer gas barbecue and fire pit, fountain, fruit trees, and low-maintenance turf. The property is ideally situated near award-winning Wildwood Elementary School, neighborhood parks & greenbelt pathways, and Wildwood Regional Park with its miles of beautiful hiking trails and open space, including the breathtaking Paradise Falls. No HOA!
Details
| MLS # | 226005134 |
|---|---|
| Listing Type | For Sale |
| Style | House |
| Sub-Type | Resale |
| Status | Active |
| Year | 1977 |
| Days On Site | 20 |
| Listing Provided By | Equity Union Real Estate | Jennifer Sommers |
Features
| Bed(s) | 4 |
|---|---|
| Bath(s) | 3 Total |
| SQ Feet | 1,926 |
| Garage | 3 |
| Story(s) | 2 |
| Zoning | RPD2.3 |
| Acreage | 0.13 |
| Property View | Yes |
Interior
| Cooling | Central Air |
|---|---|
| Heating | Forced Air, Fireplaces |
| Heating Yes / No | No |
| Cooling Yes / No | Yes |
| Interior Features | Eat In Kitchen, Open Floorplan, All Bedrooms Up |
| Window Features | Blinds, Double Pane Windows |
| Appliances | Electric Cooktop, Microwave, Range |
| Fireplace Yes / No | Yes |
Exterior
| Roof | Tile |
|---|---|
| Security Features | Security Lights |
| Lot Features | Back Yard |
Parking
| Attached Garage Yes / No | Yes |
|---|---|
| Parking Features | Driveway, Guest |
| Garage Yes / No | Yes |
Utilities
| Sewer | Public Sewer |
|---|
Area Information
| State | CA |
|---|---|
| County | Ventura |
| City | Thousand Oaks |
| Zip Code | 91360 |
| Area | TOW Thousand Oaks West |
| Community Name | Wildwood/Indian Ridge 328 1003082 |
| Listing VS Median (in Wildwood/Indian Ridge 328 1003082) | |
Price: $1,099,000 low | high Med: $1,099,000 sqft: 1,926 low | high Med: 1,926 $ / sqft: $571 low | high Med: $571 On site: 20 low | high Med: 20 | |
Market Activity 91360
Request a showing
Request a showing
Contact
Learn More About This Property

| State | CA |
|---|---|
| County | Ventura |
| City | Thousand Oaks |
| Zip Code | 91360 |
| Area | TOW Thousand Oaks West |
| Community Name | Wildwood/Indian Ridge 328 1003082 |
| Listing VS Median (in Wildwood/Indian Ridge 328 1003082) | |
Price: $1,099,000 low | high Med: $1,099,000 sqft: 1,926 low | high Med: 1,926 $ / sqft: $571 low | high Med: $571 On site: 20 low | high Med: 20 | |
