
346 Sand Creek,Cathedral City, CA 92234
Cathedral City, CA 92234

Description
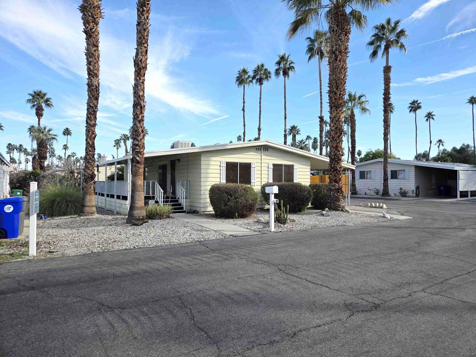
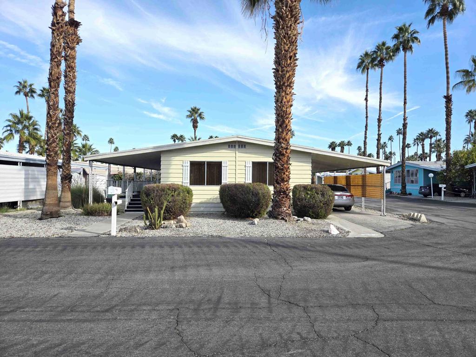
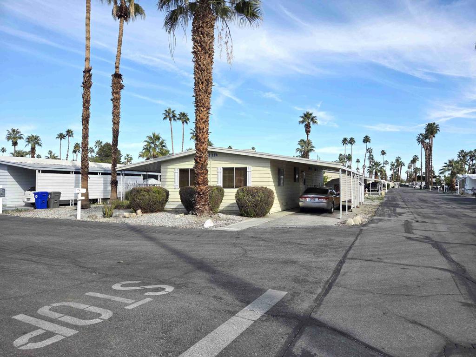
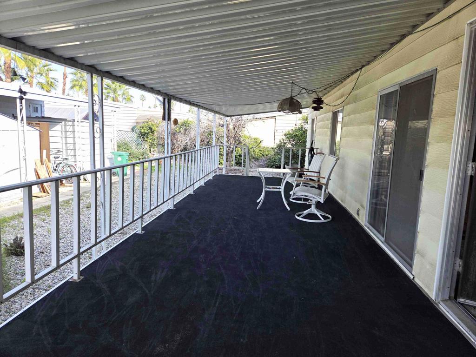
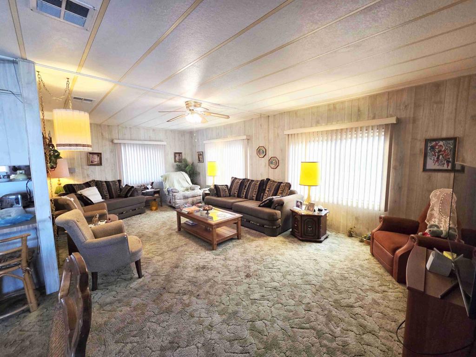
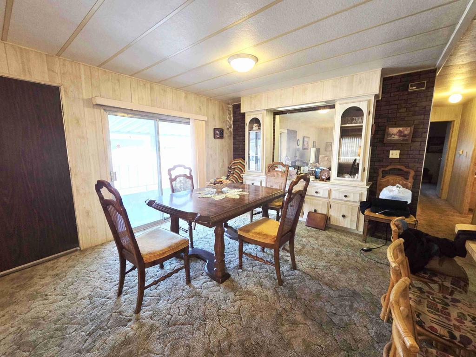
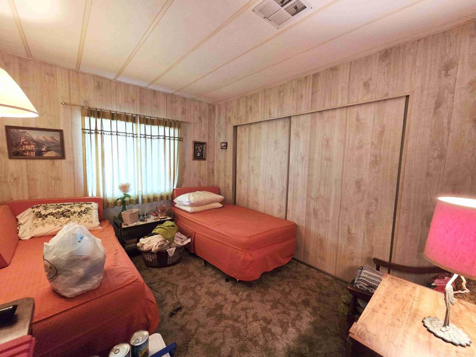
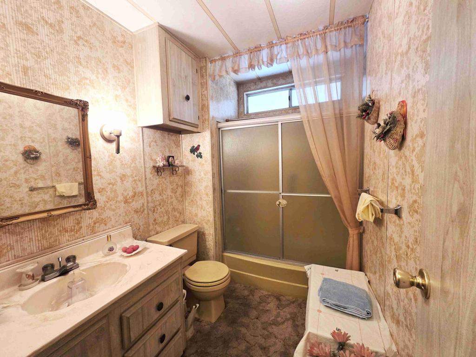
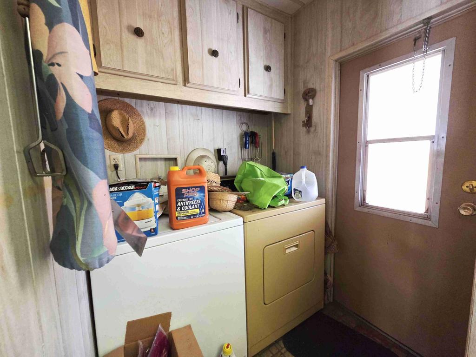
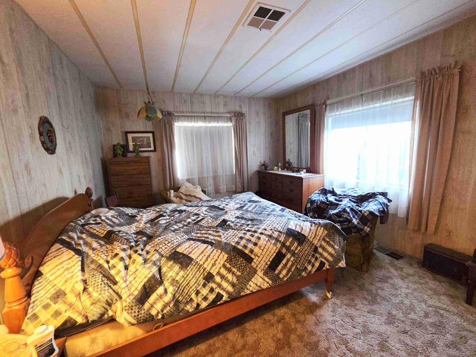
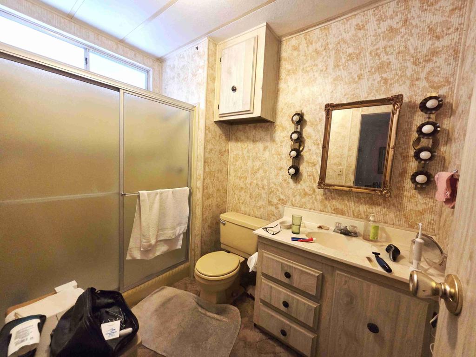
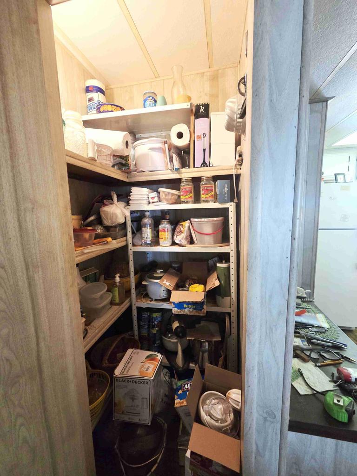
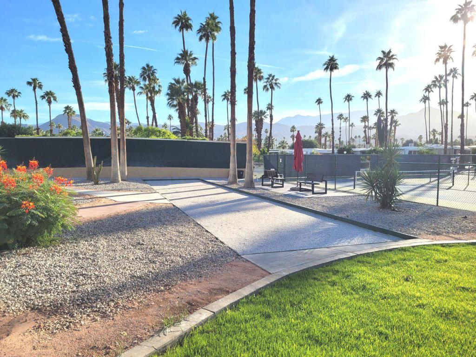
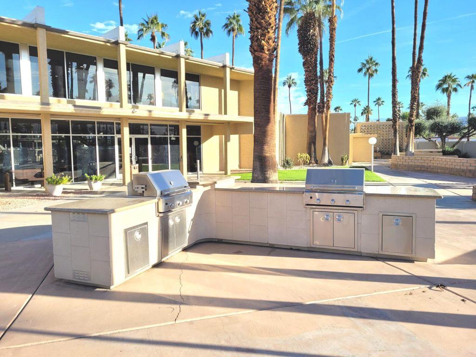
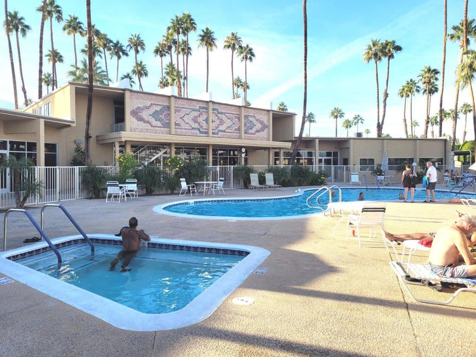
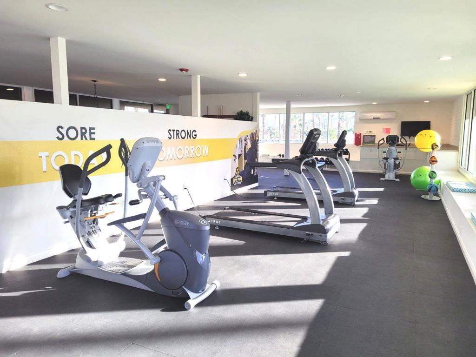
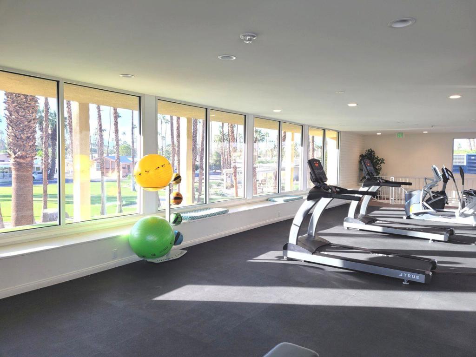
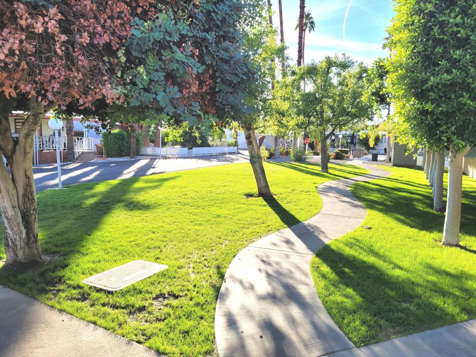
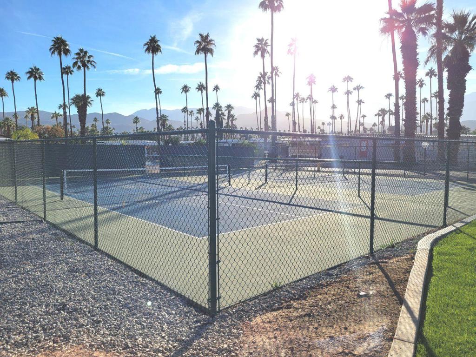
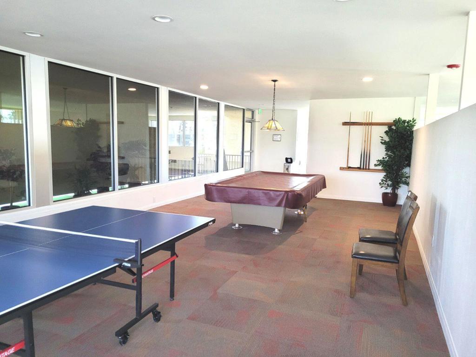
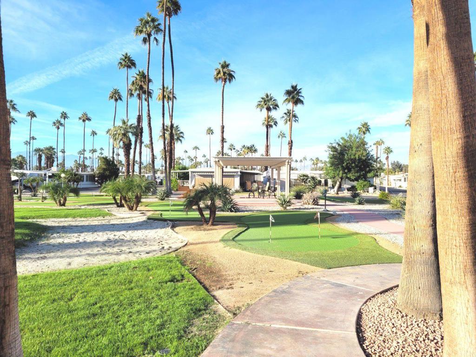
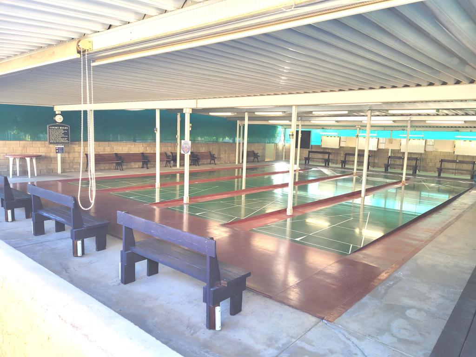
346 Sand Creek, in the Royal Palms Manufactured Home Community, a 55-or-better community, is a 1,176 sq ft, two-bedroom, two-bath home built in 1978 that retains its original design elements. The primary entrance is from the north-facing deck and opens to the living room, which runs the width of the home and has two west-facing windows providing mountain views. To the left of the front door is the dining room and the adjacent kitchen. The dining room has a built-in hutch and sliding glass doors leading to the front deck. The kitchen, with the original harvest gold range and dishwasher, is of a convenient size and has a walk-in pantry accessible via the hallway, as well as a built-in desk perfect for a laptop or letter writing. The connecting laundry room with a full-size washer and dryer also provides direct access to the home's two-car tandem carport. The spacious guest bedroom easily accommodates two twin beds and has a reach-in closet. The guest bath, with shower over tub, toilet, and single basin vanity is located about halfway between the guest bedroom and primary bedroom on the opposite side of the hallway. The home's primary bedroom easily accommodates a king bed, nightstands, and dressers. A walk-in closet provides ample storage for clothing. The primary bathroom has a walk-in shower with glass doors, a toilet, and a single-basin vanity. Space rent is approx. $893/month; and park approval is required. Call today for your private showing.
Details
| MLS # | 219154943DA |
|---|---|
| Listing Type | For Sale |
| Style | House |
| Sub-Type | Resale |
| Status | Active |
| Year | 1978 |
| Days On Site | 18 |
| Listing Provided By | Alder-LaRue Properties | Andrew Alder-LaRue |
Features
| Bed(s) | 2 |
|---|---|
| Bath(s) | 2 Total |
| SQ Feet | 1,176 |
| Car Port | Yes |
| Pool | Yes |
| Story(s) | 1 |
| Acreage | 0.00 |
| Property View | Yes |
Interior
| Cooling | Evaporative Cooling |
|---|---|
| Heating | Central, Forced Air |
| Heating Yes / No | Yes |
| Cooling Yes / No | Yes |
| Interior Features | Storage, Utility Room |
| Appliances | Dishwasher, Disposal, Gas Range, Gas Water Heater, Refrigerator |
Exterior
| Exterior Features | Rain Gutters |
|---|---|
| Security Features | Security Gate, Gated Community, Key Card Entry, Resident Manager |
| Foundation Details | Pier Jacks |
| Lot Features | Corner Lot, Level, Rectangular Lot, Yard |
Parking
| Attached Garage Yes / No | No |
|---|---|
| Parking Features | Attached Carport, Covered, Driveway, Garage, Tandem |
| Garage Yes / No | Yes |
Location
| Community Features | Gated |
|---|
Area Information
| State | CA |
|---|---|
| County | Riverside |
| City | Cathedral City |
| Zip Code | 92234 |
| Area | 336 Cathedral City South |
| Community Name | Royal Palms |
| Listing VS Median (in Royal Palms) | |
Price: $49,000 low | high Med: $84,000 sqft: 1,176 low | high Med: 840 $ / sqft: $42 low | high Med: $100 On site: 18 low | high Med: 64 | |
Market Activity 92234
Request a showing
Request a showing
Contact
Learn More About This Property

| State | CA |
|---|---|
| County | Riverside |
| City | Cathedral City |
| Zip Code | 92234 |
| Area | 336 Cathedral City South |
| Community Name | Royal Palms |
| Listing VS Median (in Royal Palms) | |
Price: $49,000 low | high Med: $84,000 sqft: 1,176 low | high Med: 840 $ / sqft: $42 low | high Med: $100 On site: 18 low | high Med: 64 | |
