3452 E Quintessa Privado,Ontario, CA 91762
Ontario, CA 91762

Description
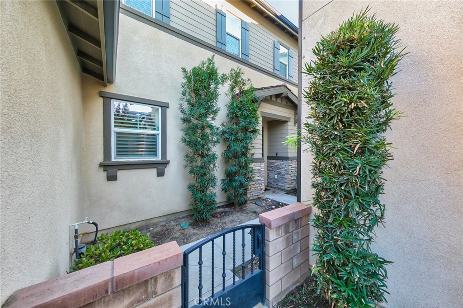
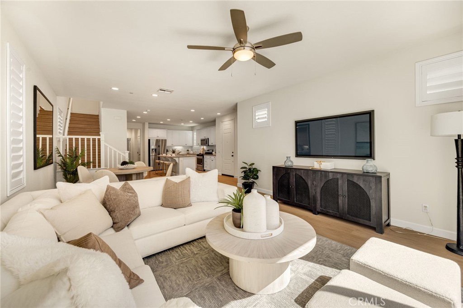
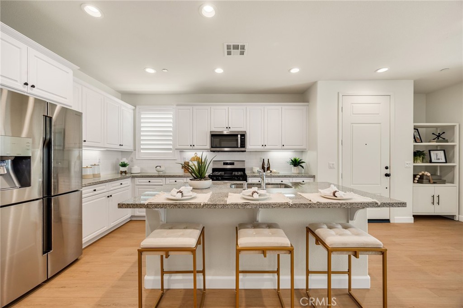
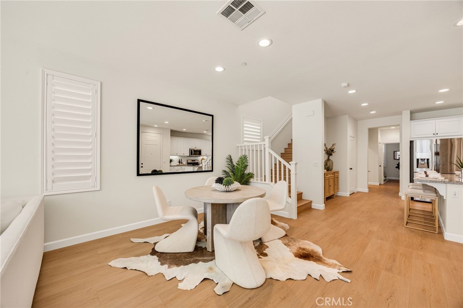
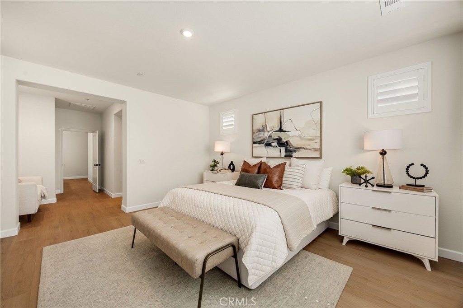
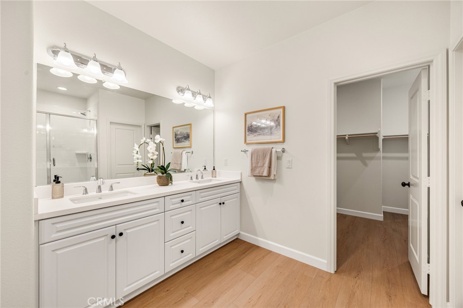
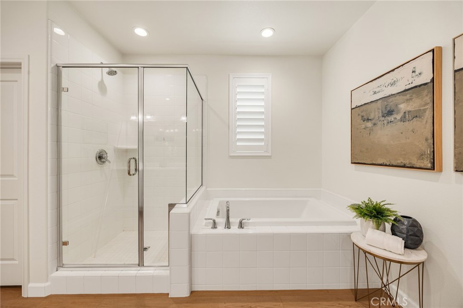
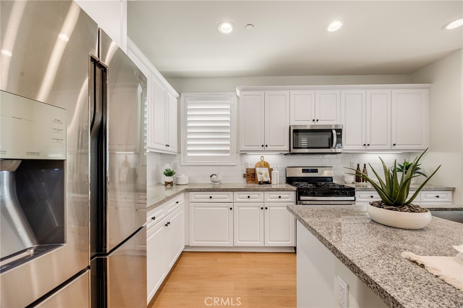
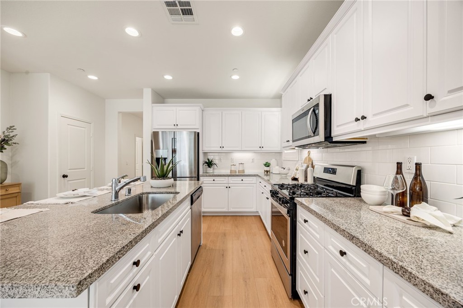
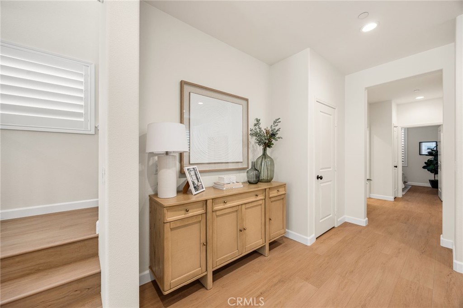
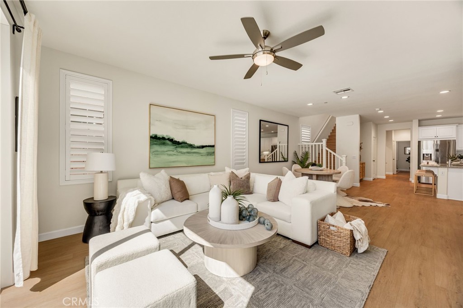
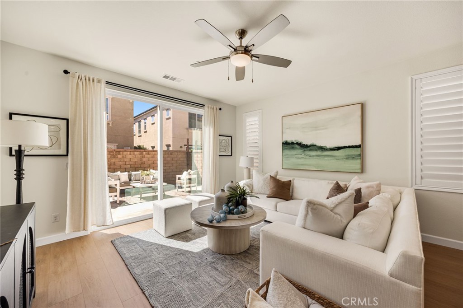
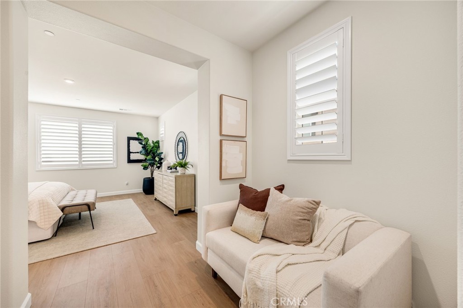
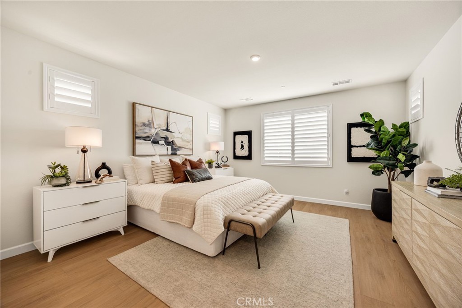
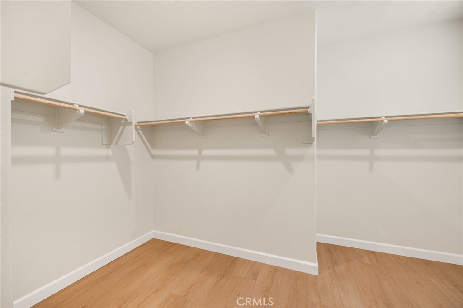
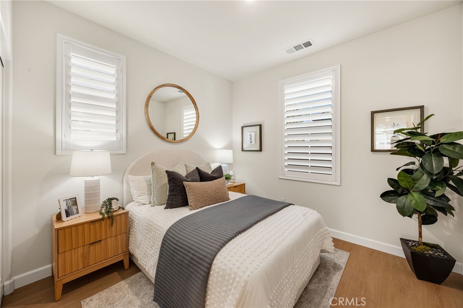
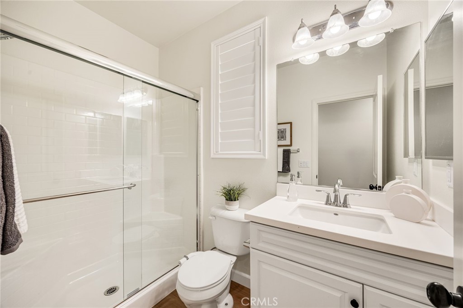
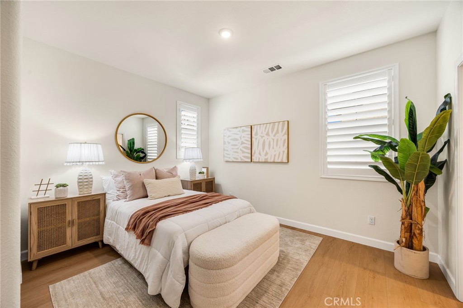
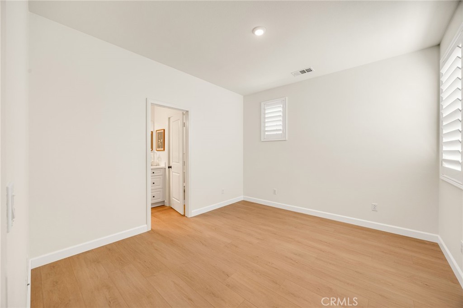
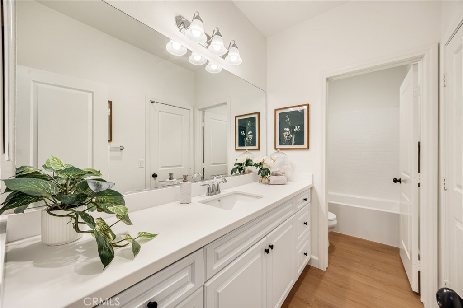
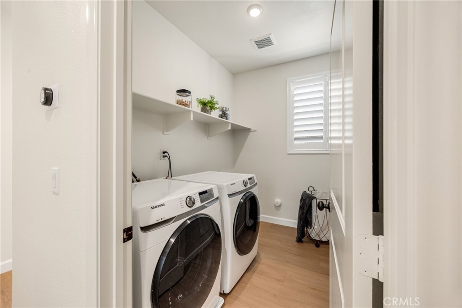
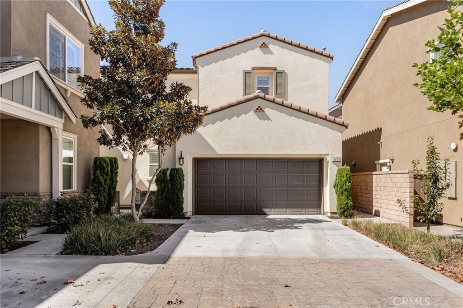
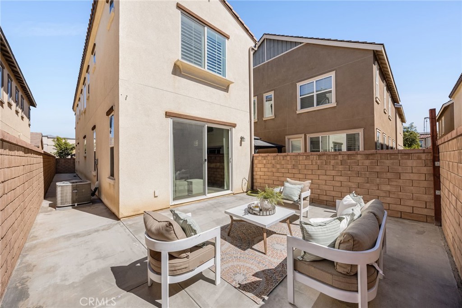
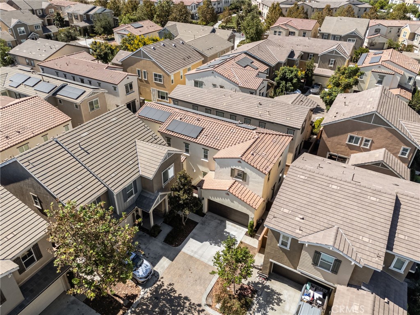
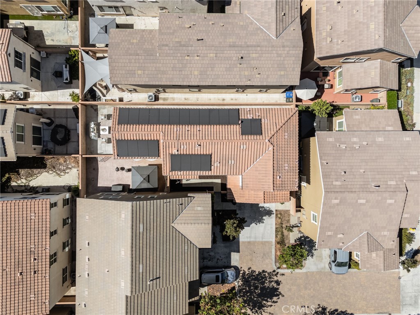
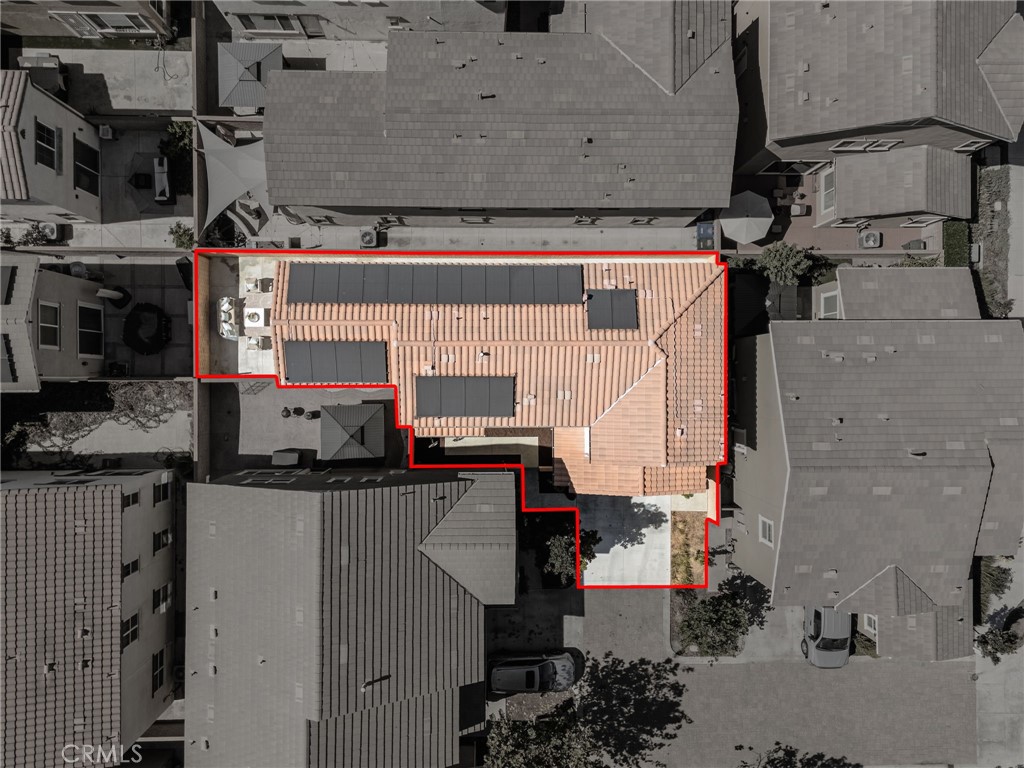
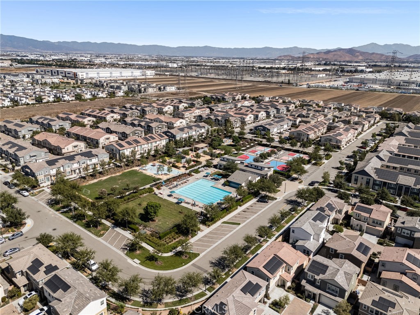
Buyers may qualify for a GRANT for this home! Welcome to this beautiful, turn-key home in Ontario Ranch, featuring PAID-OFF SOLAR, BRAND NEW LVP flooring throughout, fresh interior paint, and upgraded baseboards! Located in the highly desirable New Haven master-planned community, this thoughtfully designed home offers 4 bedrooms, including a convenient bedroom downstairs, making the floor plan ideal for guests, a home office, or multigenerational living. The open and spacious kitchen features generous counter and cabinet space, and seating for 4 barstools. Upgrades include the fully tiled backsplash, single basin sink, and under cabinet lighting. The seller also added additional shelving in the walk-pantry, providing even more functionality. The open concept floor plan creates an airy and spacious feel, which is great for entertaining! The living room has upgraded wiring to mount your TV and a fan. Outside, you have a fully hardscaped yard making it low maintenance. The spacious primary suite features a generous bedroom and a versatile formal entry/sitting area with room for a home office. The primary bathroom offers a fully tiled shower and a relaxing soaking tub, a sought-after feature that is increasingly hard to find. The two additional spacious bedrooms share a Jack and Jill bathroom with a large vanity. The spacious laundry room also has upgraded plumbing to add a future vanity and sink for even more convenience. Beyond the home, New Haven offers an impressive collection of amenities designed for an active and connected lifestyle. Residents enjoy access to six pools, three jacuzzi tubs, a dog park, pickleball courts, sports courts, and more. The location is equally convenient. The New Haven shopping center is within walking distance, providing easy access to shopping, dining, and everyday essentials. Just minutes away, the Goodman Center in Eastvale offers Costco, In-N-Out, the upcoming Panini Kabob Grill, and more. Sprouts, Target, Walmart Supercenter, the future Whole Foods, and additional shopping and dining options are also nearby. For commuters, the home is conveniently located approximately 2 miles from the 60 and 15 freeways, providing easy access throughout the Inland Empire and beyond. New Haven Elementary School is also just minutes away and recently opened for the new school year, adding even more convenience.
Details
| MLS # | PW26206117 |
|---|---|
| Listing Type | For Sale |
| Style | House |
| HOA Dues | $195 |
| Sub-Type | Resale |
| Status | Active |
| Year | 2019 |
| Days On Site | 22 |
| Listing Provided By | reframe | Eric Kim |
Features
| Bed(s) | 4 |
|---|---|
| Bath(s) | 3 Total |
| SQ Feet | 2,275 |
| Garage | 2 |
| Story(s) | 2 |
| Units | 1 |
| Acreage | 0.07 |
| Property View | Yes |
Interior
| Cooling | Central Air, Dual, Energy Star Qualified Equipment, High Efficiency, Whole House Fan, Zoned, Attic Fan |
|---|---|
| Heating | Central, Energy Star Qualified Equipment, High Efficiency, Zoned |
| Heating Yes / No | Yes |
| Cooling Yes / No | Yes |
| Interior Features | Built In Features, Block Walls, Ceiling Fans, Separate Formal Dining Room, Eat In Kitchen, Granite Counters, Open Floorplan, Pantry, Recessed Lighting, Storage, Wired For Data, Bedroom On Main Level, Instant Hot Water, Jack And Jill Bath, Primary Suite, Walk In Pantry, Walk In Closets |
| Window Features | Double Pane Windows, Shutters |
| Appliances | Dishwasher, Energy Star Qualified Appliances, Energy Star Qualified Water Heater, Gas Cooktop, Gas Oven, High Efficiency Water Heater, Microwave, Refrigerator, Water Softener, Tankless Water Heater, Vented Exhaust Fan, Water To Refrigerator, Water Heater, Dryer, Washer |
| Fireplace Yes / No | No |
Exterior
| Exterior Features | Rain Gutters |
|---|---|
| Roof | Spanish Tile |
| Security Features | Carbon Monoxide Detectors, Fire Detection System, Fire Sprinkler System, Smoke Detectors |
| Construction Materials | Drywall, Ducts Professionally Air Sealed, Stucco |
| Foundation Details | Slab |
| Lot Features | Near Park |
| Fencing | Block, Excellent Condition |
Parking
| Attached Garage Yes / No | Yes |
|---|---|
| Parking Features | Concrete, Direct Access, Driveway Level, Door Single, Driveway, Electric Vehicle Charging Stations, Garage Faces Front, Garage, Garage Door Opener, On Street, Storage |
| Garage Yes / No | Yes |
Utilities
| Utilities | Cable Connected, Electricity Connected, Natural Gas Connected, Phone Connected, Sewer Connected, Underground Utilities, Water Connected |
|---|---|
| Electric | Volts220In Garage, Photovoltaics On Grid, Photovoltaics Seller Owned |
| Sewer | Public Sewer |
Location
| Community Features | Curbs, Dog Park, Storm Drains, Street Lights, Suburban, Sidewalks, Park, Pool |
|---|
Area Information
| State | CA |
|---|---|
| County | San Bernardino |
| City | Ontario |
| Zip Code | 91762 |
| Area | 686 Ontario |
| Listing VS Median (in 91762) | |
Price: $698,000 low | high Med: $613,507 sqft: 2,275 low | high Med: 1,640 $ / sqft: $307 low | high Med: $374 On site: 22 low | high Med: 261 | |
Market Activity 91762
Request a showing
Request a showing
Contact
Learn More About This Property

| State | CA |
|---|---|
| County | San Bernardino |
| City | Ontario |
| Zip Code | 91762 |
| Area | 686 Ontario |
| Listing VS Median (in 91762) | |
Price: $698,000 low | high Med: $613,507 sqft: 2,275 low | high Med: 1,640 $ / sqft: $307 low | high Med: $374 On site: 22 low | high Med: 261 | |