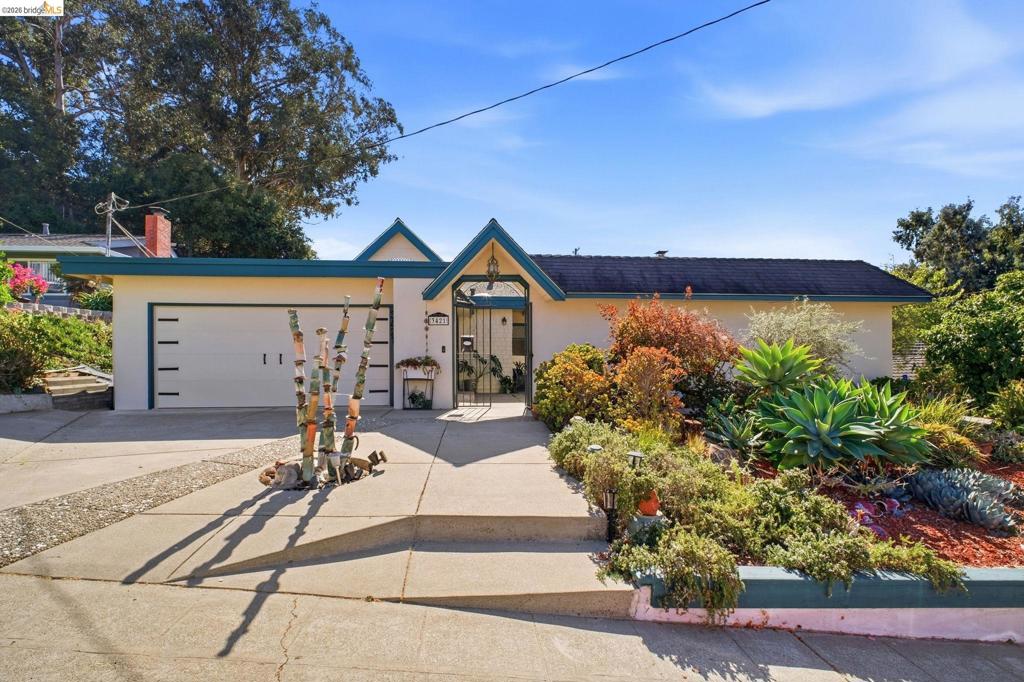
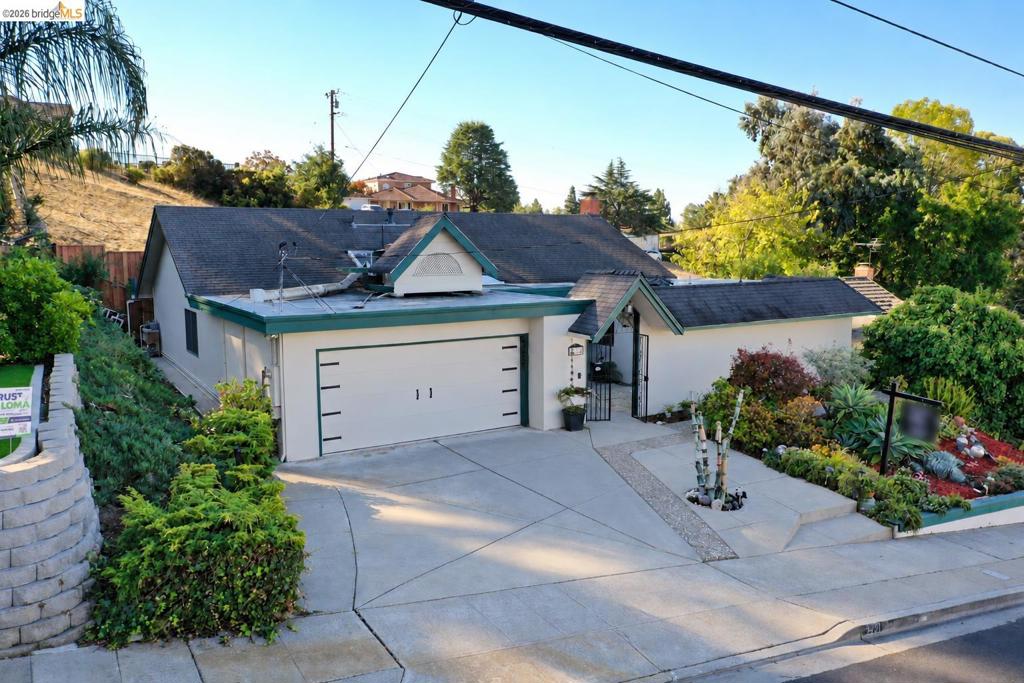
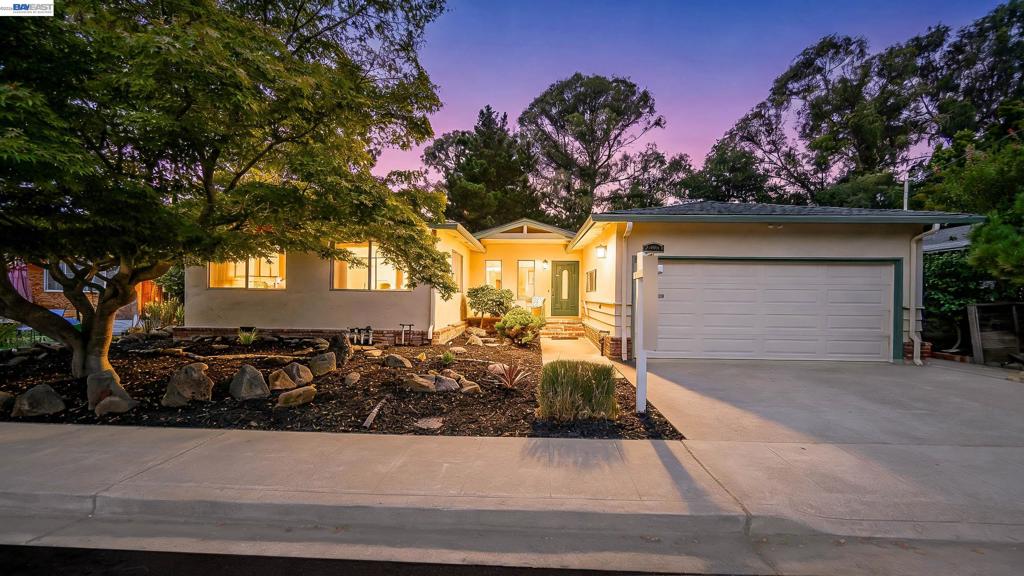
Single-story exterior featuring a double-gabled roofline, concrete driveway, attached garage, and a gated entrance with drought-tolerant landscaping
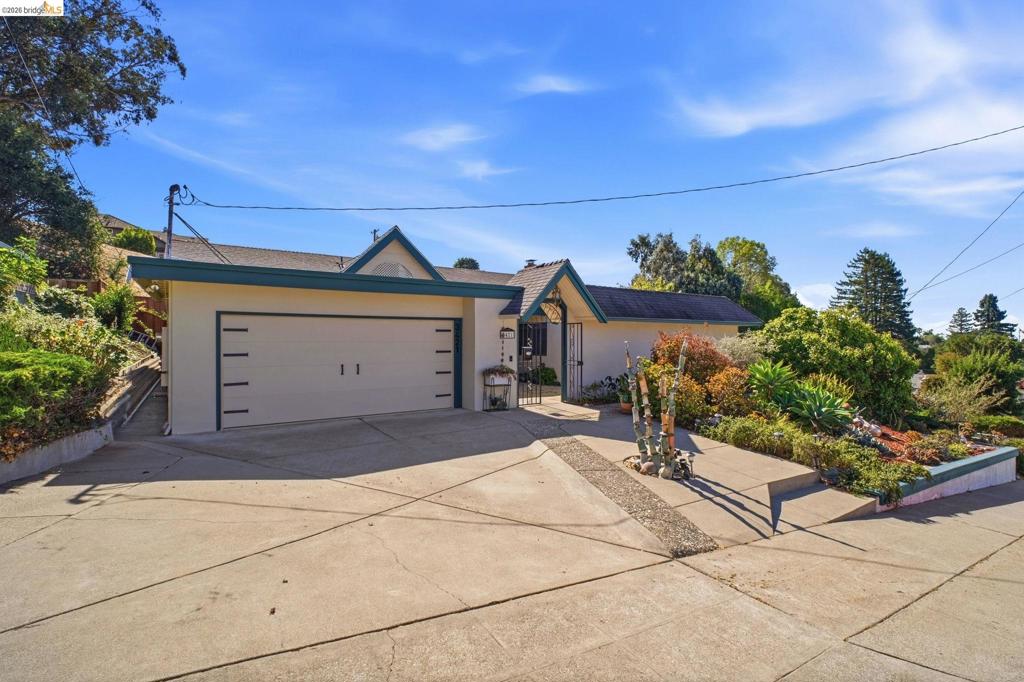
Exterior façade featuring a gabled roofline, stucco siding, an attached two-car garage with horizontal accent detailing, and tiered landscaping
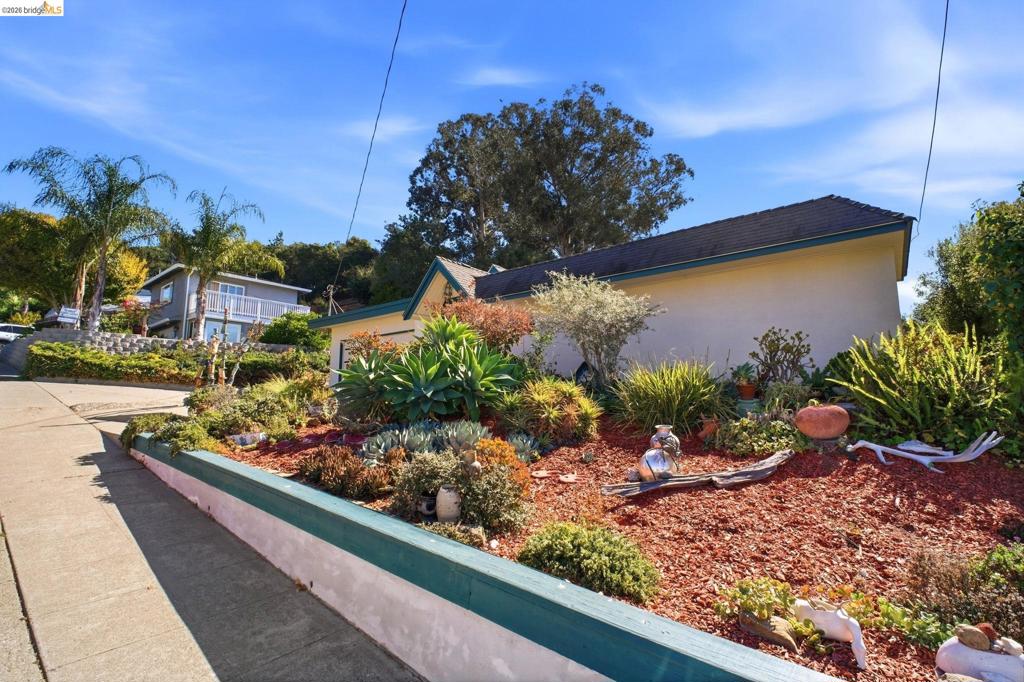
Exterior featuring a stucco facade, dark-toned roof shingles, and a terraced garden bed with drought-tolerant plantings and organic mulch
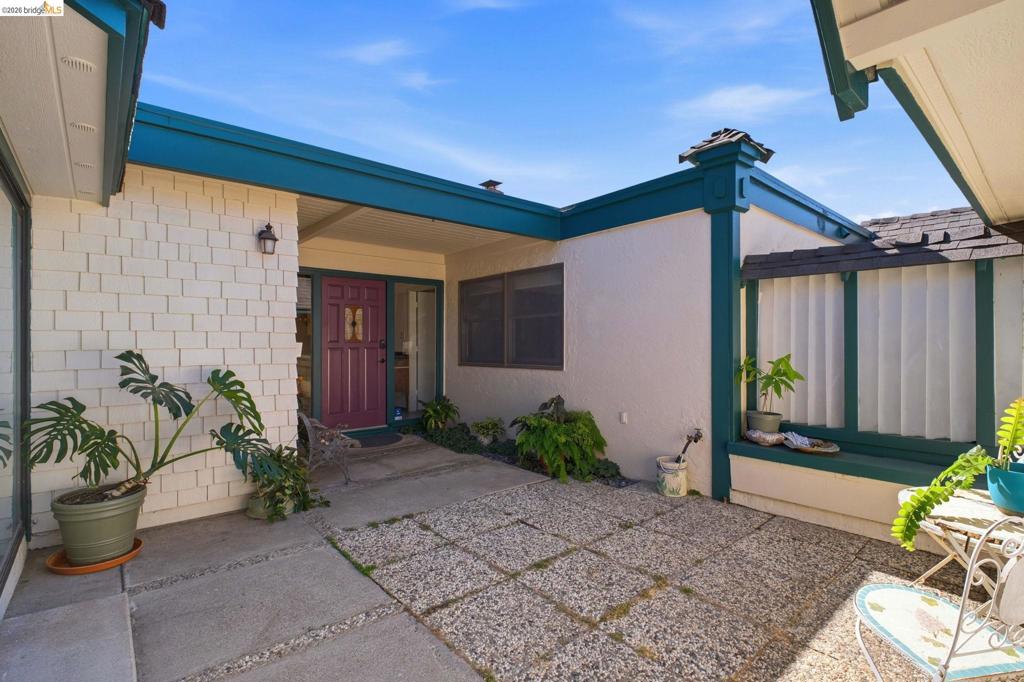
Private courtyard featuring exposed aggregate concrete flooring, shingle-textured siding, and a covered entryway
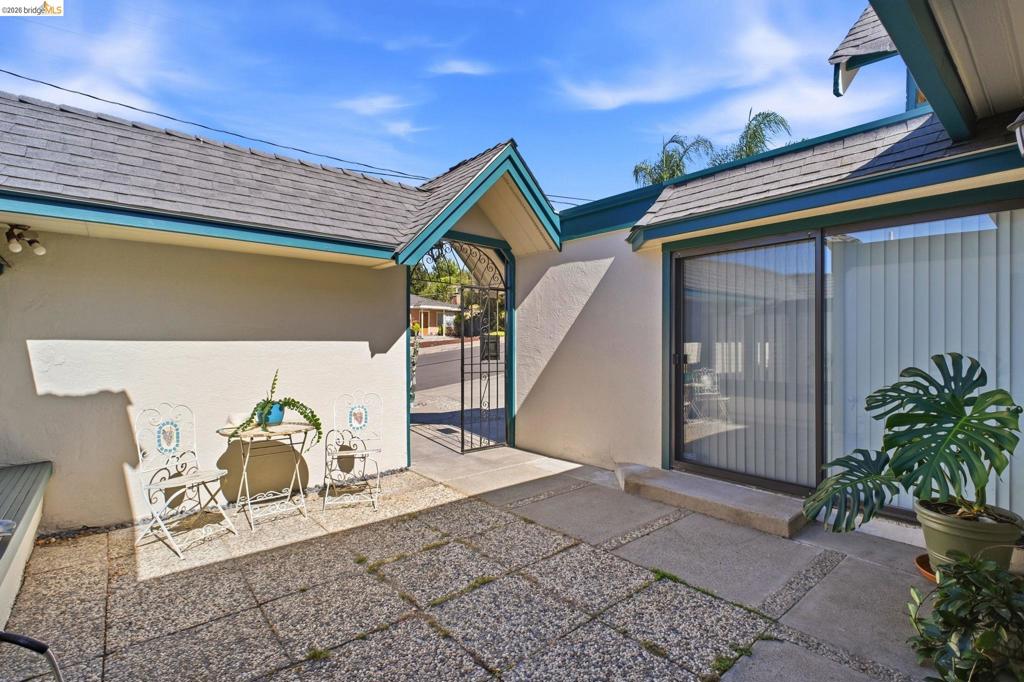
Enclosed courtyard featuring aggregate concrete paving, a metal gated entryway, and sliding glass patio doors
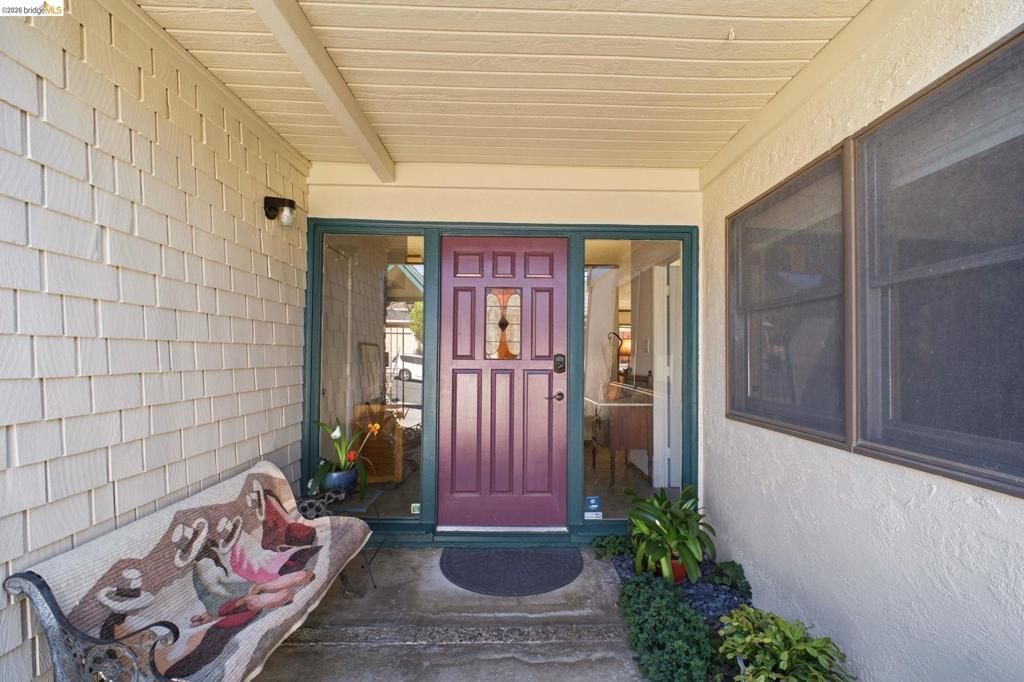
Covered entryway featuring a solid-panel door with a decorative glass insert, sidelight windows, shingle-style siding, and a concrete porch
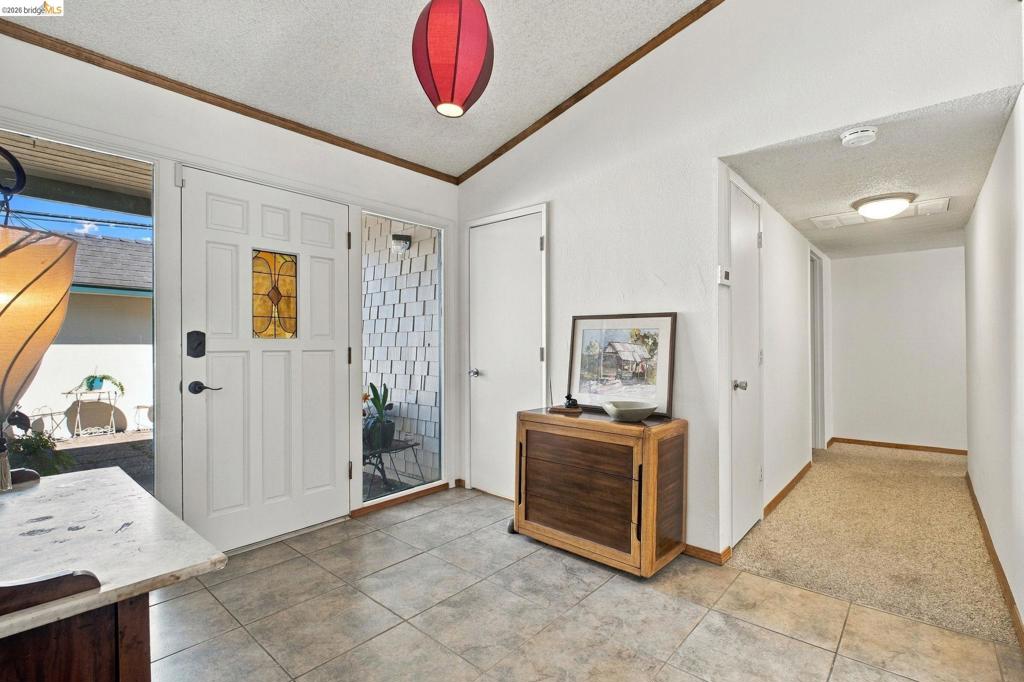
Entryway featuring large-format tile flooring, a solid core front door with a decorative glass inlay, a full-height sidelight window, and wood-finish ceiling trim
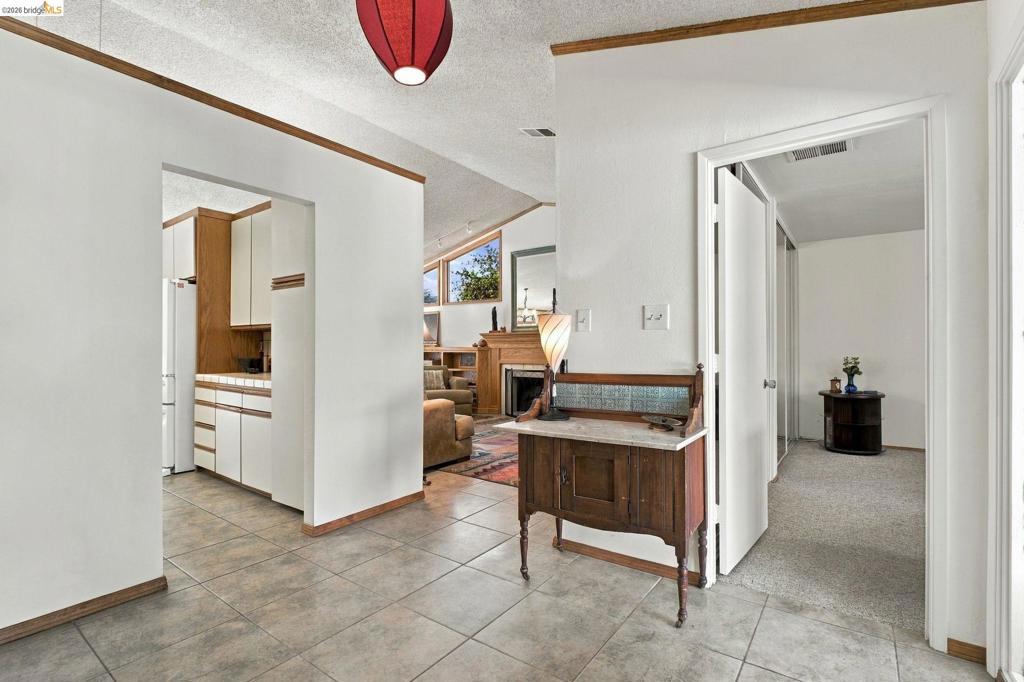
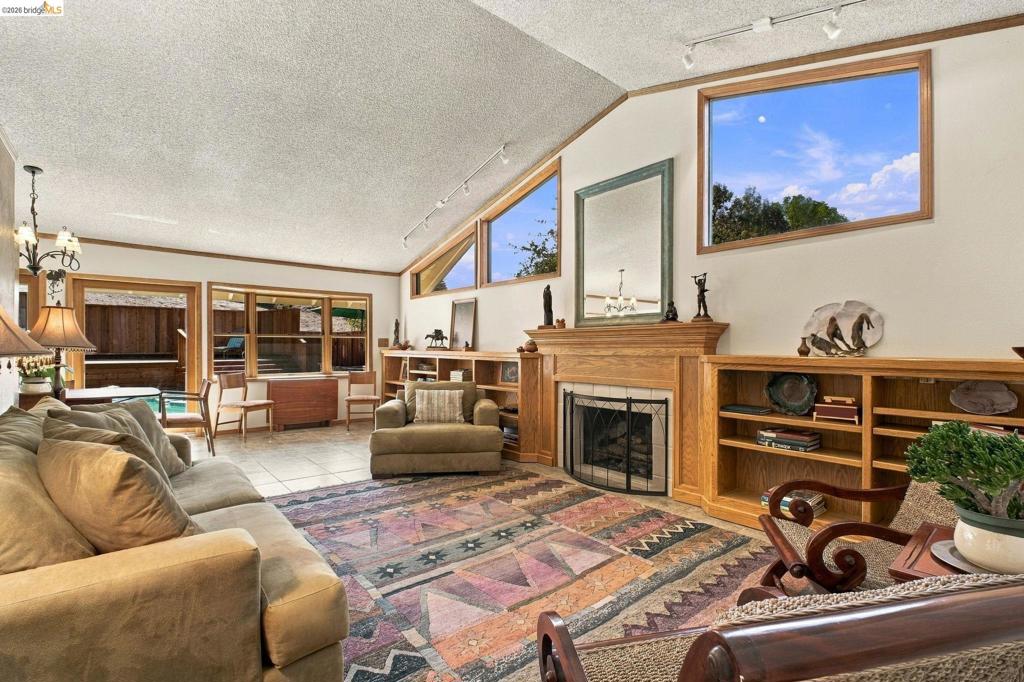
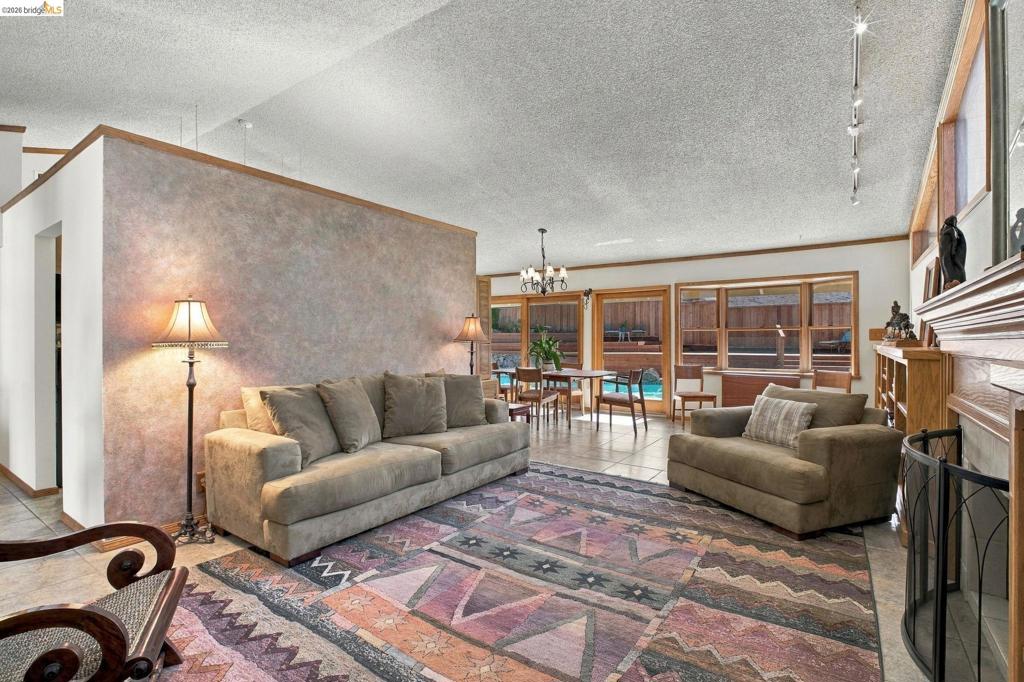
Ceramic tile flooring, arched entryways, natural wood trim, vaulted ceilings, and a fireplace with a wood mantel
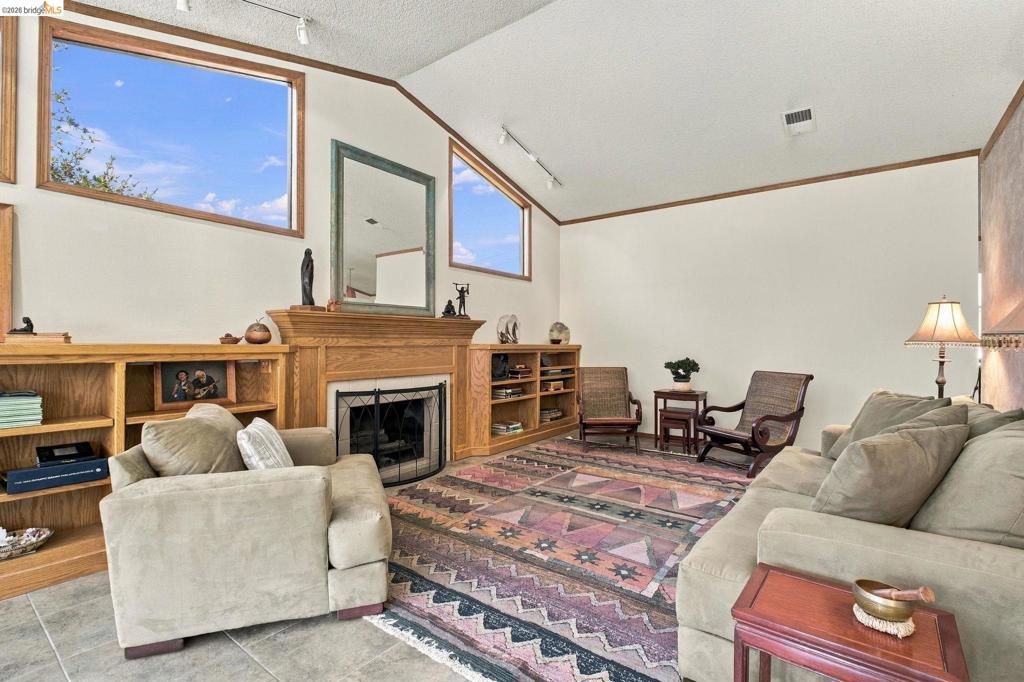
Vaulted ceilings with track lighting, wood-trimmed windows, built-in wooden shelving, and a prominent fireplace with a traditional mantel
Vaulted ceilings, tiled flooring, wood-framed windows, and a masonry fireplace surround
Vaulted ceilings featuring custom wood-trimmed geometric windows, wood-finish built-in shelving, and a central wood-framed fireplace
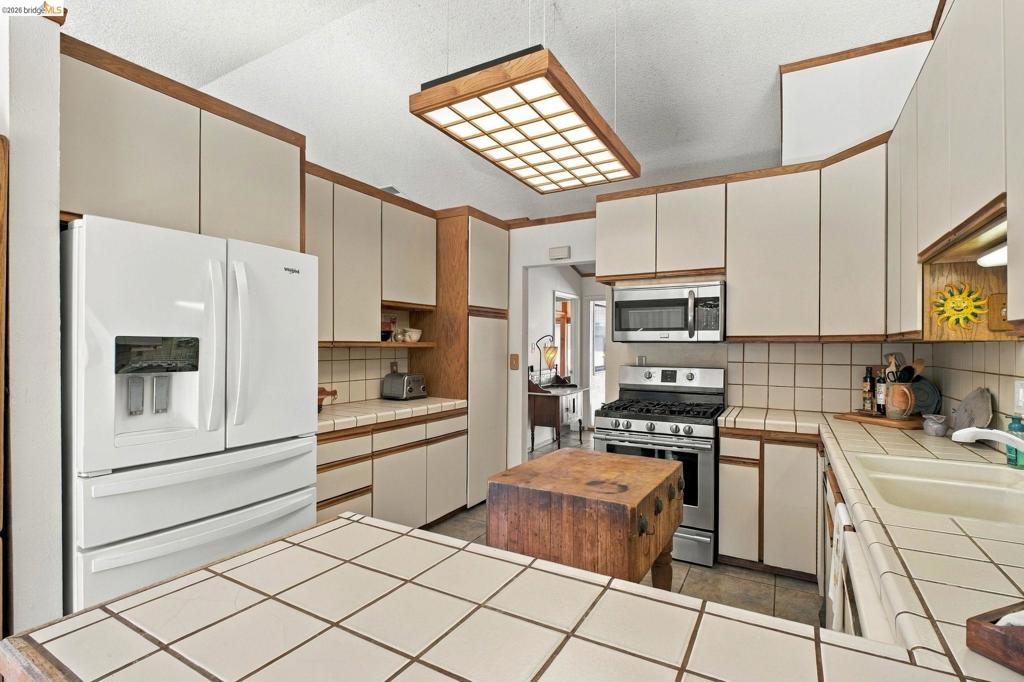
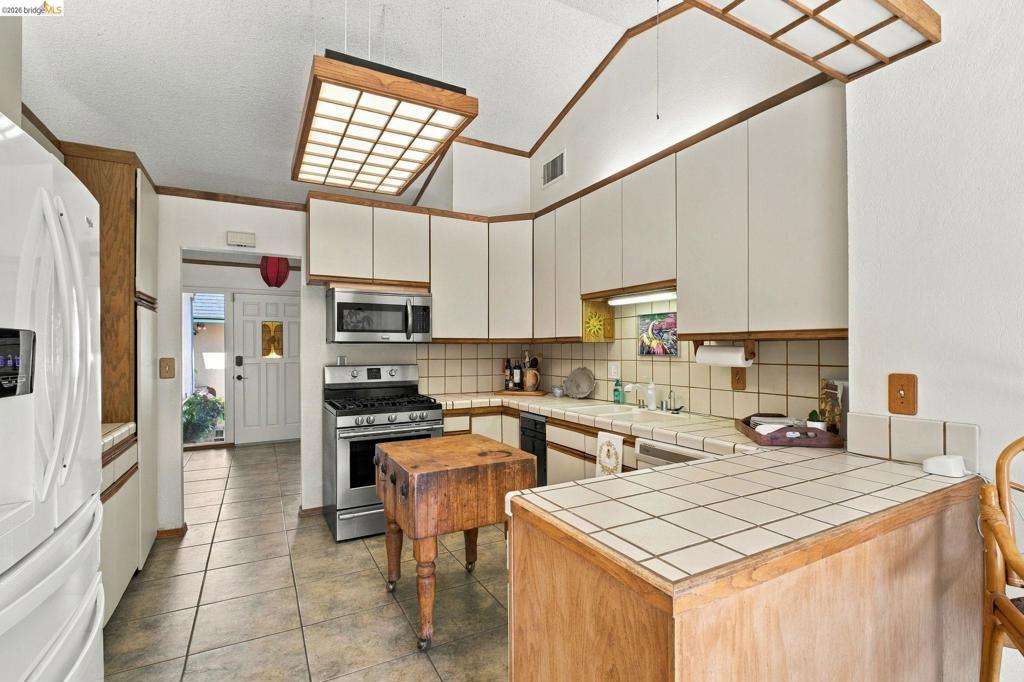
Kitchen featuring tile countertops, custom cabinetry with wood trim, built-in light fixture, stainless steel range, and stainless steel microwave
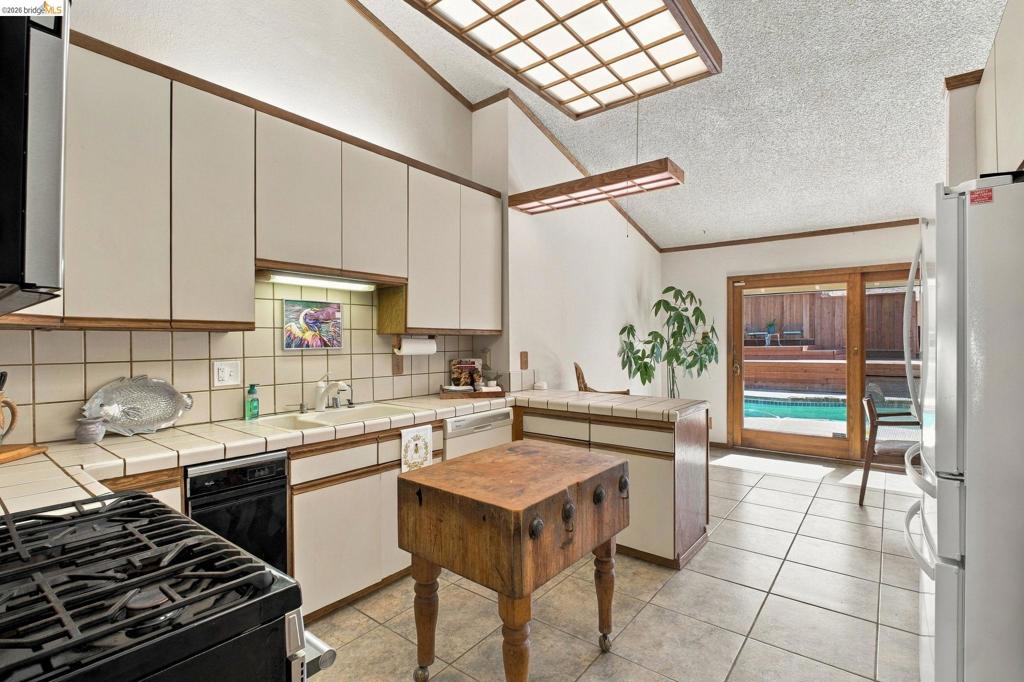
Kitchen featuring vaulted ceilings, custom wood-trim cabinetry, tile countertops, recessed lighting with wood framing, and tile flooring
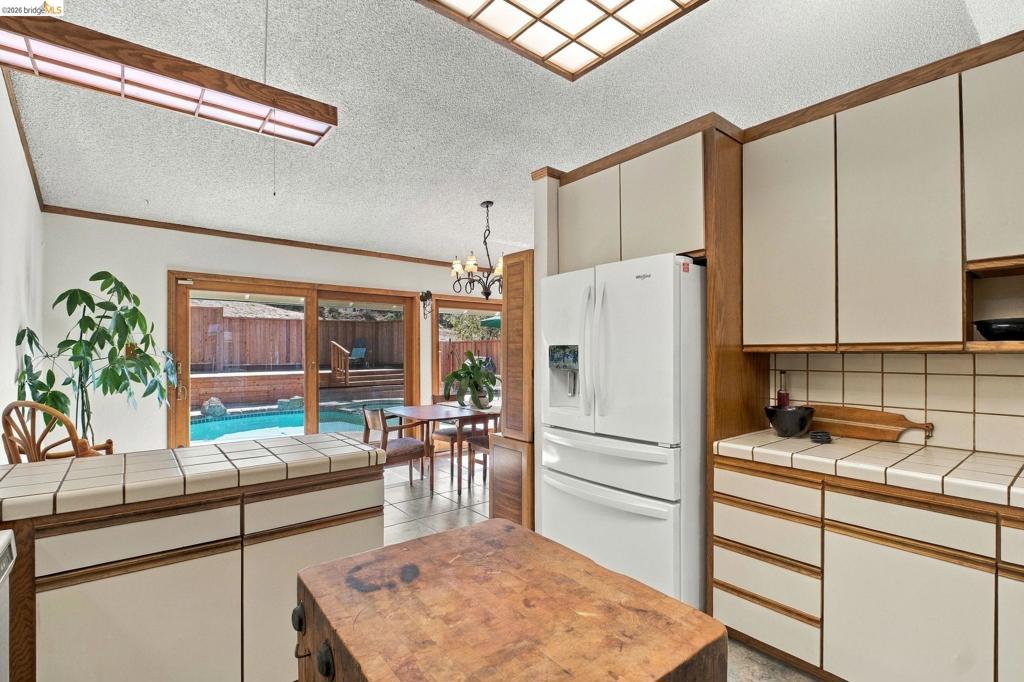
Kitchen featuring tile countertops, grid-pattern recessed lighting, full-height cabinetry, tile flooring, and sliding glass doors
Kitchen featuring tile countertops, built-in wooden cabinetry, a wood-top center island, recessed ceiling lighting, and sliding glass doors
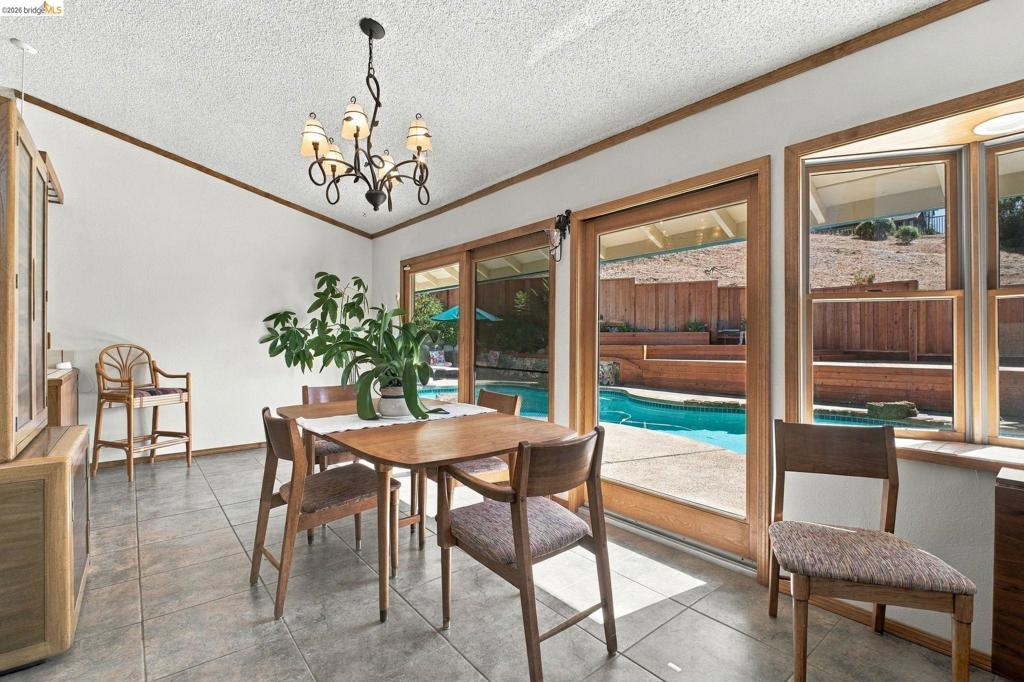
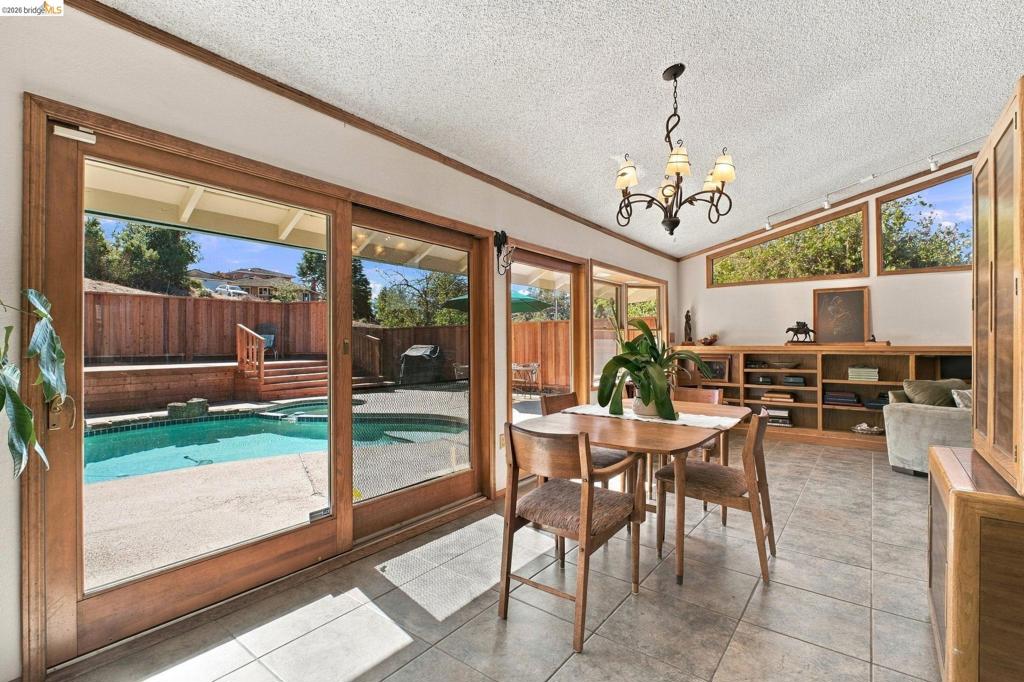
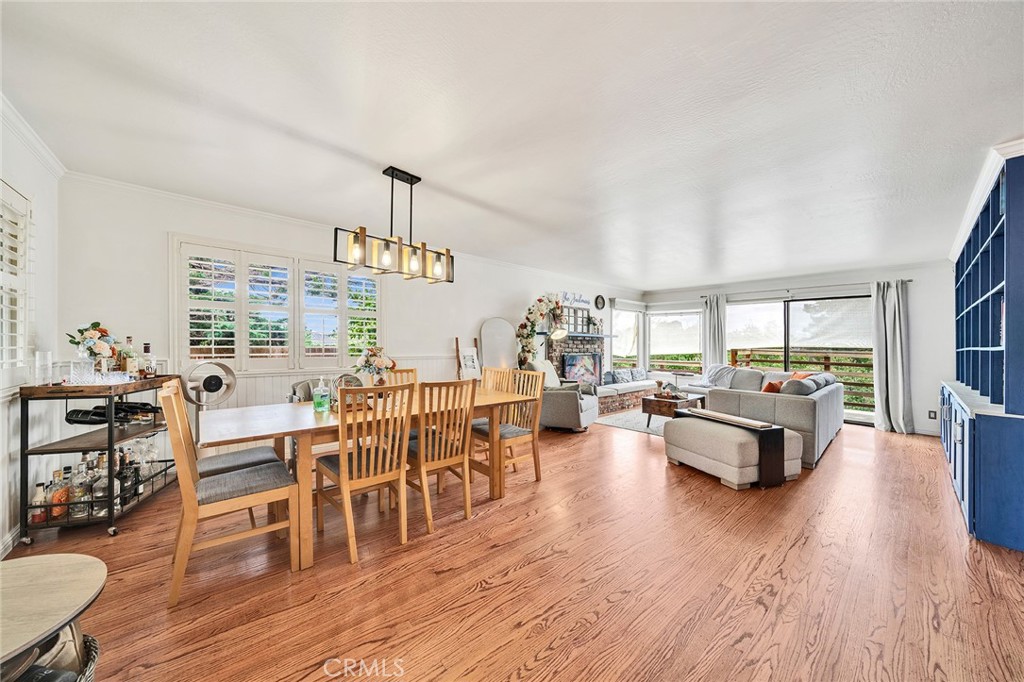
Dining area featuring tile flooring, a multi-arm metal chandelier, and floor-to-ceiling sliding glass doors opening to a terraced patio and swimming pool
Sliding glass doors with wood trim, built-in wooden shelving, vaulted ceilings, five-arm wrought iron chandelier, and stone-tile flooring
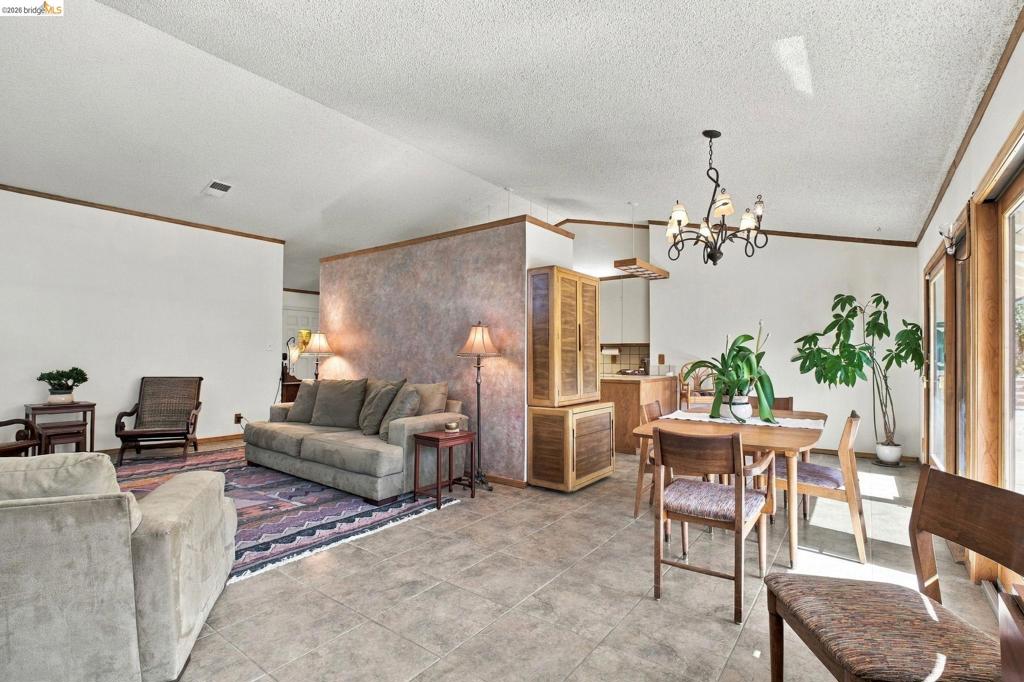
Vaulted ceilings, large-format tile flooring, a decorative textured accent wall, an intricate wrought-iron chandelier, and sliding glass door access
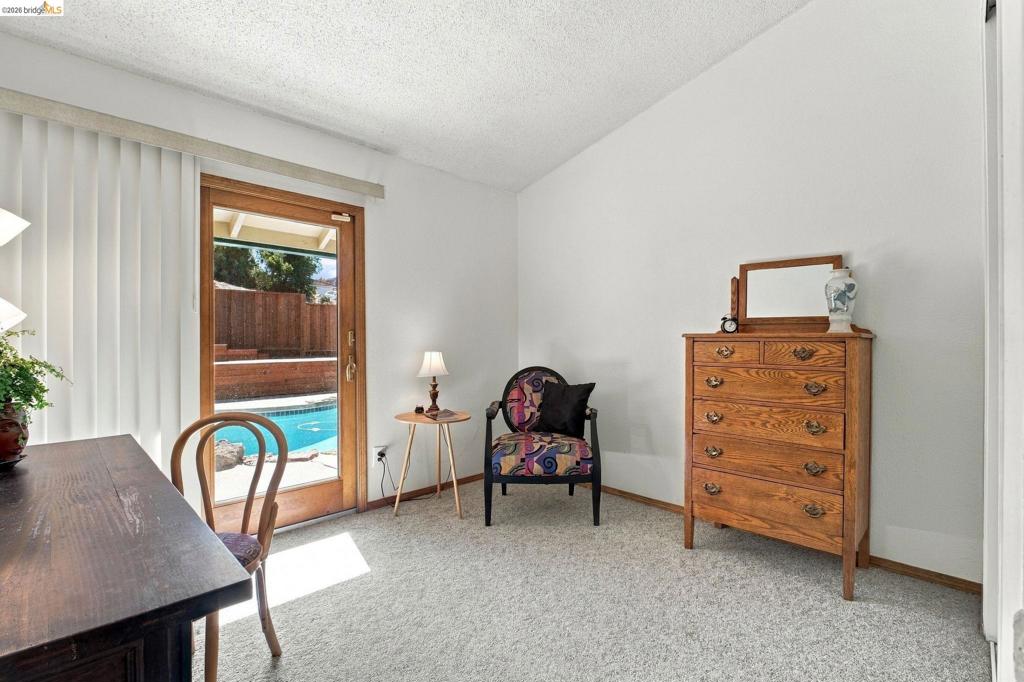
Room featuring wall-to-wall carpeting, wood-frame door with glass pane, and vertical blinds
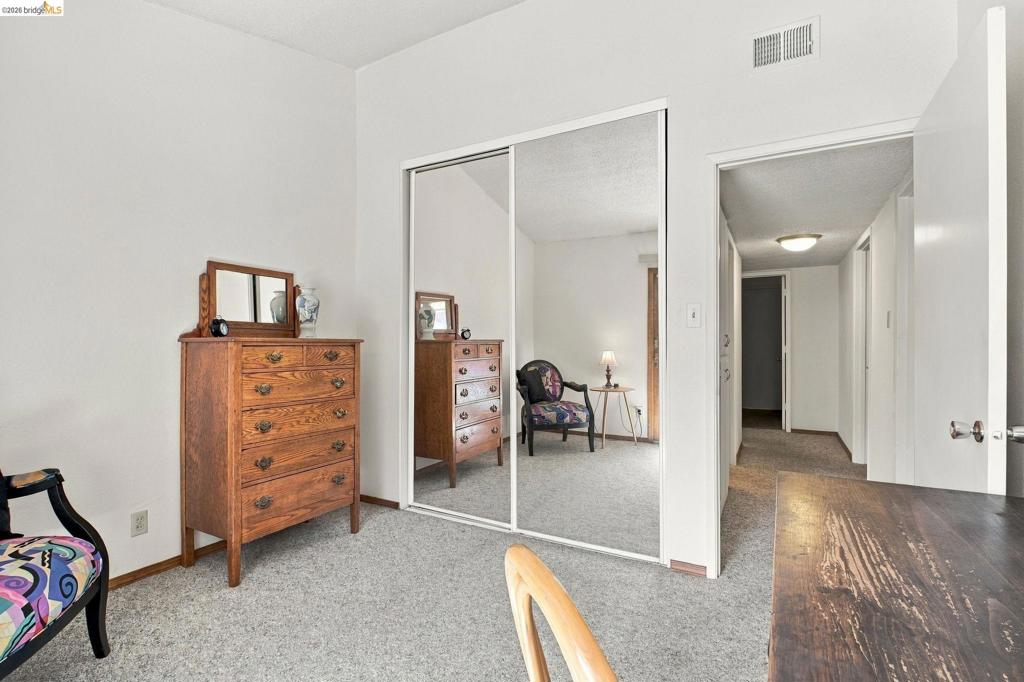
Bedroom featuring neutral carpeting and a floor-to-ceiling mirrored sliding door closet
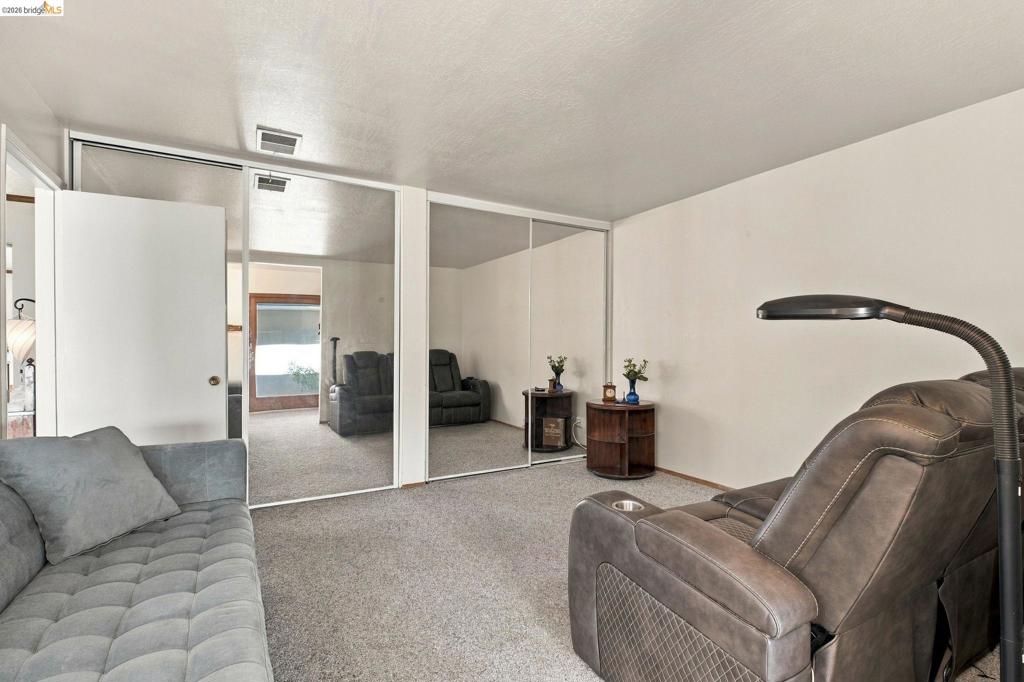
Interior space featuring wall-to-wall carpeting and floor-to-ceiling mirrored sliding closet doors
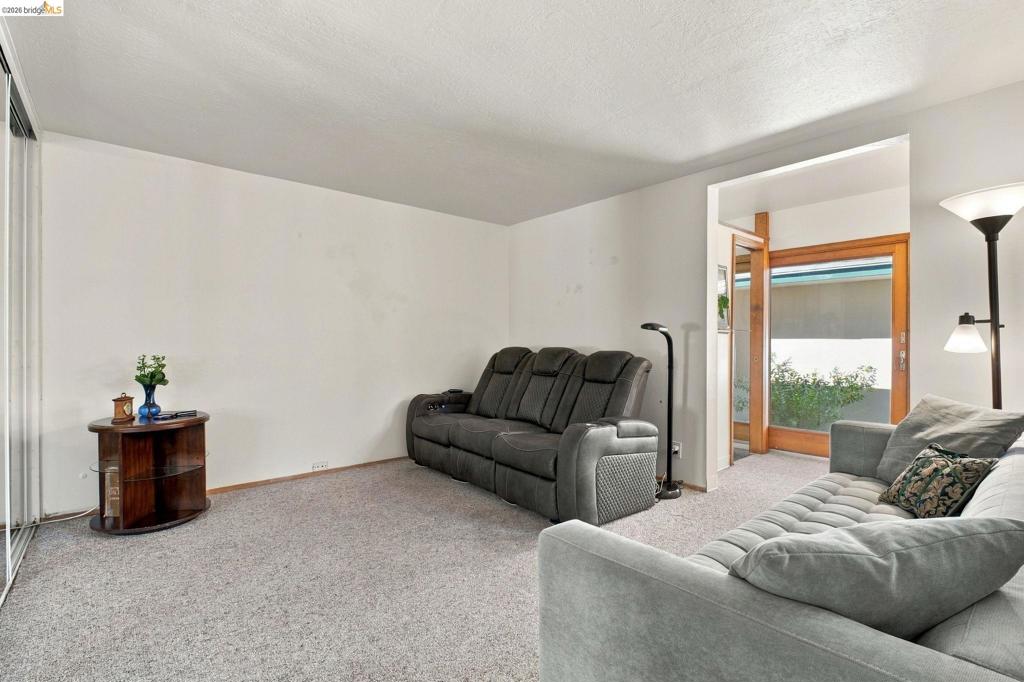
Interior space featuring neutral wall tones, wall-to-wall carpeting, wood-trimmed door frame, and mirrored sliding closet doors
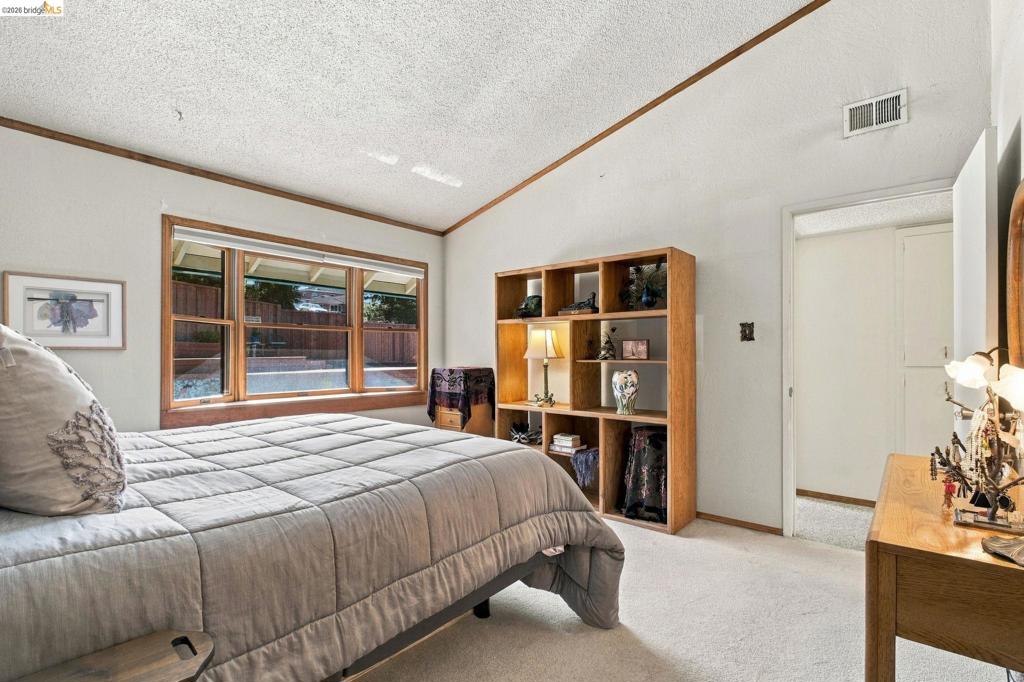
Vaulted ceilings with wood-trim accents, neutral carpeting, and a built-in wooden shelving unit
Vaulted ceilings featuring wood trim, built-in wooden shelving, and dual sliding closet doors
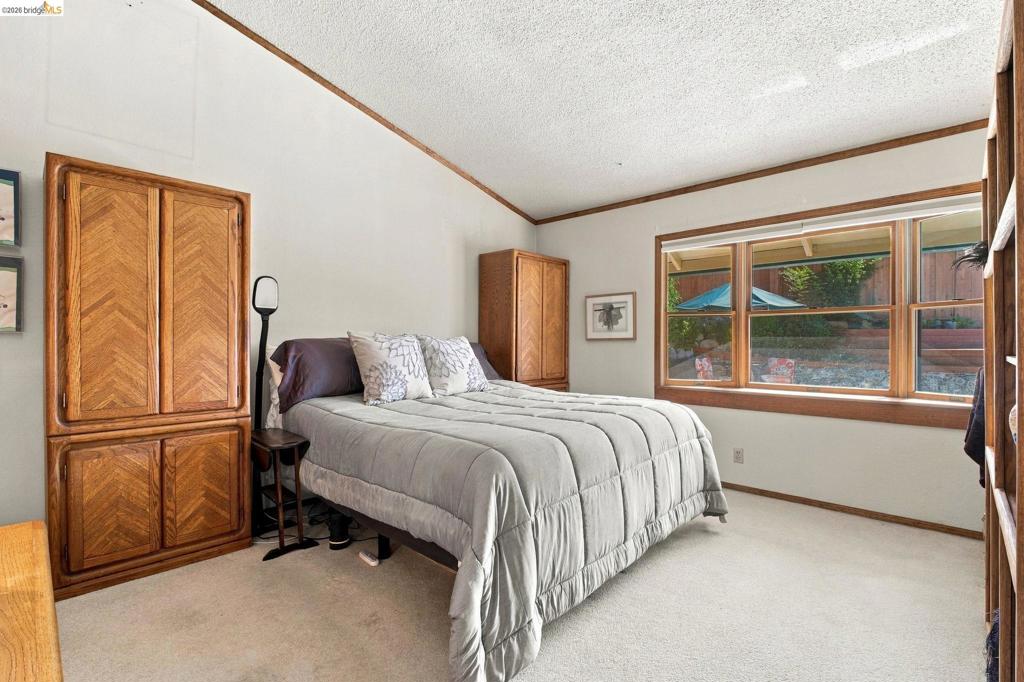
Room with vaulted ceiling, built-in floor-to-ceiling wood cabinetry, and large multi-pane window with wood trim
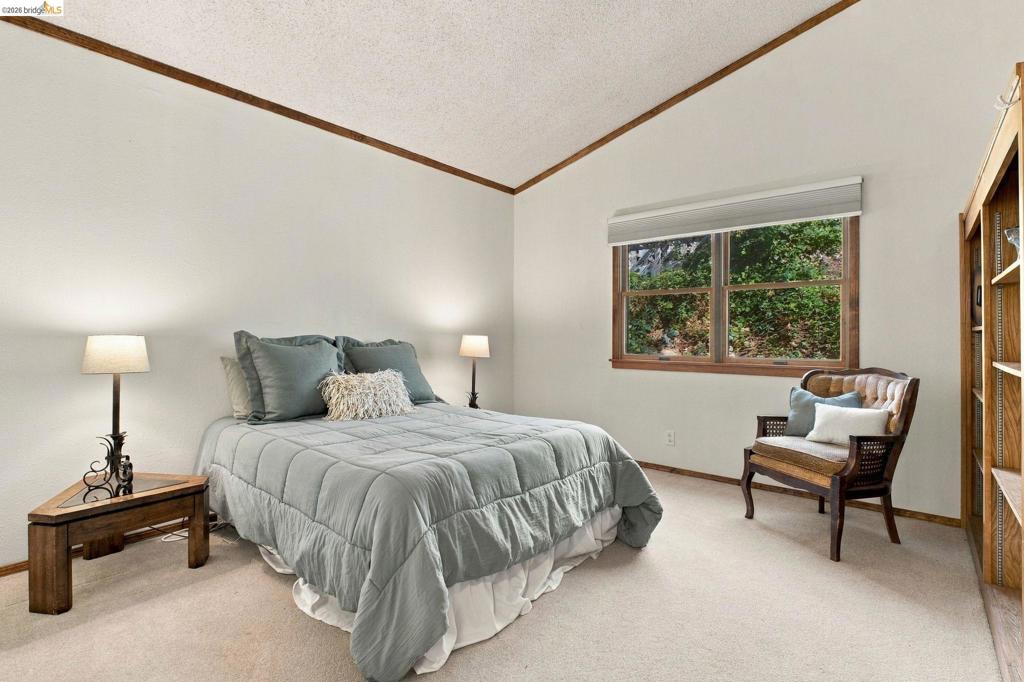
Room featuring a vaulted ceiling with exposed wood-trim accents, wood-frame windows, and wall-to-wall carpeting
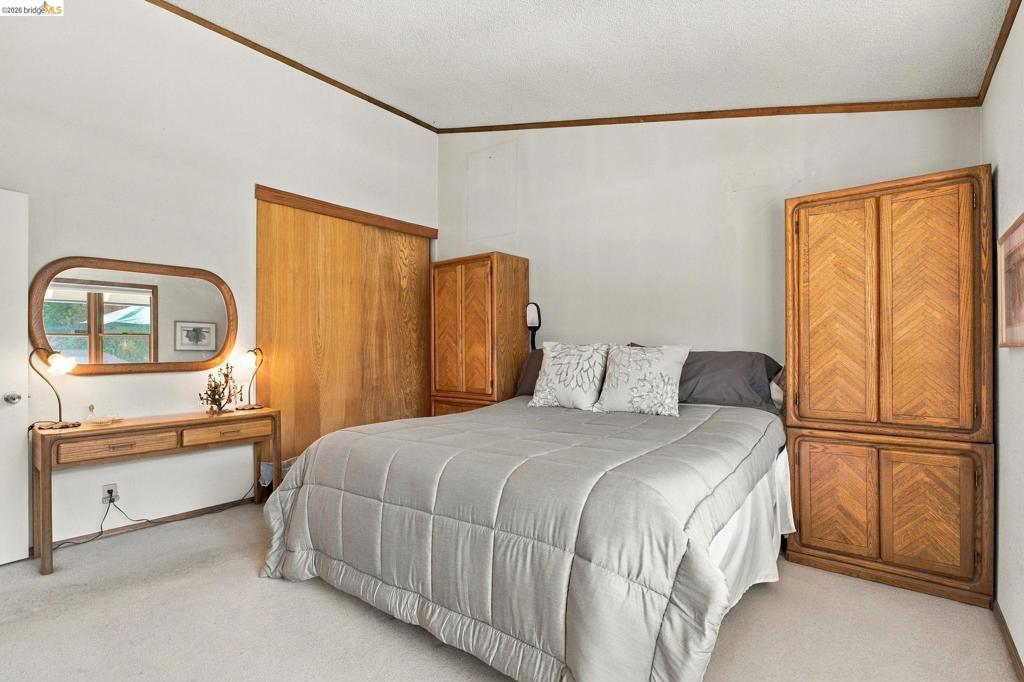
Vaulted ceiling, wall-to-wall carpeting, and integrated wood-panel sliding closet doors
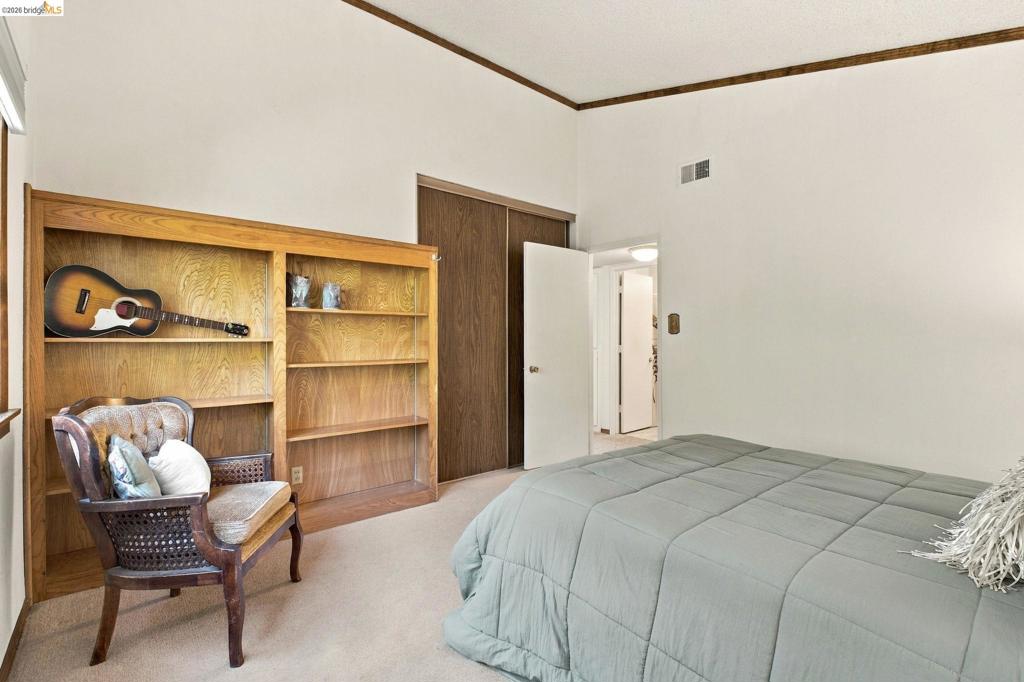
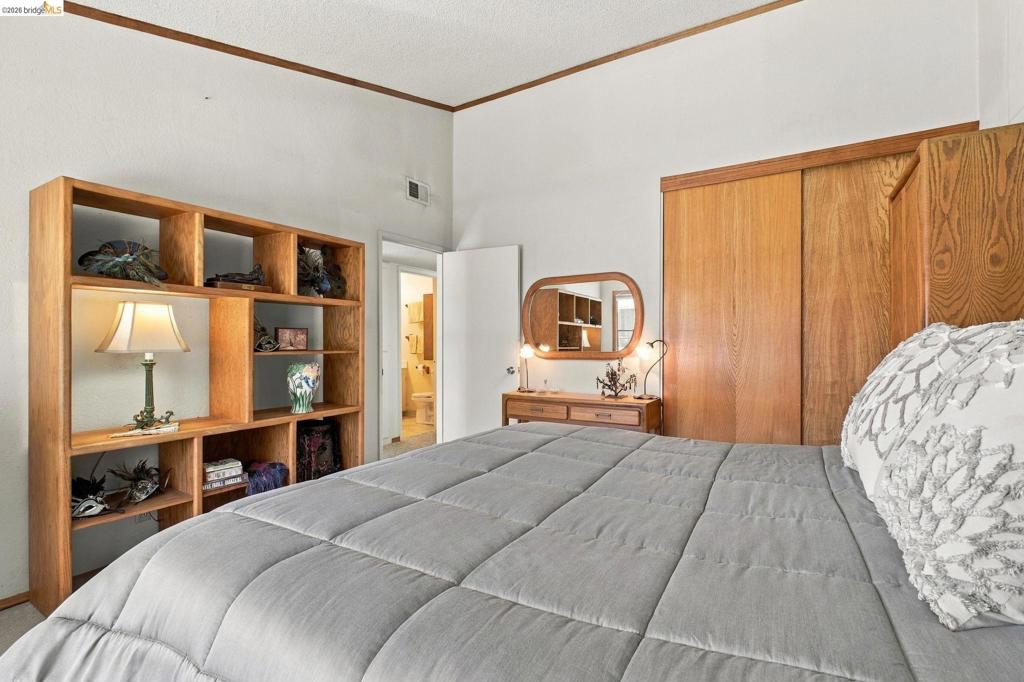
Built-in wood-finish shelving unit, floor-to-ceiling wood-panel sliding closet doors, and crown molding
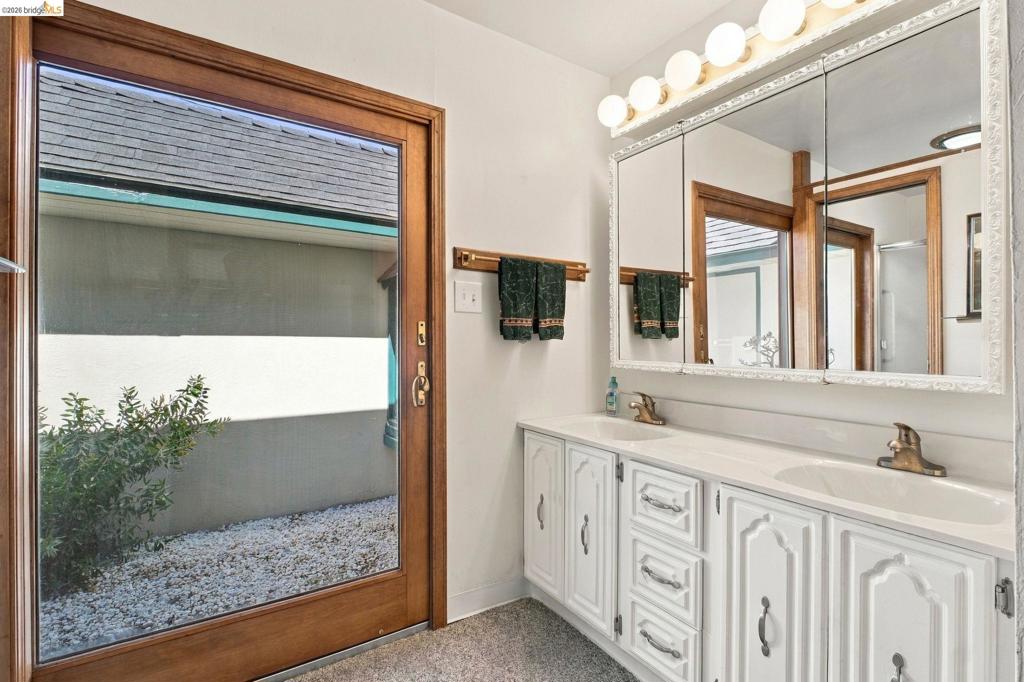
Dual-sink vanity with white cabinetry, oversized wall-to-wall mirror, multi-bulb vanity lighting, and wood-framed exterior glass door
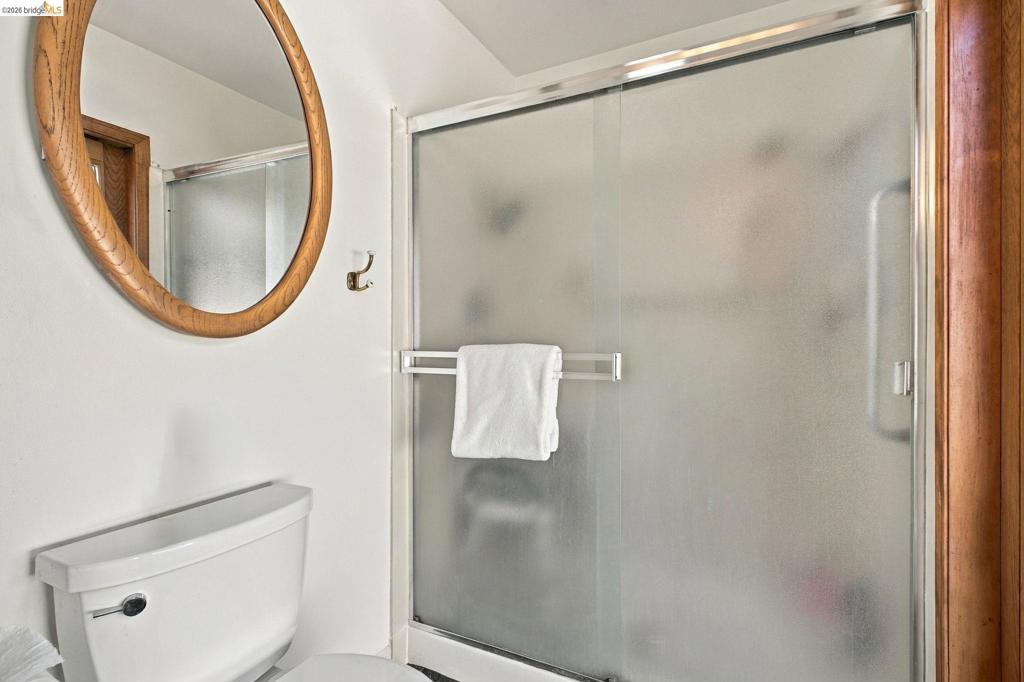
Shower enclosure with frosted sliding glass doors, oval wall-mounted mirror with wood framing, and chrome-finished hardware
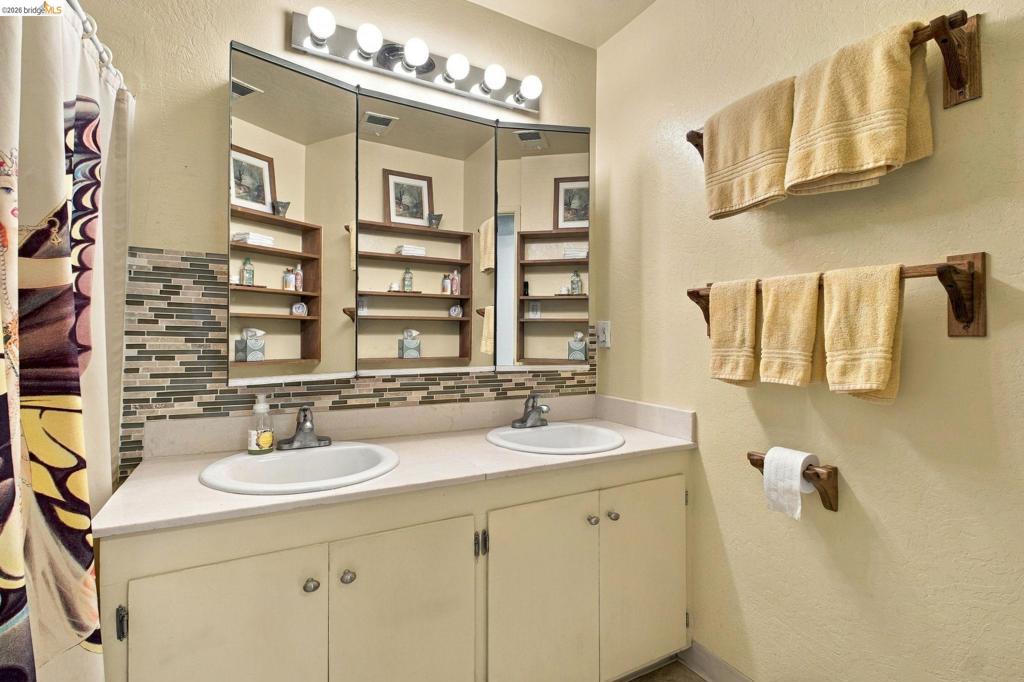
Dual-sink vanity with white surface, tri-panel mirrored medicine cabinet, mosaic tile backsplash, and six-bulb vanity lighting
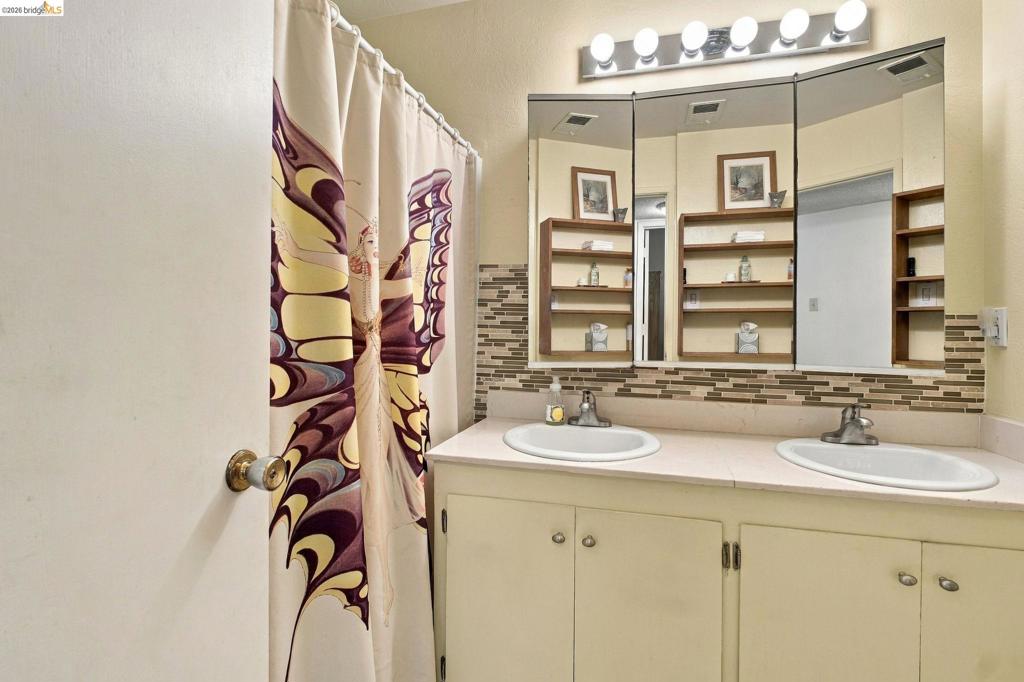
Double-sink vanity with a solid surface countertop, glass mosaic tile backsplash, tri-fold mirrored medicine cabinet, and integrated vanity lighting
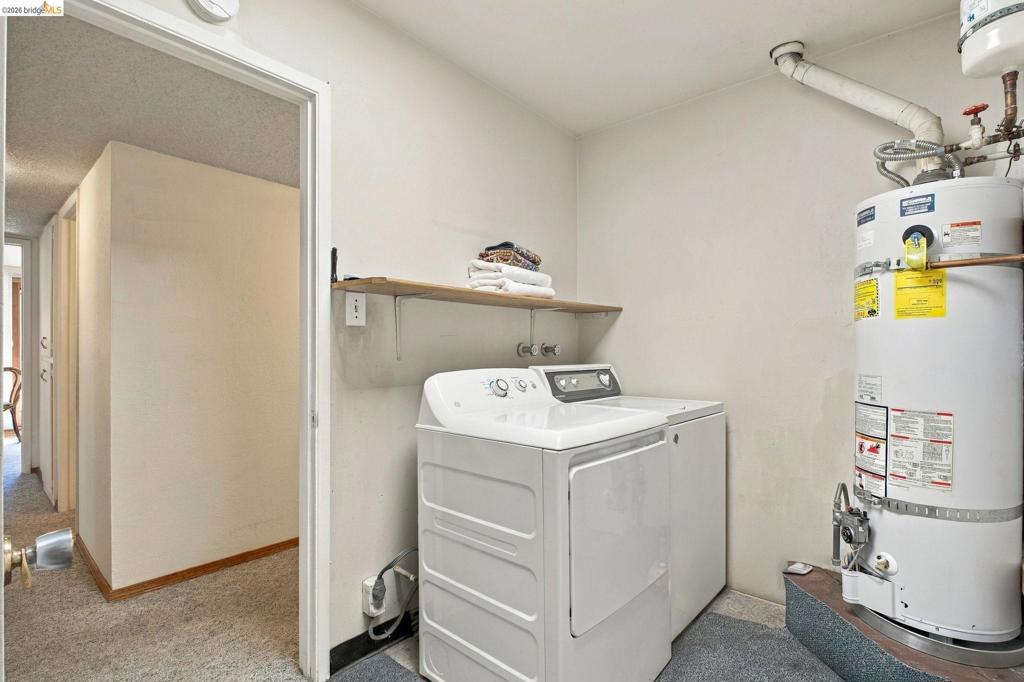
Utility space featuring a mounted wall shelf and residential water heater
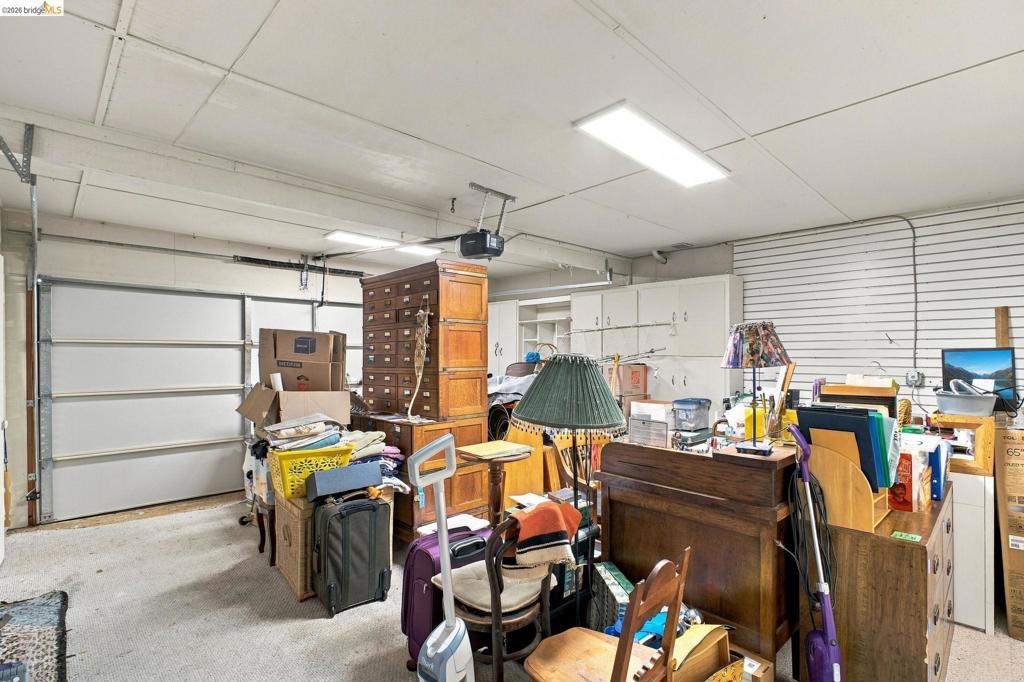
Multi-car garage featuring a sectional garage door, slat wall storage system, built-in cabinetry, and integrated LED panel lighting
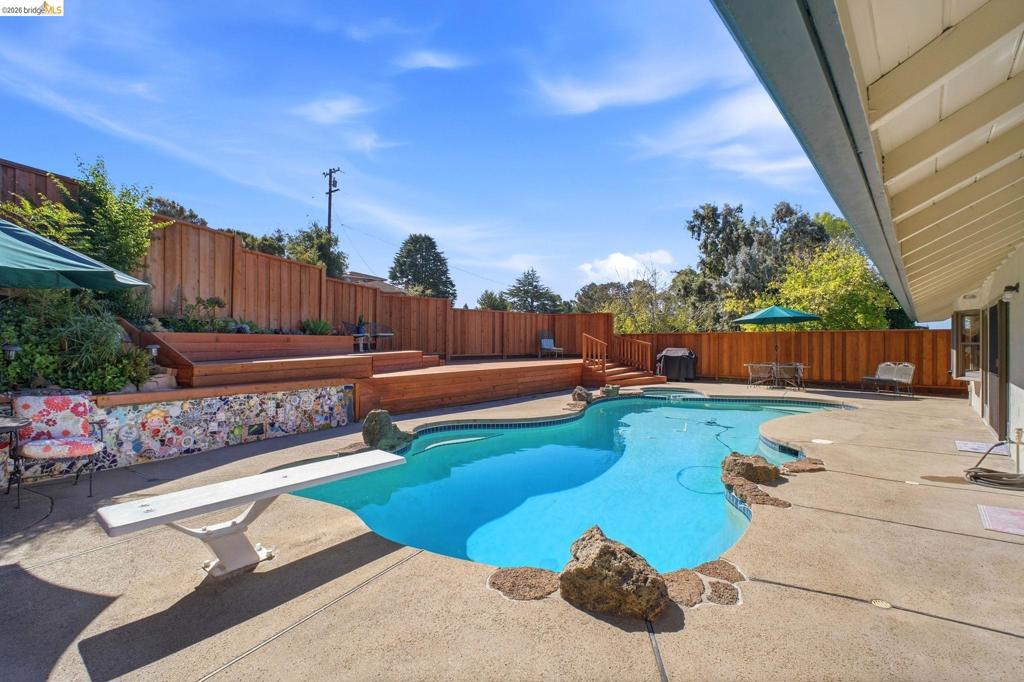
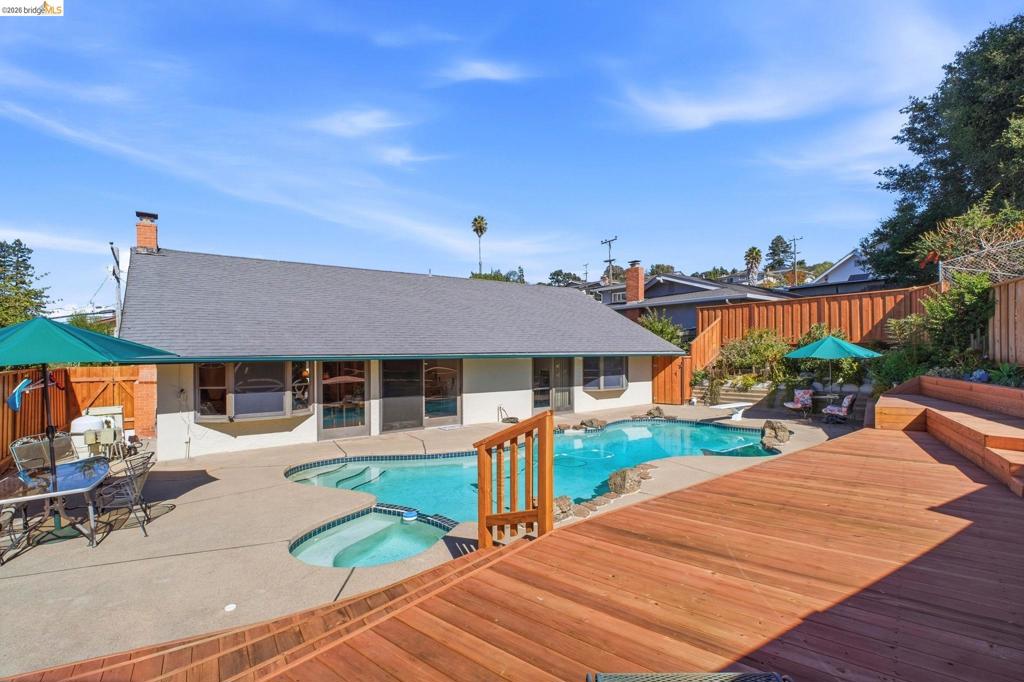
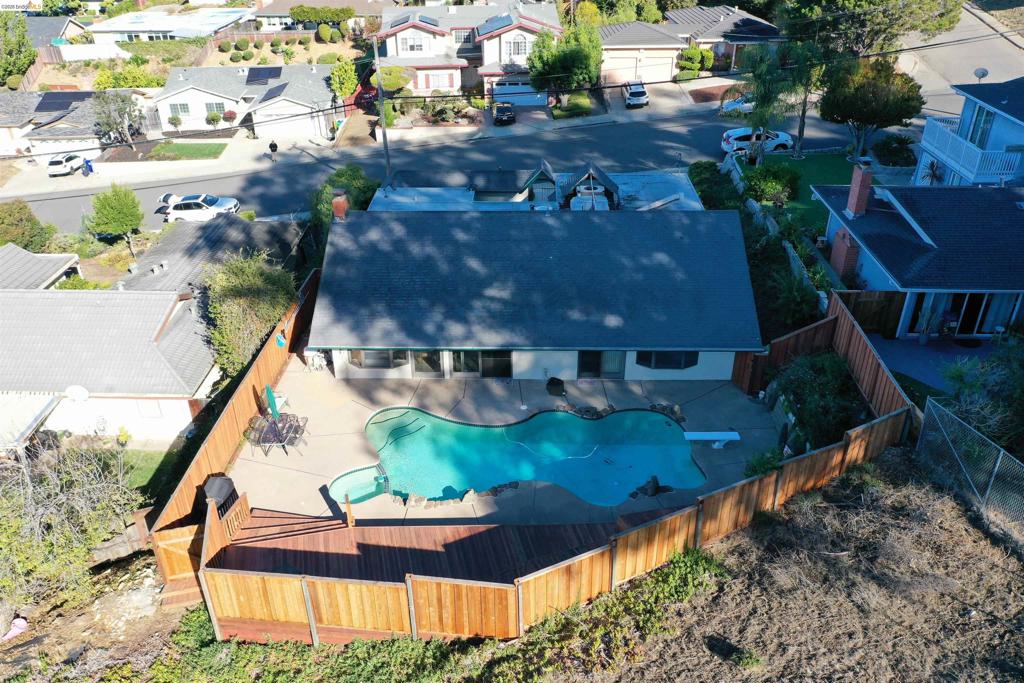
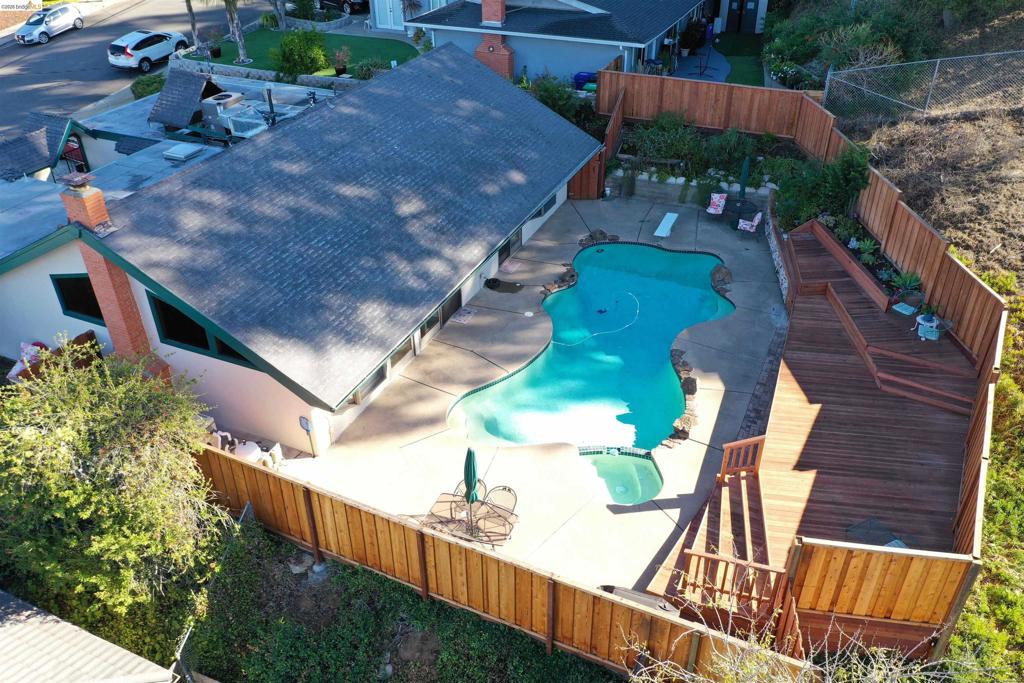
In-ground pool featuring a diving board and natural stone accents, complemented by a tiered wood deck and full-height perimeter wood fencing
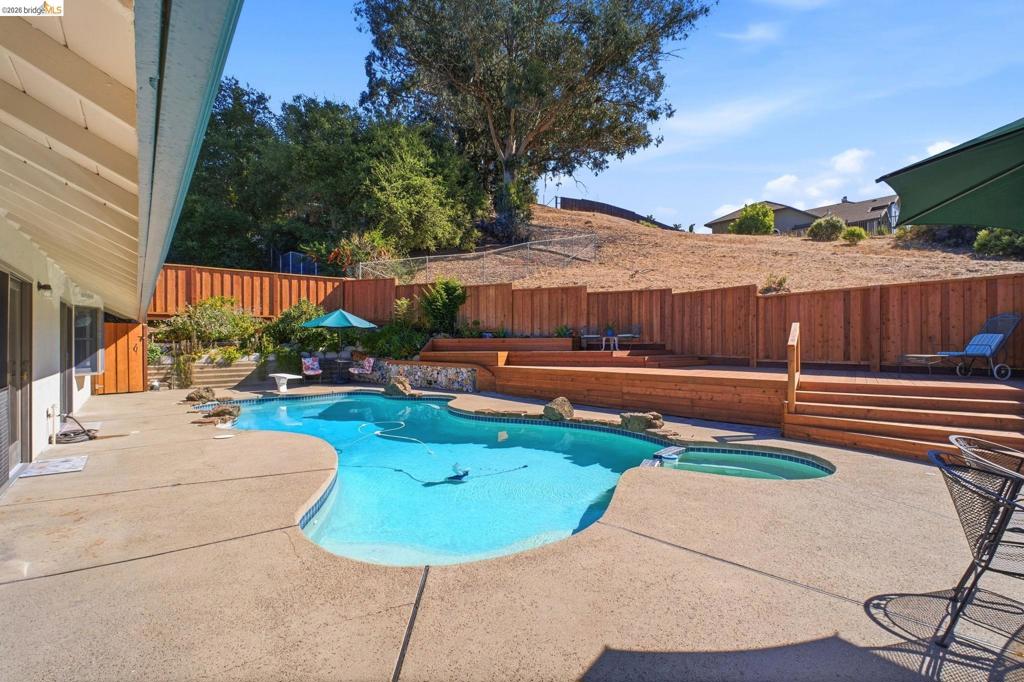
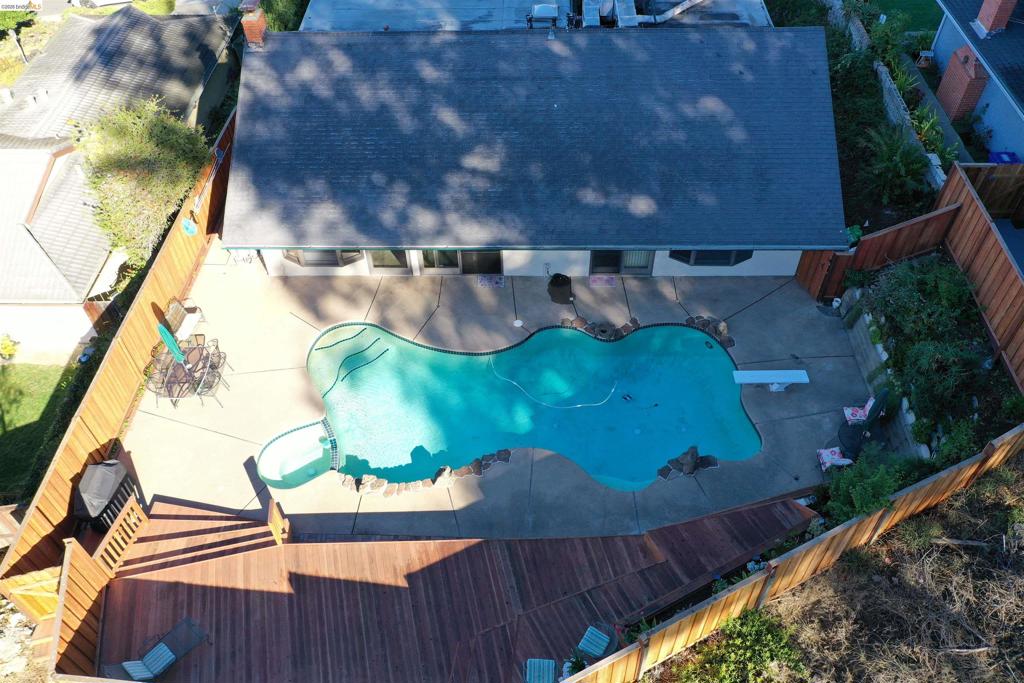
Custom-shaped swimming pool with integrated spa and rock accents, surrounded by a tiered wood deck and concrete patio, enclosed by perimeter wood fencing
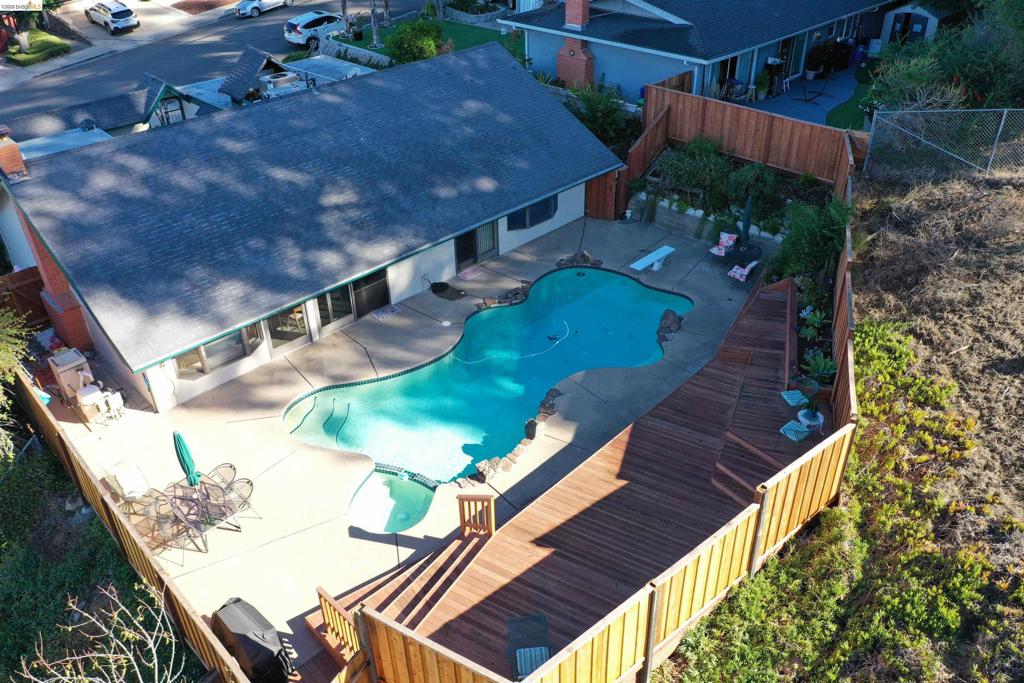
Backyard featuring a swimming pool, integrated spa, tiered wood deck, and wood privacy fencing
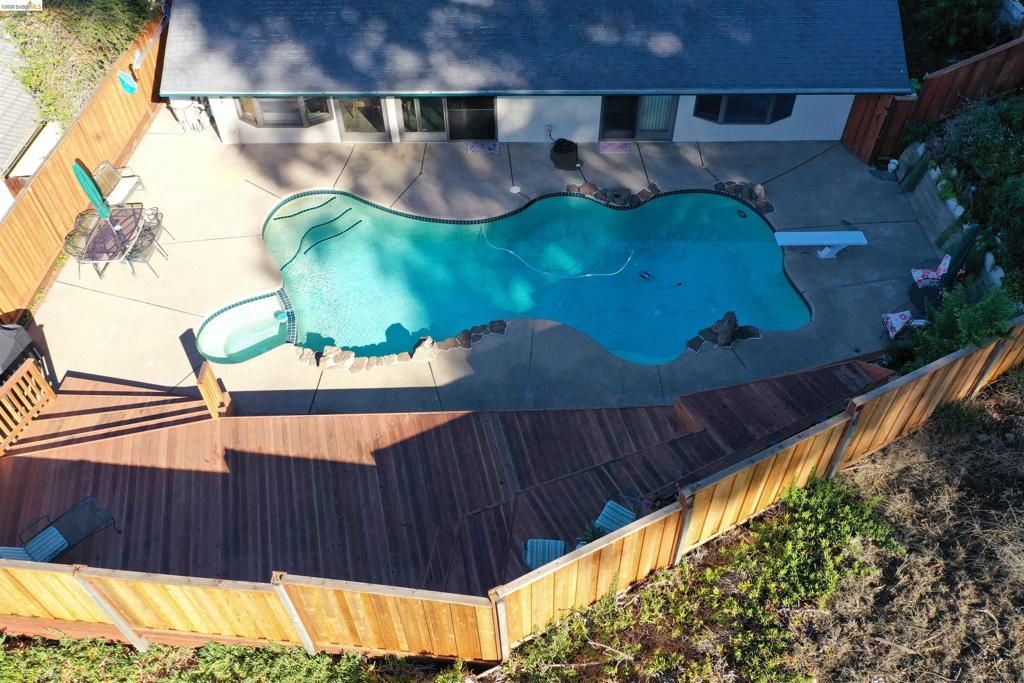
In-ground swimming pool with integrated spa and decorative stone accents, concrete pool decking, wood-plank style deck, and privacy fencing
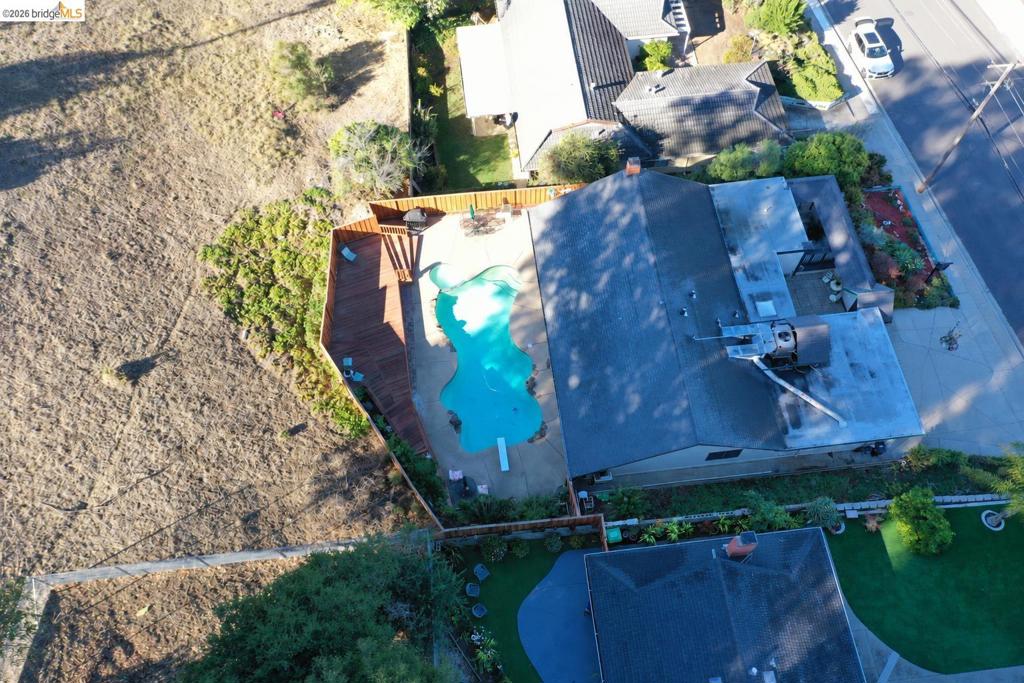
Aerial perspective of a backyard featuring a swimming pool with a diving board, surrounding concrete decking, and a wood-plank deck area enclosed by perimeter fencing
Single-story exterior featuring a gabled roofline, stucco facade, integrated two-car garage, and tiered stone retaining walls
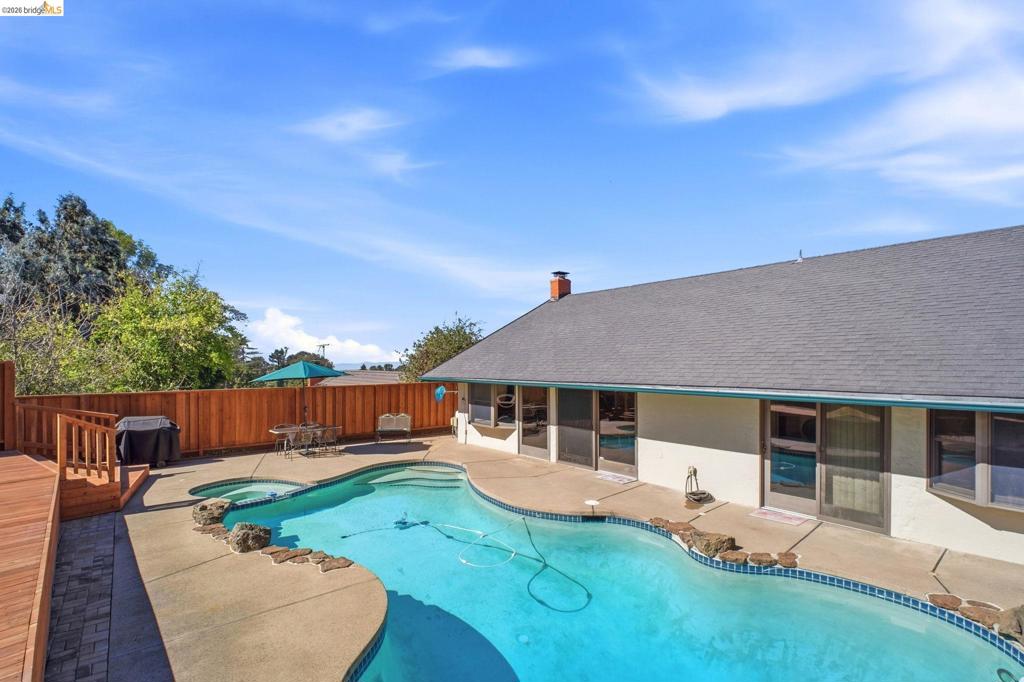
Private backyard featuring a free-form swimming pool with integrated spa, diving board, concrete patio, and wood-finish perimeter fencing
Fenced backyard featuring an in-ground swimming pool with an integrated spa, diving board, concrete decking, and a multi-level wood deck
Freeform swimming pool with a diving board, integrated spa, expansive concrete patio, and tiered wood-plank decking enclosed by wood privacy fencing
Backyard featuring a freeform swimming pool, concrete patio, multi-level wood deck, and wood perimeter fencing
Aerial perspective of a backyard featuring a swimming pool, integrated spa, tiered wood decking, and wood privacy fencing
Aerial perspective of a residential landscape featuring expansive tree canopy coverage, proximity to rolling hills, and a backdrop of coastal terrain
Aerial perspective showcasing sprawling hillside topography, mature trees, and expansive mountain terrain