34029 Pink Place,French Valley, CA 92596
French Valley, CA 92596

Description
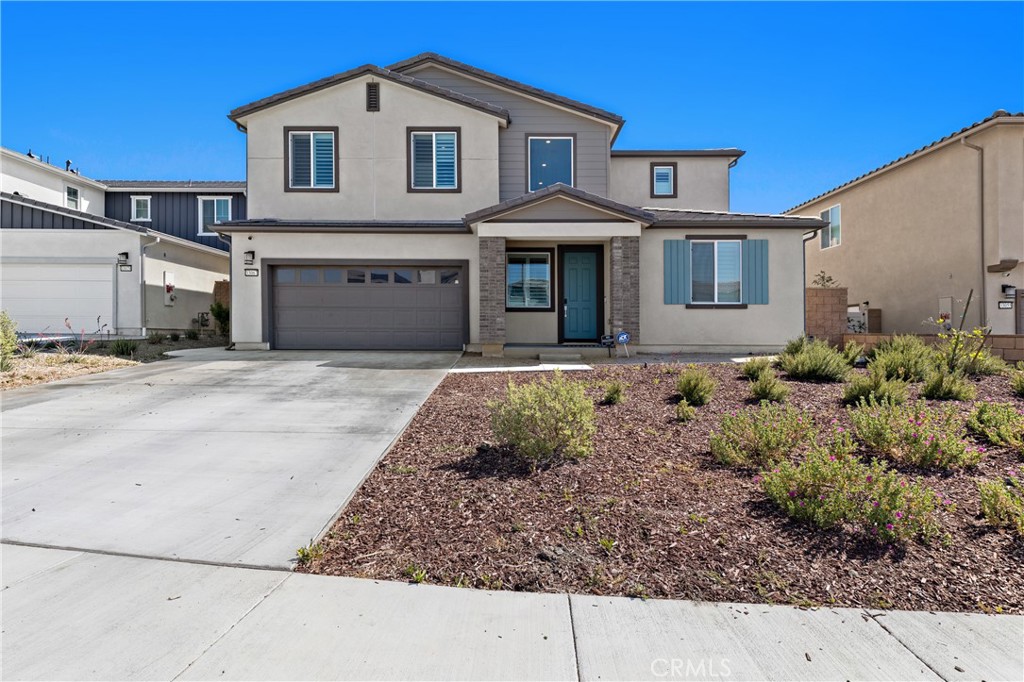
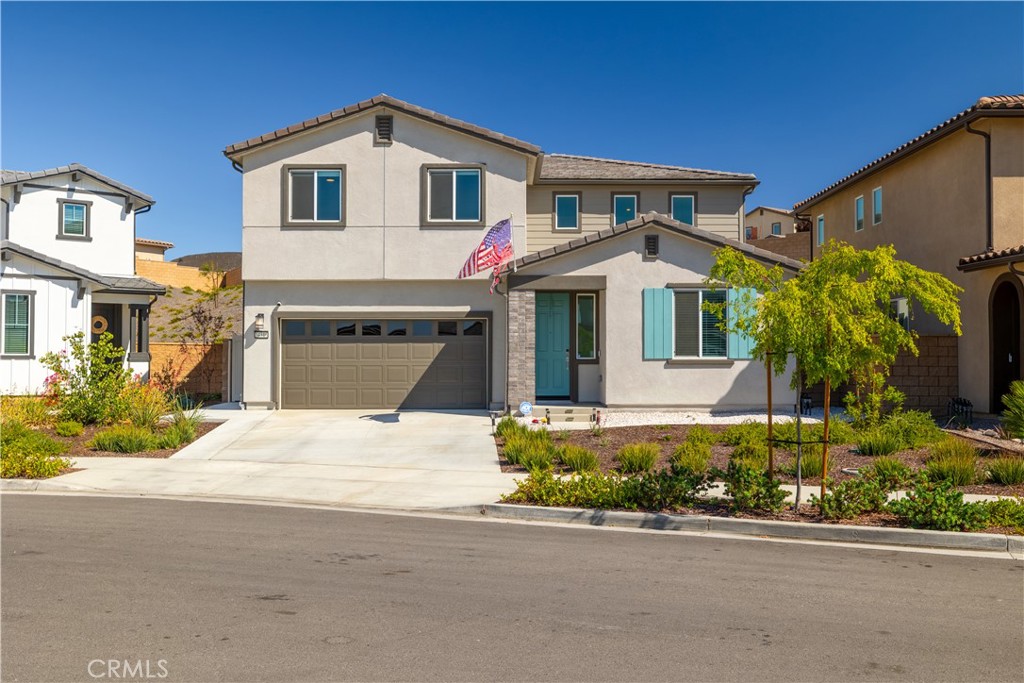
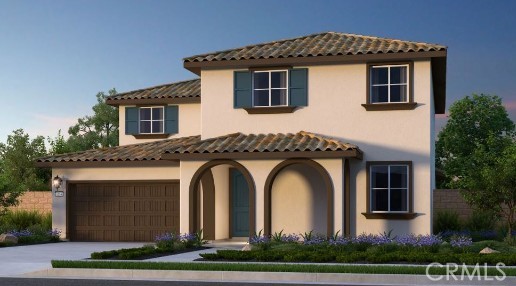
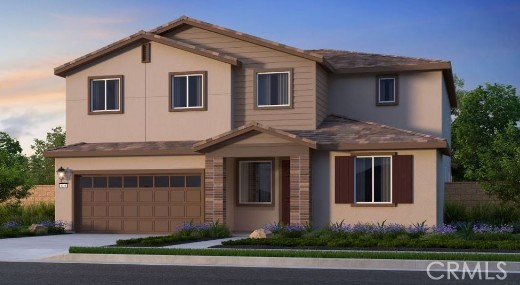
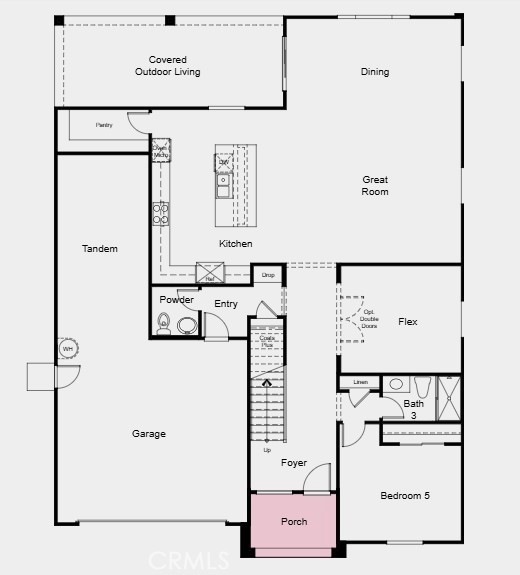
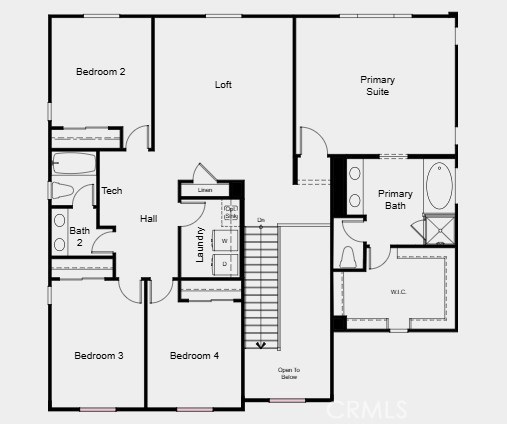
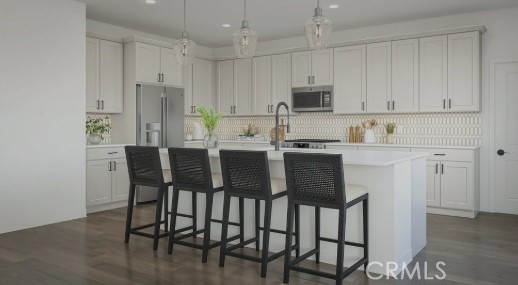
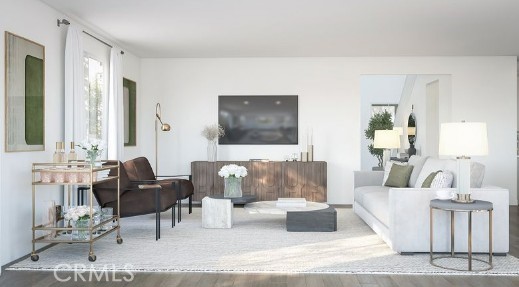
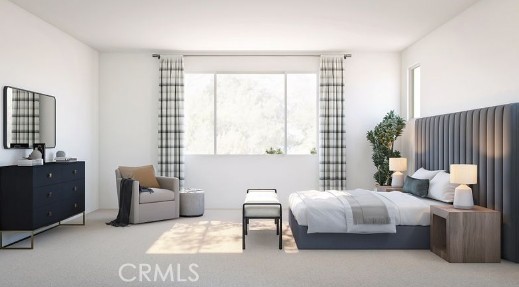
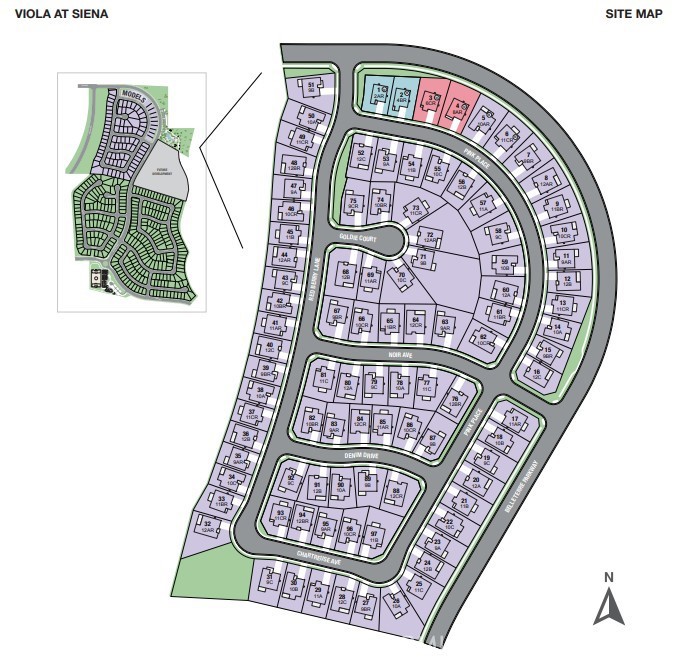
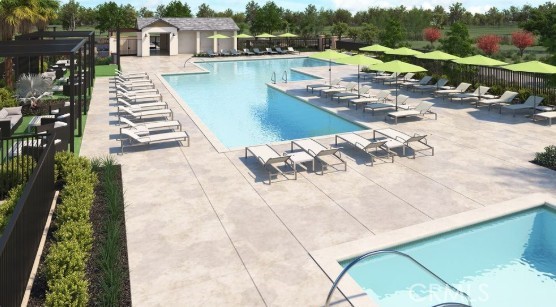
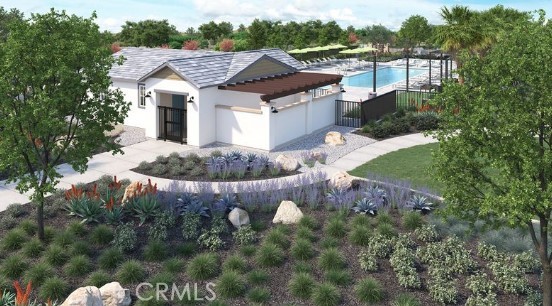
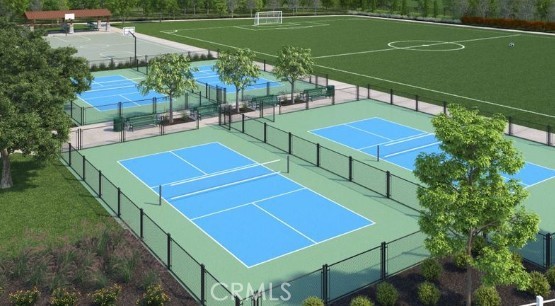
What's Special: Corner Lot | Premium Location | Covered Patio | Flex Room. New Construction - September Completion! Built by America's Most Trusted Homebuilder. Welcome to the Plan 12 at 34029 Pink Place in Viola at Siena! This beautiful 2 - story home is designed for comfort and connection. From the moment you step onto your private covered front porch, you'll feel right at home. Picture yourself enjoying a cool morning with a warm drink and fresh air. Inside, the heart of the home features an open-concept layout where the great room flows into the dining area and modern kitchen, complete with a large island and spacious walk-in pantry. Slide open the doors to your covered outdoor living space-perfect for entertaining family and friends. Plan 12 offers plenty of room for everyone with 5 bedrooms and a flexible first-floor space. Upstairs, a generous loft provides endless possibilities for a playroom, study, or cozy retreat. Three secondary bedrooms and a full bath are located down the hall, while the primary suite is thoughtfully separated for privacy. Your suite includes two walk-in closets and a spa-inspired bathroom with a soaking tub, walk-in shower, and dual vanities. A roomy laundry area and additional full bath complete the upstairs. Plus, enjoy a three-car garage with ample storage for vehicles and belongings. At Viola at Siena, adventure and relaxation are always close by. Explore lush parks, local shops, and top-rated Temecula schools. Step outside your door to enjoy a sparkling pool, relaxing hot tub, cozy fire pit, and a fun-filled playground. This is perfect for sunny days or sunset evenings. With quick access to SR-79 and I-15, Southern California is yours to explore. Hit the beach, hike scenic trails, or spend the day discovering San Diego or Los Angeles-it's all within reach. Photos are for representative purposes only. MLS#IG26004696
Details
| MLS # | IG26004696 |
|---|---|
| Listing Type | For Sale |
| Style | House |
| HOA Dues | $152 |
| Sub-Type | New Construction |
| Status | Pending |
| Year | 2026 |
| Days On Site | 312 |
| Listing Provided By | Taylor Morrison Services | Leslie Olivo |
Features
| Bed(s) | 5 |
|---|---|
| Bath(s) | 4 Total |
| SQ Feet | 3,261 |
| Garage | 3 |
| Story(s) | 2 |
| Units | 1 |
| Zoning | Residential |
| Acreage | 0.16 |
| Property View | Yes |
Interior
| Cooling | Central Air |
|---|---|
| Heating | Central |
| Heating Yes / No | Yes |
| Cooling Yes / No | Yes |
| Interior Features | Separate Formal Dining Room, Eat In Kitchen, High Ceilings, Open Floorplan, Storage, Two Story Ceilings, Bedroom On Main Level, Entrance Foyer |
| Appliances | Six Burner Stove, Double Oven, Dishwasher |
| Fireplace Yes / No | No |
Exterior
| Security Features | Carbon Monoxide Detectors, Smoke Detectors |
|---|---|
| Lot Features | Back Yard, Corner Lot |
Parking
| Attached Garage Yes / No | Yes |
|---|---|
| Parking Features | Direct Access, Garage |
| Garage Yes / No | Yes |
Utilities
| Utilities | Cable Available, Electricity Connected, Natural Gas Connected, Water Connected |
|---|---|
| Sewer | Public Sewer |
Location
| Community Features | Park, Pool |
|---|
Area Information
| State | CA |
|---|---|
| County | Riverside |
| City | French Valley |
| Zip Code | 92596 |
| Area | SRCAR Southwest Riverside County |
| Listing VS Median (in 92596) | |
Price: $778,990 low | high Med: $599,994 sqft: 3,261 low | high Med: 2,251 $ / sqft: $239 low | high Med: $270 On site: 312 low | high Med: 51 | |
Market Activity 92596
Request a showing
Request a showing
Contact
Learn More About This Property

| State | CA |
|---|---|
| County | Riverside |
| City | French Valley |
| Zip Code | 92596 |
| Area | SRCAR Southwest Riverside County |
| Listing VS Median (in 92596) | |
Price: $778,990 low | high Med: $599,994 sqft: 3,261 low | high Med: 2,251 $ / sqft: $239 low | high Med: $270 On site: 312 low | high Med: 51 | |