Price Reduced Listing
33781 Pequito Drive,Dana Point, CA 92629
Dana Point, CA 92629

Description
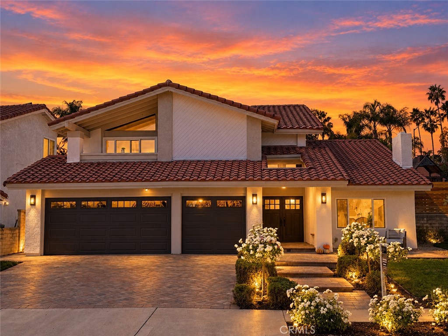
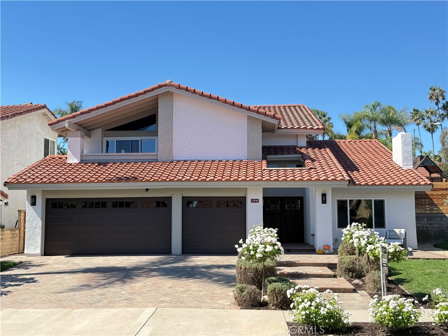
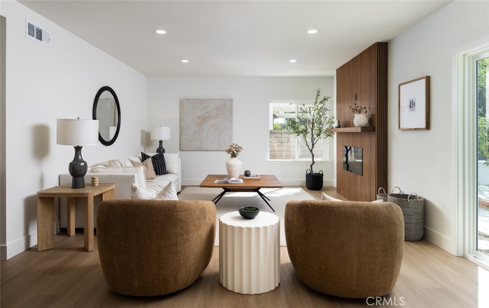
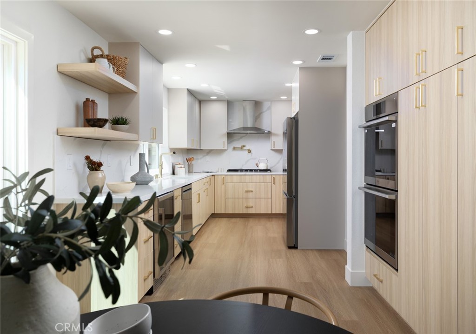
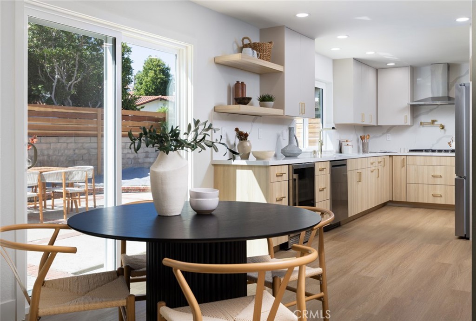
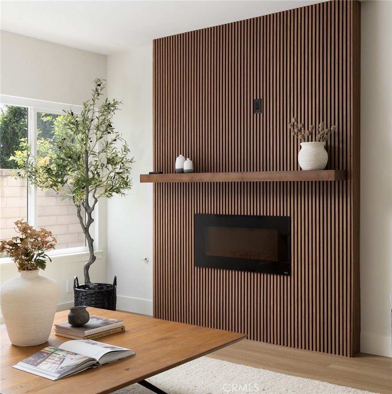
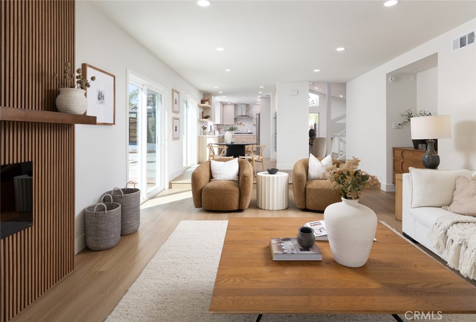
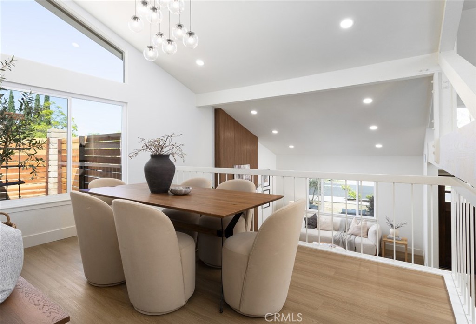
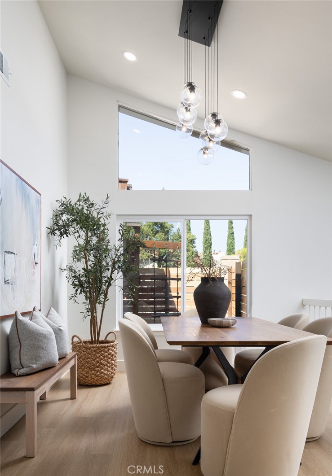
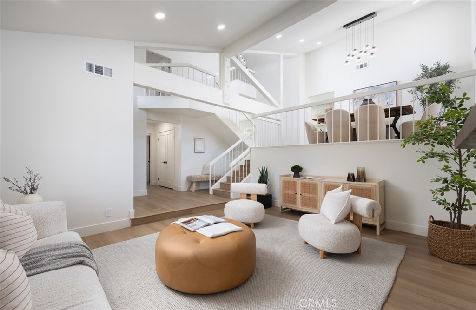
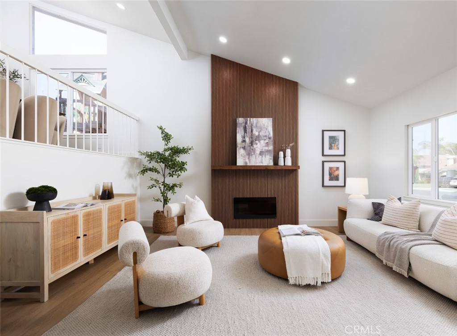
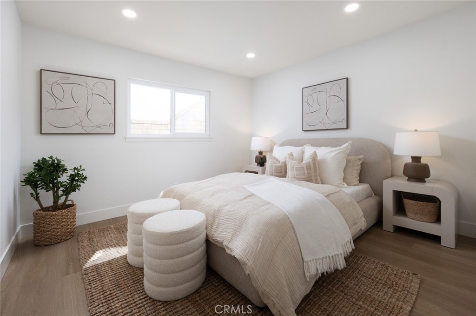
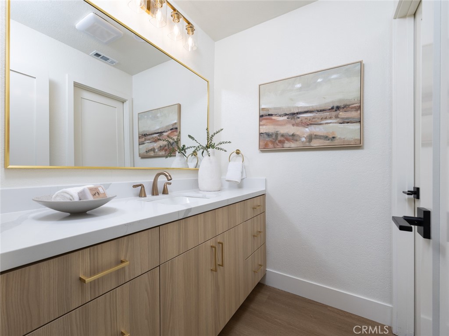
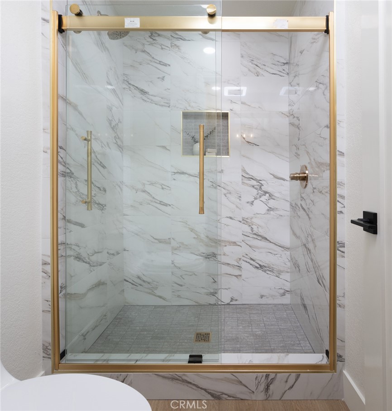
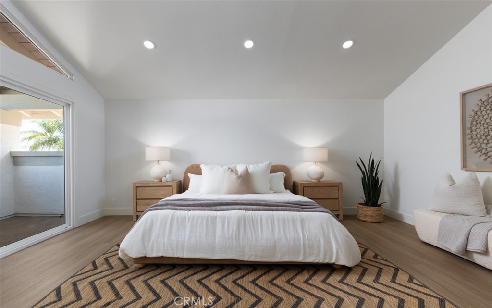
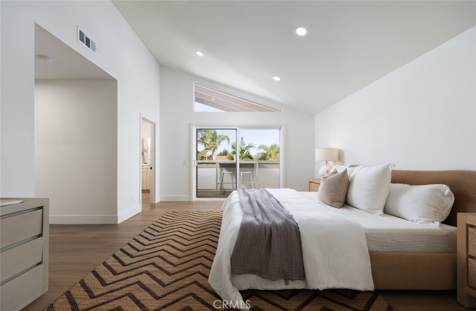
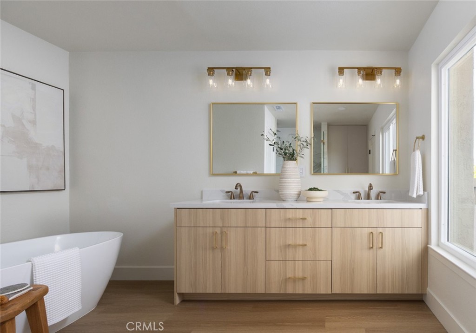
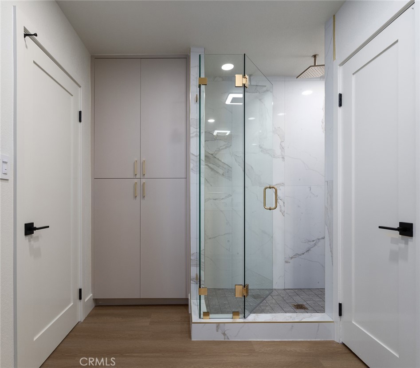
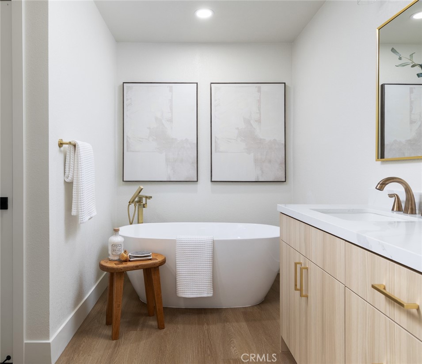
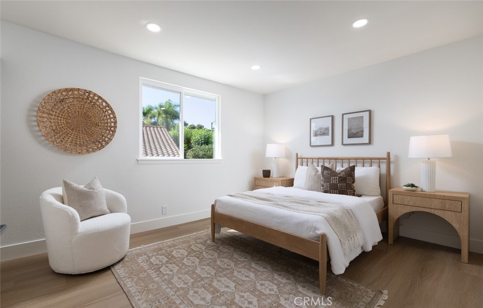
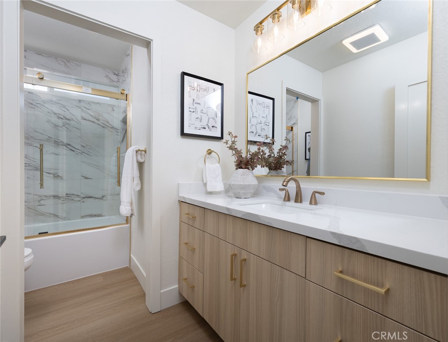
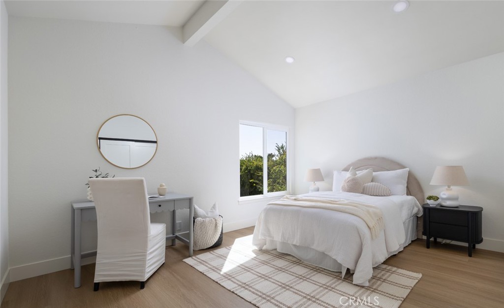
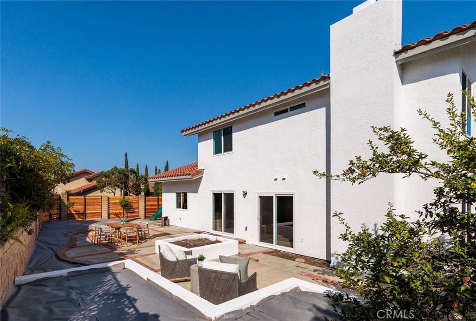
SELLER WILL CONSIDER CONCESSIONS FOR A RATE BUYDOWN OR OTHER CLOSING COSTS. Located on a 7,000-square-foot corner lot in Dana Point's Lantern Village, this fully remodeled home pairs timeless Mediterranean architecture with the modern finishes today's buyers are looking for. With more than $350,000 in upgrades, nearly every surface has been reimagined, from a kitchen designed for everyday luxury with soft-touch custom cabinetry and quartz countertops to the spa-inspired primary suite. The corner lot's extra yard space is ideal for pets, play, or a future outdoor oasis. This is truly an ideal location - set apart from the summer beach crowds, yet just a short walk to premier destinations. Doheny Harbor, the Lantern District, and The Row (home to aPizza Doho) are all walkable. Combining a fully updated interior, a large corner-lot setting, and one of South Orange County's most walkable coastal neighborhoods, 33781 Pequito Drive delivers the complete Lantern Village lifestyle.
Details
| MLS # | OC26209574 |
|---|---|
| Listing Type | For Sale |
| Style | House |
| HOA Dues | $135 |
| Sub-Type | Resale |
| Status | Active |
| Year | 1978 |
| Days On Site | 36 |
| Listing Provided By | Berkshire Hathaway HomeService | Jason Bonfiglio |
Features
| Bed(s) | 4 |
|---|---|
| Bath(s) | 3 Total |
| SQ Feet | 2,574 |
| Garage | 3 |
| Story(s) | 2 |
| Units | 1 |
| Acreage | 0.16 |
| Property View | Yes |
Interior
| Cooling | Central Air |
|---|---|
| Heating | Central |
| Heating Yes / No | Yes |
| Cooling Yes / No | Yes |
| Interior Features | Beamed Ceilings, Balcony, Separate Formal Dining Room, Eat In Kitchen, High Ceilings, Recessed Lighting, Bedroom On Main Level, Primary Suite, Walk In Closets |
| Window Features | Double Pane Windows |
| Appliances | Double Oven, Dishwasher, Gas Cooktop, Gas Water Heater, Microwave, Refrigerator, Self Cleaning Oven, Vented Exhaust Fan |
| Fireplace Yes / No | Yes |
Exterior
| Roof | Tile |
|---|---|
| Security Features | Carbon Monoxide Detectors, Smoke Detectors, Security Lights |
| Construction Materials | Drywall, Stucco |
| Foundation Details | Slab |
| Lot Features | Zero To One Unit Acre, Corner Lot, Cul De Sac, Drip Irrigation Bubblers, Front Yard, Lawn, Sprinkler System |
| Fencing | Block, Wood, Wrought Iron |
Parking
| Attached Garage Yes / No | Yes |
|---|---|
| Parking Features | Direct Access, Driveway, Garage Faces Front, Garage |
| Garage Yes / No | Yes |
Utilities
| Utilities | Cable Connected, Electricity Connected, Natural Gas Connected, Phone Connected, Sewer Connected, Water Connected |
|---|---|
| Electric | Volts220 |
| Sewer | Public Sewer |
Location
| Community Features | Street Lights, Sidewalks |
|---|
Area Information
| State | CA |
|---|---|
| County | Orange |
| City | Dana Point |
| Zip Code | 92629 |
| Area | LT Lantern Village |
| Community Name | Marinita (MA) |
| Listing VS Median (in Marinita (MA)) | |
Price: $2,325,000 low | high Med: $10,500 sqft: 2,574 low | high Med: 2,732 $ / sqft: $903 low | high Med: $4 On site: 36 low | high Med: 265 | |
Market Activity 92629
Request a showing
Request a showing
Contact
Learn More About This Property

| State | CA |
|---|---|
| County | Orange |
| City | Dana Point |
| Zip Code | 92629 |
| Area | LT Lantern Village |
| Community Name | Marinita (MA) |
| Listing VS Median (in Marinita (MA)) | |
Price: $2,325,000 low | high Med: $10,500 sqft: 2,574 low | high Med: 2,732 $ / sqft: $903 low | high Med: $4 On site: 36 low | high Med: 265 | |