

Description
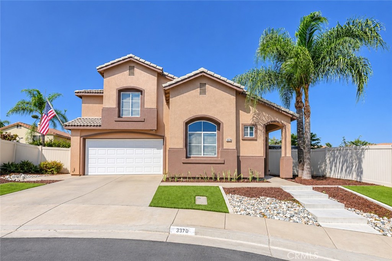
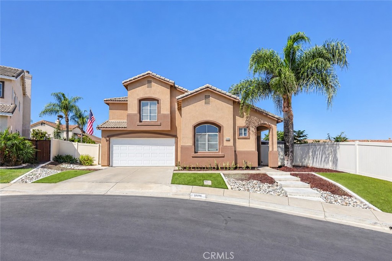
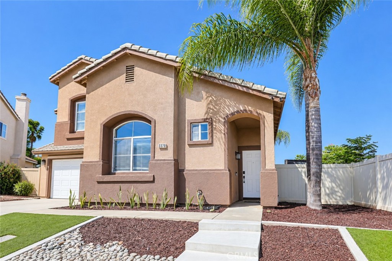
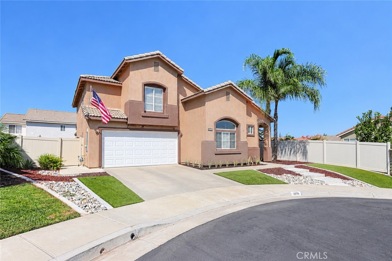
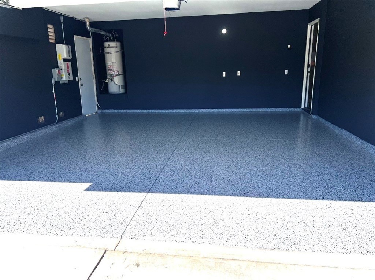
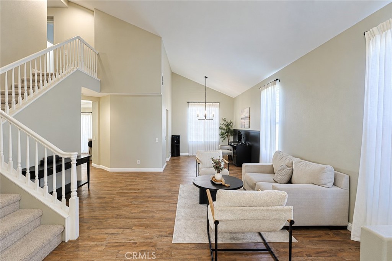
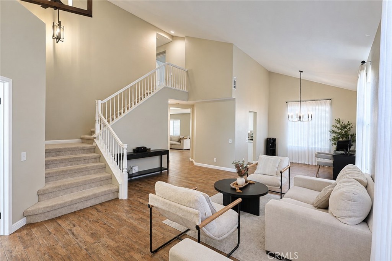
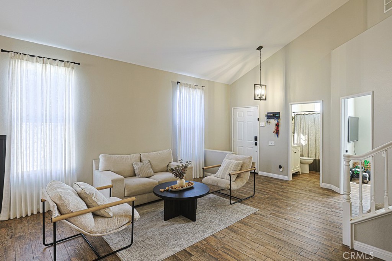
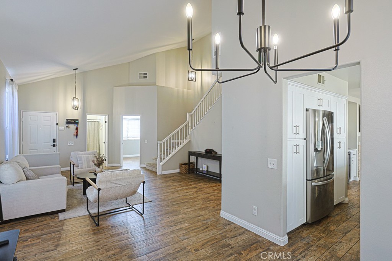
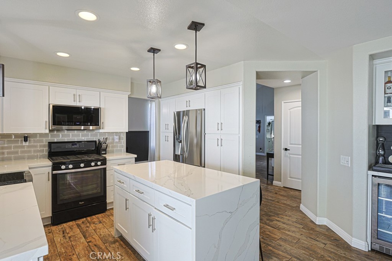
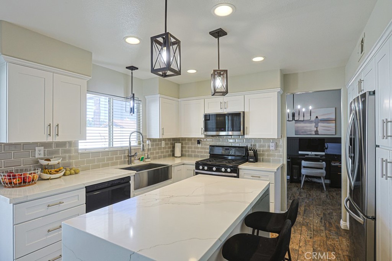
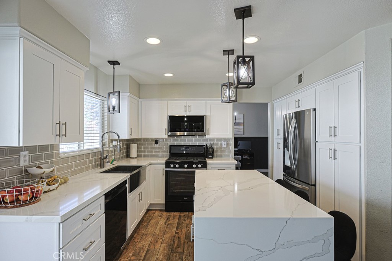
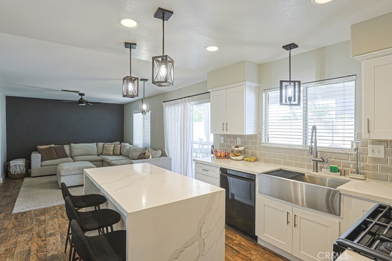
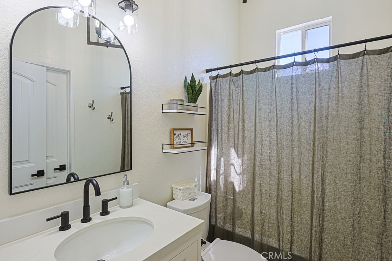
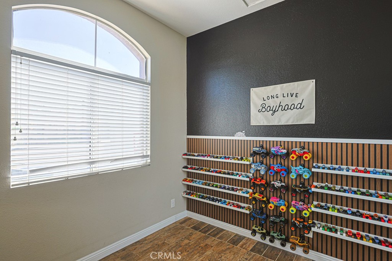
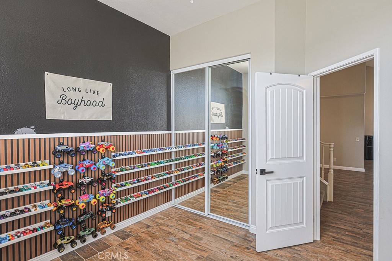
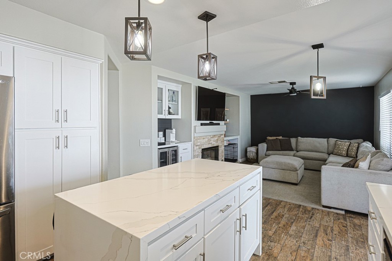
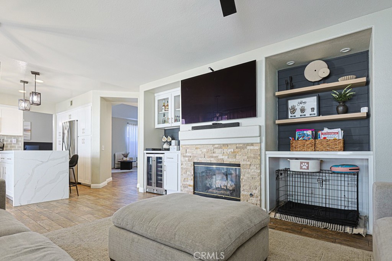
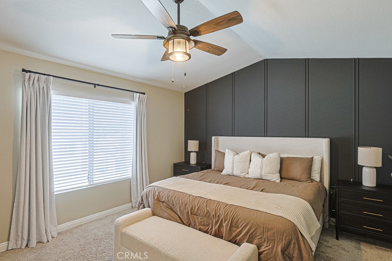
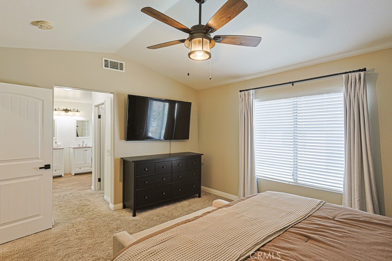
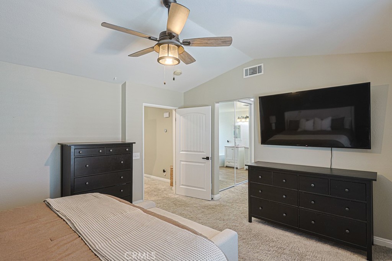
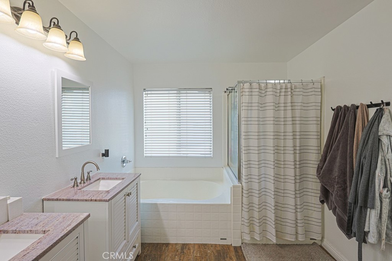
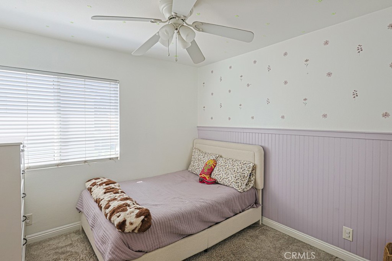
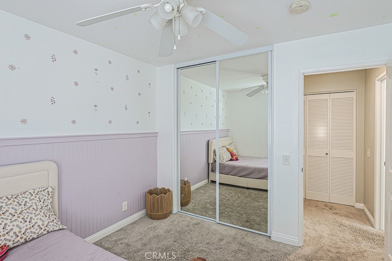
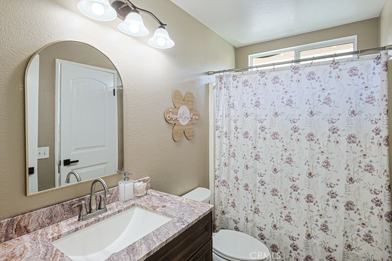
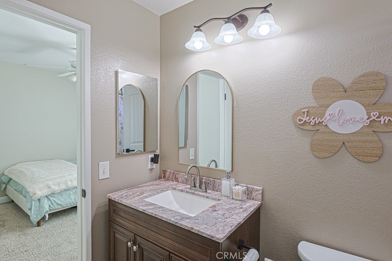
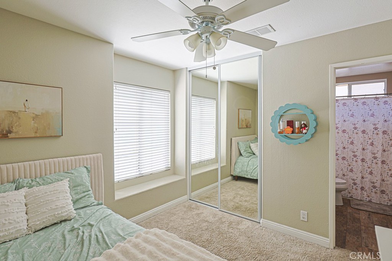
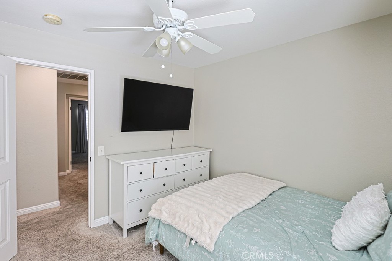
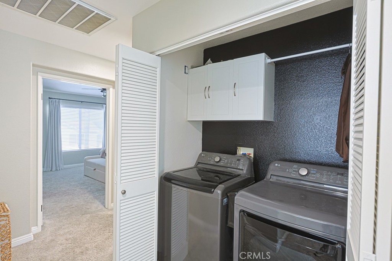
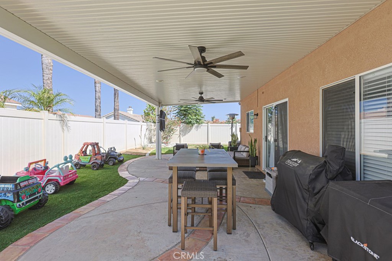
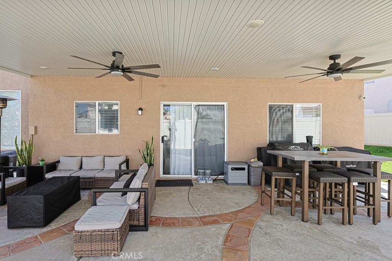
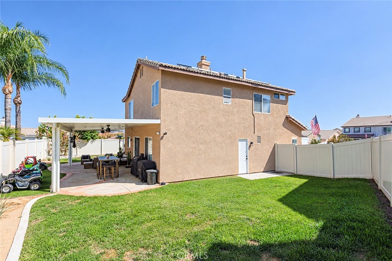
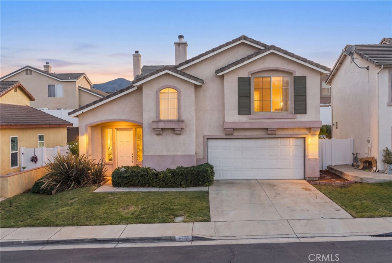
Welcome to this beautifully maintained 4-bedroom, 3-bathroom home offering 1,886 square feet of thoughtfully designed living space. Tucked away on a quiet cul-de-sac, the home enjoys scenic mountain and city views and has been exceptionally well cared for throughout. The beautifully remodeled kitchen is a standout feature, offering a fresh, updated space that flows seamlessly into the main living areas and is perfect for both everyday living and entertaining. An additional downstairs room located next to a bathroom provides flexible space for a home office, guest room, playroom, or whatever best fits your needs. Step outside to a spacious backyard that is notably larger than many others in the surrounding neighborhood, providing plenty of room to relax, entertain, play, or create your own outdoor retreat. The drought-tolerant front landscaping offers attractive curb appeal with easy maintenance. The garage has also been refreshed with finished flooring and fresh paint, creating a clean and polished space. Additional features include solar panels and Level 2 EV charging readiness. With its updated interior, generous outdoor space, desirable cul-de-sac location, and evident pride of ownership, this home is truly move-in ready and one you won't want to miss.
Details
| MLS # | IG26205708 |
|---|---|
| Listing Type | For Sale |
| Style | House |
| HOA Dues | $84 |
| Sub-Type | Resale |
| Status | Active Under Contract |
| Year | 1998 |
| Days On Site | 39 |
| Listing Provided By | Real Broker | Hailey Smith |
Features
| Bed(s) | 4 |
|---|---|
| Bath(s) | 3 Total |
| SQ Feet | 1,886 |
| Garage | 2 |
| Story(s) | 2 |
| Units | 1 |
| Acreage | 0.12 |
| Property View | Yes |
Interior
| Cooling | Central Air, Whole House Fan |
|---|---|
| Heating | Central |
| Heating Yes / No | Yes |
| Cooling Yes / No | Yes |
| Interior Features | Breakfast Bar, Ceiling Fans, Separate Formal Dining Room, Eat In Kitchen, High Ceilings, Open Floorplan, Recessed Lighting, Jack And Jill Bath |
| Appliances | Dishwasher, Gas Cooktop, Gas Oven, Microwave |
| Fireplace Yes / No | Yes |
Exterior
| Lot Features | Corner Lot, Cul De Sac, Sprinklers In Rear, Sprinklers In Front, Lawn, Sprinkler System, Yard |
|---|
Parking
| Attached Garage Yes / No | Yes |
|---|---|
| Garage Yes / No | Yes |
Utilities
| Electric | Volts220In Garage |
|---|---|
| Sewer | Public Sewer |
Location
| Community Features | Biking, Curbs, Foothills, Gutters, Hiking, Rural, Storm Drains, Street Lights, Sidewalks |
|---|
Area Information
| State | CA |
|---|---|
| County | Riverside |
| City | Corona |
| Zip Code | 92881 |
| Area | 248 Corona |
| Community Name | // |
| Listing VS Median (in //) | |
Price: $799,000 low | high Med: $401,300 sqft: 1,886 low | high Med: 1,312 $ / sqft: $424 low | high Med: $214 On site: 39 low | high Med: 120 | |
Market Activity 92881
Request a showing
Request a showing
Contact
Learn More About This Property

| State | CA |
|---|---|
| County | Riverside |
| City | Corona |
| Zip Code | 92881 |
| Area | 248 Corona |
| Community Name | // |
| Listing VS Median (in //) | |
Price: $799,000 low | high Med: $401,300 sqft: 1,886 low | high Med: 1,312 $ / sqft: $424 low | high Med: $214 On site: 39 low | high Med: 120 | |
 | $625,0001056 Aurora LaneCorona, CA 92881 |
