
Description
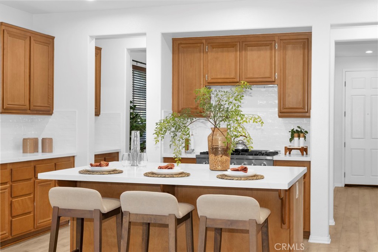
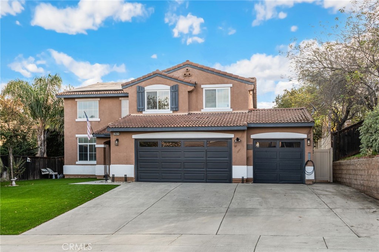
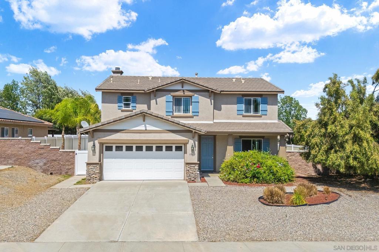
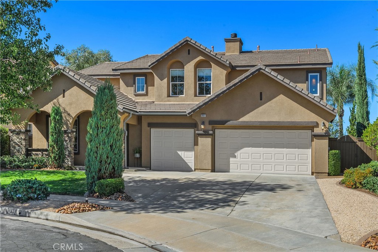
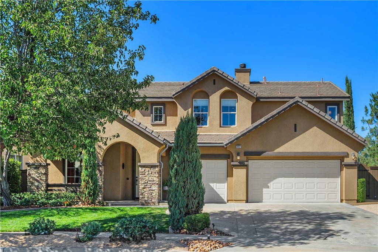
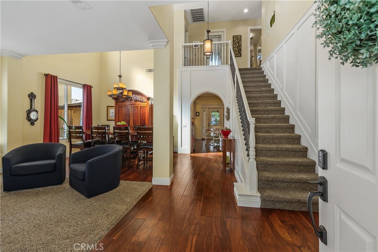
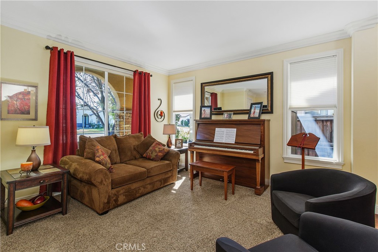
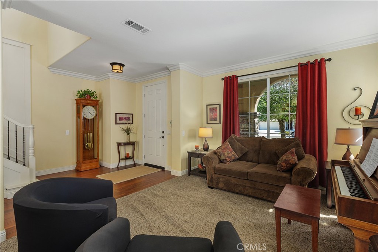
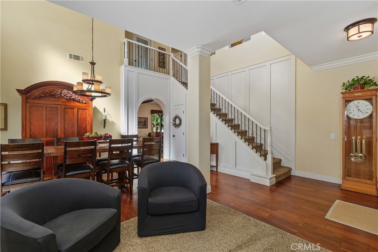
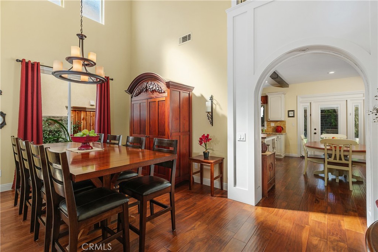
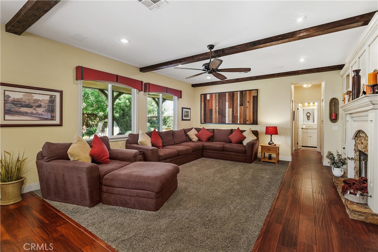
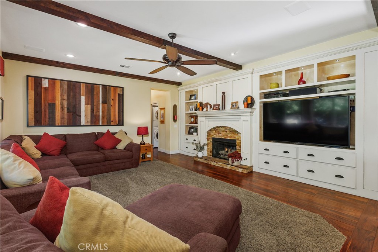
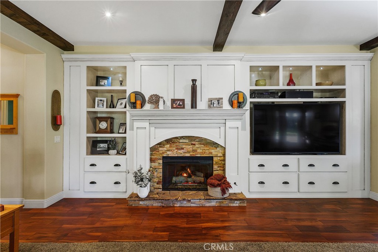
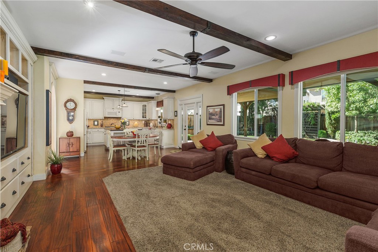
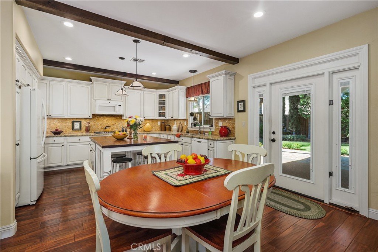
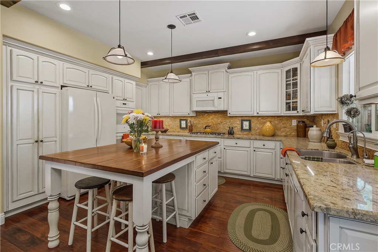
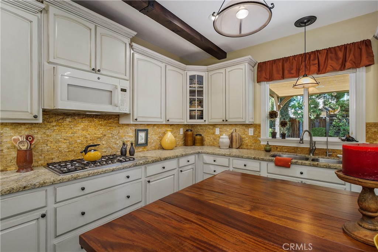
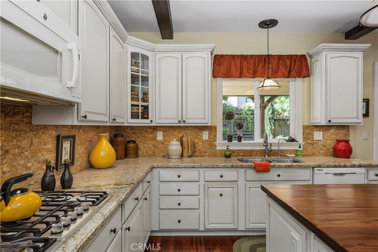
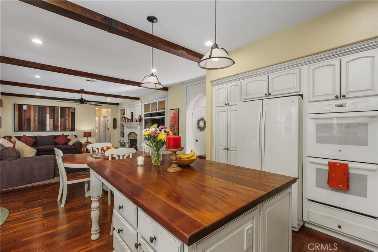
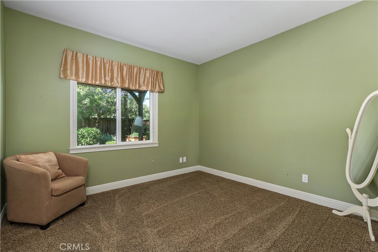
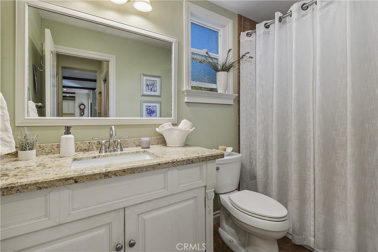
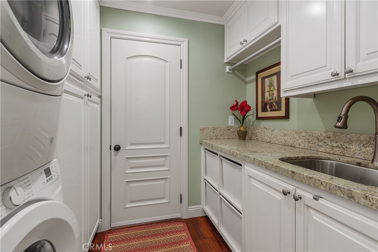
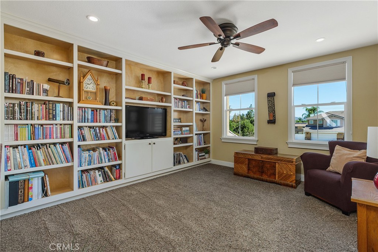
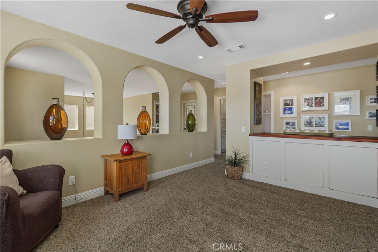
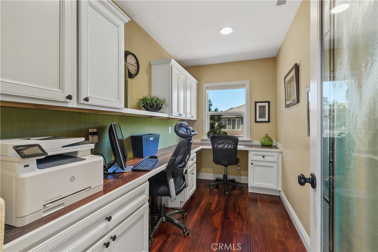
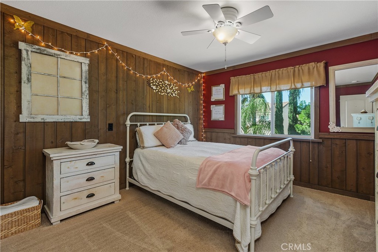
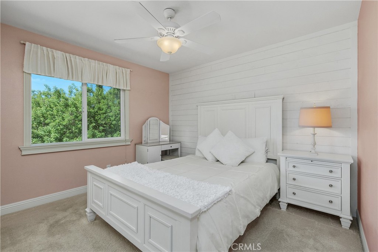
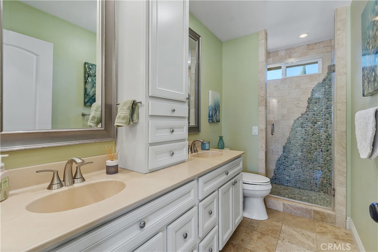
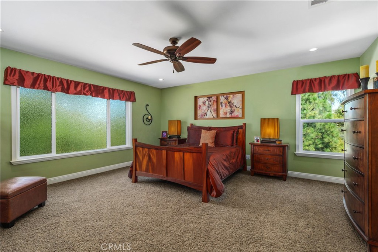
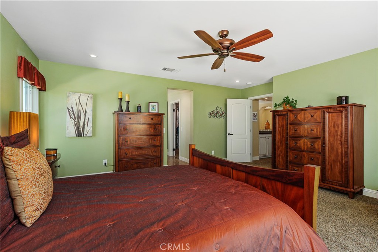
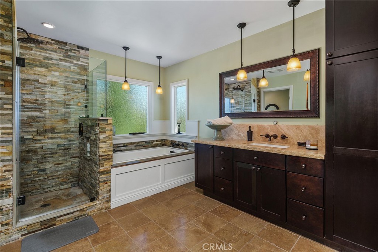
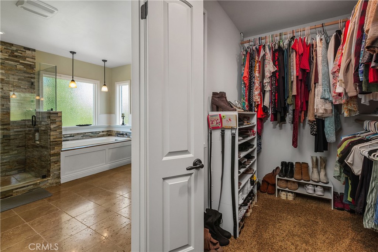
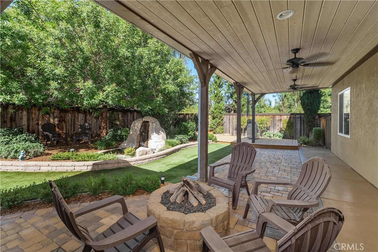
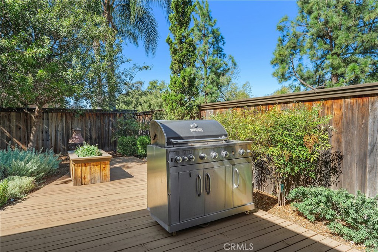
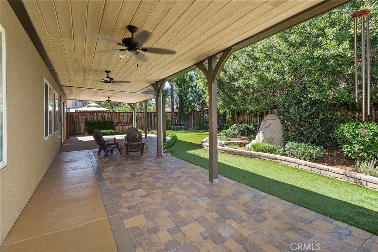
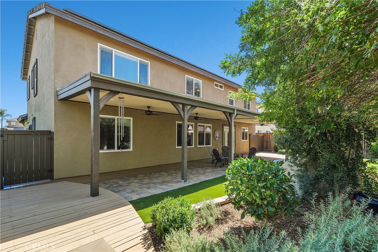
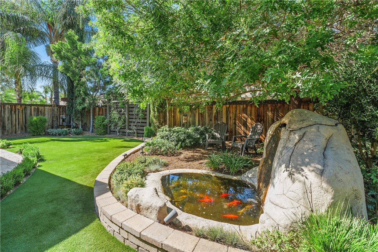
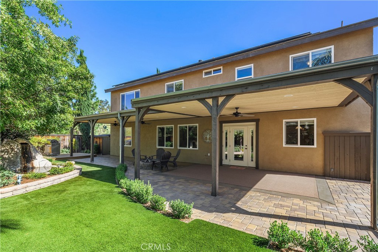
Set Along A Peaceful Cul-De-Sac In The Highly Sought-After Mapleton Community, This 4-Bedroom, 3-Bathroom Home Offers Approximately 2,784 Square Feet Of Thoughtfully Remodeled Living Space Beside Miles Of Walking Trails And A Nature Preserve. Artisan Craftsmanship And A Relaxed, Retreat-Like Setting Define This Unique Property. Mature, Low-Maintenance Landscaping And A Freshly Painted Exterior Create An Inviting First Impression, While Upgraded Milgard Windows, Custom Millwork, And Rich Hand-Scraped Acacia Hardwood Floors Showcase The Care Taken Throughout. The Entry Opens To Soaring Ceilings And Gracious Formal Living And Dining Rooms, Framed By Detailed Trim And An Elegant Chandelier. Beyond A Custom Arched Passageway, The Kitchen Blends Warmth And Function With Glazed-Ivory Cabinetry, Granite Counters, A Stone Backsplash, Double Ovens, And An Oversized Honduran Mahogany-Topped Island. Exposed Wood Beams Carry Into The Welcoming Family Room, Where A Gas Fireplace And Beautiful Built-In Entertainment Center Create A Cozy Gathering Place. The Flexible Floor Plan Includes A Main-Level Bedroom And Full Bath, While Upstairs A Custom Library Loft With Built-In Shelving And Graceful Archways Overlooks The Living Spaces Below. A Dedicated Built-In Home Office Offers Another Thoughtful Place To Work Or Create. The Generous Primary Suite Enjoys Preserve Views And A Beautifully Appointed Bath With Natural Stone Finishes, A Soaking Tub, A Rainfall Shower, And A Custom-Organized Walk-In Closet. Additional Bedrooms And Bathrooms Feature Distinctive Millwork And Carefully Selected Finishes. Outside, The Expansive Covered Patio With Ceiling Fans And A Gas Fire Pit Invites Year-Round Enjoyment. The Secluded Backyard Features Drought-Conscious Landscaping, A Koi Pond And Waterfall, Garden Paths, And A Peaceful Canopy Of Mature Trees. A Four-Person Cedar Infrared Sauna Adds To The Retreat Experience. Practical Touches Include A Downstairs Laundry Room With Utility Sink, Solar Panels Subject To A Power Purchase Agreement With SolarCity, Dual Air-Conditioning Systems, Generous Storage, And A Finished Garage With Epoxy Flooring And A Converted Third Bay For Flexible Use. All Within Easy Reach Of Schools, Shopping, And Freeway Access.
Details
| MLS # | SW26227334 |
|---|---|
| Listing Type | For Sale |
| Style | House |
| Sub-Type | Resale |
| Status | Active |
| Year | 2003 |
| Days On Site | 25 |
| Listing Provided By | First Team Real Estate | Serina Ortiz-Tomlinson |
Features
| Bed(s) | 4 |
|---|---|
| Bath(s) | 3 Total |
| SQ Feet | 2,784 |
| Garage | 3 |
| Story(s) | 2 |
| Units | 1 |
| Acreage | 0.18 |
| Property View | None |
Interior
| Cooling | Central Air |
|---|---|
| Heating | Central |
| Heating Yes / No | Yes |
| Cooling Yes / No | Yes |
| Interior Features | Breakfast Bar, Built In Features, Ceiling Fans, Separate Formal Dining Room, Eat In Kitchen, Granite Counters, High Ceilings, Recessed Lighting, Loft, Primary Suite, Walk In Closets |
| Window Features | Screens |
| Appliances | Double Oven, Dishwasher, Gas Range, Microwave |
| Fireplace Yes / No | Yes |
Exterior
| Exterior Features | Rain Gutters |
|---|---|
| Roof | Clay, Tile |
| Security Features | Carbon Monoxide Detectors, Smoke Detectors |
| Construction Materials | Drywall, Concrete, Stucco |
| Foundation Details | Slab |
| Lot Features | Back Yard, Cul De Sac, Front Yard, Lawn, Landscaped, Sprinkler System, Yard |
| Fencing | Wood |
Parking
| Attached Garage Yes / No | Yes |
|---|---|
| Parking Features | Concrete, Door Multi, Direct Access, Driveway, Driveway Up Slope From Street, Garage Faces Front, Garage, Garage Door Opener, On Street |
| Garage Yes / No | Yes |
Utilities
| Utilities | Electricity Connected, Natural Gas Connected, Phone Connected, Sewer Connected, Water Connected |
|---|---|
| Sewer | Public Sewer |
Location
| Community Features | Curbs, Park, Street Lights, Sidewalks |
|---|
Area Information
| State | CA |
|---|---|
| County | Riverside |
| City | Murrieta |
| Zip Code | 92563 |
| Area | SRCAR Southwest Riverside County |
| Listing VS Median (in 92563) | |
Price: $809,000 low | high Med: $624,500 sqft: 2,784 low | high Med: 2,315 $ / sqft: $291 low | high Med: $283 On site: 25 low | high Med: 28.5 | |
Market Activity 92563
Request a showing
Request a showing
Contact
Learn More About This Property

| State | CA |
|---|---|
| County | Riverside |
| City | Murrieta |
| Zip Code | 92563 |
| Area | SRCAR Southwest Riverside County |
| Listing VS Median (in 92563) | |
Price: $809,000 low | high Med: $624,500 sqft: 2,784 low | high Med: 2,315 $ / sqft: $291 low | high Med: $283 On site: 25 low | high Med: 28.5 | |