
3337 S Honeysuckle Avenue,Ontario, CA 91761
Ontario, CA 91761

Description
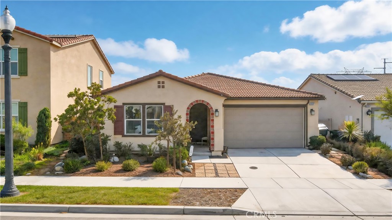
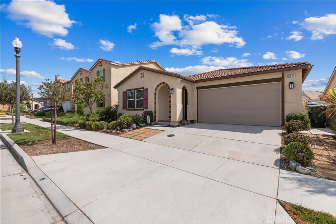
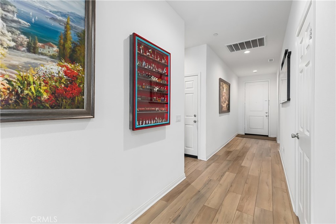
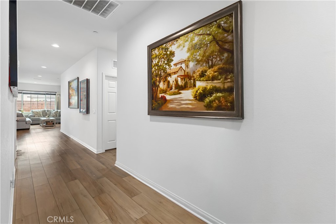
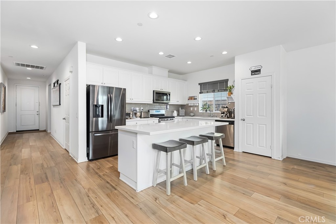
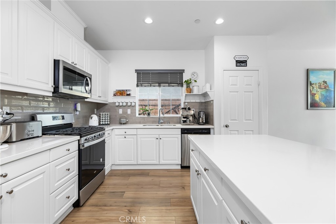
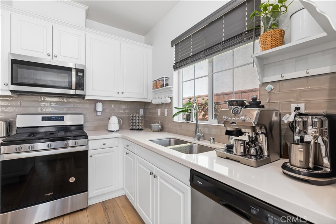
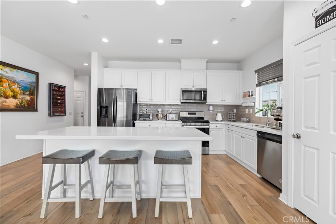
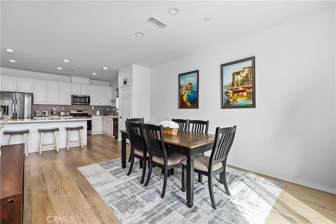
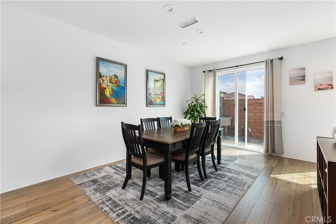
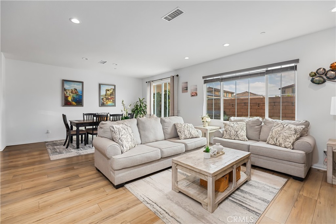
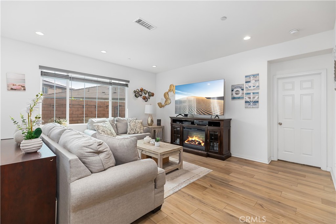
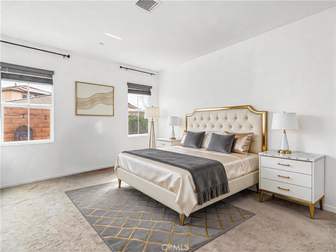
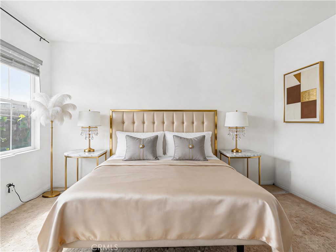
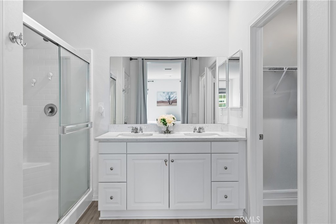
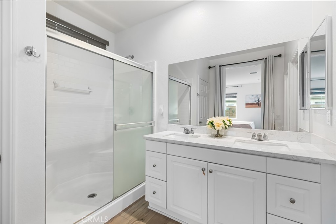
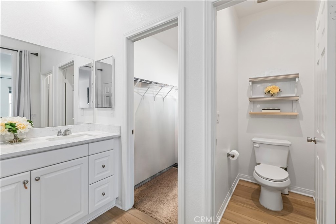
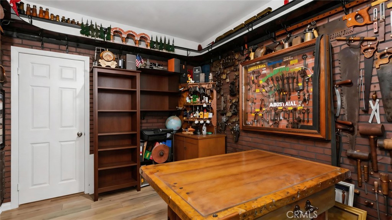
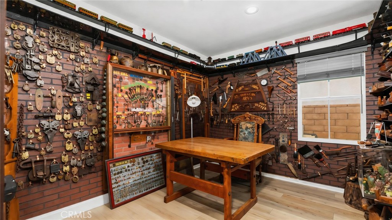
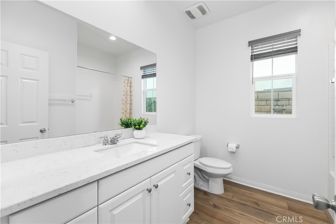
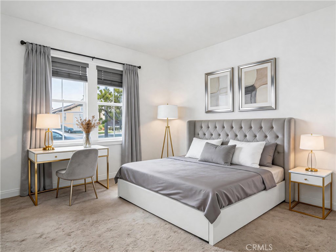
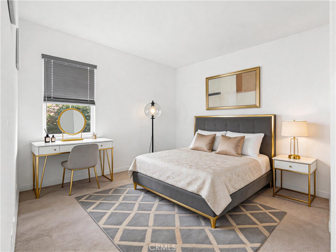
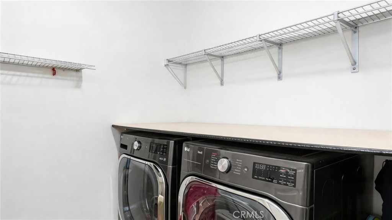
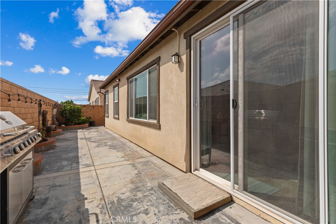
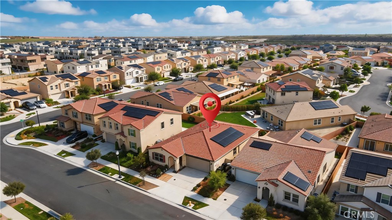
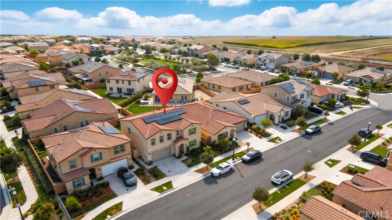
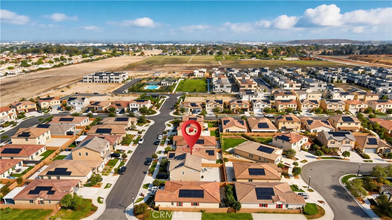
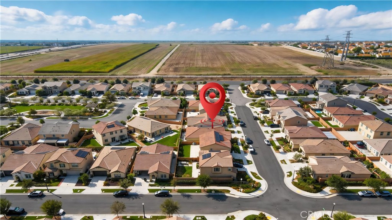
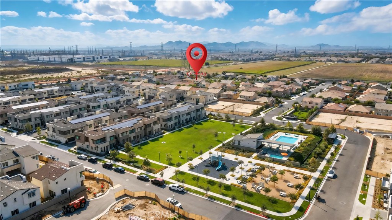
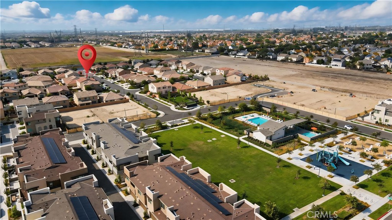
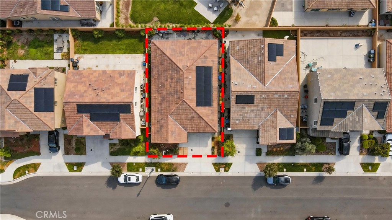
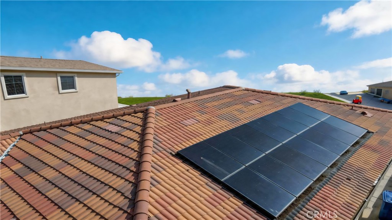
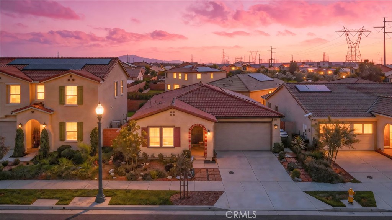
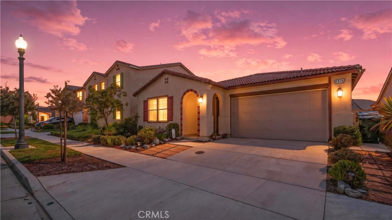
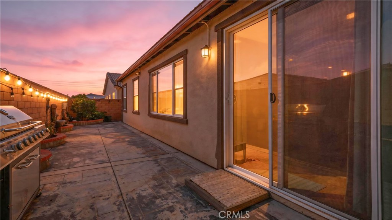
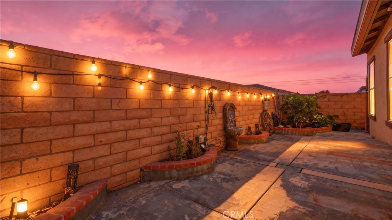
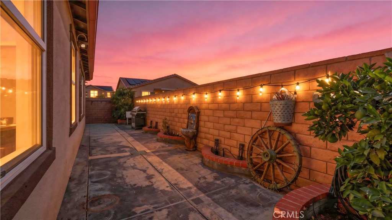
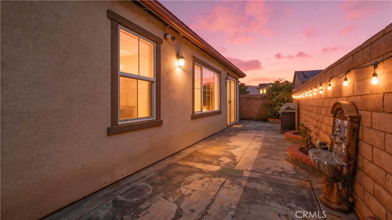
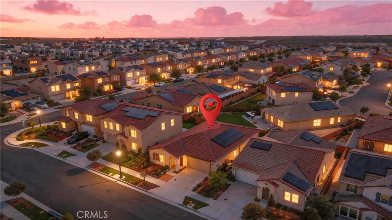
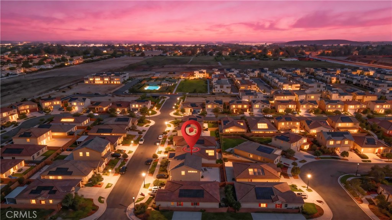
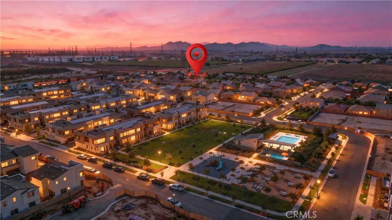
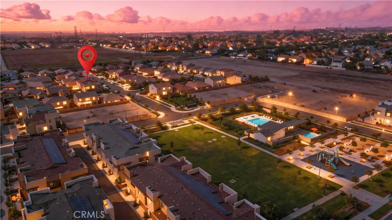
Built in 2022 and thoughtfully upgraded, this beautifully maintained single-story home offers 3 bedrooms, 1 office, 2 bathrooms, approximately 1,927 sq. ft. of living space, and a 2-car attached garage-all with an exceptionally low HOA of just $97.47. Bright and inviting, the home features an open, functional floor plan with upgraded flooring throughout. The upgraded kitchen is the heart of the home, featuring a large center island, ample cabinetry, stainless steel appliances, and a pantry, flowing seamlessly into the living and dining areas. The spacious primary suite is thoughtfully separated from the secondary bedrooms for added privacy. Additional highlights include solar to help reduce electricity costs, a fully paid-off whole-house water filtration and softening system, and a tankless water heater. The low-maintenance backyard features extensive concrete hardscaping and an outdoor BBQ area pre-plumbed with a gas line and complete with a sink-perfect for family gatherings and entertaining. Located in rapidly growing Ontario, the home is just minutes from supermarkets, shopping, dining, retail, and entertainment. Newer construction, extensive upgrades, low HOA dues, and exceptional everyday convenience make this a wonderful place to call home.
Details
| MLS # | WS26204372 |
|---|---|
| Listing Type | For Sale |
| Style | House |
| HOA Dues | $97 |
| Sub-Type | Resale |
| Status | Active |
| Year | 2022 |
| Days On Site | 33 |
| Listing Provided By | RE/MAX 2000 REALTY | XIAOLU HONG |
Features
| Bed(s) | 3 |
|---|---|
| Bath(s) | 2 Total |
| SQ Feet | 1,926 |
| Garage | 2 |
| Story(s) | 1 |
| Units | 1 |
| Acreage | 0.10 |
| Property View | Yes |
Interior
| Cooling | Central Air |
|---|---|
| Heating | Central |
| Heating Yes / No | Yes |
| Cooling Yes / No | Yes |
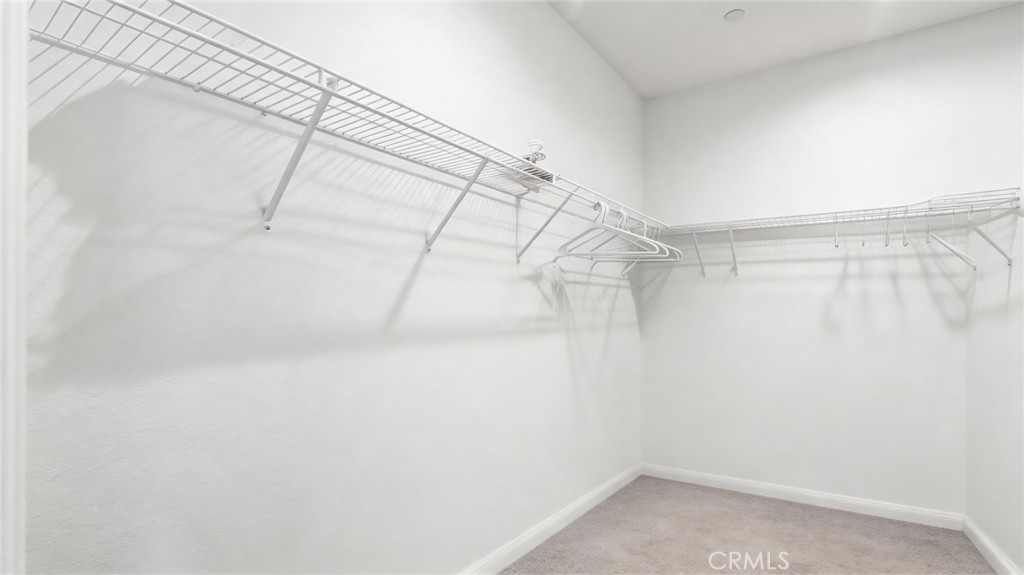
| Interior Features | Separate Formal Dining Room, Eat In Kitchen, Open Floorplan, Pantry, Recessed Lighting, All Bedrooms Down, Bedroom On Main Level, Main Level Primary, Primary Suite, Walk In Closets |
| Window Features | Double Pane Windows |
| Appliances | Barbecue, Dishwasher, Gas Cooktop, Gas Oven, Gas Range, Gas Water Heater, Microwave, Refrigerator, Range Hood, Water Softener, Tankless Water Heater, Water Purifier |
| Fireplace Yes / No | No |
Exterior
| Exterior Features | Barbecue |
|---|---|
| Roof | Clay |
| Foundation Details | Slab |
| Lot Features | Back Yard, Front Yard |
| Fencing | Brick |
Parking
| Attached Garage Yes / No | Yes |
|---|---|
| Parking Features | Driveway, Garage Faces Front, Garage, Garage Door Opener, Paved, On Street |
| Garage Yes / No | Yes |
Utilities
| Utilities | Cable Available, Cable Connected, Electricity Connected, Natural Gas Connected, Phone Available, Sewer Connected, Water Connected |
|---|---|
| Electric | Volts220In Garage, Volts220In Kitchen |
| Sewer | Public Sewer |
Location
| Community Features | Biking, Dog Park, Street Lights, Sidewalks, Urban |
|---|
Area Information
| State | CA |
|---|---|
| County | San Bernardino |
| City | Ontario |
| Zip Code | 91761 |
| Area | 686 Ontario |
| Listing VS Median (in 91761) | |
Price: $788,000 low | high Med: $586,888 sqft: 1,926 low | high Med: 1,692 $ / sqft: $409 low | high Med: $347 On site: 33 low | high Med: 97 | |
Market Activity 91761
Request a showing
Request a showing
Contact
Learn More About This Property

| State | CA |
|---|---|
| County | San Bernardino |
| City | Ontario |
| Zip Code | 91761 |
| Area | 686 Ontario |
| Listing VS Median (in 91761) | |
Price: $788,000 low | high Med: $586,888 sqft: 1,926 low | high Med: 1,692 $ / sqft: $409 low | high Med: $347 On site: 33 low | high Med: 97 | |
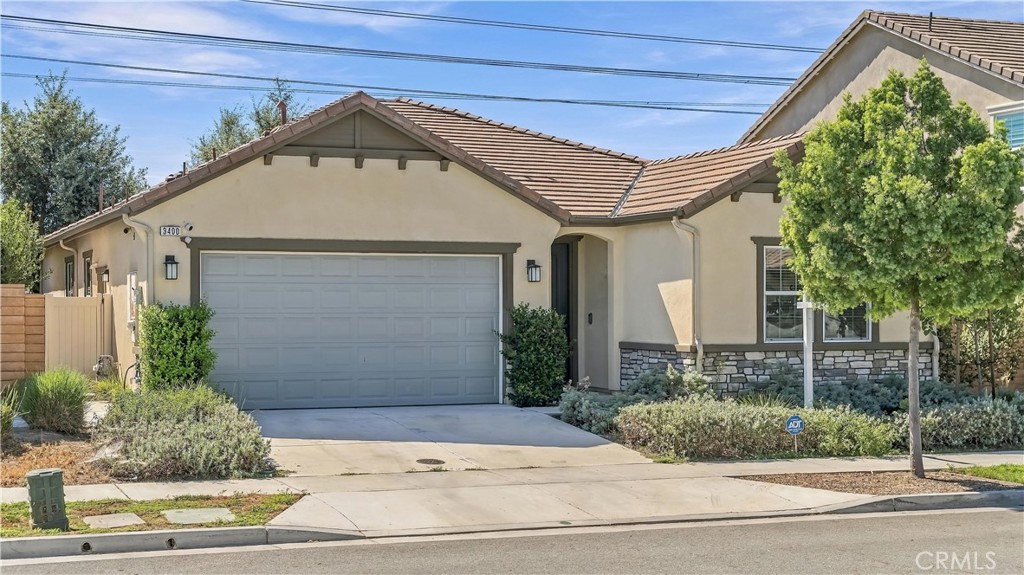 | $798,0003400 E FoxgloveOntario, CA 91761 |
