
 In-Person: 11/15 1:00 PM - 4:00 PM
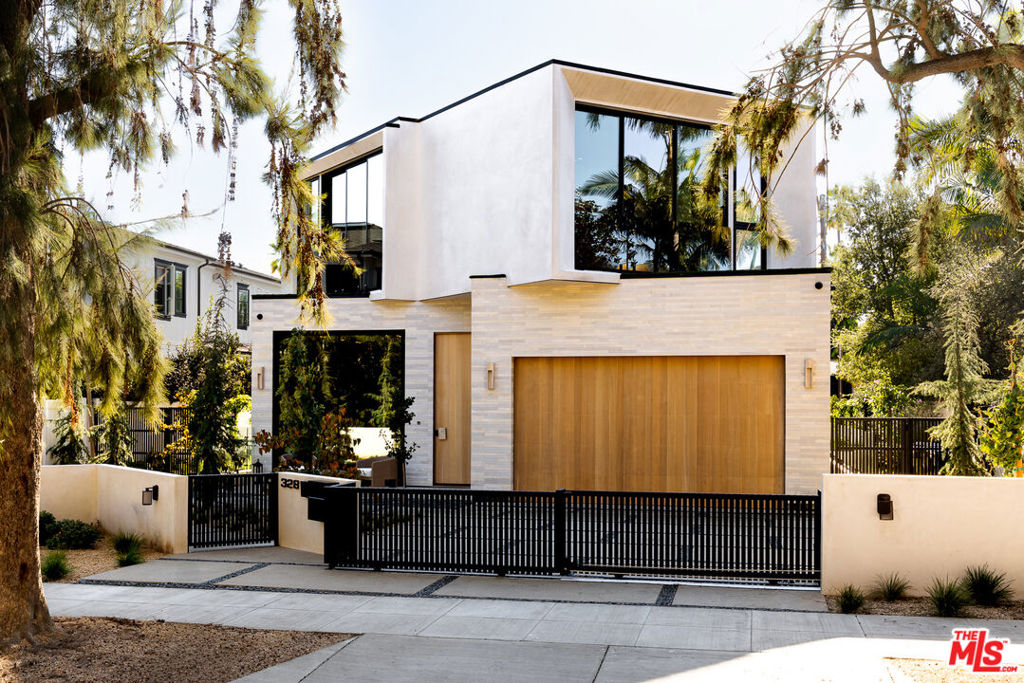
328 21st Place,Santa Monica, CA 90402
Santa Monica, CA 90402

Description
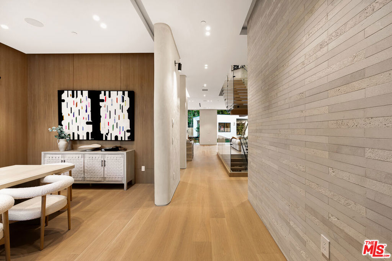
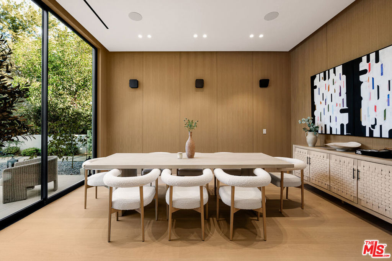
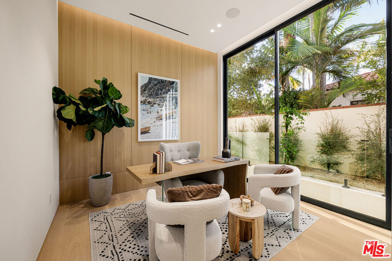
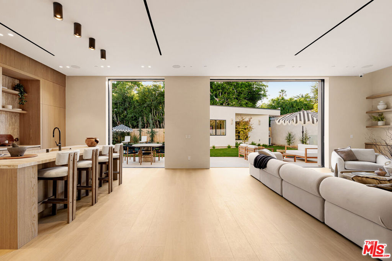
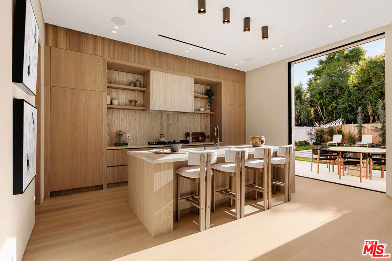
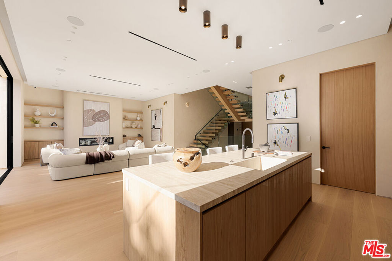
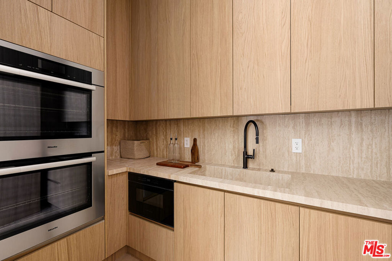
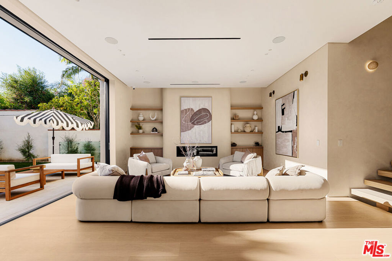
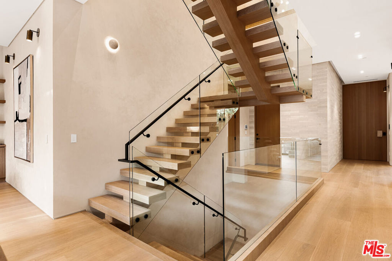
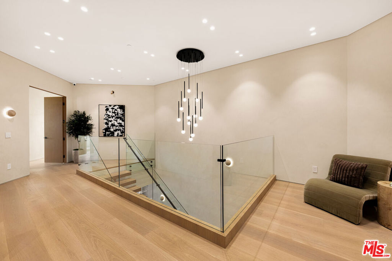
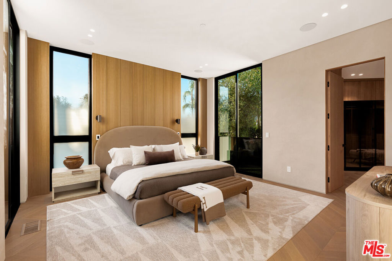
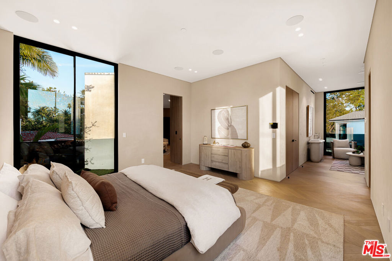
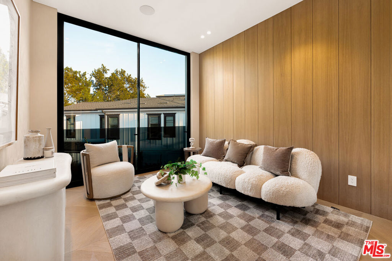
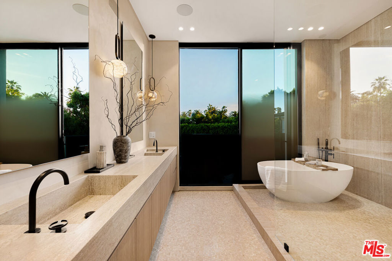
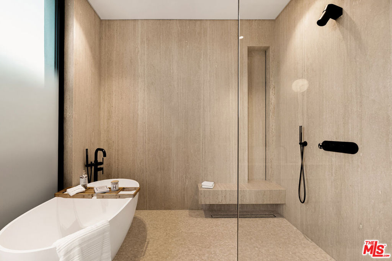
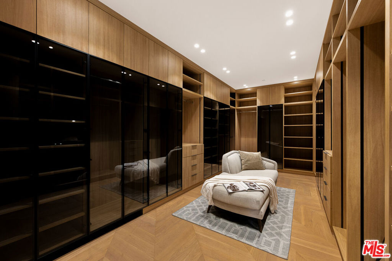
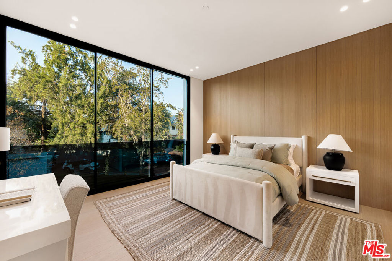
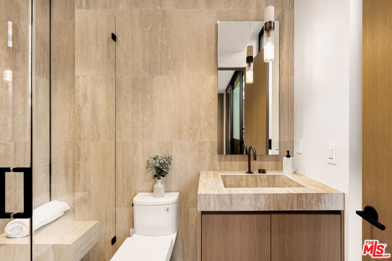
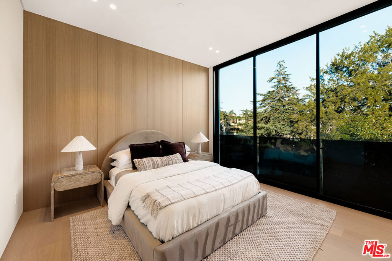
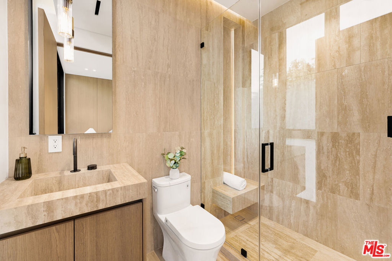
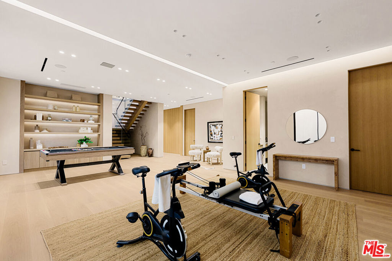
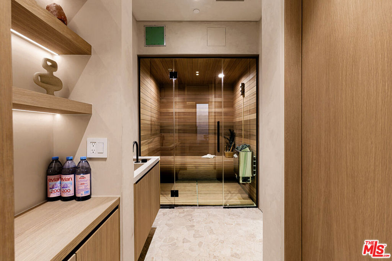
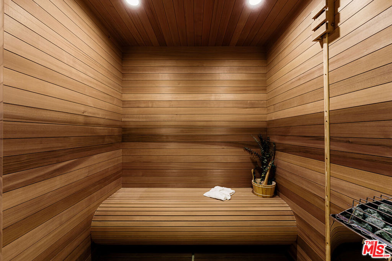
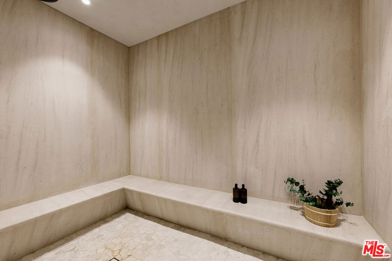
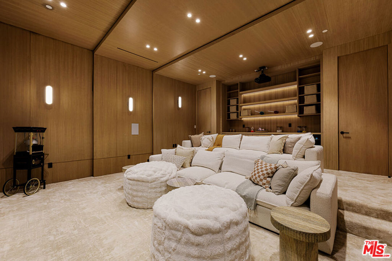
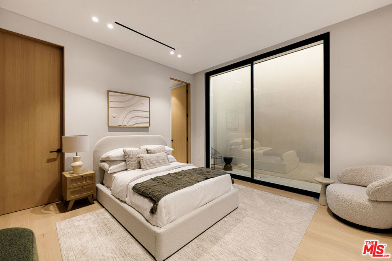
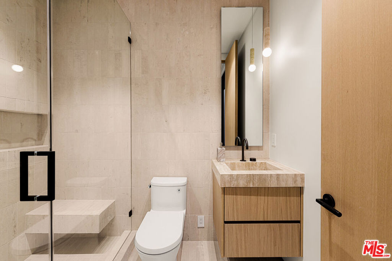
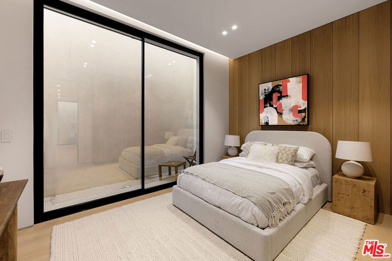
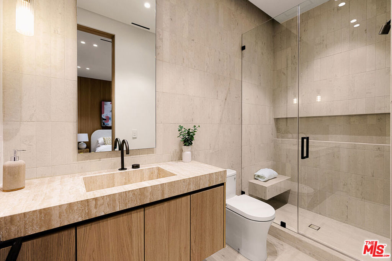
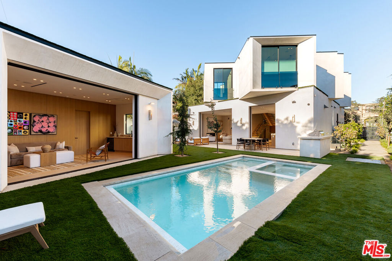
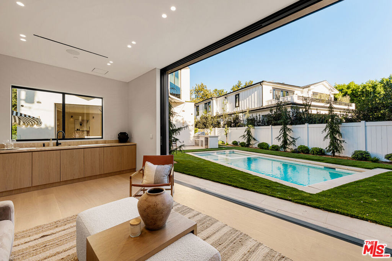
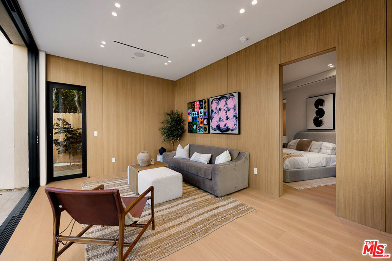
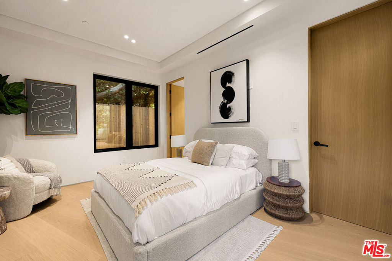
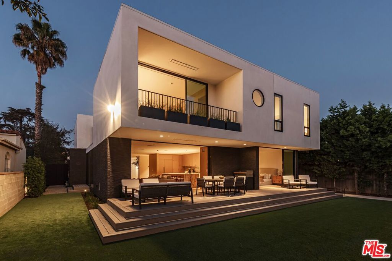
Architecturally designed by BSPK Design with interiors curated by Studio Brinkley, this newly constructed residence offers a distinctive interpretation of contemporary luxury, ideally positioned north of Montana in Santa Monica. A rich palette of natural materials sets the tone, with white oak floors, distinctive wood and stone accents, and a striking modern glass staircase creating a sense of warmth and architectural continuity. The interiors unfold with an effortless flow, from the formal dining room to the beautifully appointed kitchen, where ivory oak cabinetry, stone countertops, and Miele appliances complement the surrounding design. The living room, anchored by a fireplace, opens to the backyard through expansive retractable glass doors, seamlessly connecting indoor and outdoor living. A private office or additional bedroom completes the main level. Upstairs, three ensuite bedrooms offer a sense of comfort and retreat. The primary suite is particularly inviting, with warm wood detailing, generous natural light, and a separate sitting area. Its beautifully appointed bath features a soaking tub, oversized shower, dual vanities, and an expansive walk-in closet. The lower level introduces an entirely different dimension of living, with a private wellness experience featuring a sauna and steam room, alongside a fitness space, recreation room, and theater. Two additional ensuite bedrooms and a laundry area complete the level, with an elevator providing convenient access throughout the home. Beyond the interiors, the backyard is designed for relaxed entertaining, with a pool and spa creating a natural extension of the living spaces. A separate one-bedroom ADU with its own living area and wet bar provides comfortable accommodations for guests. Integrated smart-home technology and a two-car garage add to the home's everyday convenience. Just moments from the shops and restaurants along Montana Avenue, Palisades Park, and the beach, this exceptional new residence brings together architectural integrity, considered interiors, and a refined approach to coastal living.
Details
| MLS # | 26106573 |
|---|---|
| Listing Type | For Sale |
| Style | House |
| Sub-Type | New Construction |
| Status | Active |
| Year | 2026 |
| Days On Site | 7 |
| Listing Provided By | Compass | Shirli Depas |
Features
| Bed(s) | 7 |
|---|---|
| Bath(s) | 9 Total |
| SQ Feet | 7,497 |
| Garage | 2 |
| Story(s) | 3 |
| Zoning | SMR1* |
| Acreage | 0.21 |
| Property View | None |
Interior
| Heating | Central, Fireplaces |
|---|---|
| Heating Yes / No | Yes |
| Interior Features | Elevator, Recessed Lighting, Walk In Closets |
| Furnished | Unfurnished |
| Appliances | Barbecue, Built In, Double Oven, Dishwasher, Disposal, Microwave, Range, Refrigerator, Range Hood, Dryer, Washer |
| Fireplace Yes / No | Yes |
Exterior
| Security Features | Carbon Monoxide Detectors, Smoke Detectors |
|---|---|
| Lot Features | Back Yard, Front Yard |
Parking
| Parking Features | Door Multi, Driveway, Garage |
|---|---|
| Garage Yes / No | Yes |
Utilities
| Sewer | Other |
|---|
Area Information
| State | CA |
|---|---|
| County | Los Angeles |
| City | Santa Monica |
| Zip Code | 90402 |
| Area | C14 Santa Monica |
| Listing VS Median (in 90402) | |
Price: $13,995,000 low | high Med: $1,579,000 sqft: 7,497 low | high Med: 1,672 $ / sqft: $1,867 low | high Med: $944 On site: 7 low | high Med: 24 | |
Market Activity 90402
Request a showing
Request a showing
Contact
Learn More About This Property

| Open House |
|---|
| In-Person 11/15 1:00 PM - 4:00 PM |
| State | CA |
|---|---|
| County | Los Angeles |
| City | Santa Monica |
| Zip Code | 90402 |
| Area | C14 Santa Monica |
| Listing VS Median (in 90402) | |
Price: $13,995,000 low | high Med: $1,579,000 sqft: 7,497 low | high Med: 1,672 $ / sqft: $1,867 low | high Med: $944 On site: 7 low | high Med: 24 | |
 | $12,785,000248 19th StreetSanta Monica, CA 90402 |
