
Description
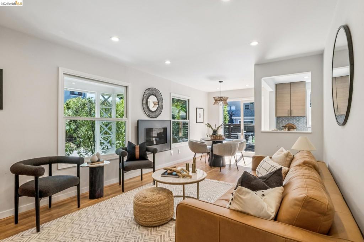
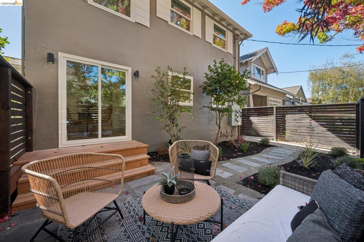
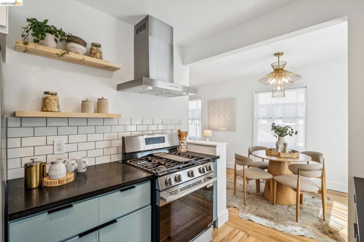
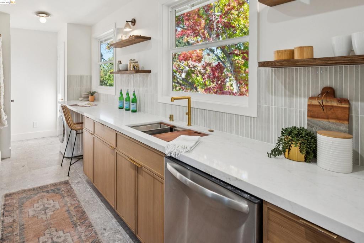
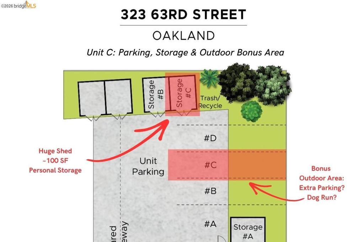
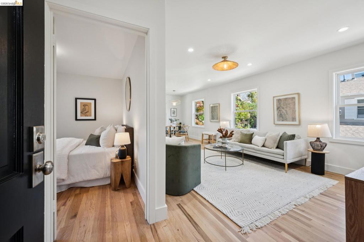
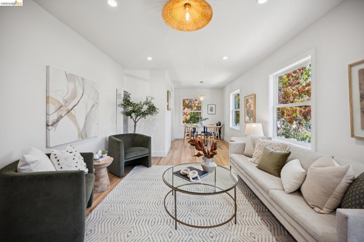
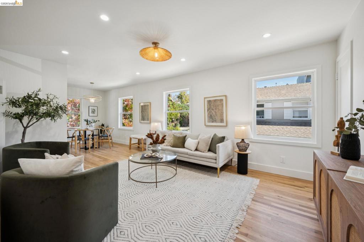
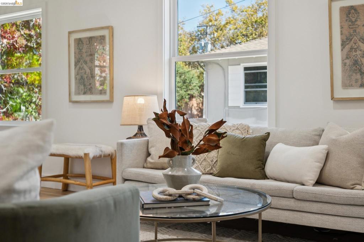
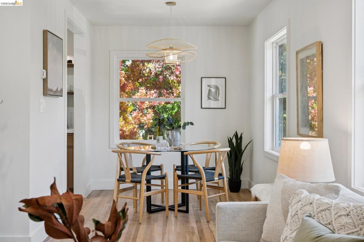
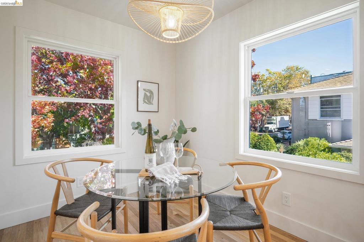
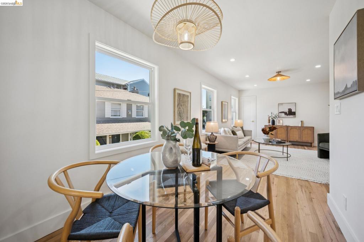
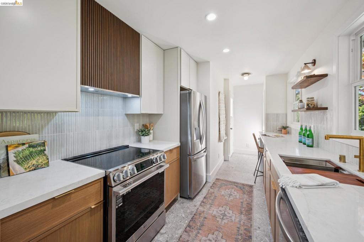
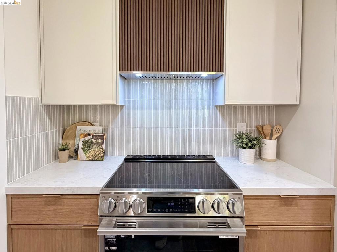
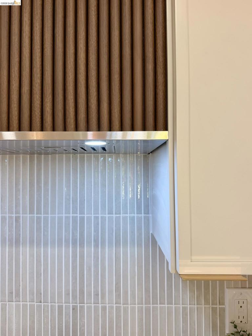
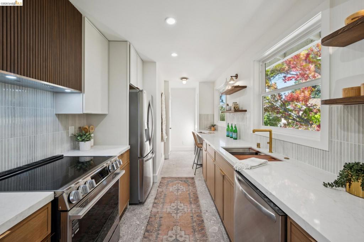
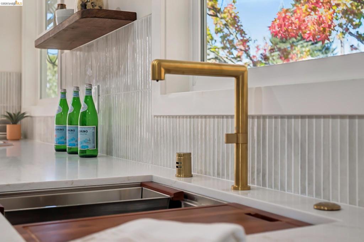
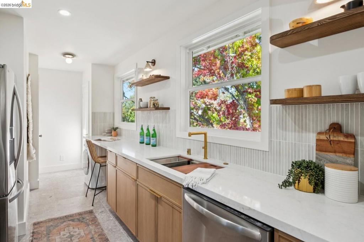
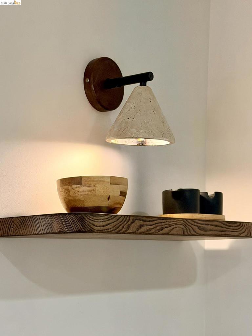
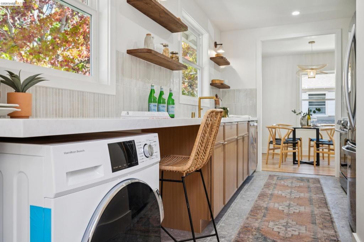
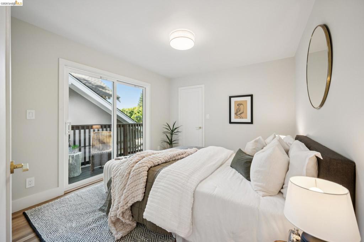
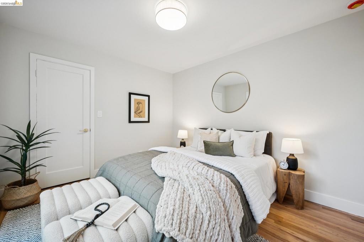
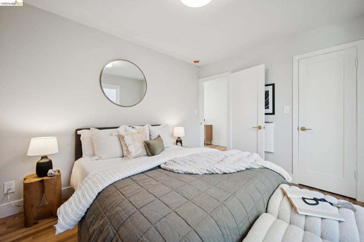
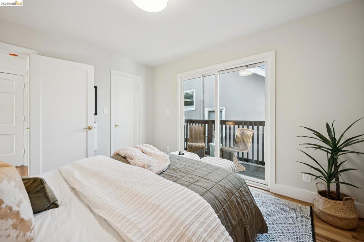
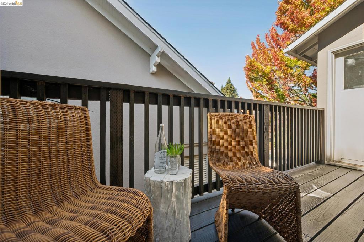
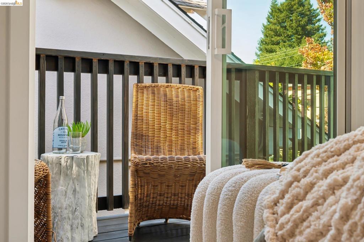
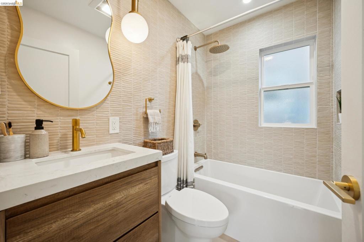
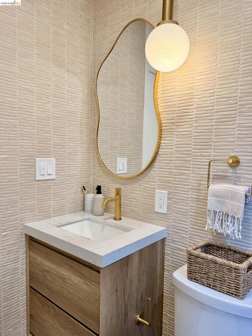
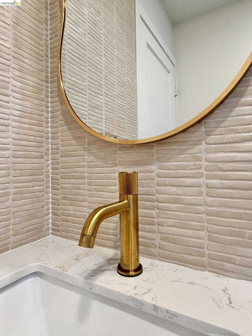
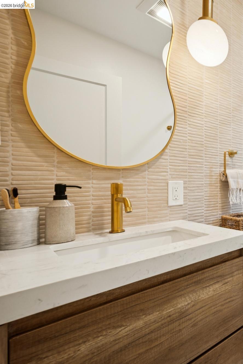
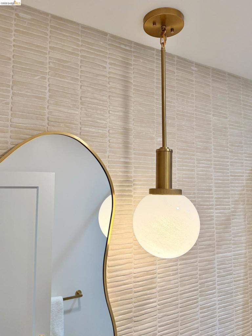
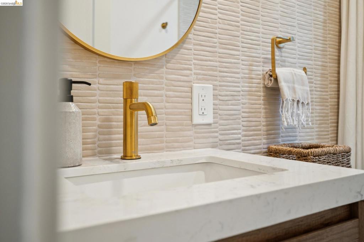
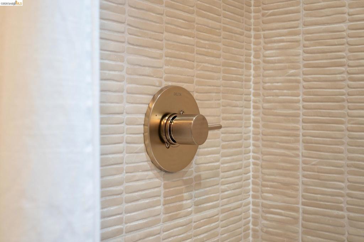
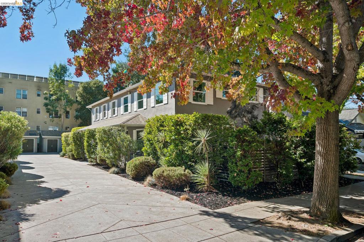
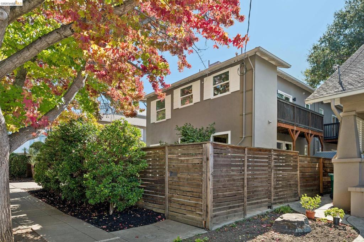
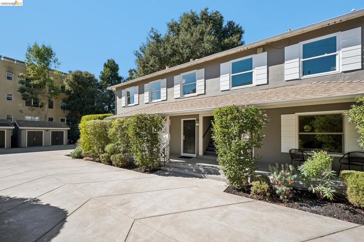
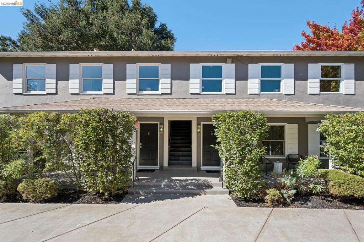
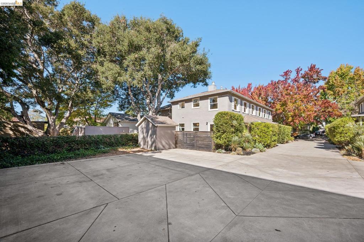
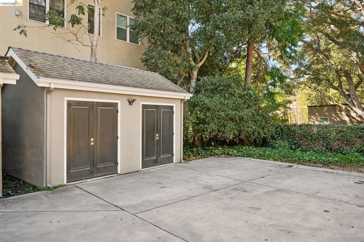
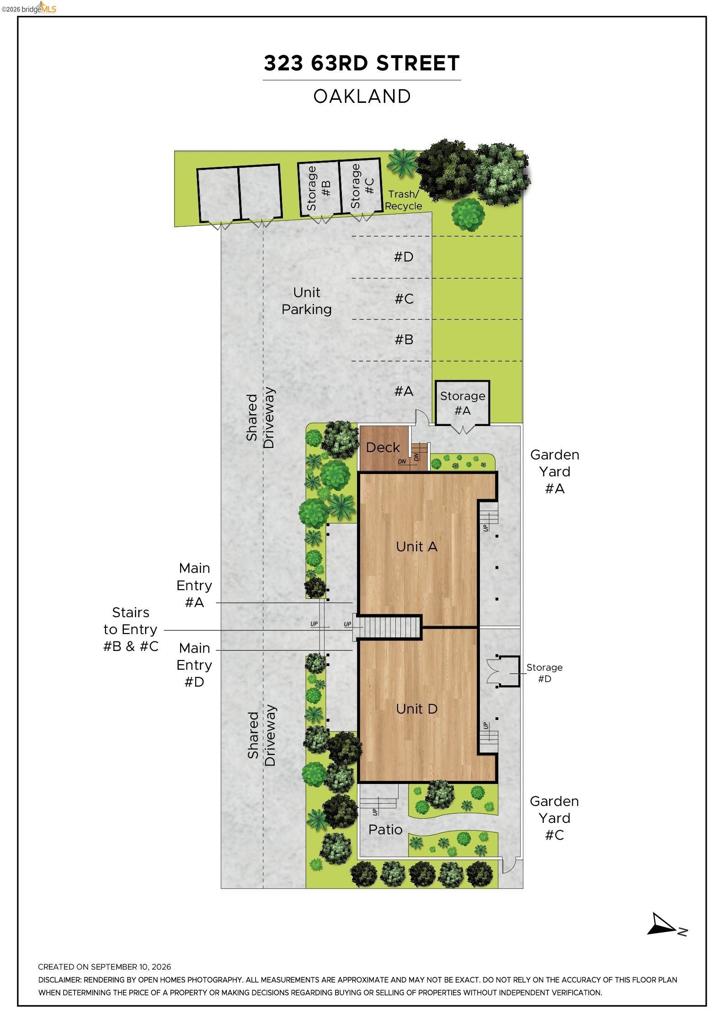
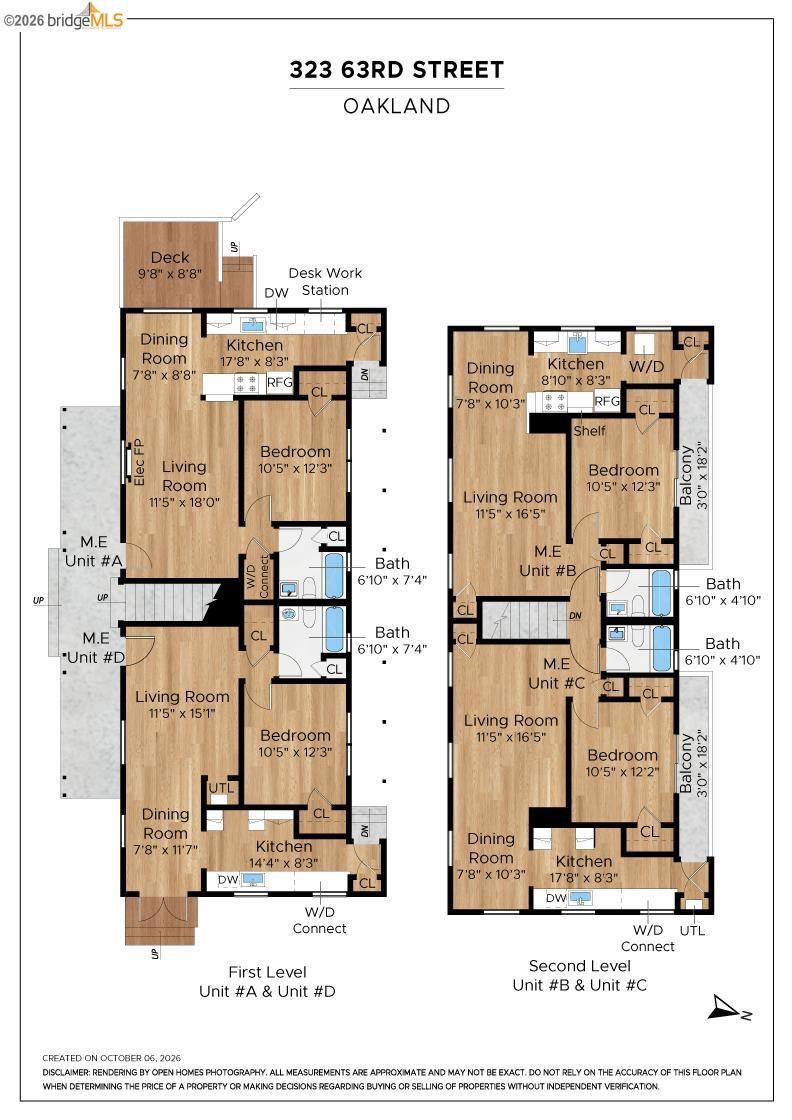
Introducing four newly converted condominium homes in the most coveted part of Rockridge, just off College Avenue and adjacent to Elmwood. Morning coffee at Cole, fresh produce from Yasai, pastries at La Farine, brunch at Southie: the neighborhood's best is right around the corner, and Rockridge BART is half a mile away. Each home has been thoughtfully updated and individually designed, so no two feel alike. What every home has in common is what makes a condo live like a house: its own private outdoor space (balconies upstairs, yards with patios at street level), in-unit laundry, hardwood floors throughout, and a home office nook tucked into the kitchen for work-from-home days. Every home also comes with an assigned off-street parking space and its own large detached storage shed. Set on 63rd Street, known for its mature trees and historic Craftsman homes, these are condos with the soul of a single-family home. Unit C offers upstairs living at the front of the building, overlooking 63rd Street's mature trees and Craftsman homes. Taken down to the studs and fully renovated in 2026, it is the most design-forward home in the building, pairing fresh, modern interiors with classic Rockridge views and a private balcony to share with your furry friends.
Details
| MLS # | 41151678 |
|---|---|
| Listing Type | For Sale |
| Style | Condominium |
| HOA Dues | $525 |
| Sub-Type | Resale |
| Status | Active |
| Year | 1944 |
| Days On Site | 25 |
| Listing Provided By | THE HOME CO. REALTORS | Jennifer Montague |
Features
| Bed(s) | 1 |
|---|---|
| Bath(s) | 1 Total |
| SQ Feet | 725 |
| Story(s) | 1 |
| Acreage | 0.16 |
Interior
| Cooling | None |
|---|---|
| Heating | Electric, Natural Gas, Wall Furnace |
| Heating Yes / No | Yes |
| Cooling Yes / No | No |
| Interior Features | Breakfast Bar |
| Appliances | Dryer, Washer |
| Fireplace Yes / No | No |
Exterior
| Roof | Shingle |
|---|---|
| Lot Features | Street Level |
Parking
| Attached Garage Yes / No | No |
|---|---|
| Parking Features | One Space |
| Garage Yes / No | No |
Area Information
| State | CA |
|---|---|
| County | Alameda |
| City | Oakland |
| Zip Code | 94618 |
| Community Name | ROCKRIDGE |
| Listing VS Median (in ROCKRIDGE) | |
Price: $672,000 low | high Med: $686,000 sqft: 725 low | high Med: 725 $ / sqft: $927 low | high Med: $946 On site: 25 low | high Med: 25 | |
Market Activity 94618
Request a showing
Request a showing
Contact
Learn More About This Property

| State | CA |
|---|---|
| County | Alameda |
| City | Oakland |
| Zip Code | 94618 |
| Community Name | ROCKRIDGE |
| Listing VS Median (in ROCKRIDGE) | |
Price: $672,000 low | high Med: $686,000 sqft: 725 low | high Med: 725 $ / sqft: $927 low | high Med: $946 On site: 25 low | high Med: 25 | |