3225 El Camino Real 304,Palo Alto, CA 94306
Palo Alto, CA 94306

Description
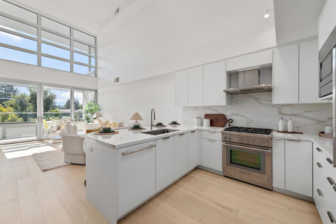
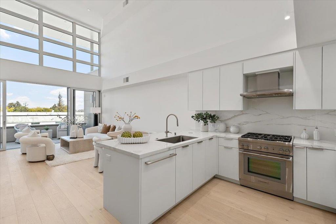
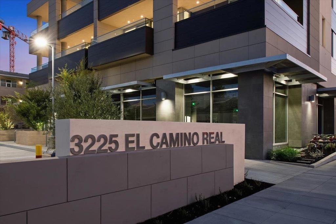
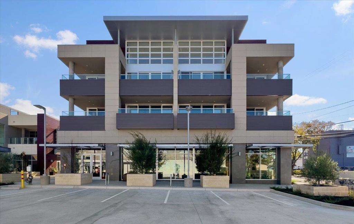
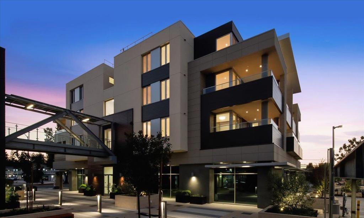
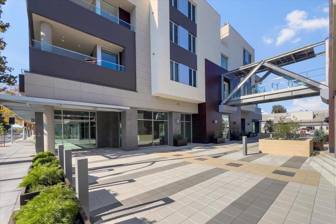
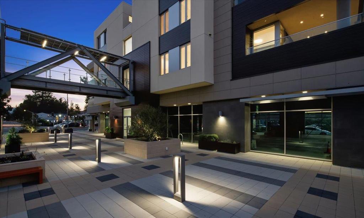
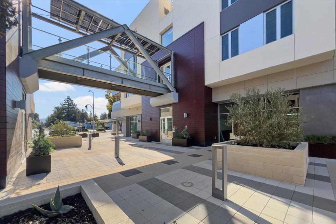
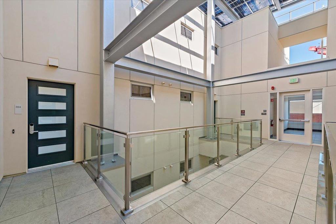
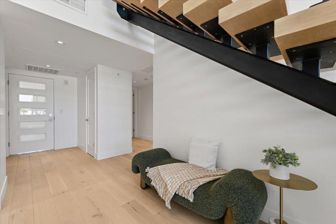
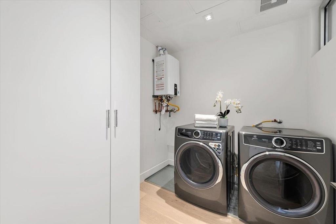
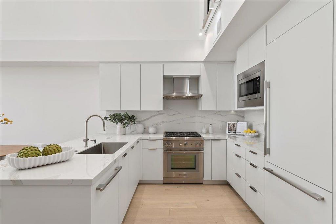
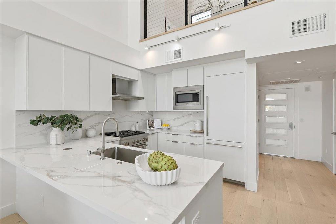
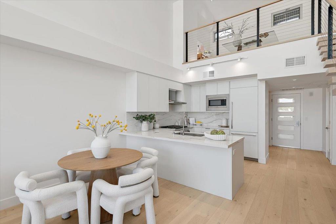
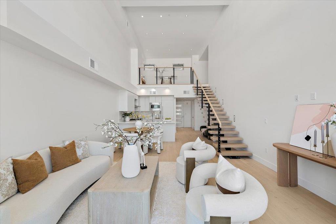
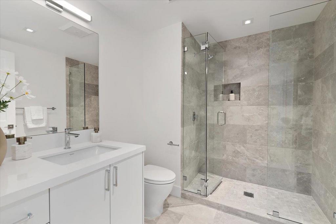
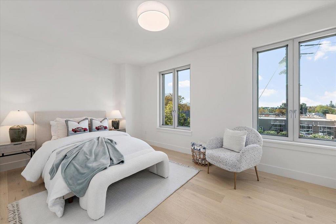
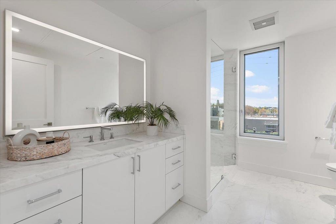
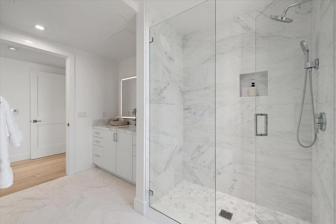
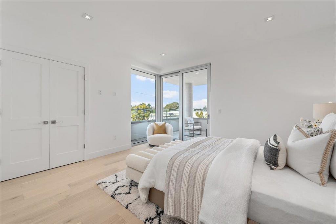
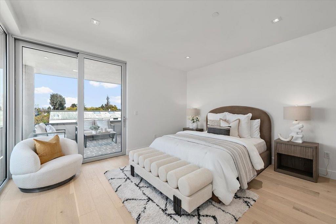
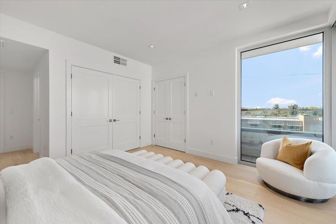
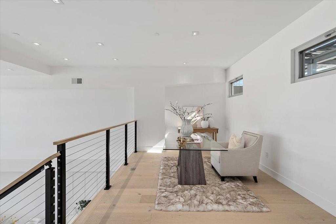
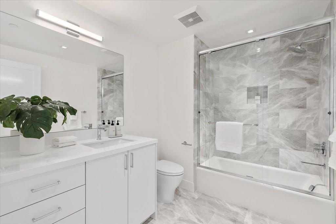
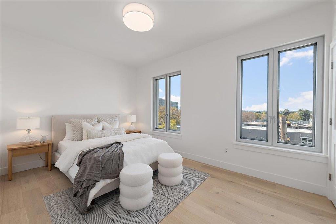
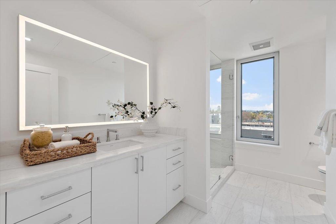
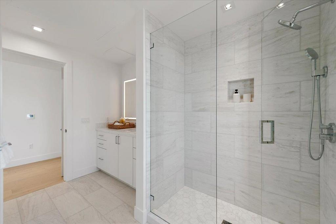
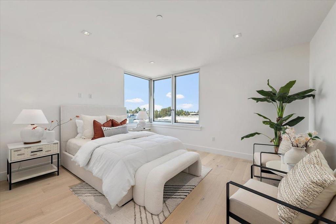
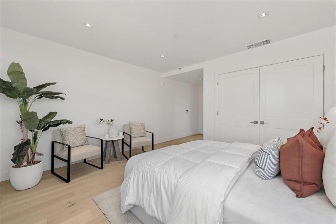
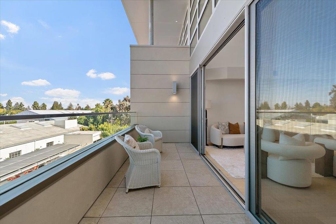
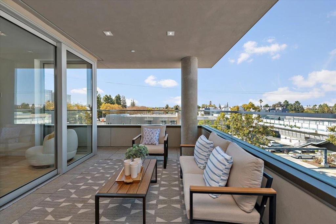
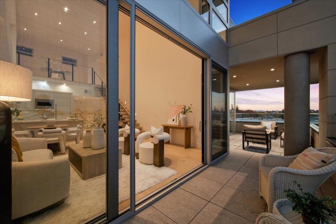
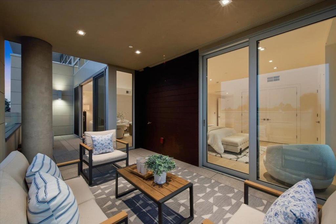
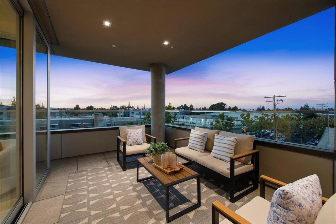
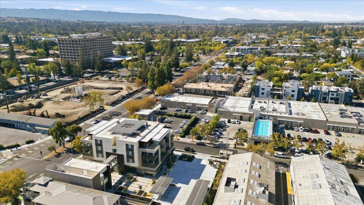
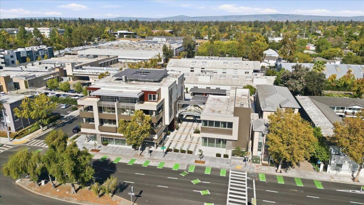
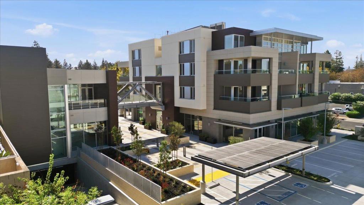
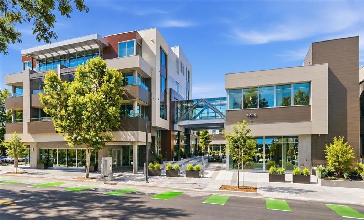
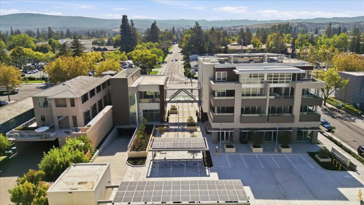
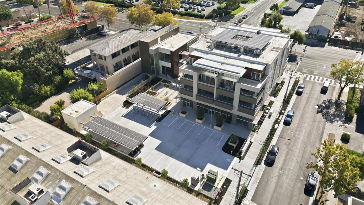
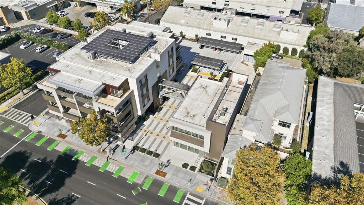
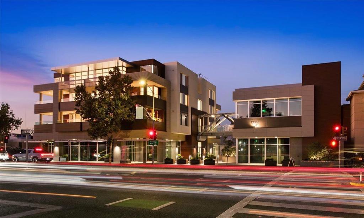
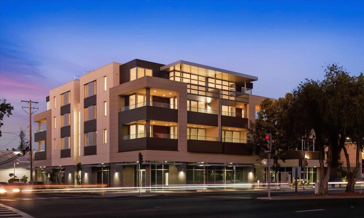
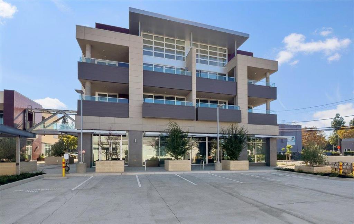
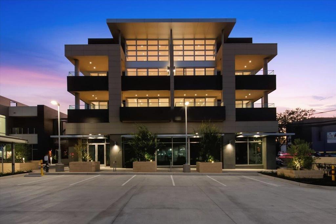
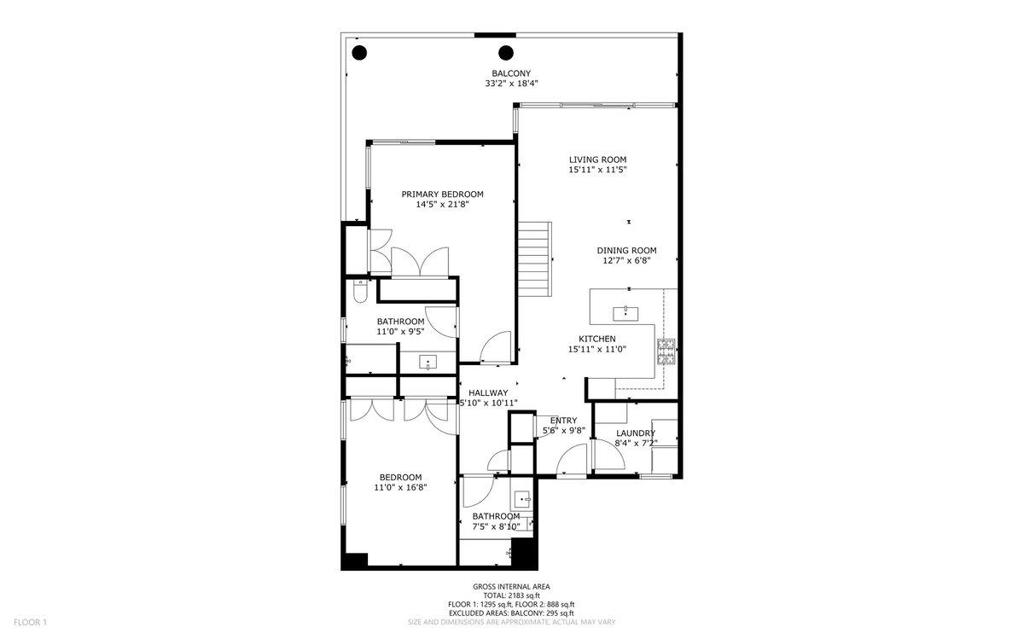
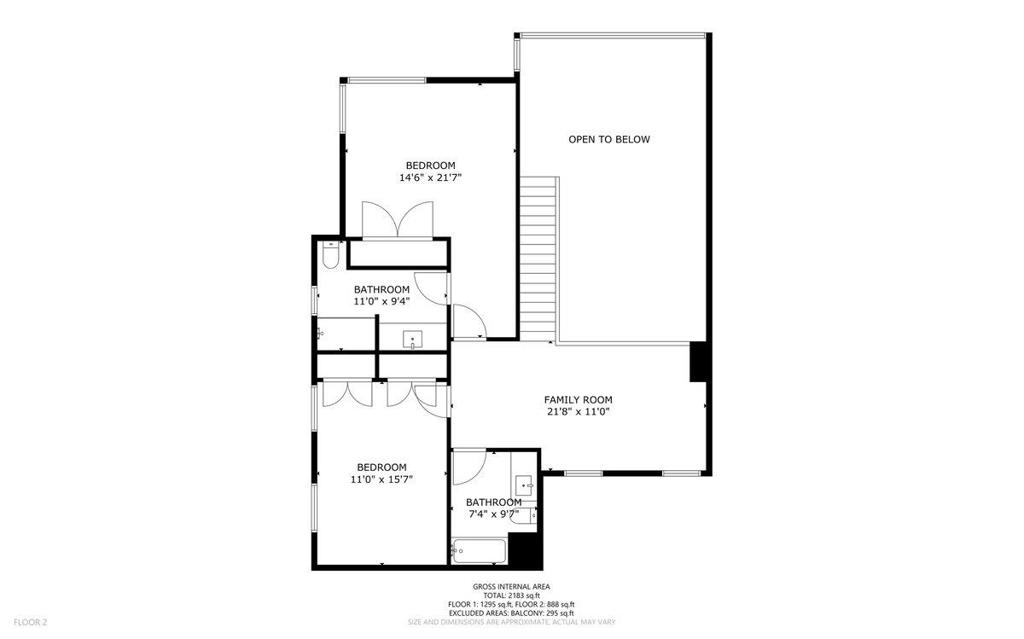
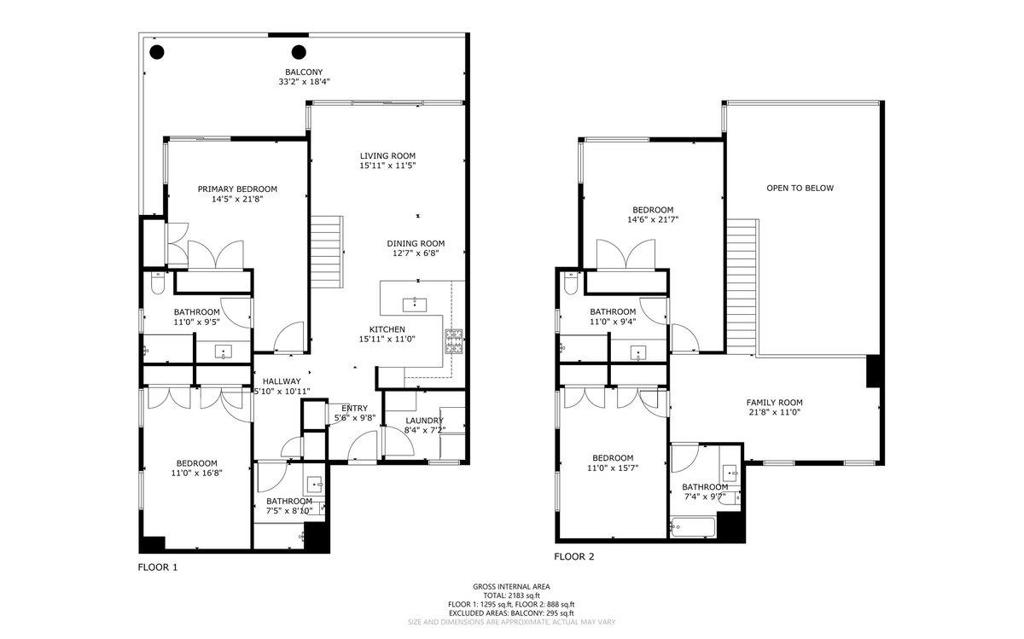
Just-built mixed-used Contemporary design project on the corner of El Camino Real & Portage Avenue. Award winning Hayes Group Architects plan combined with quality craftsmanship brings to the market 1 of a collection of only 4 restricted access top-floor corner penthouse lofts in a mixed-use project, engineered with state-of-the-art, high-efficiency technology. Open the door to a dramatic 20-foot-high living area faced with glass and wrapped with an extensive 300+/- s.f. terrace not included in the total footage. First floor includes a utility room, a suite, secondary bedroom, open kitchen with a gas stove, Thermador appliances, quartz countertop & white conversion-finish cabinets with pull-outs. A floating staircase leads to a flexible-use open loft area & another suite & secondary bedroom. Climate-controlled, energy-efficient VRF system. Functional windows are tilt-and-turn with a STC rating of 38-43, location-dependent. Fire sprinklered. Secure building. Provided with 2 underground parking spaces. Across the street from Equinox Gym, near Stanford Research Park & California Avenue, Palo Alto's second downtown. Front door faces southwest.
Details
| MLS # | ML82063015 |
|---|---|
| Listing Type | For Sale |
| Style | Condominium |
| Building Name | Portage Lofts |
| HOA Dues | $992 |
| Sub-Type | Resale |
| Status | Active |
| Year | 2026 |
| Days On Site | 13 |
| Listing Provided By | Coldwell Banker Realty | Kathryn Tomaino |
Features
| Bed(s) | 4 |
|---|---|
| Bath(s) | 4 Total |
| SQ Feet | 2,385 |
| Garage | 2 |
| Story(s) | 2 |
| Units | 4 |
| Zoning | CS |
| Property View | Yes |
Interior
| Cooling | Central Air |
|---|---|
| Heating | Central |
| Heating Yes / No | Yes |
| Cooling Yes / No | Yes |
| Interior Features | Loft, Utility Room |
| Appliances | Dishwasher, Disposal, Microwave, Refrigerator, Range Hood, Self Cleaning Oven |
| Fireplace Yes / No | No |
Exterior
| Roof | Flat, Other |
|---|---|
| Security Features | Fire Sprinkler System |
| Construction Materials | Concrete |
| Lot Features | Level |
Parking
| Attached Garage Yes / No | No |
|---|---|
| Parking Features | Underground |
| Garage Yes / No | Yes |
Utilities
| Utilities | Natural Gas Available |
|---|---|
| Sewer | Public Sewer |
Area Information
| State | CA |
|---|---|
| County | Santa Clara |
| City | Palo Alto |
| Zip Code | 94306 |
| Area | 699 Not Defined |
| Listing VS Median (in 94306) | |
Price: $2,880,000 low | high Med: $2,650,000 sqft: 2,385 low | high Med: 1,117 $ / sqft: $1,208 low | high Med: $2,372 On site: 13 low | high Med: 4 | |
Market Activity 94306
Request a showing
Request a showing
Contact
Learn More About This Property

| State | CA |
|---|---|
| County | Santa Clara |
| City | Palo Alto |
| Zip Code | 94306 |
| Area | 699 Not Defined |
| Listing VS Median (in 94306) | |
Price: $2,880,000 low | high Med: $2,650,000 sqft: 2,385 low | high Med: 1,117 $ / sqft: $1,208 low | high Med: $2,372 On site: 13 low | high Med: 4 | |