New Listing
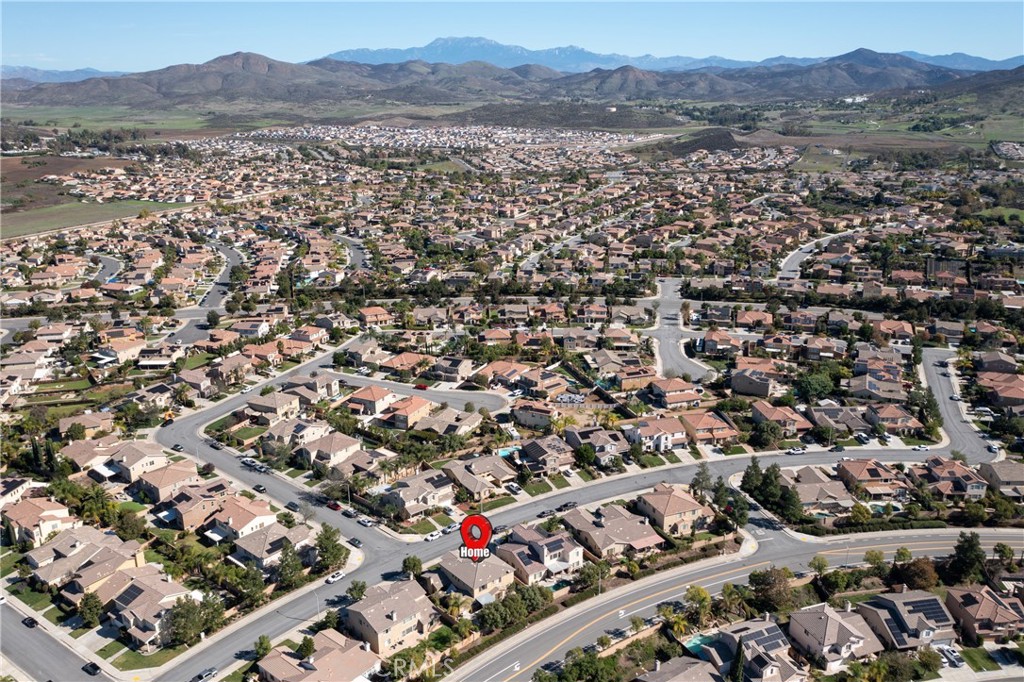
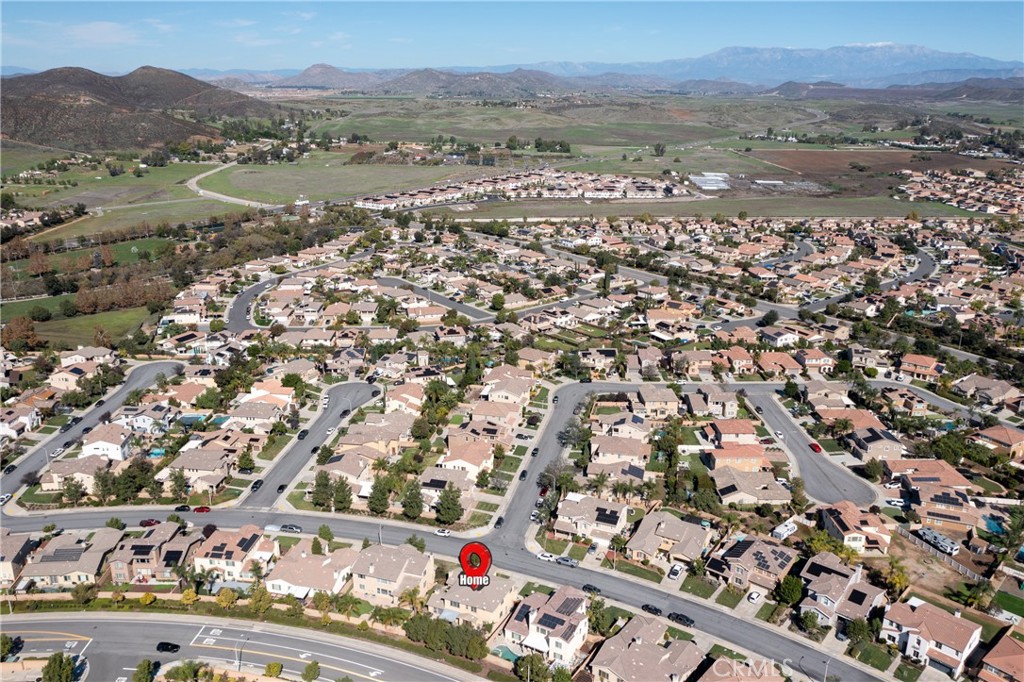
32233 Clear Springs Drive,Winchester, CA 92596
Winchester, CA 92596

Description
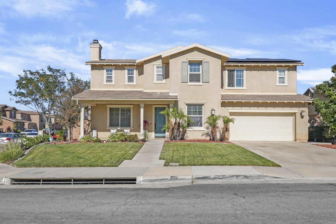
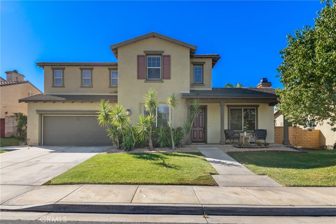
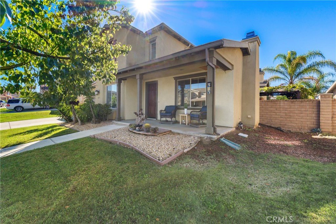
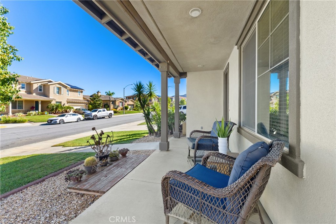
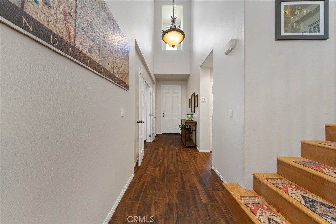
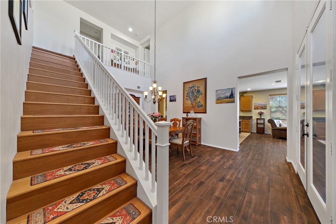
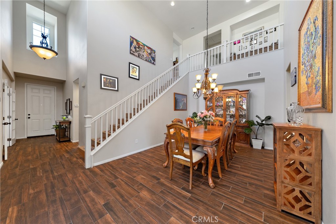
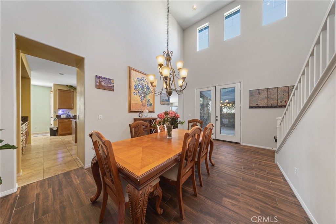
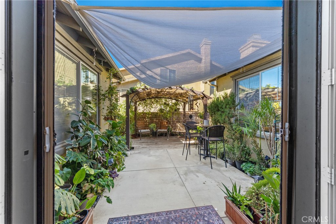
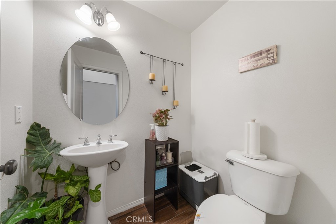
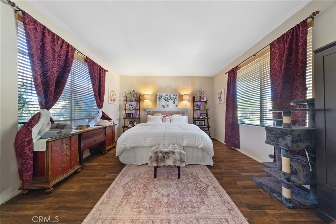
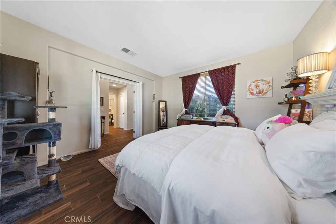
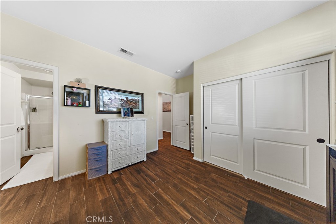
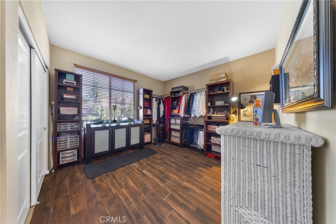
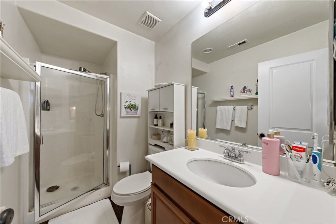
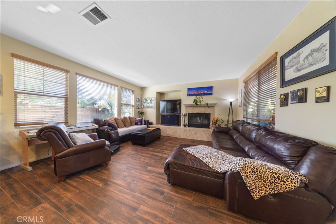
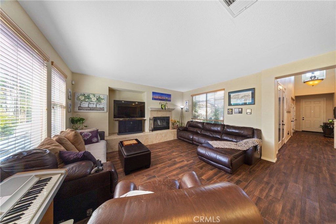
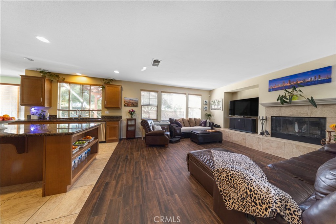
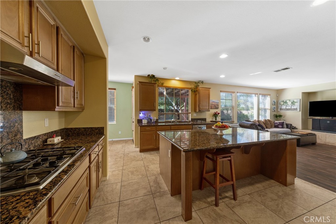
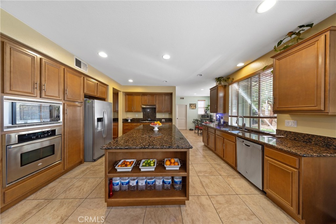
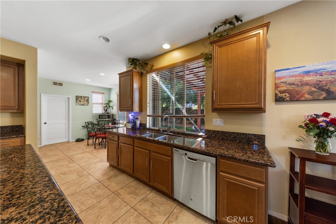
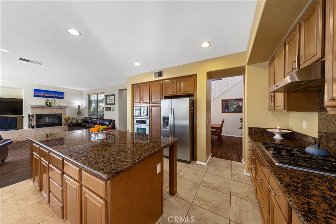
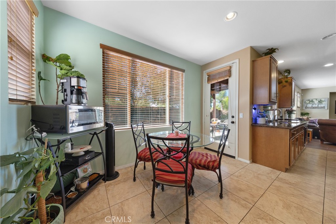
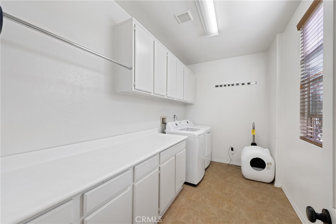
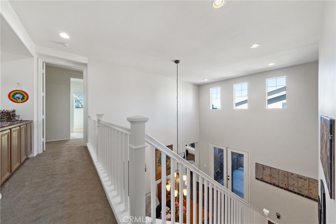
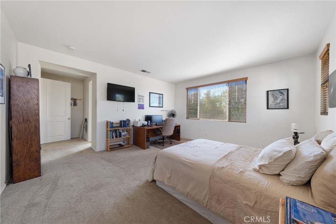
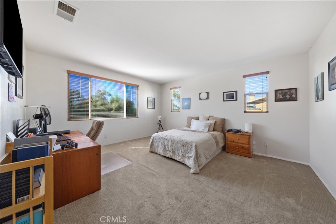
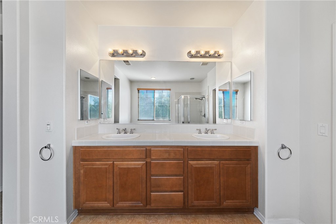
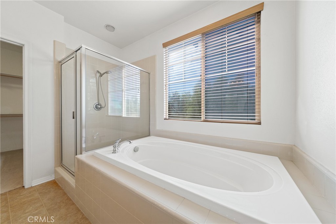
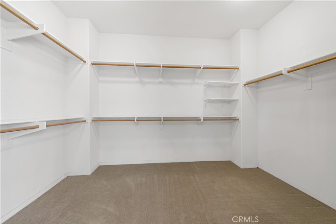
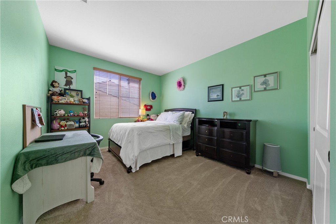
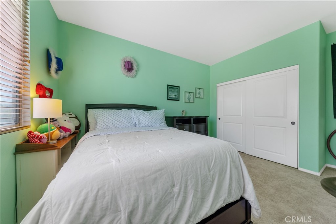
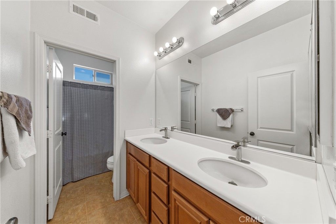
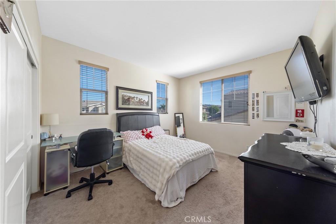
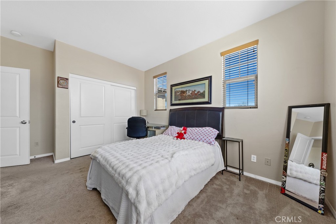
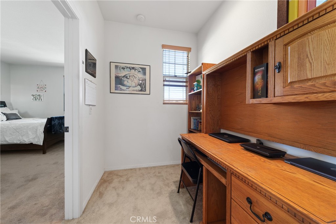
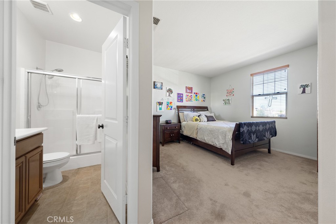
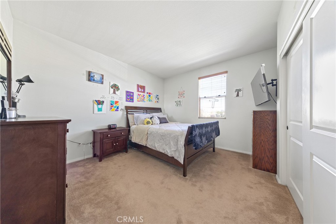
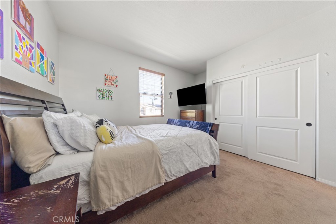
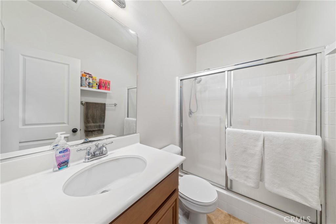
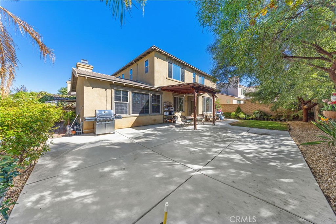
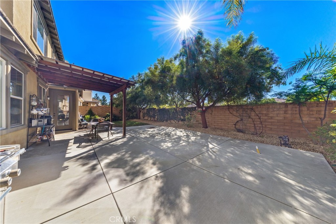
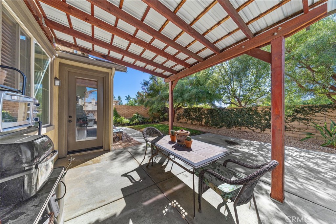
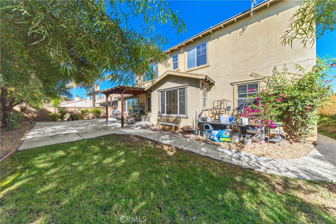
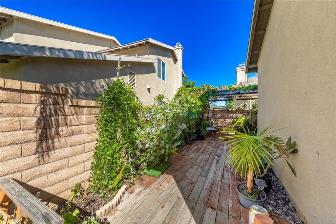
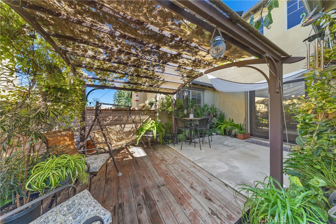
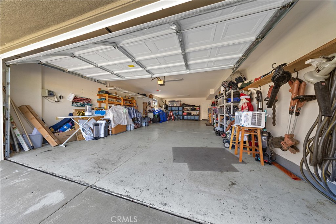
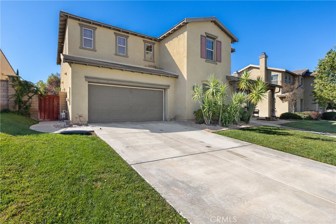
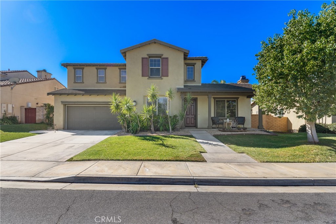
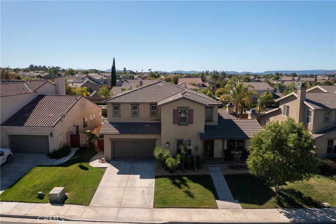
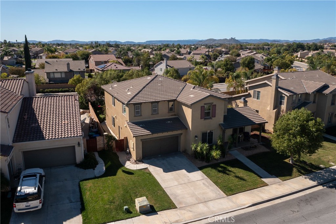
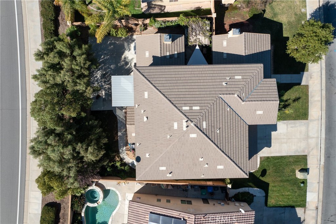
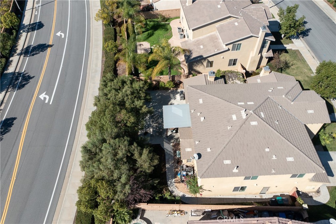
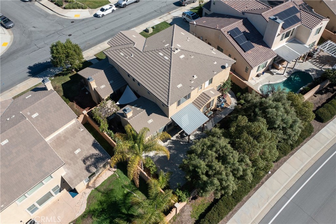
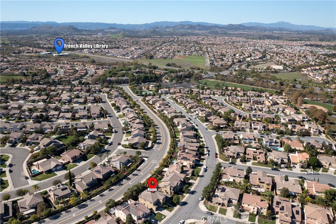
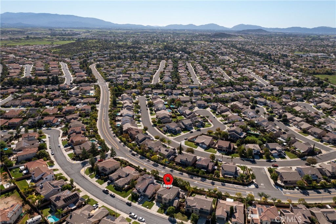
Elegant and inviting 5+bedroom 4.5 bath with 4-car tandem garage in Morningstar Ranch. Downstairs bedroom with en-suite bathroom. Formal living room with fireplace and French doors doubles as 6th bedroom. Formal dining room has lovely double French door access to shaded courtyard, perfectly situated to enjoy morning coffee or afternoon tea. Spacious kitchen with adjacent informal dining nook has granite counter tops, stainless steel double sink, gas cook top, dishwasher, electric oven, microwave, refrigerator and humongous center island open to family room with yet another fireplace and French doors to back to covered back patio. Primary bedroom suite has walk-in closet, dual sink vanity, huge soaking tub and separate shower. Three more guest bedrooms upstairs. Two share a full bath with dual sink vanity, while that other boasts it's own private bathroom. (A total of 3 bedrooms have en-suite baths!). Convenient office/study niche tucked into one corner of the landing. Landscaped back yard has covered patio, blockwall fencing, and gas BBQ. There's even an existing cement slab that could accommodate an above ground spa. Tile flooring throughout downstairs living area and carpet upstairs. Ceiling fans and inset lighting. Huge laundry room with cabinets and built-in folding table, washer and dryer included. Put this one on your "must see" list!
Details
| MLS # | SW26236841 |
|---|---|
| Listing Type | For Sale |
| Style | House |
| HOA Dues | $50 |
| Sub-Type | Resale |
| Status | Active |
| Year | 2007 |
| Days On Site | 6 |
| Listing Provided By | Bassett & Associates, REALTORS | Michelle Bassett |
Features
| Bed(s) | 5 |
|---|---|
| Bath(s) | 5 Total |
| SQ Feet | 3,108 |
| Garage | 4 |
| Story(s) | 2 |
| Units | 1 |
| Acreage | 0.17 |
| Property View | None |
Interior
| Cooling | Central Air, Electric, Zoned |
|---|---|
| Heating | Central, Forced Air, Fireplaces, Natural Gas, Wood, Zoned |
| Heating Yes / No | Yes |
| Cooling Yes / No | Yes |
| Interior Features | Breakfast Bar, Breakfast Area, Cathedral Ceilings, Separate Formal Dining Room, Granite Counters, High Ceilings, In Law Floorplan, Open Floorplan, Storage, Two Story Ceilings, Unfurnished, Bedroom On Main Level, Jack And Jill Bath, Primary Suite, Walk In Closets |
| Window Features | Blinds, Screens |
| Appliances | Dishwasher, Electric Oven, Gas Cooktop, Disposal, Gas Water Heater, Microwave, Refrigerator, Range Hood, Water Heater, Dryer, Washer |
| Fireplace Yes / No | Yes |
Exterior
| Exterior Features | Lighting, Rain Gutters |
|---|---|
| Roof | Tile |
| Security Features | Security System, Carbon Monoxide Detectors, Smoke Detectors |
| Construction Materials | Drywall, Frame, Stucco |
| Foundation Details | Slab |
| Lot Features | Back Yard, Front Yard, Sprinklers In Rear, Sprinklers In Front, Rectangular Lot, Sprinklers Timer, Sprinklers On Side, Yard |
| Fencing | Block |
Parking
| Attached Garage Yes / No | Yes |
|---|---|
| Parking Features | Concrete, Direct Access, Door Single, Driveway, Garage Faces Front, Garage, Garage Door Opener, One Space, Tandem |
| Garage Yes / No | Yes |
Utilities
| Utilities | Cable Available, Electricity Connected, Natural Gas Connected, Phone Available, Sewer Connected, Water Connected |
|---|---|
| Electric | Electricity On Property, Standard |
| Sewer | Public Sewer |
Location
| Community Features | Curbs, Gutters, Suburban |
|---|
Area Information
| State | CA |
|---|---|
| County | Riverside |
| City | Winchester |
| Zip Code | 92596 |
| Area | SRCAR Southwest Riverside County |
| Listing VS Median (in 92596) | |
Price: $720,000 low | high Med: $599,990 sqft: 3,108 low | high Med: 2,259 $ / sqft: $232 low | high Med: $266 On site: 6 low | high Med: 85 | |
Market Activity 92596
Request a showing
Request a showing
Contact
Learn More About This Property

| State | CA |
|---|---|
| County | Riverside |
| City | Winchester |
| Zip Code | 92596 |
| Area | SRCAR Southwest Riverside County |
| Listing VS Median (in 92596) | |
Price: $720,000 low | high Med: $599,990 sqft: 3,108 low | high Med: 2,259 $ / sqft: $232 low | high Med: $266 On site: 6 low | high Med: 85 | |