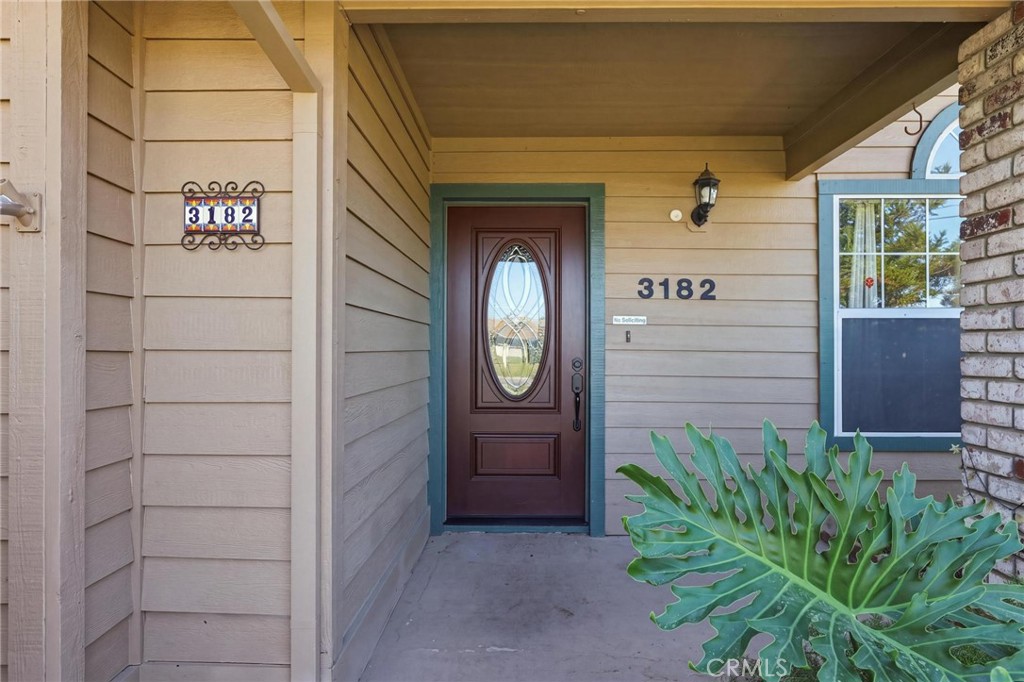
3182 Claremont Drive,Oroville, CA 95966
Oroville, CA 95966

Description
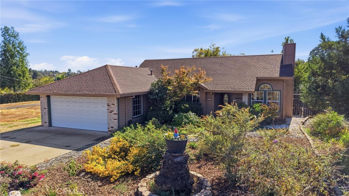
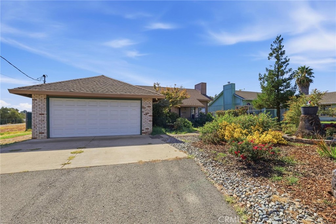
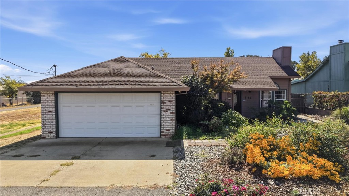
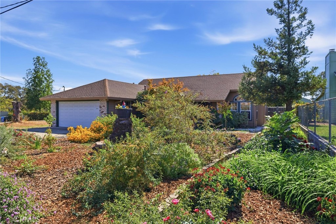
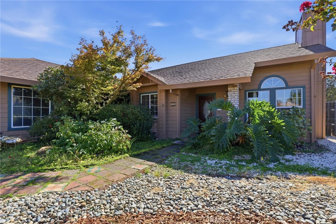
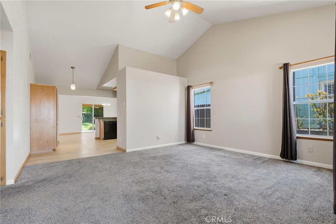
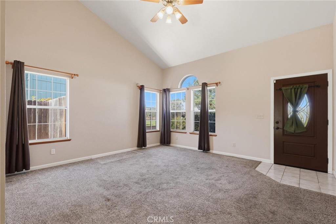
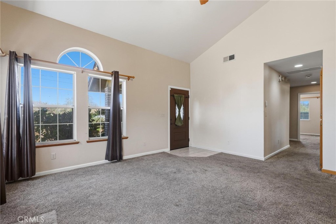
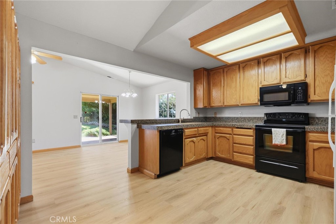
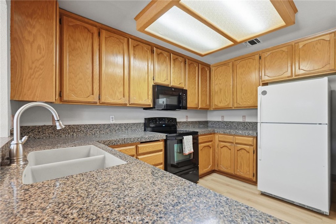
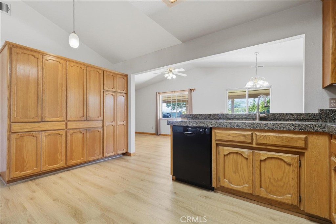
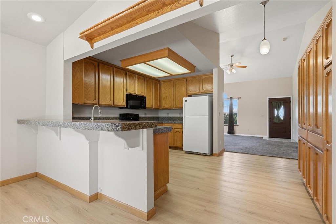
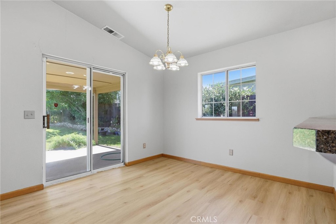
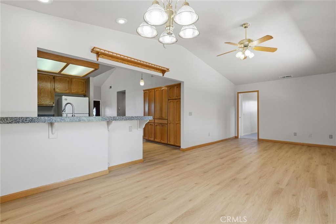
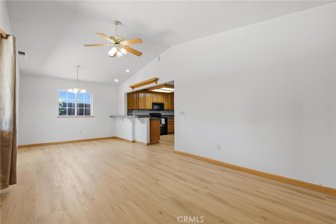
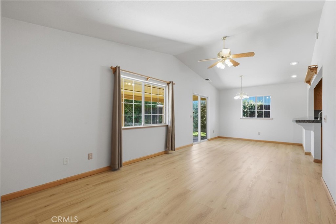
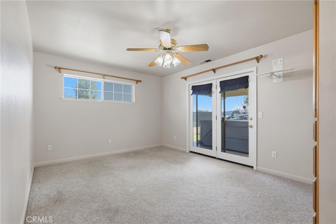
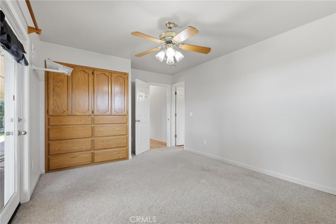
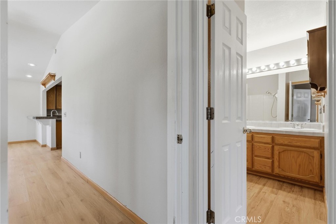
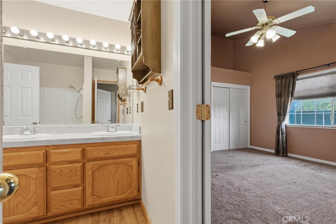
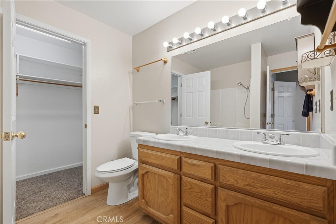
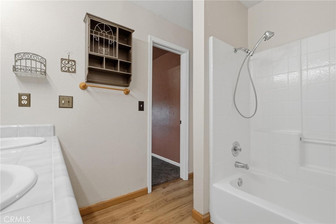
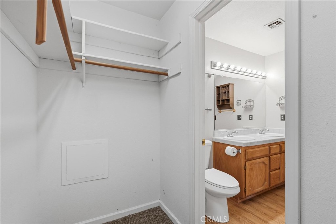
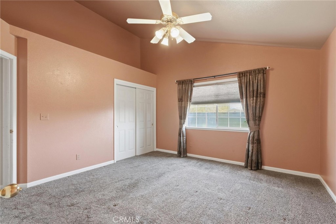
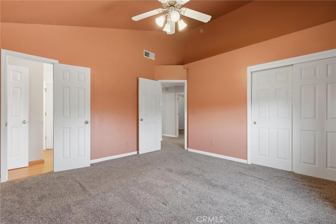
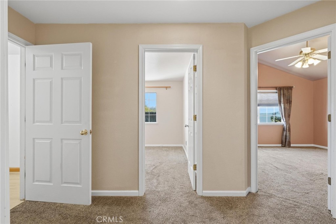
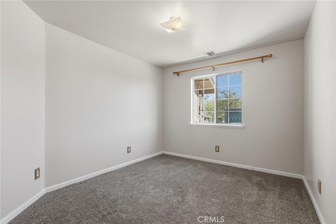
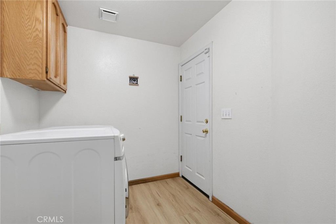
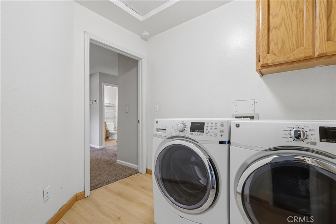
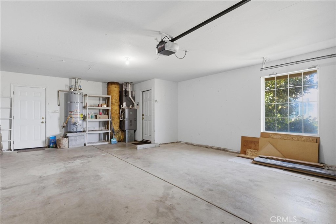
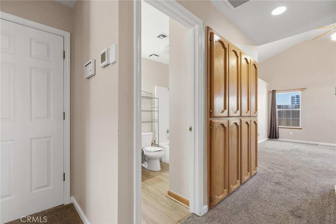
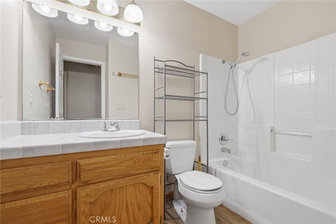
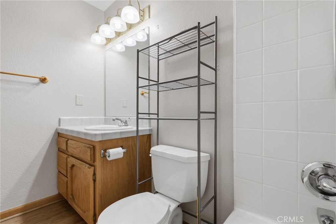
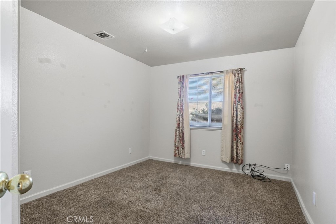
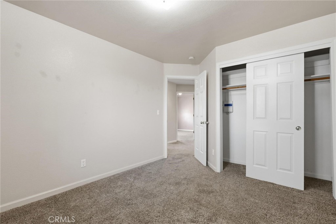
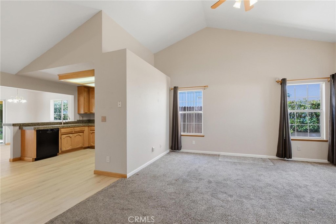
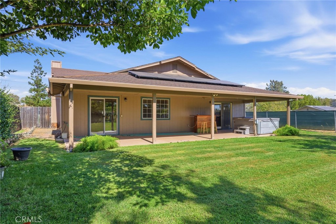
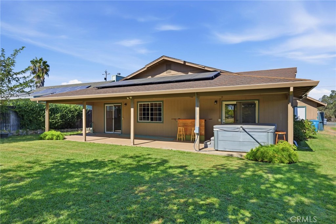
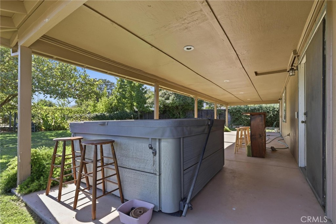
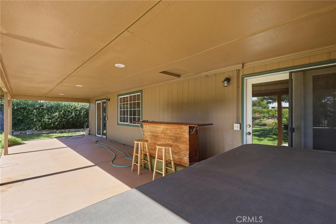
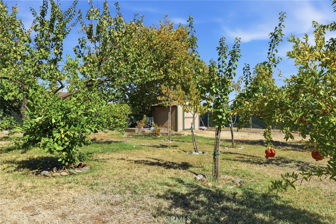
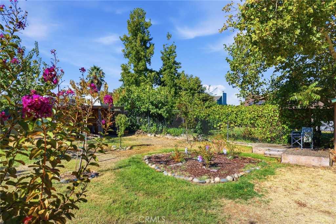
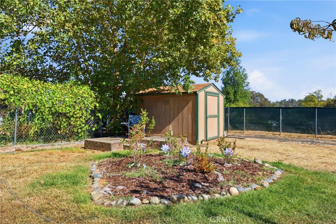
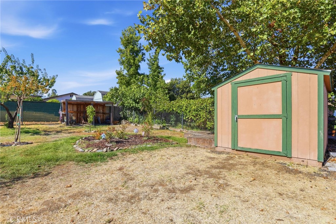
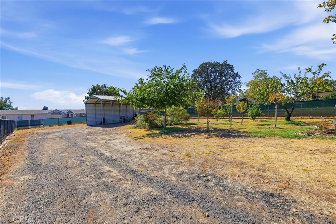
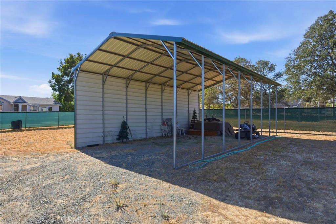
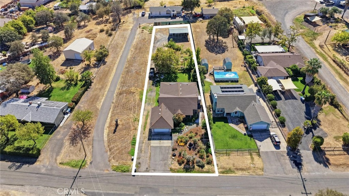
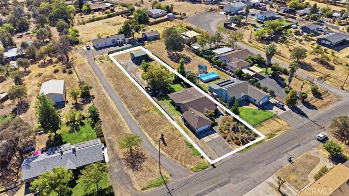
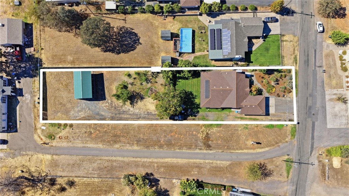
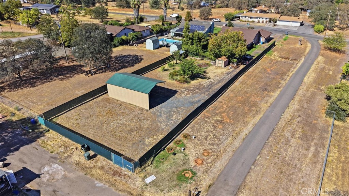
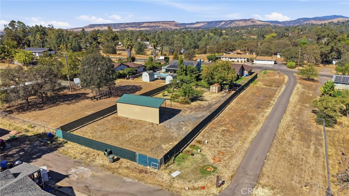
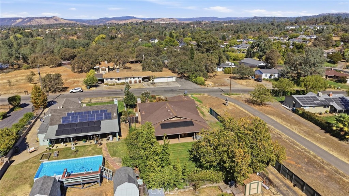
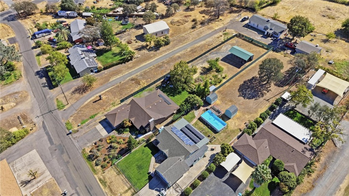
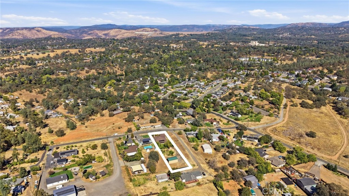
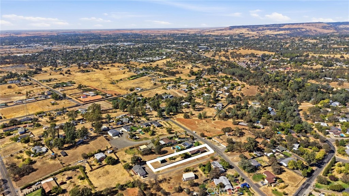
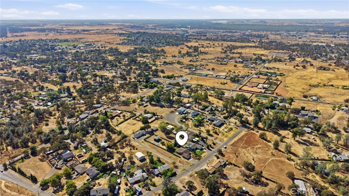
Welcome to 3182 Claremont Drive, where nearly half an acre of mostly flat, usable land gives you room for far more than the typical in-town property. This custom-built, original-owner home offers 4 bedrooms, 2 baths, an attached 2-car garage, owned solar, central heat and air, a recently installed whole-house fan, and abundant built-in storage. Outside is where this property really sets itself apart. The established yard is filled with apricot, nectarine, cherry, pomegranate, lemon and fig trees, blueberries and grapevines, along with mature shade trees, honeysuckle, lavender and roses. Front and back irrigation/drip systems help care for the landscaping, while a covered patio and hot tub create an inviting place to relax and enjoy the back yard. Continue toward the back of the property and you'll find a newer storage shed, an oversized covered structure ideal for RV, boat or equipment parking, and a large, flat gravel area offering even more flexibility. Whether you're looking for additional parking, room for a future shop, or possible ADU potential, there's space here to make the property work for you. Buyer to verify zoning, permitting and intended uses.
Details
| MLS # | OR26223650 |
|---|---|
| Listing Type | For Sale |
| Style | House |
| Sub-Type | Resale |
| Status | Pending |
| Year | 1993 |
| Days On Site | 34 |
| Listing Provided By | Century 21 Select Real Estate Inc | Lacey Nichols |
Features
| Bed(s) | 4 |
|---|---|
| Bath(s) | 2 Total |
| SQ Feet | 1,777 |
| Garage | 2 |
| Car Port | Yes |
| Story(s) | 1 |
| Units | 1 |
| Acreage | 0.48 |
| Property View | Yes |
Interior
| Cooling | Central Air, Whole House Fan |
|---|---|
| Heating | Central |
| Heating Yes / No | Yes |
| Cooling Yes / No | Yes |
| Interior Features | Bedroom On Main Level |
| Appliances | Dishwasher, Electric Range, Microwave, Refrigerator, Dryer, Washer |
| Fireplace Yes / No | No |
Exterior
| Roof | Composition, Shingle |
|---|---|
| Construction Materials | Wood Siding |
| Lot Features | Back Yard, Drip Irrigation Bubblers, Front Yard, Garden, Lawn, Rectangular Lot, Street Level |
Parking
| Attached Garage Yes / No | Yes |
|---|---|
| Parking Features | Boat, Door Multi, Detached Carport, Driveway, Garage, Rv Potential |
| Garage Yes / No | Yes |
Utilities
| Utilities | Cable Available, Electricity Connected, Sewer Connected, Water Connected |
|---|---|
| Sewer | Public Sewer |
Location
| Community Features | Foothills, Fishing, Hiking, Hunting, Lake, Water Sports |
|---|
Area Information
| State | CA |
|---|---|
| County | Butte |
| City | Oroville |
| Zip Code | 95966 |
| Listing VS Median (in 95966) | |
Price: $390,000 low | high Med: $299,000 sqft: 1,777 low | high Med: 1,407 $ / sqft: $219 low | high Med: $215 On site: 34 low | high Med: 93.5 | |
Market Activity 95966
Request a showing
Request a showing
Contact
Learn More About This Property

| State | CA |
|---|---|
| County | Butte |
| City | Oroville |
| Zip Code | 95966 |
| Listing VS Median (in 95966) | |
Price: $390,000 low | high Med: $299,000 sqft: 1,777 low | high Med: 1,407 $ / sqft: $219 low | high Med: $215 On site: 34 low | high Med: 93.5 | |