Price Reduced Listing
 In-Person: 11/08 12:00 PM - 3:00 PM
3181 Quarry Drive,Riverside, CA 92509
Riverside, CA 92509

Description
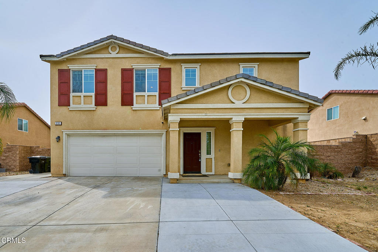
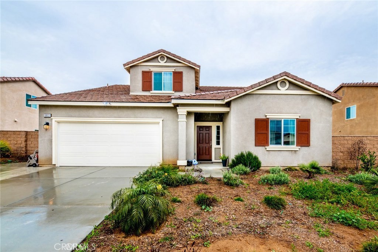
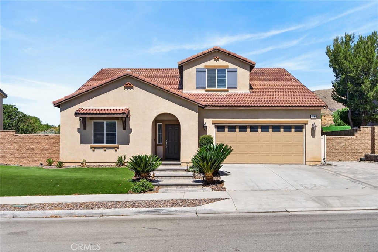
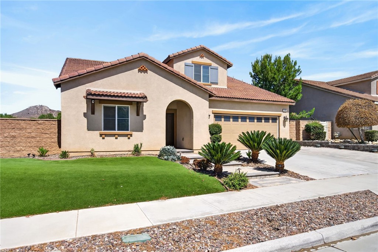
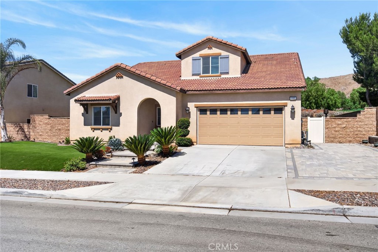
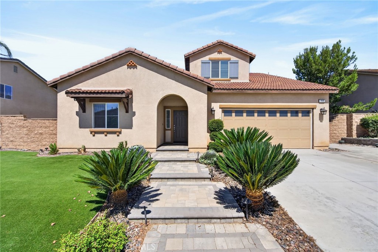
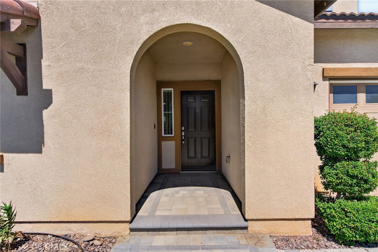
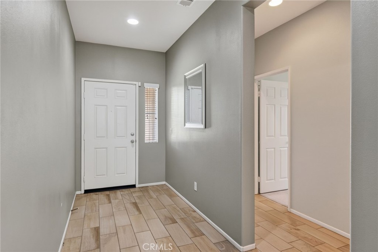
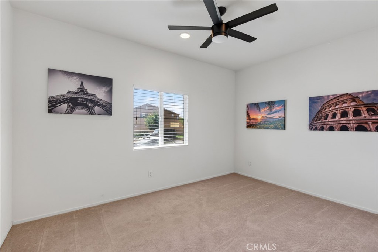
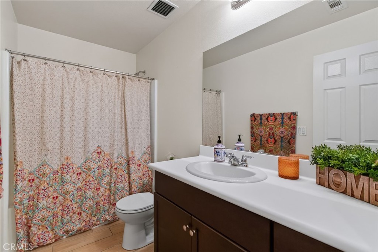
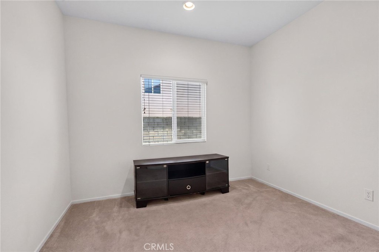
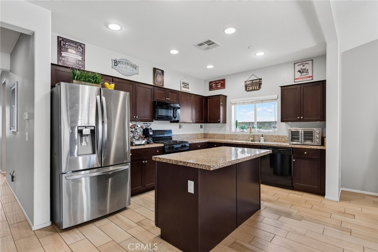
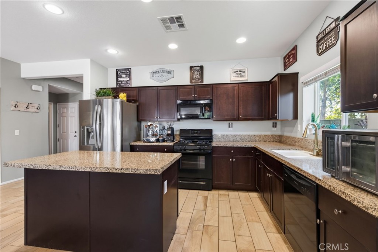
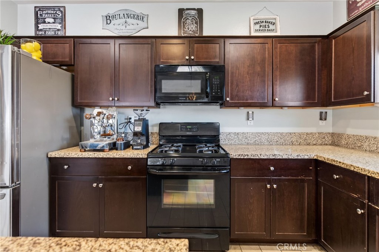
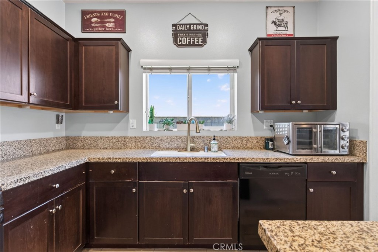
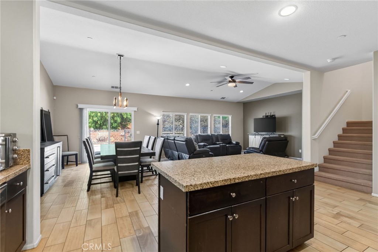
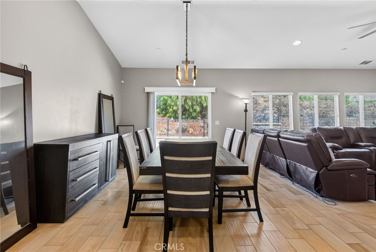
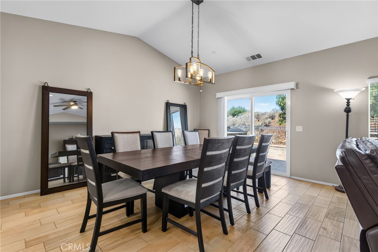
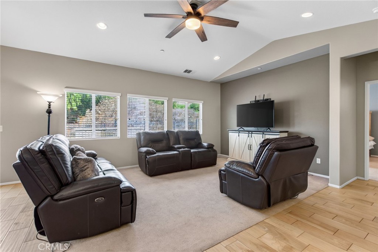
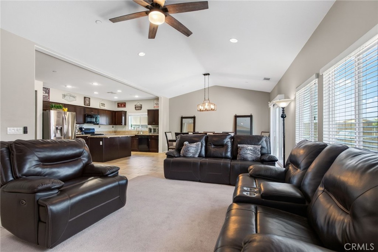
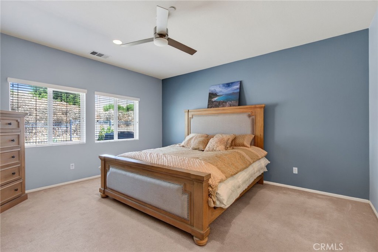
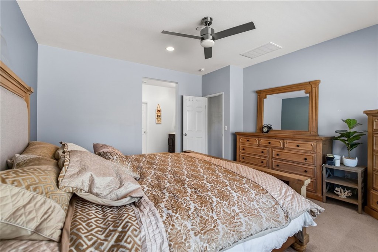
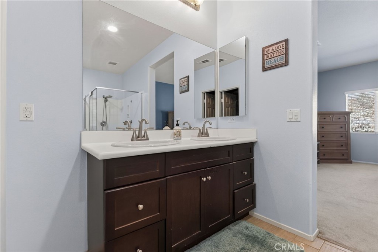
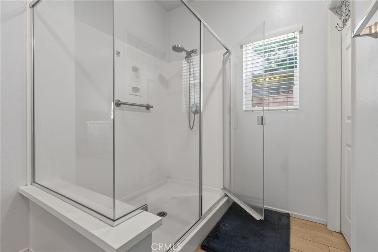
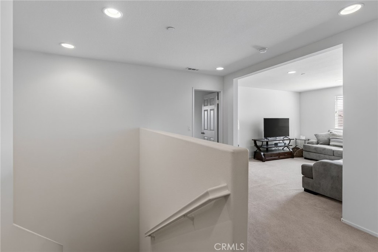
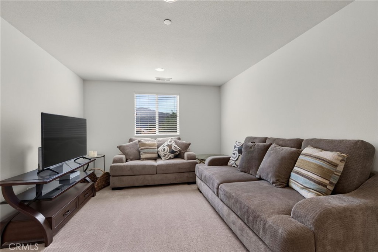
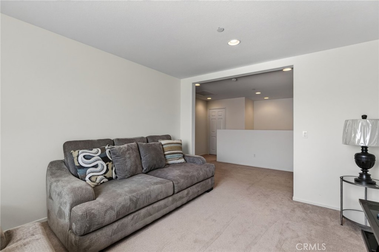
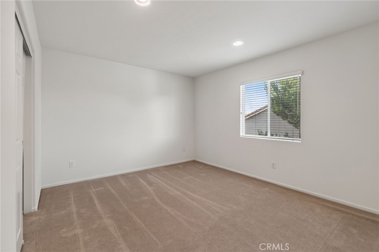
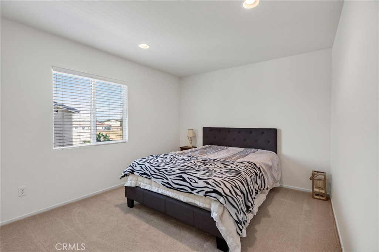
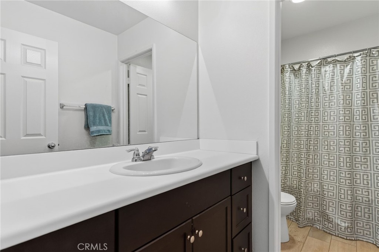
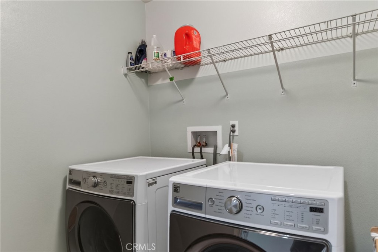
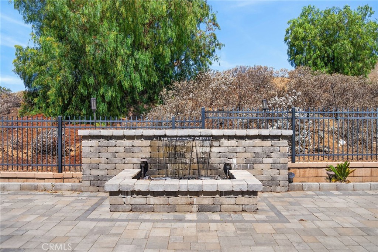
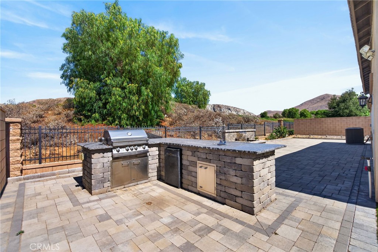
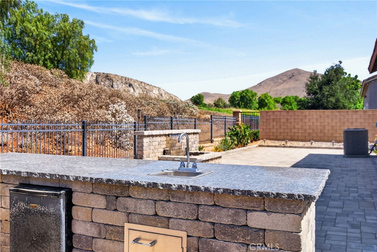
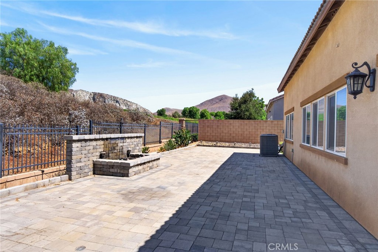
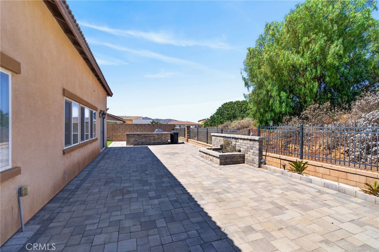
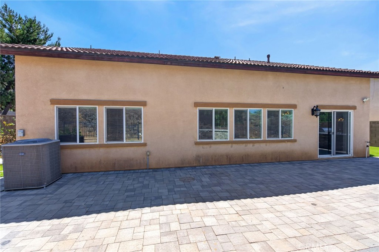
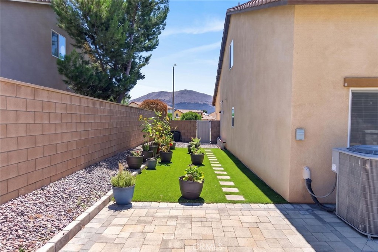
Welcome to this beautifully maintained home located in the desirable community of The Quarry. With a highly desirable floor plan, the main level features a spacious primary suite along with two additional guest bedrooms, a full guest bathroom, and a convenient laundry room. The open-concept kitchen, dining area, and living room create the perfect setting for both everyday living and entertaining. Upstairs you'll find a generous loft that provides flexible living space, along with two additional bedrooms and a full bathroom-ideal for guests, a home office, or a growing household. Step outside to a backyard designed for entertaining and relaxation. Enjoy an expansive paver patio complete with a custom outdoor kitchen featuring a built-in BBQ, sink, refrigerator, granite countertops, and ample storage. A decorative water feature creates a peaceful focal point, while the home's premium location backing to open space provides added privacy with no rear neighbors and beautiful hillside views. An additional side yard with artificial turf offers a low-maintenance space for pets, gardening, or outdoor activities. Additional highlights include a two-car garage, recessed lighting, abundant natural light throughout, and a functional floor plan that offers flexibility for a variety of lifestyles. This is an exceptional opportunity to own a spacious home with an incredible outdoor living space in one of The Quarry's most desirable settings.
Details
| MLS # | IV26161322 |
|---|---|
| Listing Type | For Sale |
| Style | House |
| Sub-Type | Resale |
| Status | Active |
| Year | 2017 |
| Days On Site | 102 |
| Listing Provided By | COLDWELL BANKER REALTY | ROBERT VAIL |
Features
| Bed(s) | 5 |
|---|---|
| Bath(s) | 3 Total |
| SQ Feet | 2,600 |
| Garage | 2 |
| Story(s) | 2 |
| Units | 1 |
| Acreage | 0.17 |
| Property View | None |
Interior
| Cooling | Central Air |
|---|---|
| Heating | Central |
| Heating Yes / No | Yes |
| Cooling Yes / No | Yes |
| Interior Features | Ceiling Fans, Separate Formal Dining Room, High Ceilings, Pantry, Stone Counters, Bedroom On Main Level, Loft, Main Level Primary, Primary Suite, Walk In Closets |
| Window Features | Double Pane Windows, Screens |
| Appliances | Gas Oven, Gas Range, Microwave, Refrigerator, Water Heater |
| Fireplace Yes / No | No |
Exterior
| Roof | Tile |
|---|---|
| Foundation Details | Slab |
| Lot Features | Zero To One Unit Acre, Back Yard, Front Yard |
| Fencing | Block, Wrought Iron |
Parking
| Attached Garage Yes / No | Yes |
|---|---|
| Parking Features | Direct Access, Door Single, Driveway, Garage Faces Front, Garage |
| Garage Yes / No | Yes |
Utilities
| Utilities | Cable Connected, Electricity Connected, Natural Gas Connected, Sewer Connected, Water Connected |
|---|---|
| Electric | Standard |
| Sewer | Public Sewer |
Location
| Community Features | Biking, Gutters |
|---|
Area Information
| State | CA |
|---|---|
| County | Riverside |
| City | Riverside |
| Zip Code | 92509 |
| Area | 252 Riverside |
| Listing VS Median (in 92509) | |
Price: $799,000 low | high Med: $615,000 sqft: 2,600 low | high Med: 1,211 $ / sqft: $307 low | high Med: $511 On site: 102 low | high Med: 26.5 | |
Market Activity 92509
Request a showing
Request a showing
Contact
Learn More About This Property

| Open House |
|---|
| In-Person 11/08 12:00 PM - 3:00 PM |
| State | CA |
|---|---|
| County | Riverside |
| City | Riverside |
| Zip Code | 92509 |
| Area | 252 Riverside |
| Listing VS Median (in 92509) | |
Price: $799,000 low | high Med: $615,000 sqft: 2,600 low | high Med: 1,211 $ / sqft: $307 low | high Med: $511 On site: 102 low | high Med: 26.5 | |