
316 Rebecca Drive,San Dimas, CA 91773
San Dimas, CA 91773

Description
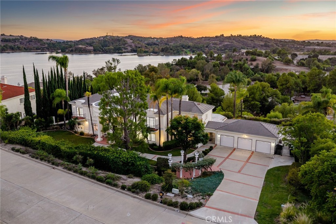
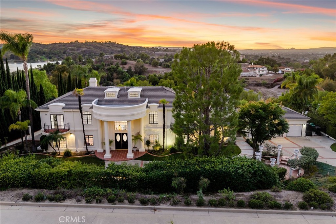
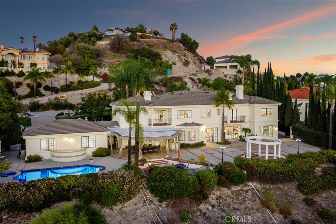
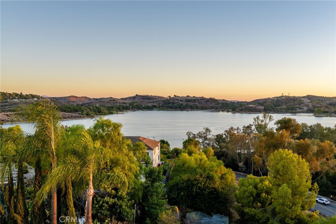
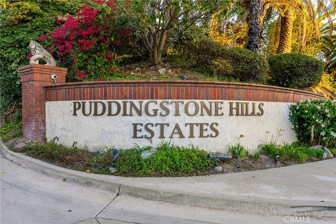
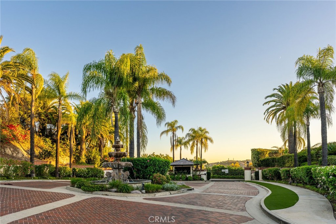
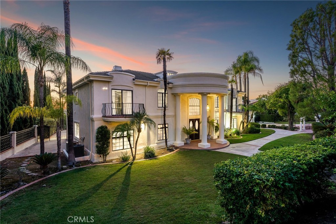
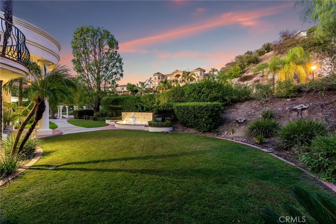
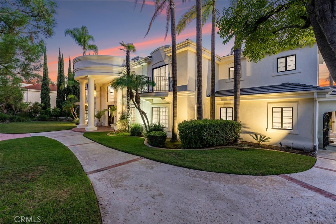
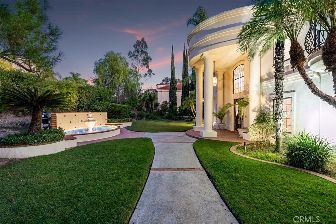
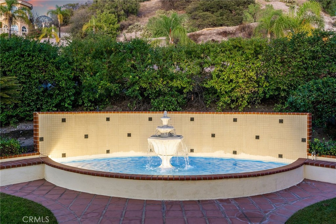
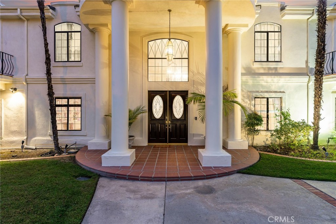
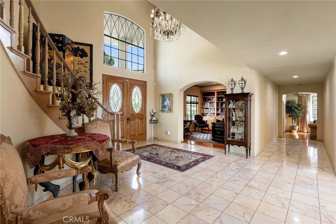
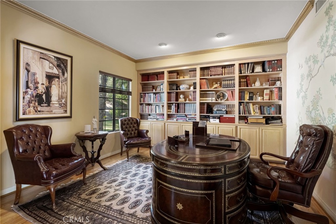
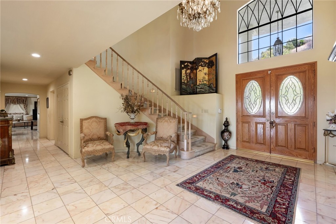
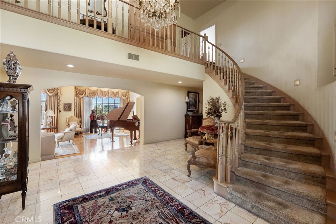
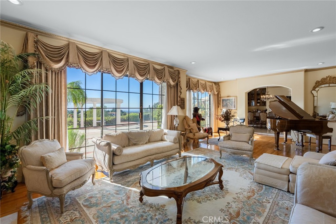
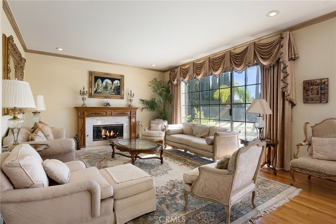
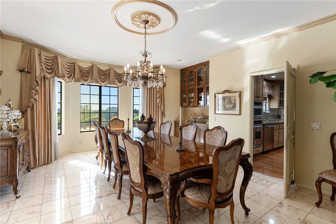
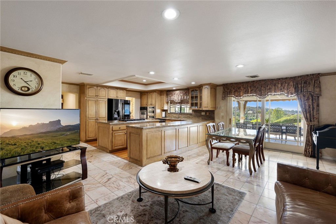
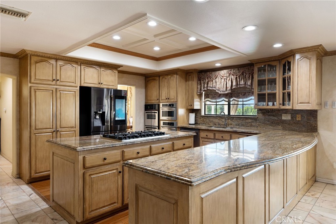
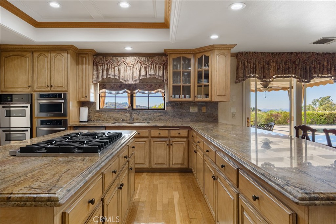
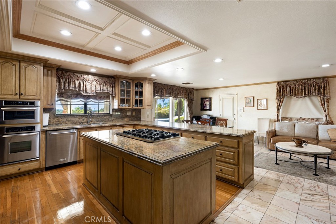
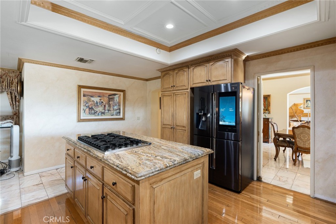
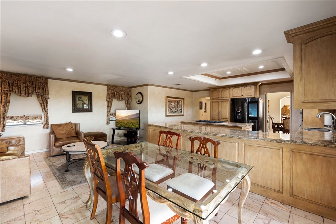
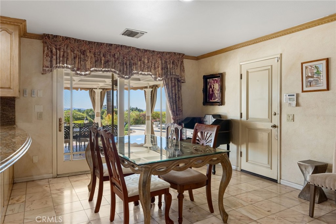
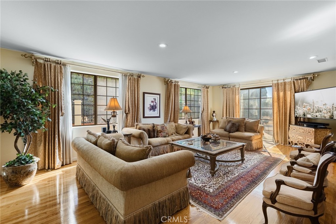
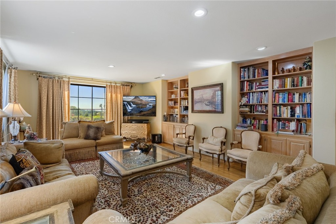
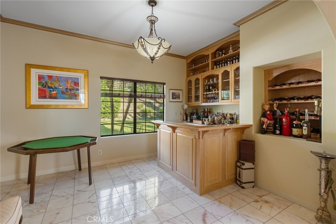
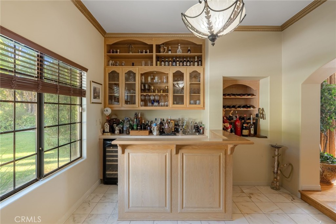
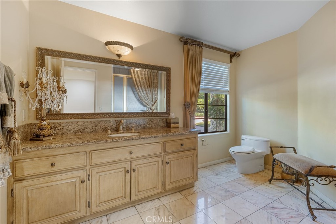
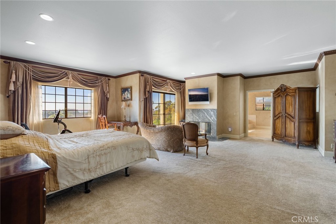
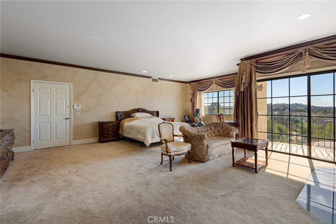
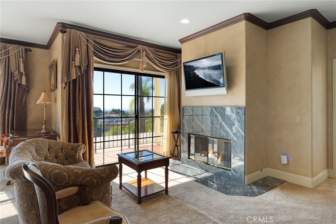
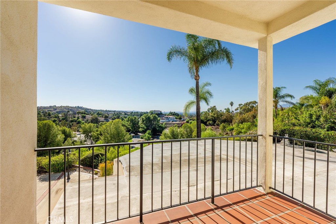
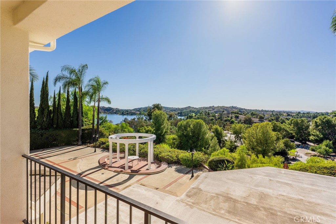
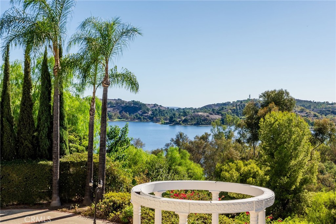
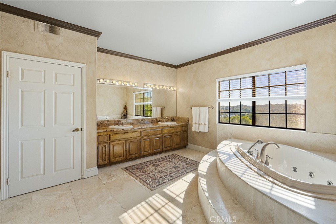
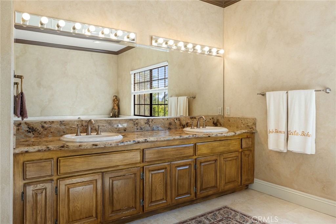
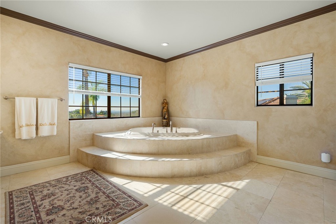
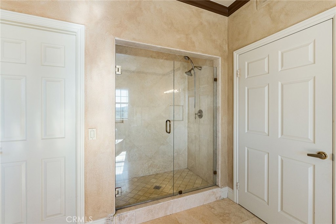
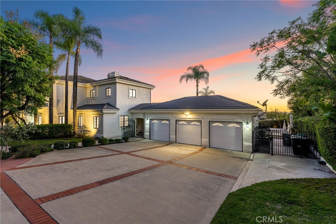
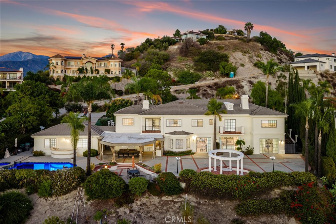
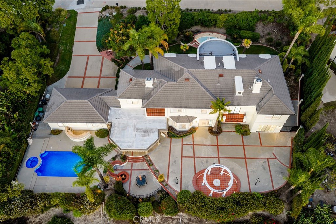
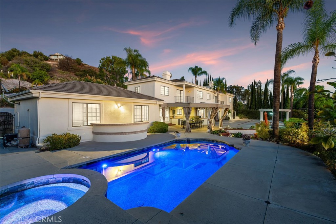
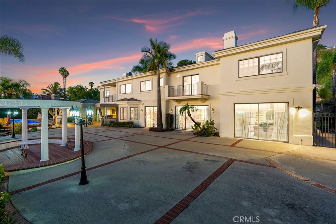
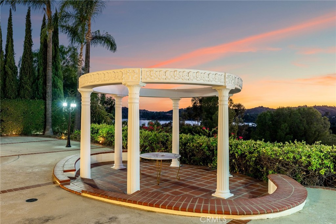
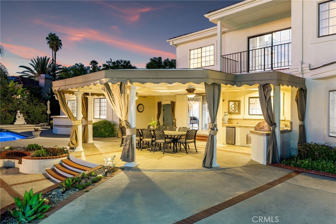
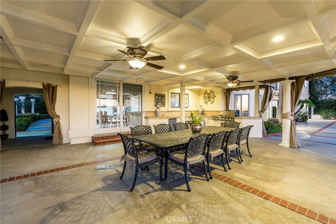
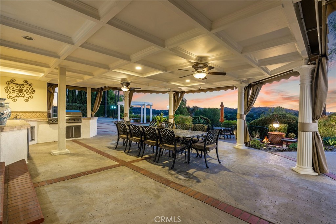
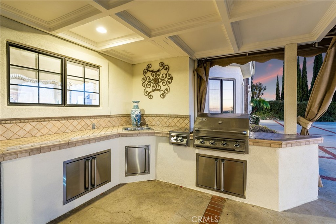
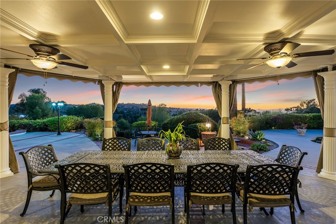
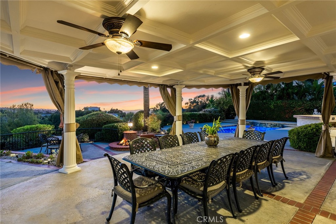
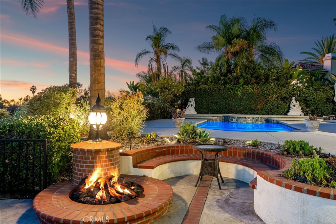
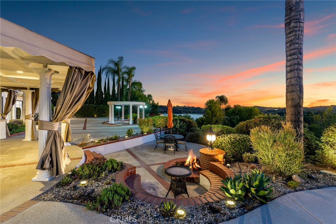
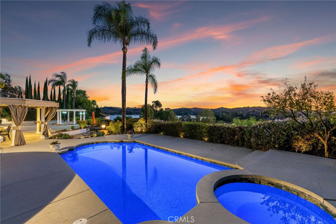
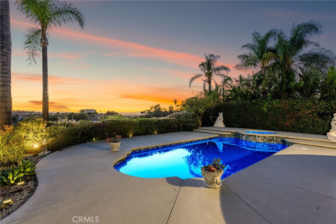
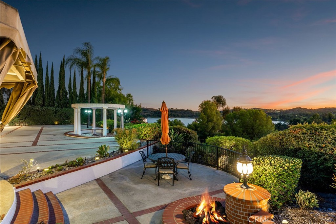
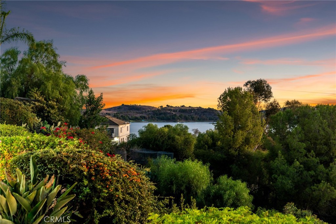
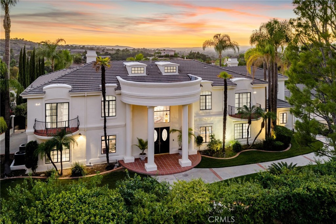
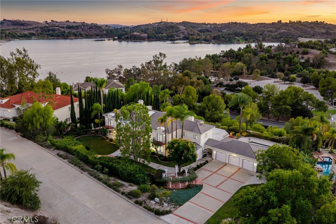
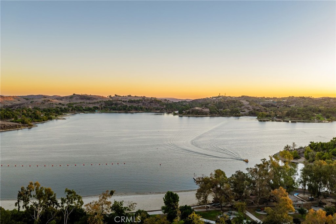
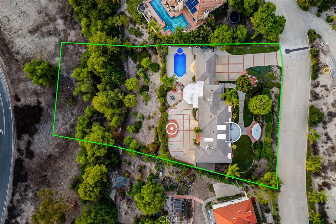
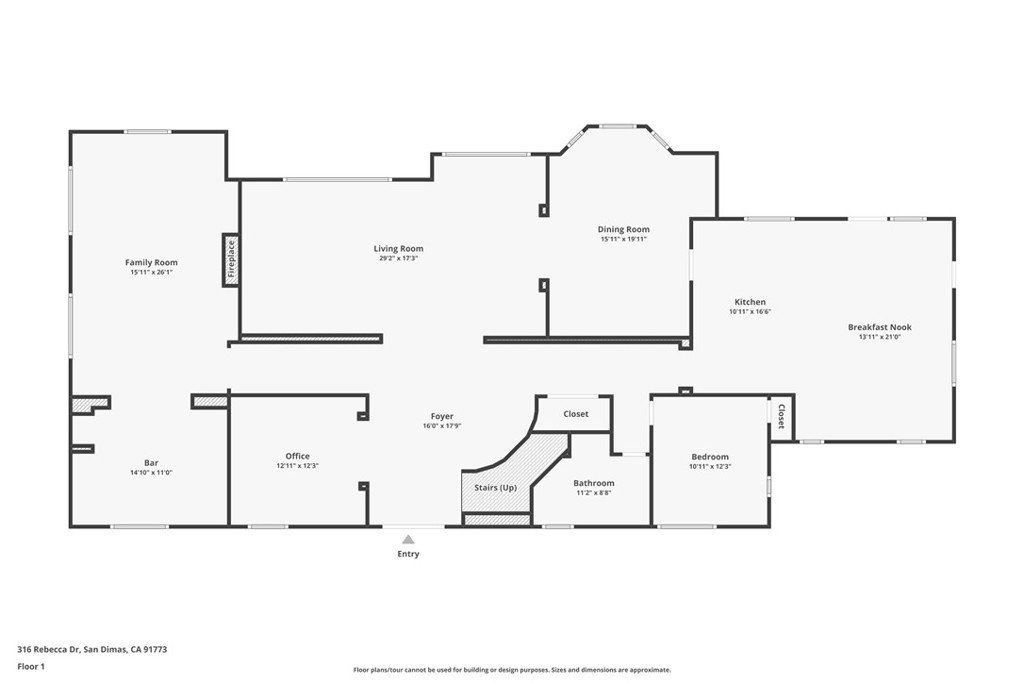
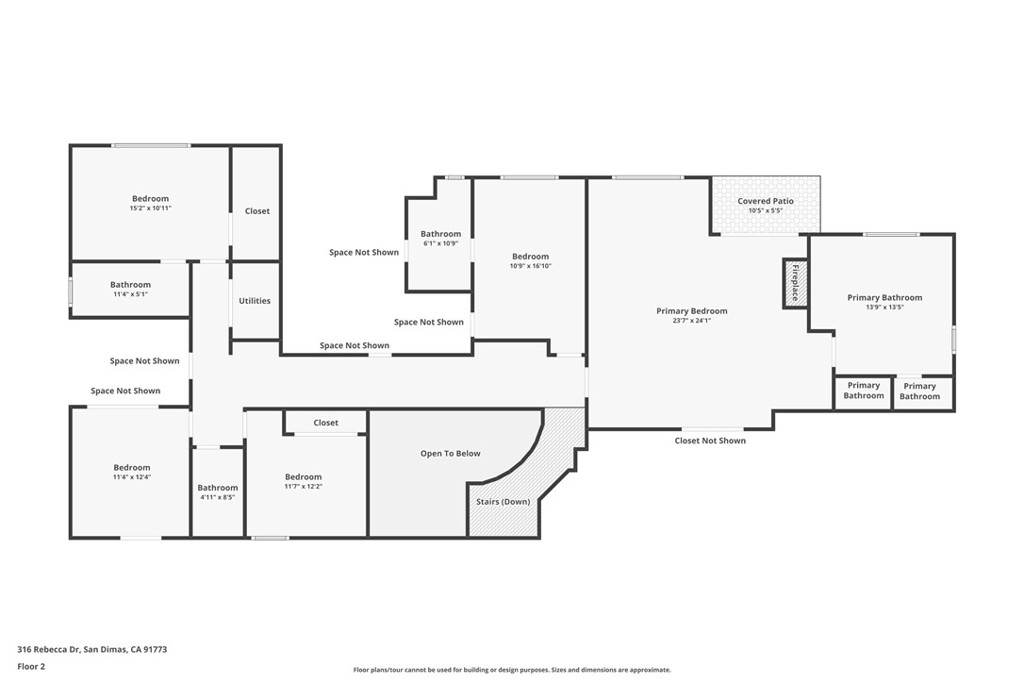
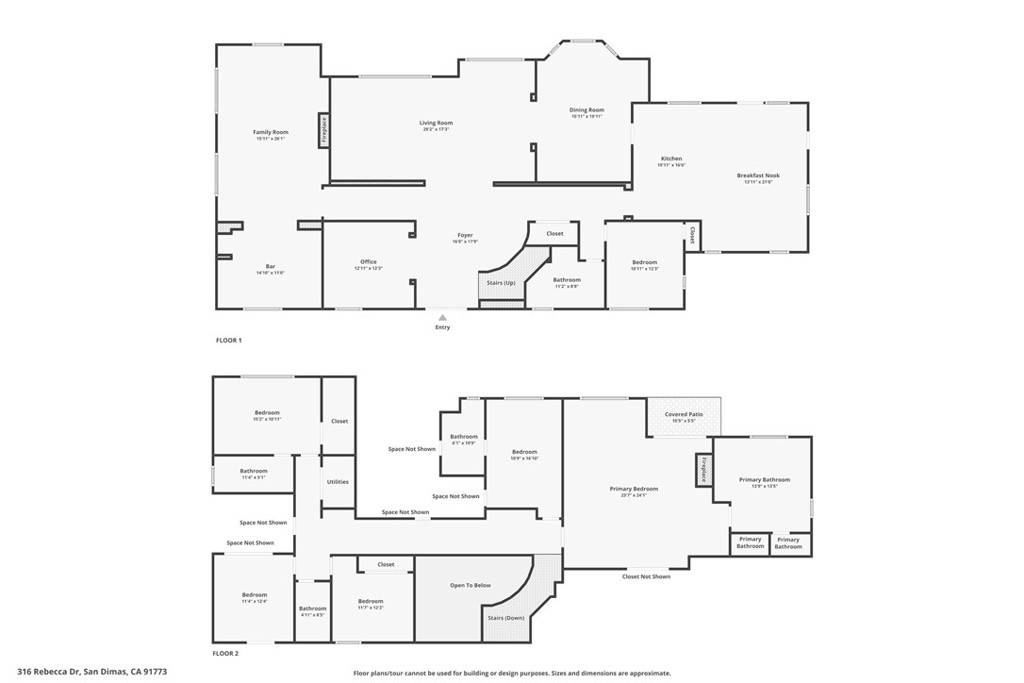
Overlooking Puddingstone Lake within gated Puddingstone Hills Estates, this classically inspired estate commands panoramic views of the water and surrounding hills. Mature palms, manicured hedges, and a broad front lawn frame its stately façade, with curved balconies and a two-story columned portico creating a striking arrival. A courtyard fountain and brick-trimmed walkways lead to double doors beneath an arched transom window. The foyer opens to a curved staircase, chandelier, and upper gallery overlooking the entrance. A separate office features built-in bookcases and cabinetry. Across the rear of the home, the formal living room pairs a fireplace with oversized windows framing the lake, while the adjoining dining room offers a bay window and chandelier. The kitchen features raised-panel wood cabinetry, granite countertops and backsplash, glass-front display cabinets, and a center island with a gas cooktop. Double ovens and a broad peninsula complement the workspace, while the adjoining breakfast area opens directly to the backyard terrace. The separate game room includes built-ins and large windows overlooking the grounds and lake. An adjacent bar features a sink, display cabinetry, and a serving counter. A main-floor bedroom and nearby bathroom provide convenient guest accommodations. Upstairs, the primary suite offers an expansive bedroom, sitting area, marble-surround fireplace, and private covered balcony with an elevated lake outlook. The primary bathroom features a dual-sink granite vanity, an elevated jetted tub positioned beneath a view window, and a separate glass-enclosed shower. Additional bedrooms and bathrooms are arranged along the upper hallway, one with ensuite bathrooms, two the have a shared jack & jill bath. A three-car garage and wide, brick-accented driveway provide ample parking. The backyard opens to an extensive terrace overlooking the lake. A covered outdoor living and dining area features a coffered ceiling, recessed lighting, ceiling fans, and curtains, with a built-in kitchen offering a stainless grill, sink, and undercounter refrigeration. The pool and spa anchor an expansive terrace accented by brick detailing, while a circular columned pavilion creates a distinctive focal point toward the water. Steps lead to a brick fire pit surrounded by curved built-in seating and established landscaping. Framed by palms and flowering greenery, these outdoor spaces capture the beauty of Puddingstone Lake from daylight through sunset.
Details
| MLS # | CV26226731 |
|---|---|
| Listing Type | For Sale |
| Style | House |
| HOA Dues | $235 |
| Sub-Type | Resale |
| Status | Active |
| Year | 1989 |
| Days On Site | 20 |
| Listing Provided By | RE/MAX MASTERS REALTY | Nicholas Abbadessa |
Features
| Bed(s) | 6 |
|---|---|
| Bath(s) | 5 Total |
| SQ Feet | 5,679 |
| Garage | 3 |
| Pool | Yes |
| Story(s) | 2 |
| Units | 1 |
| Acreage | 0.93 |
| Property View | Yes |
Interior
| Cooling | Central Air, Dual |
|---|---|
| Heating | Central |
| Heating Yes / No | Yes |
| Cooling Yes / No | Yes |
| Interior Features | Wet Bar, Breakfast Bar, Breakfast Area, Ceiling Fans, Crown Molding, Separate Formal Dining Room, Granite Counters, In Law Floorplan, Open Floorplan, Recessed Lighting, Bedroom On Main Level, Jack And Jill Bath, Multiple Primary Suites, Primary Suite, Walk In Closets |
| Window Features | Blinds, Drapes |
| Appliances | Convection Oven, Double Oven, Dishwasher, Gas Cooktop, Disposal, Microwave, Water To Refrigerator, Water Heater, Warming Drawer |
| Fireplace Yes / No | Yes |
Exterior
| Exterior Features | Barbecue, Lighting, Rain Gutters |
|---|---|
| Roof | Tile |
| Security Features | Gated Community |
| Construction Materials | Drywall, Stucco, Copper Plumbing |
| Foundation Details | Slab |
| Lot Features | Back Yard, Cul De Sac, Front Yard, Lawn, Landscaped, Sprinkler System |
Parking
| Attached Garage Yes / No | Yes |
|---|---|
| Parking Features | Concrete, Driveway Down Slope From Street, Driveway, Garage, Garage Door Opener |
| Garage Yes / No | Yes |
Utilities
| Sewer | Public Sewer |
|---|
Location
| Community Features | Curbs, Gutters, Street Lights, Gated |
|---|
Area Information
| State | CA |
|---|---|
| County | Los Angeles |
| City | San Dimas |
| Zip Code | 91773 |
| Area | 689 San Dimas |
| Listing VS Median (in 91773) | |
Price: $3,250,000 low | high Med: $799,900 sqft: 5,679 low | high Med: 1,484 $ / sqft: $572 low | high Med: $539 On site: 20 low | high Med: 53 | |
Market Activity 91773
Request a showing
Request a showing
Contact
Learn More About This Property

| State | CA |
|---|---|
| County | Los Angeles |
| City | San Dimas |
| Zip Code | 91773 |
| Area | 689 San Dimas |
| Listing VS Median (in 91773) | |
Price: $3,250,000 low | high Med: $799,900 sqft: 5,679 low | high Med: 1,484 $ / sqft: $572 low | high Med: $539 On site: 20 low | high Med: 53 | |
