

Description
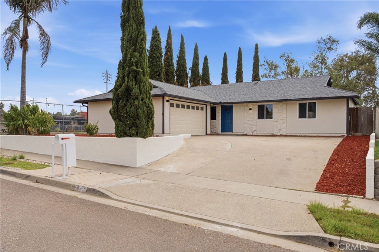
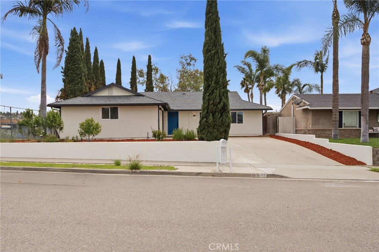
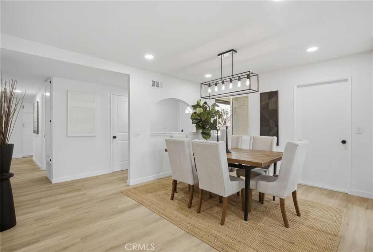
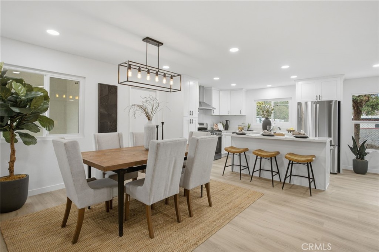
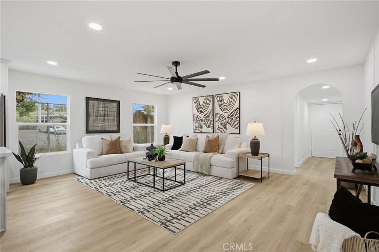
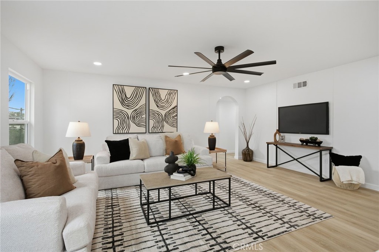
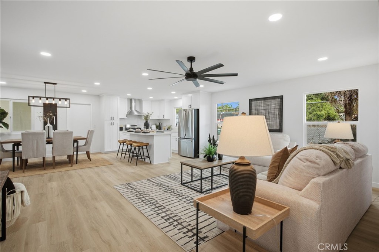
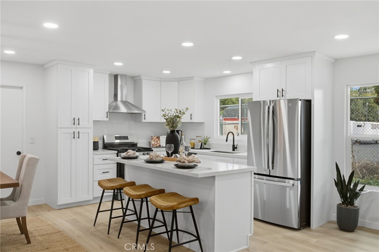
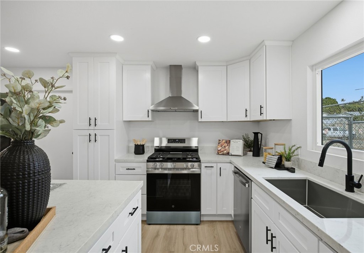
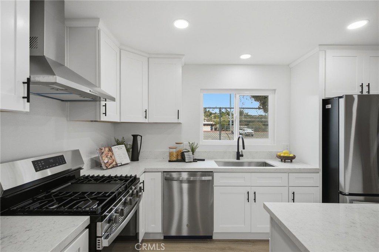
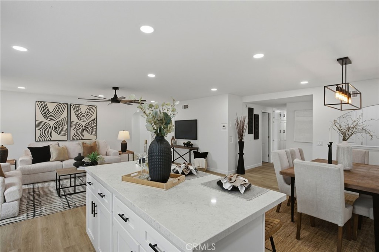
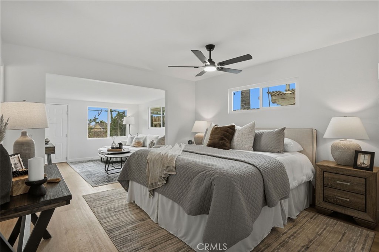
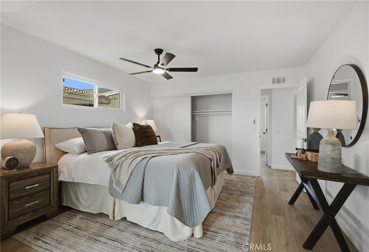
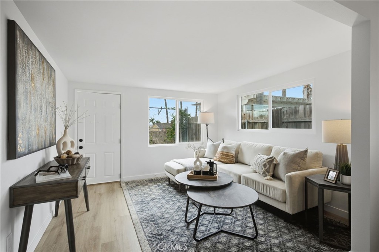
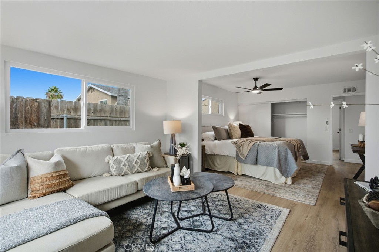
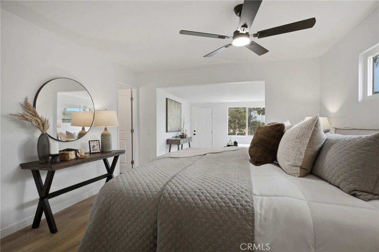
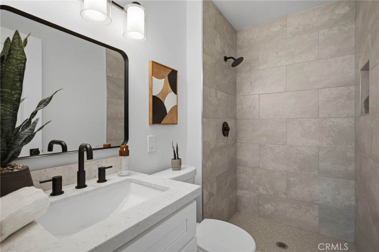
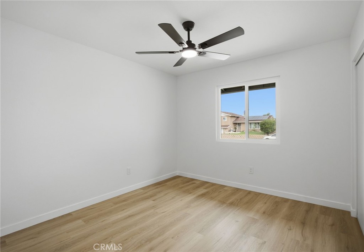
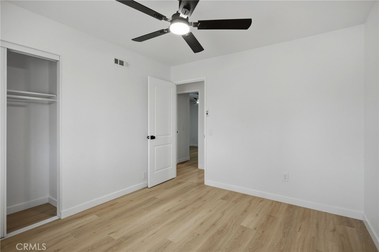
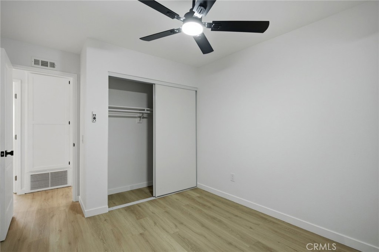
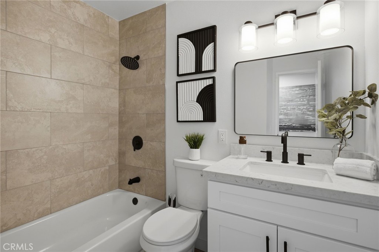
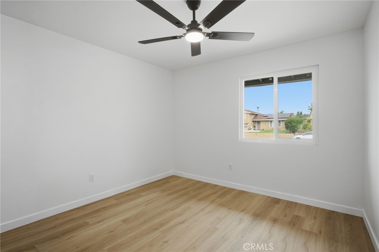
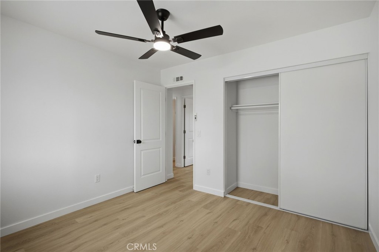
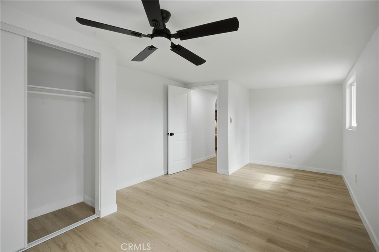
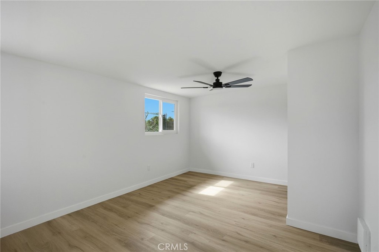
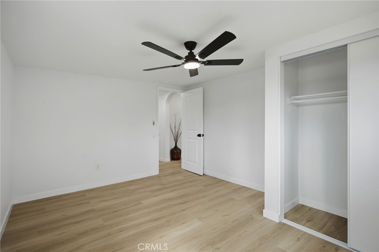
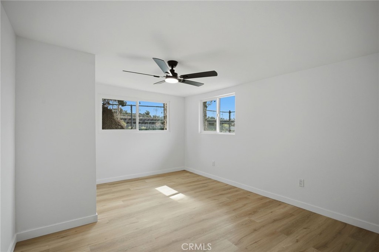
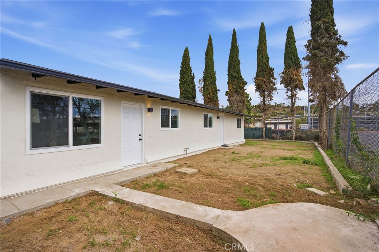
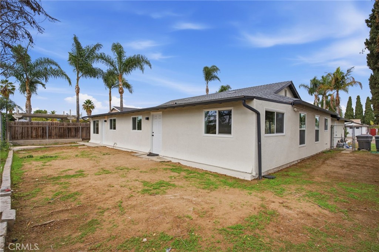
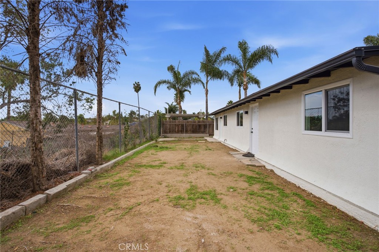
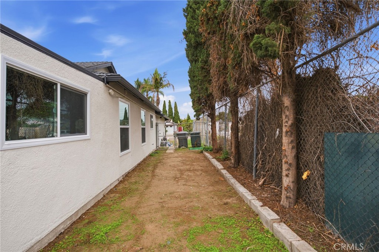
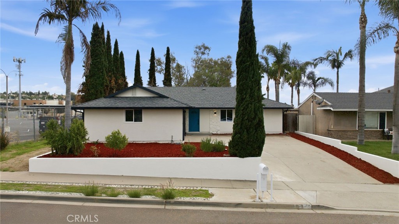
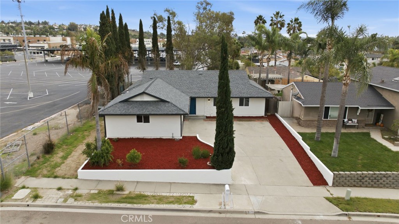
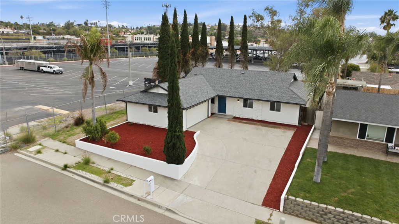
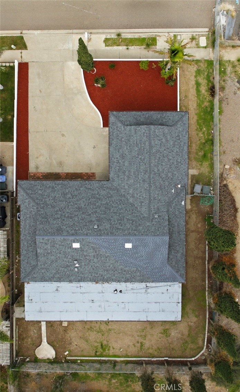
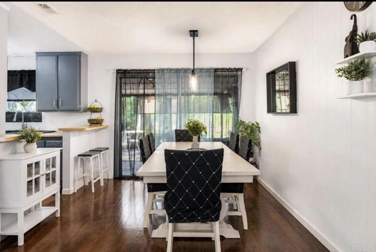
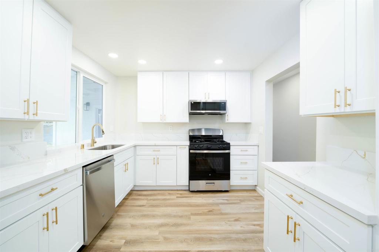
Welcome to 315 Michele Drive in Vista! This beautifully remodeled single-story home, with RV PARKING, offers 5 bedrooms, 2 bathrooms, and 2,104 square feet of thoughtfully updated living space, including a spacious office! Completely renovated from top to bottom, this home features a brand-new roof, brand-new AC unit, new windows, a bright, modern interior with an inviting open-concept floor plan, fresh neutral paint, stylish luxury vinyl plank flooring, recessed lighting, and contemporary finishes throughout. The stunning kitchen is the centerpiece of the home, showcasing white shaker-style cabinetry, quartz countertops, stainless steel appliances, a designer backsplash, and a large center island with breakfast bar seating. The kitchen flows seamlessly into the dining and living areas, creating the perfect space for everyday living and entertaining. The expansive primary suite offers a comfortable retreat with additional space that can be used as a sitting area, home office, or flex space. All five bedrooms feature updated finishes, while both bathrooms complement the home's fresh, modern design. Outside, enjoy refreshed landscaping, a spacious driveway, and a clean, updated exterior that adds to the home's curb appeal. Conveniently located in the heart of Vista, at the end of a private cul-de-sac, with easy access to shopping, dining, parks, and major commuter routes. With its extensive renovations, versatile layout, and generous living space, this move-in-ready home is a must-see! No HOA and Low Taxes!
Details
| MLS # | SW26232787 |
|---|---|
| Listing Type | For Sale |
| Style | House |
| Sub-Type | Resale |
| Status | Active |
| Year | 1969 |
| Days On Site | 10 |
| Listing Provided By | KW Temecula | Justin Short |
Features
| Bed(s) | 5 |
|---|---|
| Bath(s) | 2 Total |
| SQ Feet | 2,104 |
| Garage | 2 |
| Story(s) | 1 |
| Units | 1 |
| Acreage | 0.15 |
| Property View | Yes |
Interior
| Cooling | Central Air |
|---|---|
| Heating | Central |
| Heating Yes / No | Yes |
| Cooling Yes / No | Yes |
| Interior Features | Breakfast Bar, Ceiling Fans, Eat In Kitchen, High Ceilings, Open Floorplan, Pantry, Quartz Counters, Recessed Lighting, Storage, All Bedrooms Down, Bedroom On Main Level, Main Level Primary, Primary Suite |
| Window Features | Double Pane Windows |
| Appliances | Dishwasher, Electric Range, Disposal, Gas Range, Gas Water Heater, Refrigerator, Range Hood, Vented Exhaust Fan, Water To Refrigerator, Water Heater, Dryer |
| Fireplace Yes / No | No |
Exterior
| Roof | Shingle |
|---|---|
| Foundation Details | Slab |
| Lot Features | Zero To One Unit Acre, Back Yard, Cul De Sac, Drip Irrigation Bubblers, Front Yard, Garden, Gentle Sloping, Landscaped, Rectangular Lot, Sprinkler System |
| Fencing | Chain Link, Wood |
Parking
| Attached Garage Yes / No | Yes |
|---|---|
| Parking Features | Direct Access, Door Single, Driveway, Driveway Up Slope From Street, Garage |
| Garage Yes / No | Yes |
Utilities
| Utilities | Cable Connected, Electricity Connected, Natural Gas Connected, Phone Connected, Sewer Connected, Water Connected |
|---|---|
| Electric | Standard |
| Sewer | Public Sewer |
Location
| Community Features | Biking, Curbs, Mountainous, Park, Street Lights, Suburban, Sidewalks |
|---|
Area Information
| State | CA |
|---|---|
| County | San Diego |
| City | Vista |
| Zip Code | 92084 |
| Area | 92084 Vista |
| Community Name | Vista |
| Listing VS Median (in Vista) | |
Price: $825,000 low | high Med: $988,944 sqft: 2,104 low | high Med: 1,830 $ / sqft: $392 low | high Med: $546 On site: 10 low | high Med: 32 | |
Market Activity 92084
Request a showing
Request a showing
Contact
Learn More About This Property

| State | CA |
|---|---|
| County | San Diego |
| City | Vista |
| Zip Code | 92084 |
| Area | 92084 Vista |
| Community Name | Vista |
| Listing VS Median (in Vista) | |
Price: $825,000 low | high Med: $988,944 sqft: 2,104 low | high Med: 1,830 $ / sqft: $392 low | high Med: $546 On site: 10 low | high Med: 32 | |
 | $829,9991650 Lisa AvenueVista, CA 92084 |
 | $799,0001758 Manor DriveVista, CA 92084 |
