Price Reduced Listing
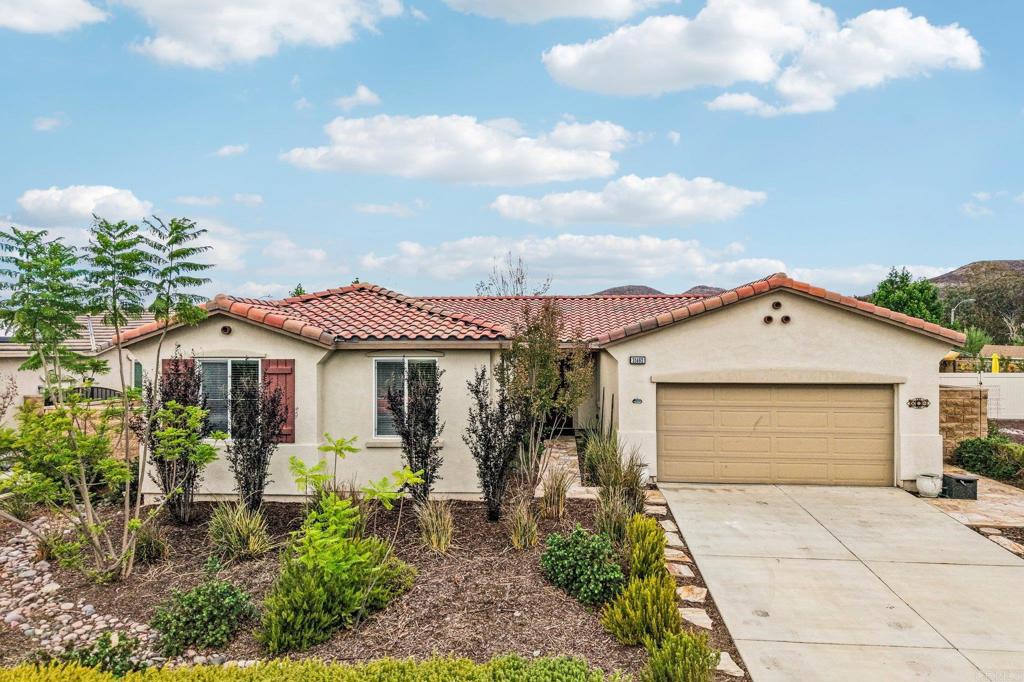
31482 Partridgeberry Drive,Winchester, CA 92596
Winchester, CA 92596

Description
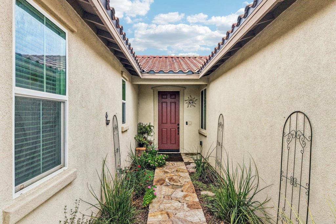
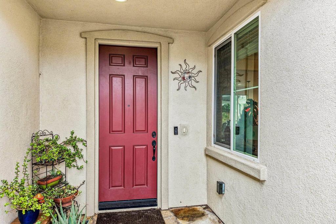
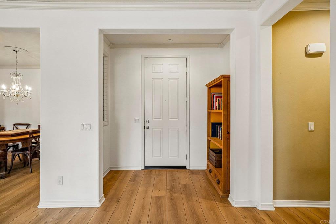
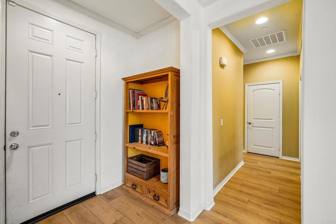
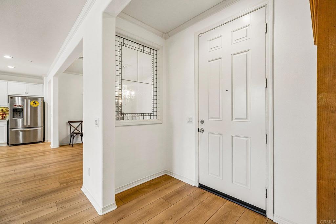
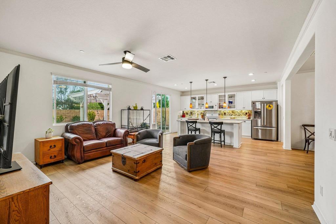
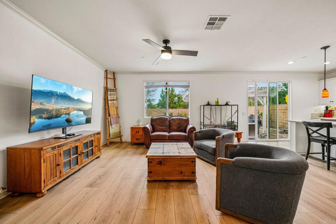
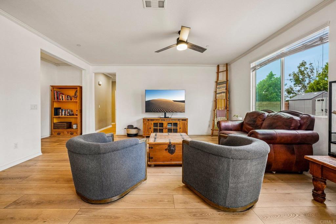
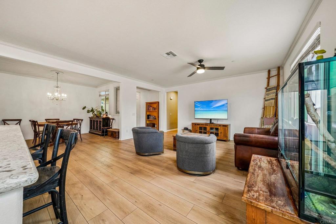
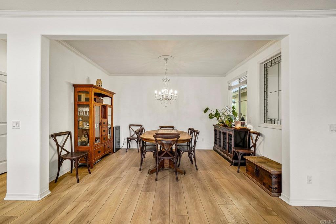
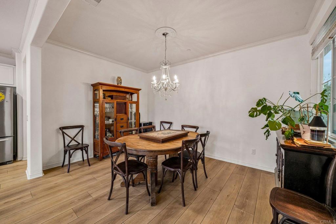
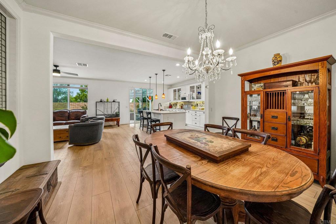
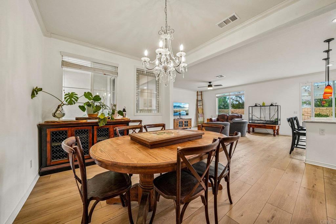
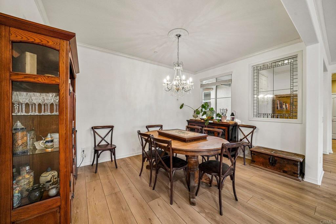
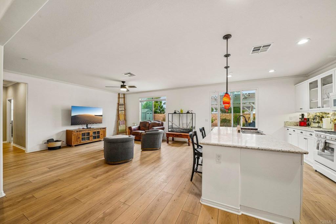
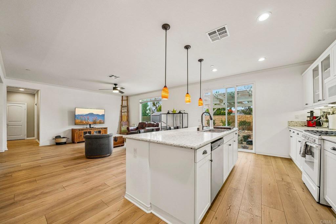
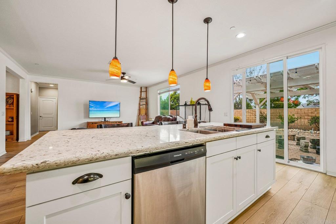
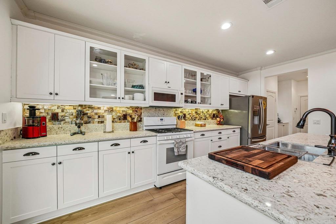
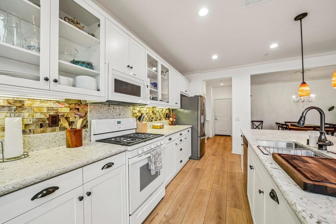
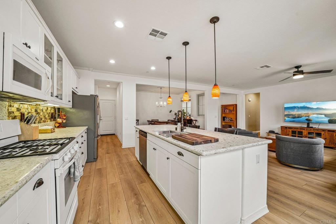
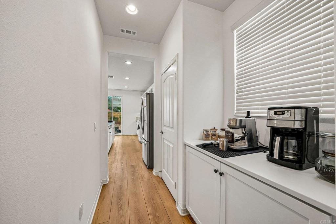
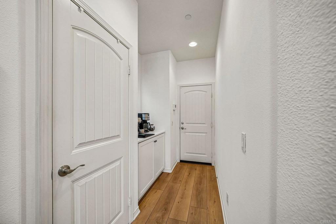
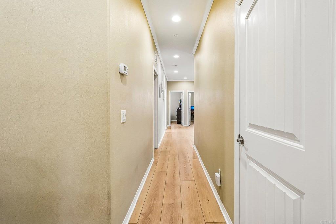
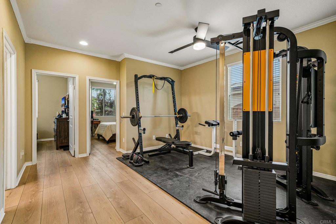
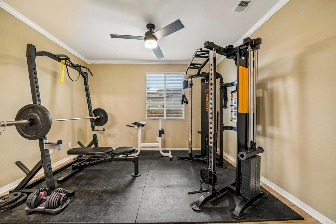
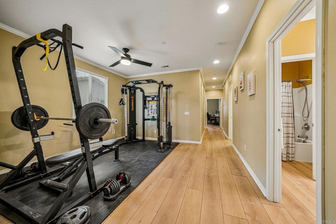
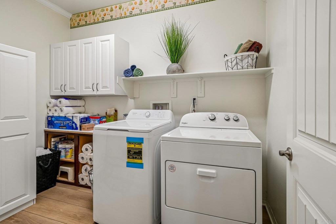
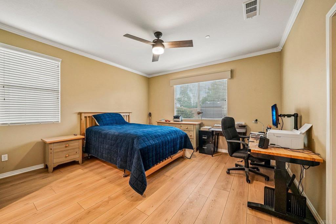
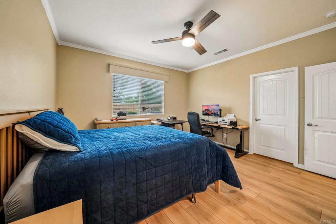
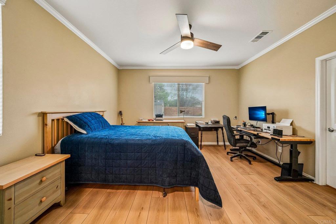
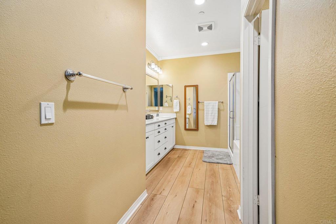
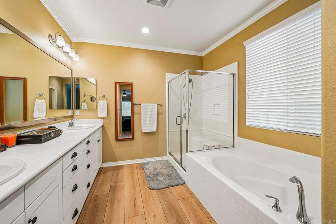
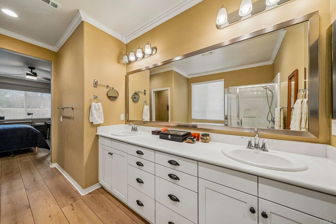
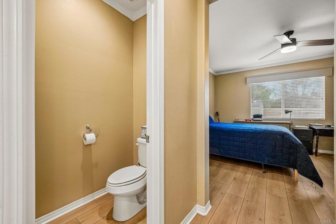
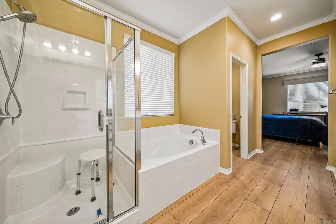
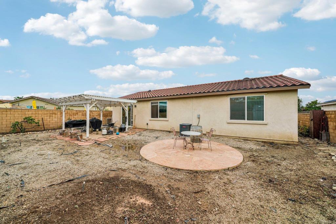
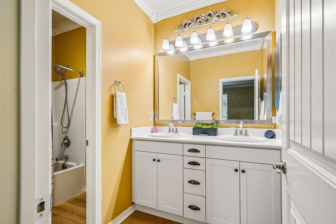
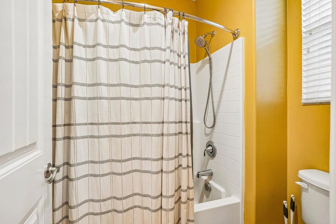
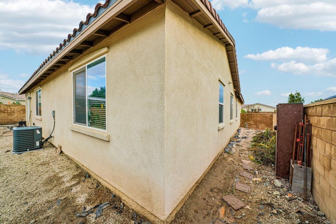
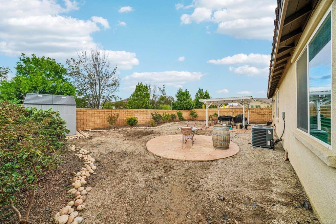
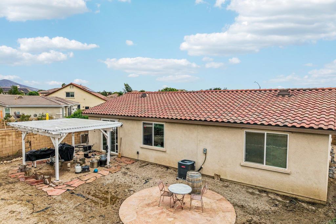
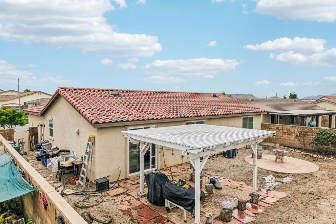
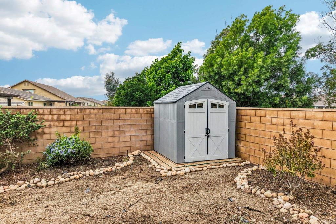
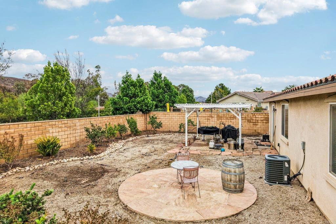
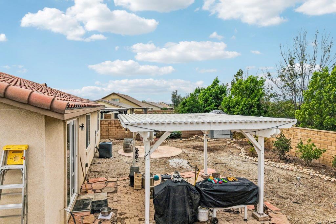
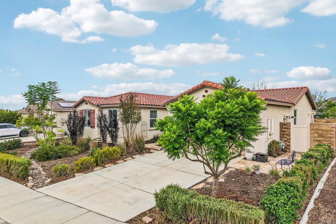
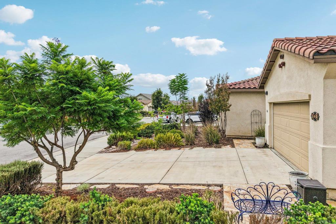
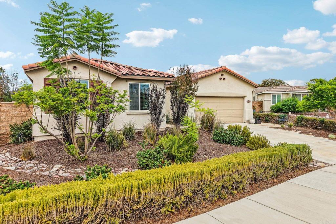
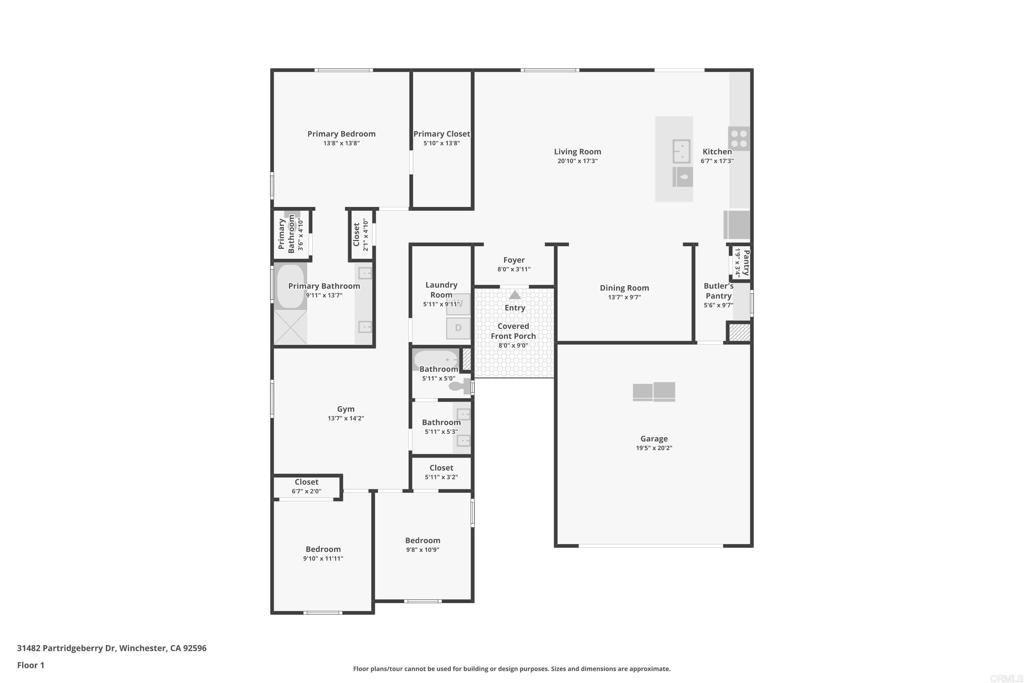
Refined Single-Story Living in Heritage Ranch! Discover a beautifully refreshed, turnkey home where modern elegance meets effortless comfort. New luxury plank flooring throughout and fresh paint in the living room, dining room, and kitchen create a crisp, sophisticated atmosphere. The inviting open-concept floor plan offers a seamless flow between the main living spaces, ideal for both everyday living and entertaining. At the heart of the home, the beautifully appointed kitchen showcases granite countertops, a butler pantry, and an oversized island with breakfast bar seating, perfect for gathering with family and friends. A spacious formal dining room provides an elegant backdrop for holiday celebrations and memorable dinners. Beyond the main living areas, a separate bonus room offers endless possibilities for a private office, creative studio, fitness room, personalized retreat, or create a 4th bedroom. An oversized, separate laundry room adds valuable space and convenience. Step outside to a private backyard sanctuary featuring a striking white gazebo, inviting seating area, decorative stone pathways, and low-maintenance gravel landscaping, all framed by a tall privacy wall for added seclusion. Enjoy the ease of single-story living with no stairs, along with convenient access to the 215 and 15 freeways, Temecula wine country, Old Town Temecula, shopping, and dining. Fresh, stylish, and thoughtfully versatile, this home offers an exceptional opportunity to enjoy comfort and contemporary living.
Details
| MLS # | NDP2609539 |
|---|---|
| Listing Type | For Sale |
| Style | House |
| HOA Dues | $32 |
| Sub-Type | Resale |
| Status | Active |
| Year | 2017 |
| Days On Site | 28 |
| Listing Provided By | Century 21 Masters | Christy Butler |
Features
| Bed(s) | 3 |
|---|---|
| Bath(s) | 2 Total |
| SQ Feet | 1,945 |
| Garage | 2 |
| Story(s) | 1 |
| Zoning | RR |
| Acreage | 0.17 |
| Property View | None |
Interior
| Cooling | Central Air |
|---|---|
| Heating Yes / No | No |
| Cooling Yes / No | Yes |
| Interior Features | Breakfast Bar, Separate Formal Dining Room, All Bedrooms Down, Bedroom On Main Level, Main Level Primary, Primary Suite, Utility Room, Walk In Closets |
| Appliances | Dishwasher, Exhaust Fan, Free Standing Range, Gas Cooking, Gas Cooktop, Disposal, Gas Oven, Gas Range, Gas Water Heater, Microwave, Range Hood, Water To Refrigerator, Water Heater |
| Fireplace Yes / No | No |
Exterior
| Security Features | Prewired, Security System, Closed Circuit Cameras, Carbon Monoxide Detectors, Fire Detection System, Fire Sprinkler System, Smoke Detectors |
|---|---|
| Lot Features | Zero To One Unit Acre, Back Yard, Front Yard, Sprinklers In Rear, Sprinklers In Front, Level, Near Park, Planned Unit Development, Sprinkler System, Yard |
Parking
| Attached Garage Yes / No | Yes |
|---|---|
| Parking Features | Door Multi, Direct Access, Driveway, Garage Faces Front, Garage, Garage Door Opener |
| Garage Yes / No | Yes |
Utilities
| Sewer | Public Sewer |
|---|
Location
| Community Features | Biking, Curbs, Hiking, Storm Drains, Street Lights, Sidewalks, Park |
|---|
Area Information
| State | CA |
|---|---|
| County | Riverside |
| City | Winchester |
| Zip Code | 92596 |
| Area | SRCAR Southwest Riverside County |
| Listing VS Median (in 92596) | |
Price: $640,000 low | high Med: $599,999 sqft: 1,945 low | high Med: 1,799 $ / sqft: $329 low | high Med: $334 On site: 28 low | high Med: 19 | |
Market Activity 92596
Request a showing
Request a showing
Contact
Learn More About This Property

| State | CA |
|---|---|
| County | Riverside |
| City | Winchester |
| Zip Code | 92596 |
| Area | SRCAR Southwest Riverside County |
| Listing VS Median (in 92596) | |
Price: $640,000 low | high Med: $599,999 sqft: 1,945 low | high Med: 1,799 $ / sqft: $329 low | high Med: $334 On site: 28 low | high Med: 19 | |