
3125 S Ridge Point Dr,Diamond Bar, CA 91765
Diamond Bar, CA 91765

Description
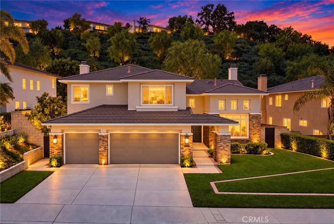
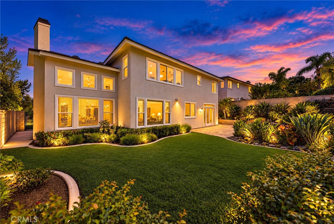
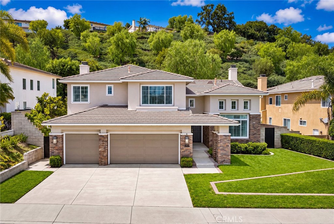
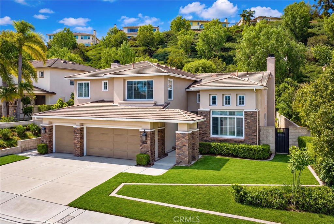
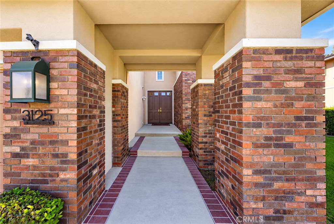
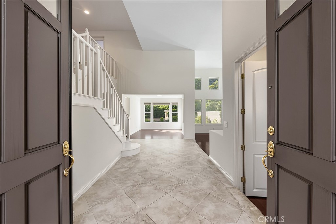
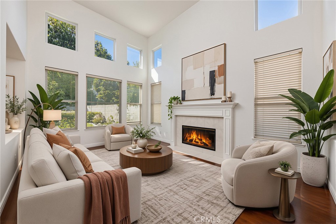
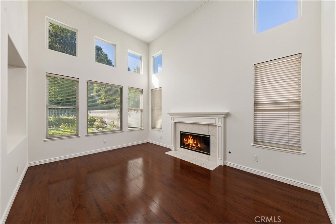
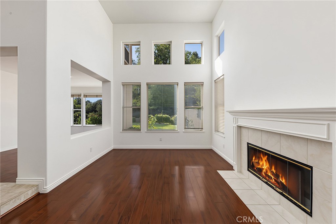
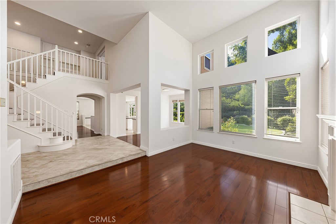
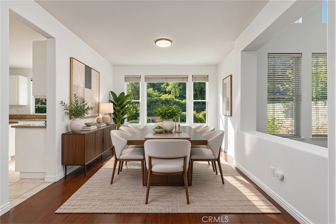
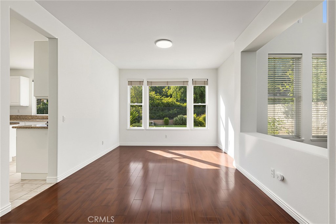
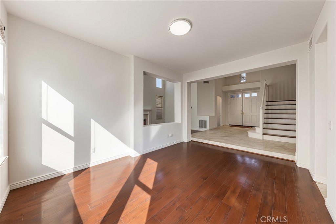
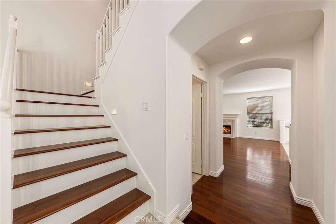
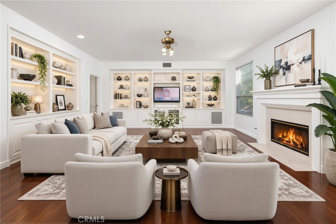
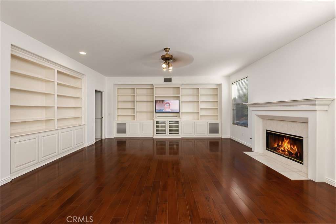
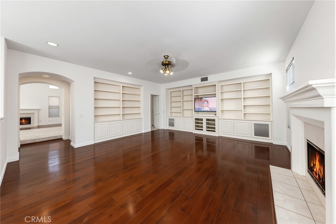
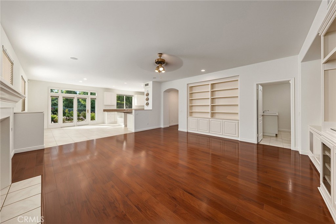
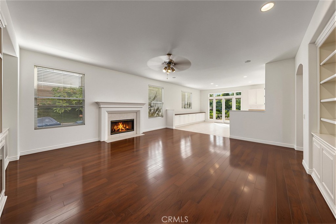
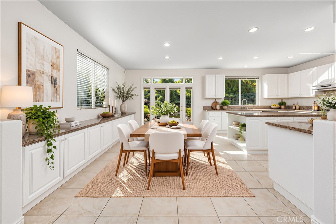
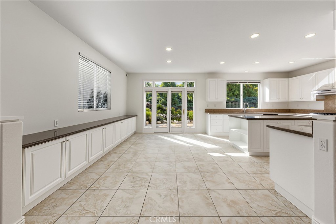
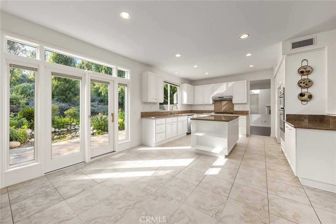
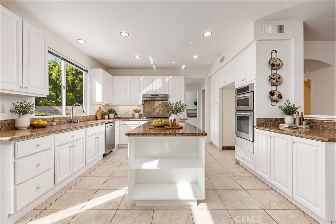
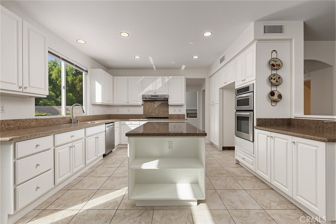
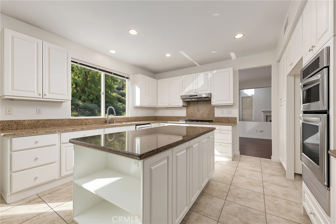
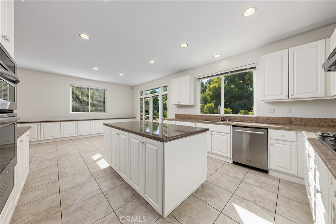
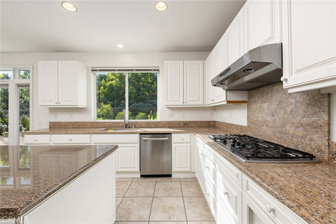
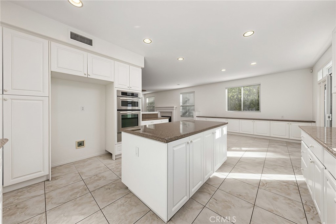
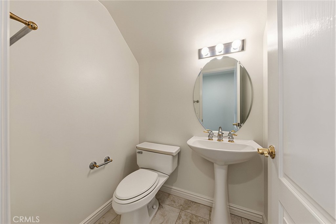
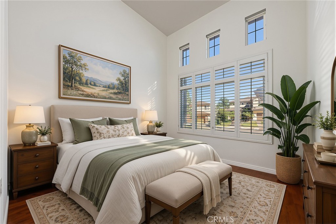
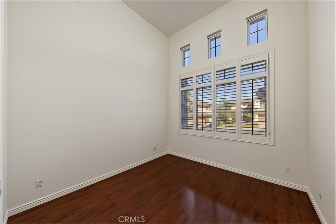
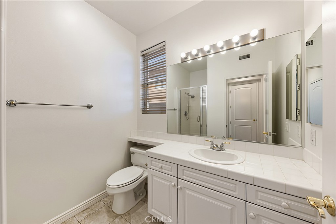
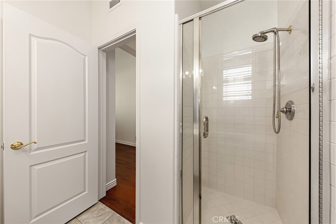
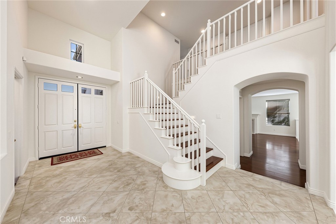
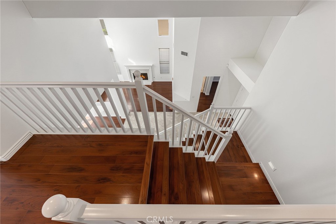
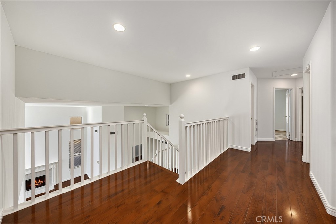
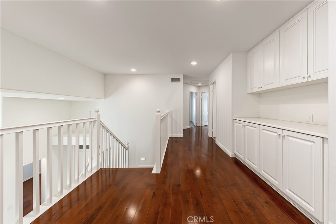
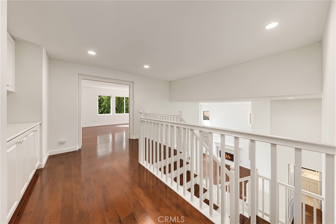
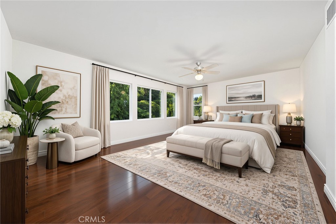
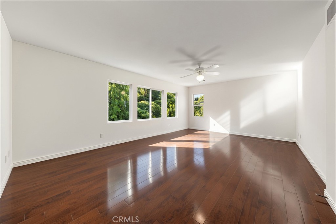
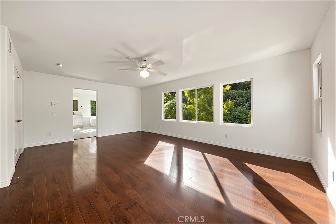
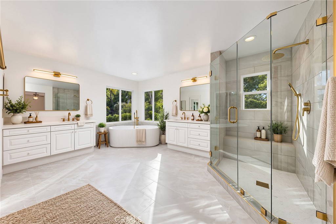
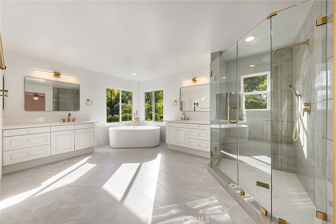
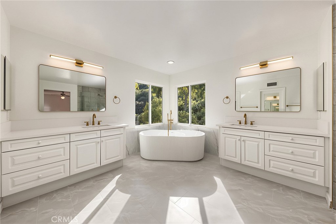
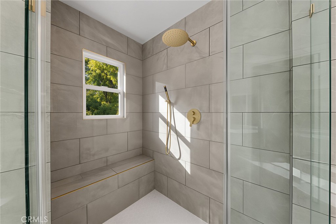
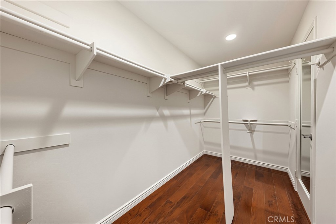
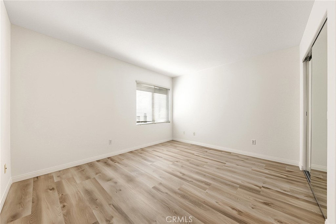
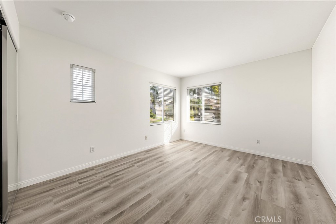
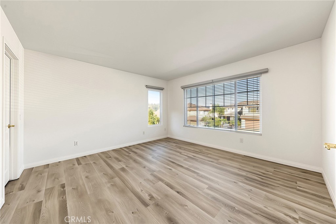
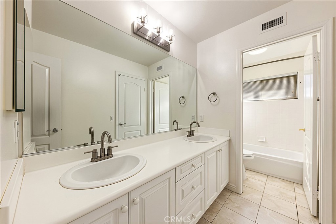
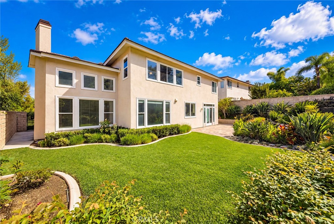
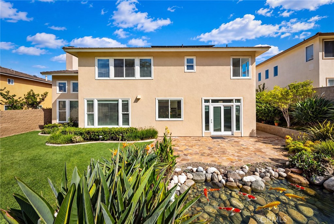
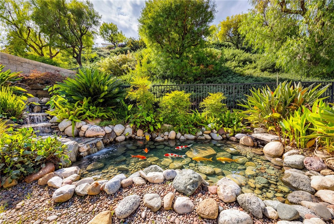
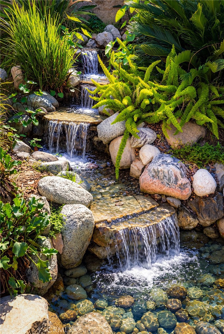
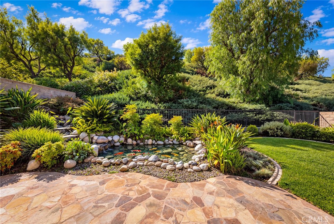
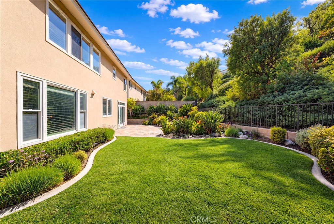
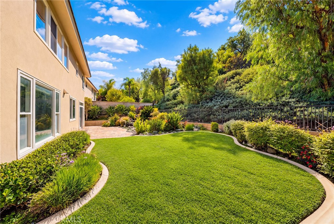
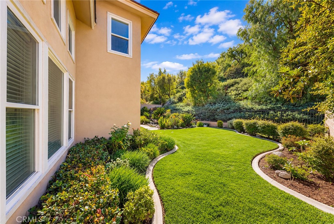
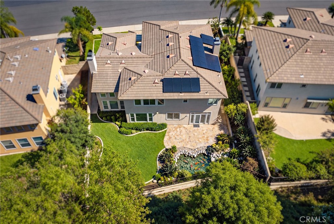
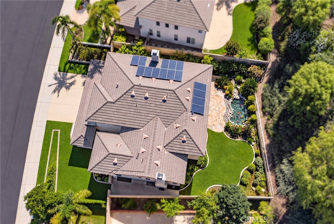
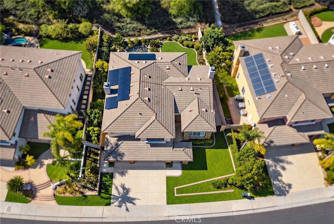
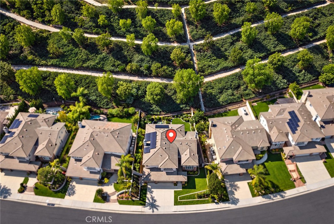
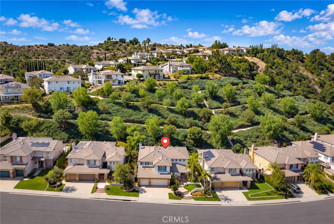
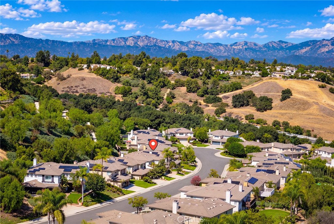
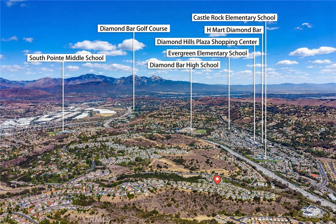
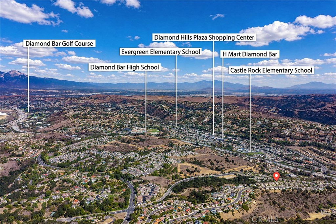
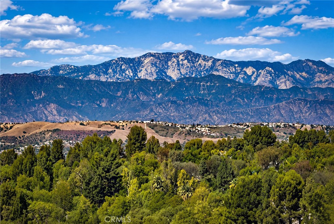
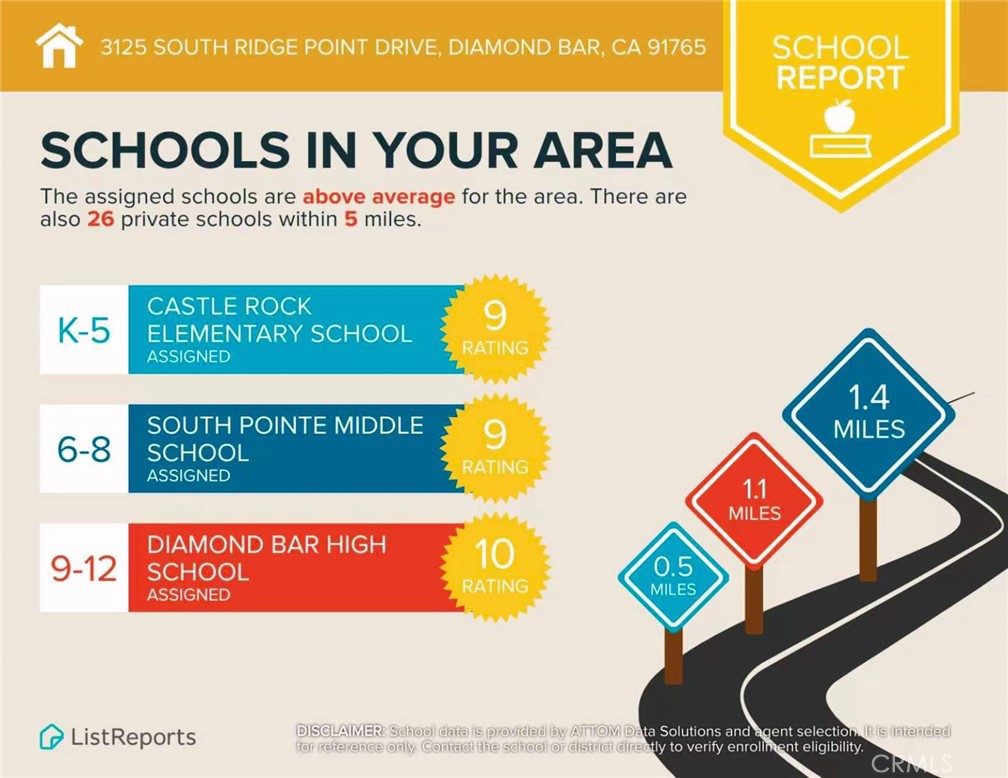
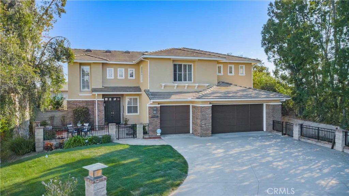
Welcome to this stunning two-story home nestled in the Diamond Ridge prime residential community of Diamond Bar, located in the award-winning Walnut Valley Unified School District. This estate offers 4 Bedrooms plus an office (the office currently use a 5th bedroom) and 3.5 bathrooms - including a brand-new en-suite bathroom - with new interior paint throughout. Enter the grand foyer through double doors to step into an elegant living room with soaring ceilings and a cozy fireplace. Solid wood flooring sets the stage for the adjacent private formal dining room. The spacious family room features a second fireplace with built-in bookshelf, opening into a gourmet kitchen with a center island and beautiful granite countertops, complete with a breakfast nook. The ground floor is well set up for guests or multi-generation living with one bedroom and 1.5 bathrooms. Upstairs, the primary bedroom features a walk-in closet and solid wood floors, along with a brand-new en-suite bathroom with dual vanities. Three additional bedrooms featuring brand-new floors and a shared bathroom complete the second floor. A comfortable layout is maintained throughout this estate. Additional features include: Tile roof, leased solar panel system, two central air conditioning and heating units. Gorgeous private backyard with a water pond beneath a hillside with no back neighbors. Close to schools, shopping, supermarkets, dining, and the 57 freeway.
Details
| MLS # | TR26186895 |
|---|---|
| Listing Type | For Sale |
| Style | House |
| HOA Dues | $120 |
| Sub-Type | Resale |
| Status | Active Under Contract |
| Year | 1996 |
| Days On Site | 19 |
| Listing Provided By | ReMax Elite Realty | Nancy Liu |
Features
| Bed(s) | 5 |
|---|---|
| Bath(s) | 4 Total |
| SQ Feet | 3,453 |
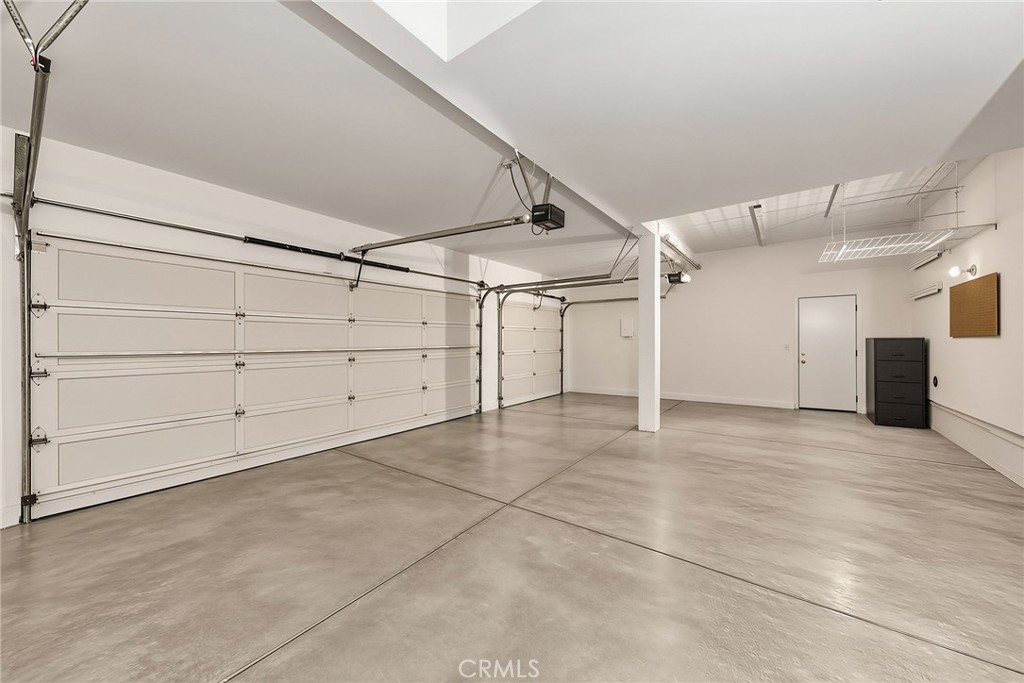
| Garage | 3 |
| Story(s) | 2 |
| Units | 1 |
| Zoning | LCR18000 |
| Acreage | 0.16 |
| Property View | Yes |
Interior
| Cooling | Central Air |
|---|---|
| Heating | Central, Forced Air |
| Heating Yes / No | Yes |
| Cooling Yes / No | Yes |
| Interior Features | Separate Formal Dining Room, Entrance Foyer, Primary Suite, Walk In Closets |
| Appliances | Gas Cooktop, Gas Oven |
| Fireplace Yes / No | Yes |
Exterior
| Roof | Tile |
|---|---|
| Lot Features | Back Yard |
Parking
| Attached Garage Yes / No | Yes |
|---|---|
| Garage Yes / No | Yes |
Utilities
| Sewer | Public Sewer |
|---|
Location
| Community Features | Sidewalks |
|---|
Area Information
| State | CA |
|---|---|
| County | Los Angeles |
| City | Diamond Bar |
| Zip Code | 91765 |
| Area | 616 Diamond Bar |
| Listing VS Median (in 91765) | |
Price: $1,780,000 low | high Med: $979,900 sqft: 3,453 low | high Med: 1,600 $ / sqft: $515 low | high Med: $612 On site: 19 low | high Med: 28 | |
Market Activity 91765
Request a showing
Request a showing
Contact
Learn More About This Property

| State | CA |
|---|---|
| County | Los Angeles |
| City | Diamond Bar |
| Zip Code | 91765 |
| Area | 616 Diamond Bar |
| Listing VS Median (in 91765) | |
Price: $1,780,000 low | high Med: $979,900 sqft: 3,453 low | high Med: 1,600 $ / sqft: $515 low | high Med: $612 On site: 19 low | high Med: 28 | |
 | $1,678,00020508 Crestline Dr.Diamond Bar, CA 91765 |
