3125 N Mayfield,San Bernardino, CA 92405
San Bernardino, CA 92405

Description
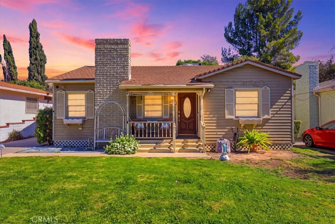
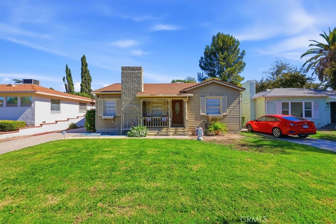
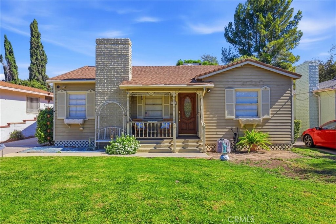
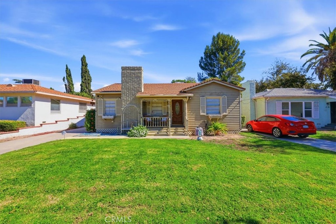
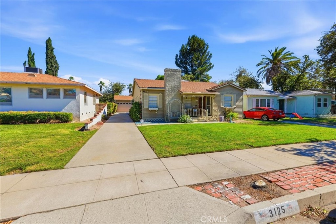
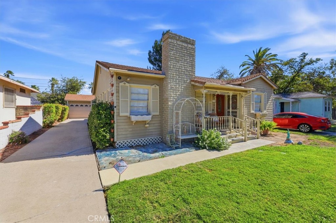
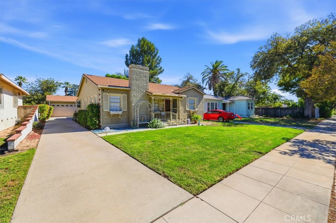
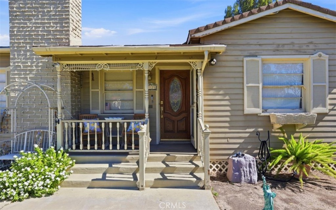
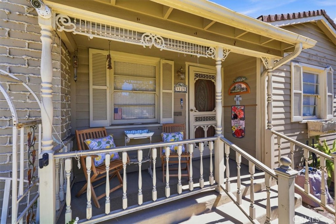
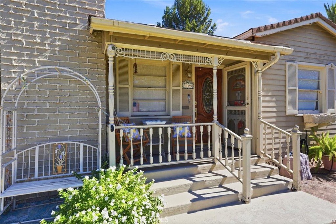
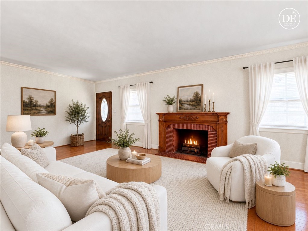
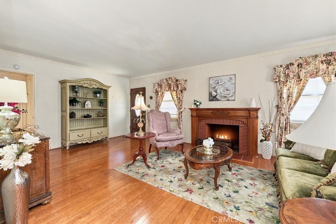
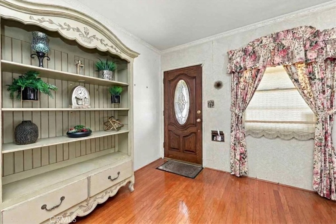
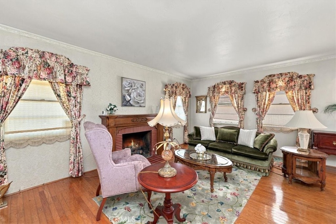
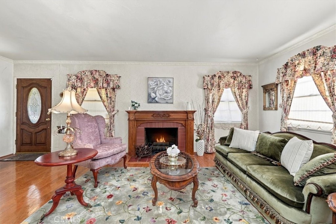
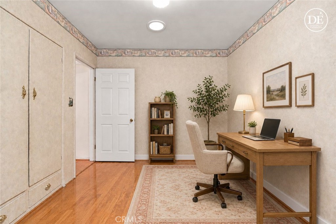
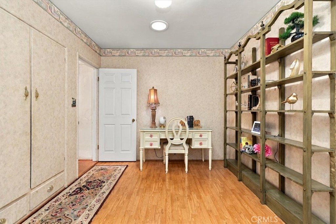
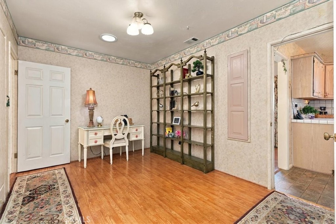
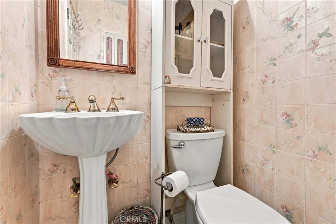
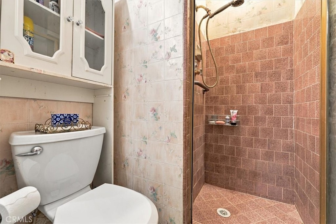
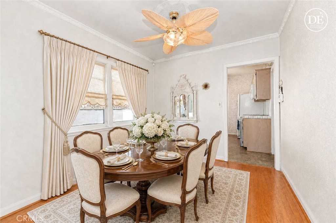
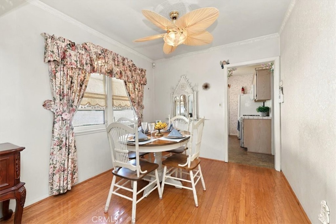
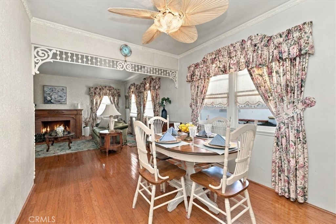
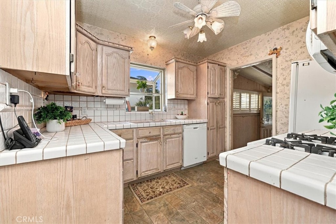
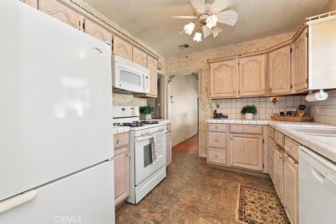
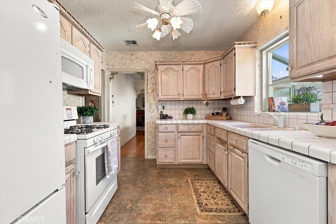
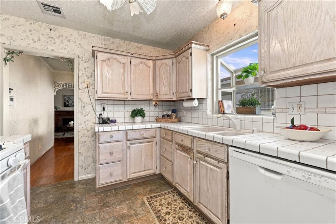
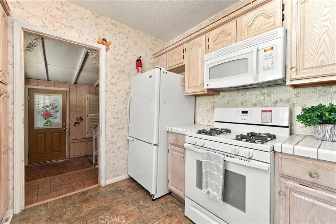
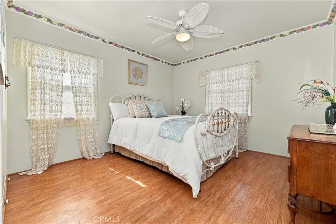
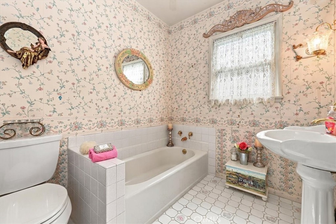
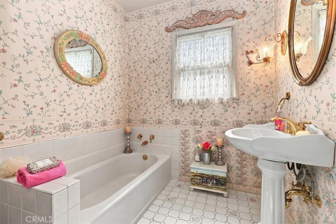
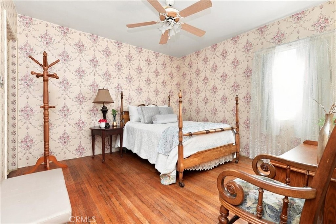
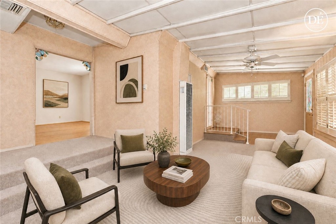
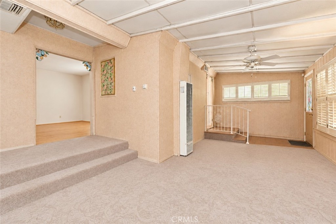
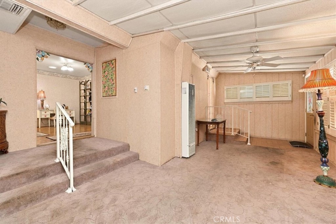
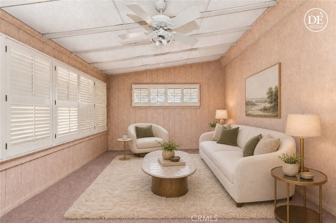
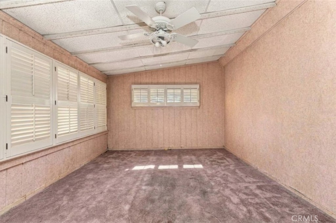
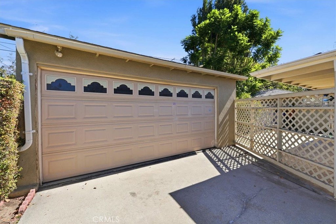
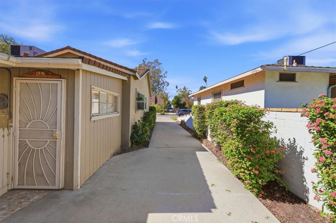
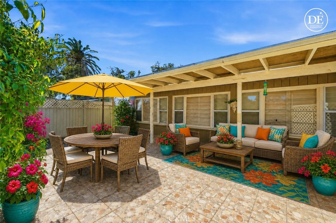
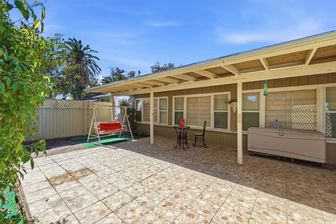
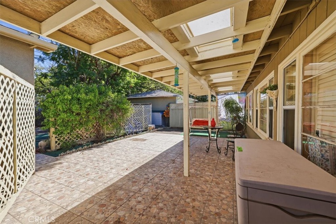
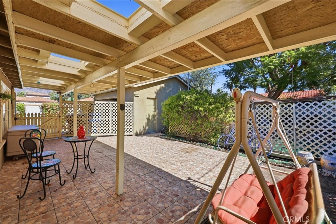
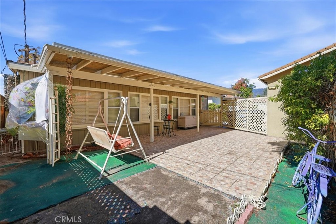
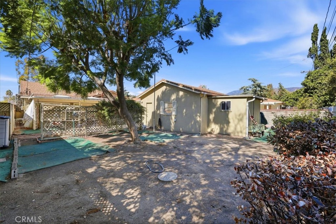
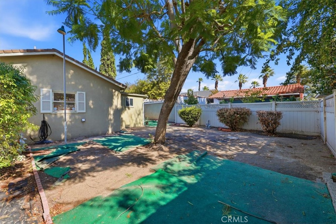
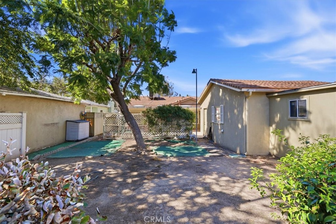
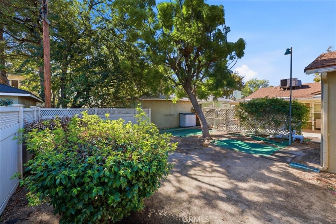
Vintage Mid-Century Charm Meets Multigenerational Possibilities! Discover the perfect blend of nostalgic 1950s character and a versatile floor plan offering exciting possibilities for multigenerational living, a private home office, or flexible living arrangements. With a spacious step-down sunroom that can serve as a separate retreat, this iconic mid-century home offers room to spread out, create privacy, and tailor the space to your needs-all while preserving the timeless touches that make it so special. Step up to the covered front porch, the perfect spot to unwind on relaxing evenings, and discover a 1950s classic filled with the warmth and character of yesteryear. A custom raised-panel entry door with an etched-glass oval insert welcomes you into a spacious living room featuring a wood-burning fireplace with brick surround and carved wood mantle, oversized picture windows, and beautiful real wood flooring throughout. The sunlit dining area flows into a cheerful kitchen with real wood cabinetry, an above-sink garden window, and a charming gallery rail ready to showcase your favorite treasures. From the quaint wallpaper to the delicate lace and floral curtains, this home celebrates a bygone era while offering an exciting opportunity to update and personalize without sacrificing its vintage appeal. Three generously sized bedrooms feature built-in closets with convenient upper storage boxes or lower drawers, plus a nostalgic built-in ironing board. The main bathroom offers a timeless clam-shell pedestal sink and soaking tub, while a second bathroom provides the convenience of an easy-access walk-in shower with tile surround. A spacious step-down sunroom adds wonderful flexibility for multigenerational living, a home office, game room, or creative retreat-the possibilities are endless! Outside, enjoy a covered patio, a nice-sized backyard-just waiting for your personal touches, a storage shed and a detached two-car garage. A special opportunity to make this character-filled mid-century gem your own while preserving the classic details that make it truly memorable!
Details
| MLS # | IV26221371 |
|---|---|
| Listing Type | For Sale |
| Style | House |
| Sub-Type | Resale |
| Status | Active |
| Year | 1950 |
| Days On Site | 28 |
| Listing Provided By | Berkshire Hathaway HomeServices California Realty | COLLEEN CHOISNET |
Features
| Bed(s) | 3 |
|---|---|
| Bath(s) | 2 Total |
| SQ Feet | 1,650 |
| Garage | 2 |
| Story(s) | 1 |
| Units | 1 |
| Acreage | 0.15 |
| Property View | Yes |
Interior
| Cooling | Central Air |
|---|---|
| Heating | Forced Air |
| Heating Yes / No | Yes |
| Cooling Yes / No | Yes |
| Interior Features | Built In Features, Ceiling Fans, Separate Formal Dining Room, Storage, Sunken Living Room, Tile Counters, All Bedrooms Down |
| Window Features | Garden Windows |
| Appliances | Dishwasher, Gas Range, Microwave, Water Heater |
| Fireplace Yes / No | Yes |
Exterior
| Roof | Composition |
|---|---|
| Construction Materials | Frame, Stucco |
| Lot Features | Zero To One Unit Acre, Front Yard, Lawn, Paved, Ranch |
| Fencing | Wood |
Parking
| Attached Garage Yes / No | No |
|---|---|
| Parking Features | Door Multi, Driveway, Garage Faces Front, Garage, Paved |
| Garage Yes / No | Yes |
Utilities
| Utilities | Electricity Connected, Natural Gas Connected, Sewer Connected |
|---|---|
| Sewer | Public Sewer |
Location
| Community Features | Curbs, Sidewalks |
|---|
Area Information
| State | CA |
|---|---|
| County | San Bernardino |
| City | San Bernardino |
| Zip Code | 92405 |
| Area | 274 San Bernardino |
| Listing VS Median (in 92405) | |
Price: $529,900 low | high Med: $465,000 sqft: 1,650 low | high Med: 1,403 $ / sqft: $321 low | high Med: $331 On site: 28 low | high Med: 21 | |
Market Activity 92405
Request a showing
Request a showing
Contact
Learn More About This Property

| State | CA |
|---|---|
| County | San Bernardino |
| City | San Bernardino |
| Zip Code | 92405 |
| Area | 274 San Bernardino |
| Listing VS Median (in 92405) | |
Price: $529,900 low | high Med: $465,000 sqft: 1,650 low | high Med: 1,403 $ / sqft: $321 low | high Med: $331 On site: 28 low | high Med: 21 | |