31120 Ferguson Court,Winchester, CA 92596
Winchester, CA 92596

Description
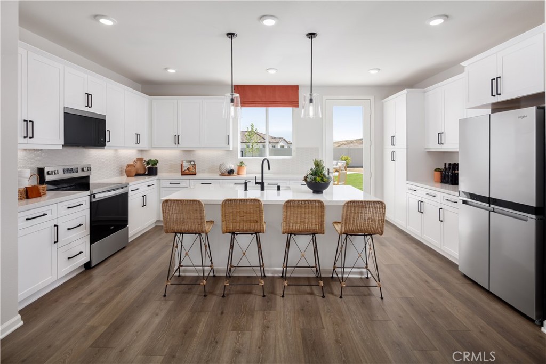
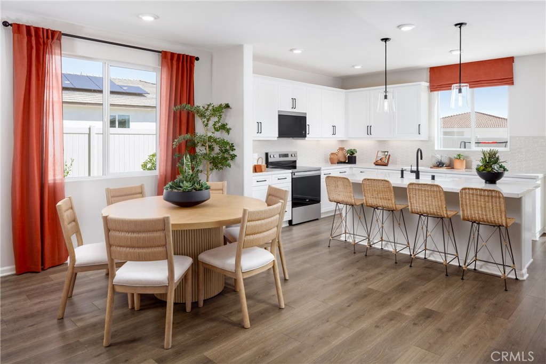
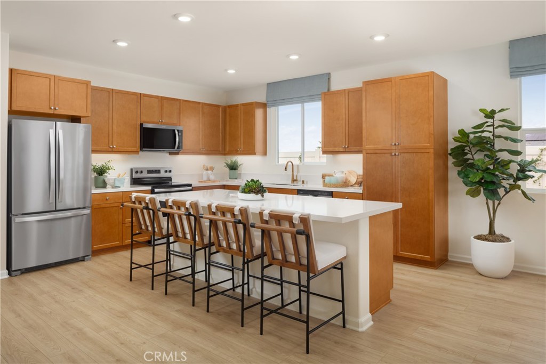
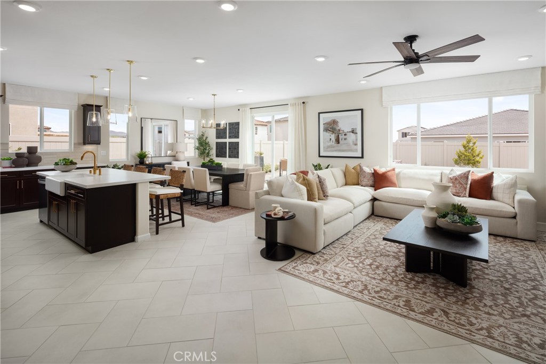
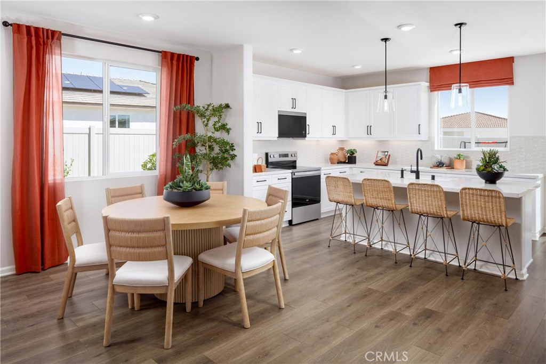
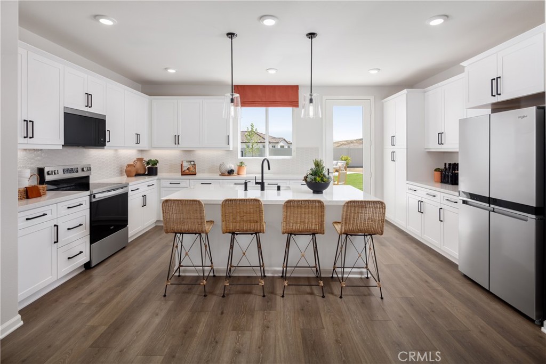
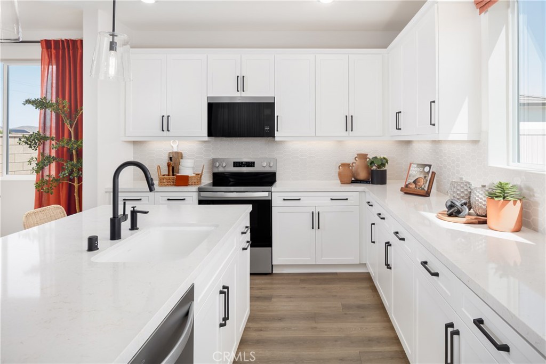
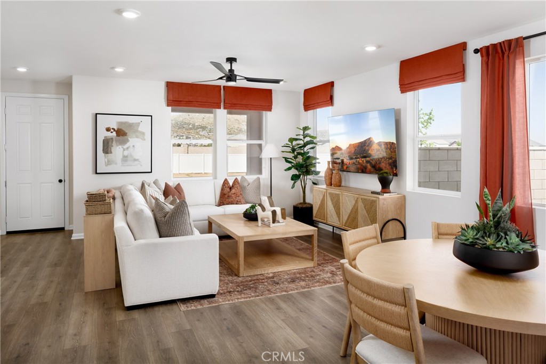
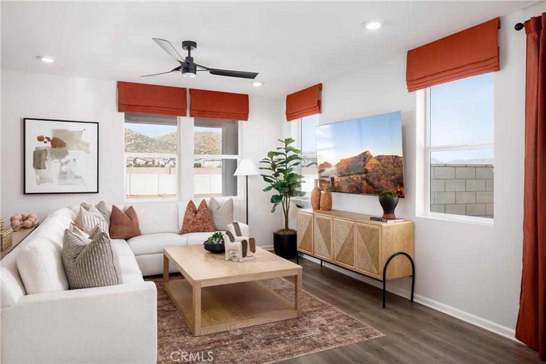
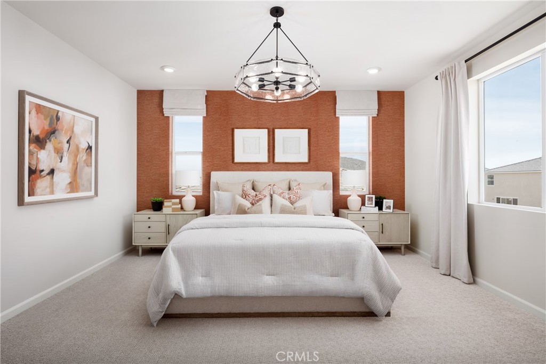
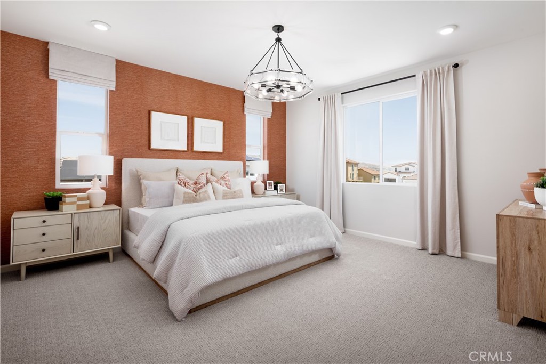
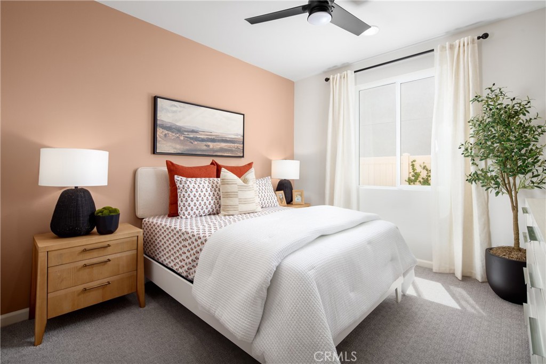
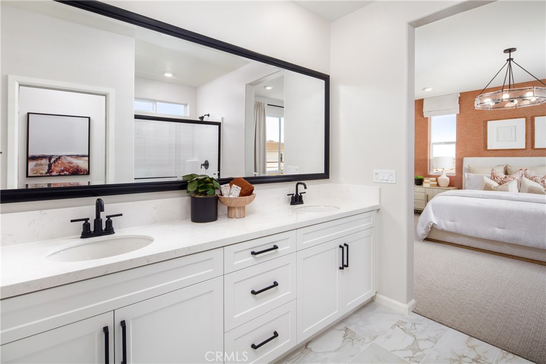
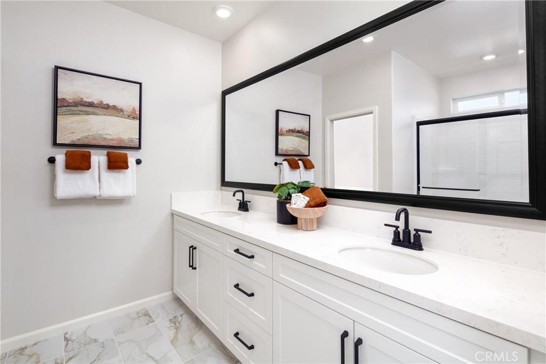
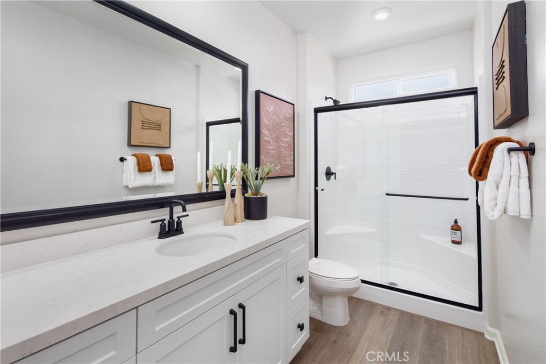
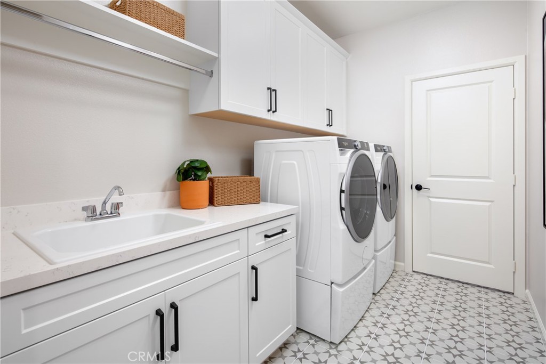
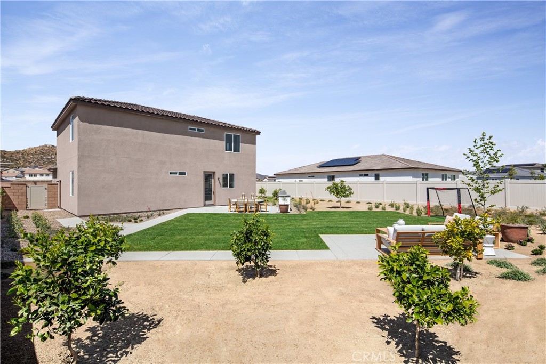
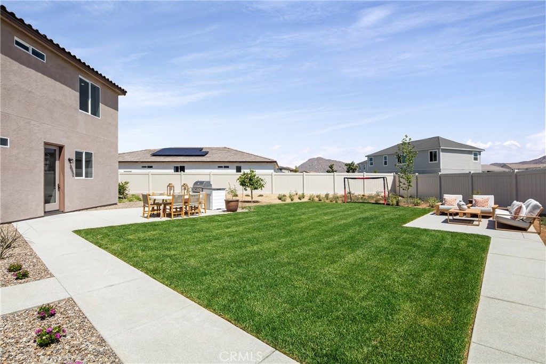
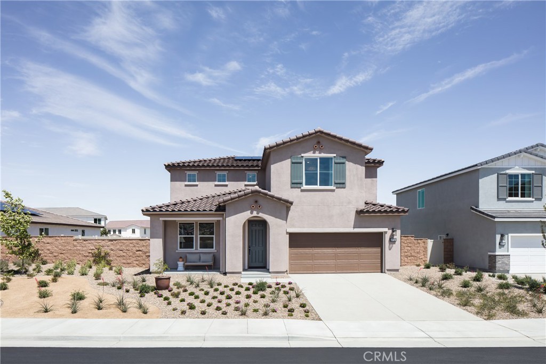
NEW PRICING ON THIS BRAND-NEW HOME! An exciting opportunity to own new construction without the wait. Need more space-but want that space where it really matters? The Devon at Carson at Leon Ridge delivers with 4 bedrooms, 3 bathrooms and impressively sized secondary bedrooms that give everyone room to spread out. The welcoming covered front porch opens to a bright, open-concept Great Room, Dining Area and Kitchen designed for easy everyday living and entertaining. The Kitchen features a large center island, generous cabinetry and pantry storage, while a first-floor bedroom and full bath create valuable flexibility for guests, multi-generational living or a private home office. Upstairs, the spacious Primary Suite includes a large walk-in closet and private bath, while two exceptionally roomy secondary bedrooms offer space for more than just a bed-think desks, hobbies, gaming, reading or simply room to breathe. A conveniently located upstairs Laundry Room and additional full bath complete this highly functional layout. Outside, enjoy a traditional driveway and the opportunity for the backyard space that draws so many buyers to Winchester. Built by Beazer Homes, the nation's #1 builder of DOE-certified Zero Energy Ready Homes, this home is designed for exceptional energy efficiency, healthier indoor air and lasting comfort. Need to sell a home? Ask about our Home-to-Sell Program, designed to help make the transition into your new home easier. If you've been searching for a brand-new detached home where the bedrooms are actually big enough to live in, the Devon deserves a closer look. Please note: pictures shown are of the model home.
Details
| MLS # | OC26206419 |
|---|---|
| Listing Type | For Sale |
| Style | House |
| HOA Dues | $99 |
| Sub-Type | New Construction |
| Status | Active |
| Year | 2026 |
| Days On Site | 56 |
| Listing Provided By | Rebecca Austin, Broker | Rebecca Austin |
Features
| Bed(s) | 4 |
|---|---|
| Bath(s) | 3 Total |
| SQ Feet | 2,305 |
| Garage | 2 |
| Story(s) | 2 |
| Units | 1 |
| Acreage | 0.18 |
| Property View | None |
Interior
| Cooling | Central Air, Dual, Electric, Energy Star Qualified Equipment, High Efficiency, Heat Pump, Whole House Fan |
|---|---|
| Heating | Electric, Energy Star Qualified Equipment, High Efficiency |
| Heating Yes / No | Yes |
| Cooling Yes / No | Yes |
| Interior Features | Breakfast Bar, Separate Formal Dining Room, Eat In Kitchen, Pantry, Quartz Counters, Unfurnished, Utility Room, Walk In Pantry, Walk In Closets |
| Window Features | Energy Star Qualified Windows |
| Appliances | Dishwasher, Energy Star Qualified Appliances, Energy Star Qualified Water Heater, Electric Oven, Electric Range, High Efficiency Water Heater, Microwave, Range Hood, Self Cleaning Oven, Water To Refrigerator, Water Heater |
| Fireplace Yes / No | No |
Exterior
| Construction Materials | Stucco |
|---|---|
| Foundation Details | Slab |
| Lot Features | Back Yard, Sprinklers In Front, Level, Yard |
Parking
| Attached Garage Yes / No | Yes |
|---|---|
| Parking Features | Driveway Up Slope From Street, Garage Faces Front, Garage |
| Garage Yes / No | Yes |
Utilities
| Utilities | Cable Connected, Electricity Connected |
|---|---|
| Electric | Electricity On Property, Volts220In Garage |
| Sewer | Private Sewer |
Location
| Community Features | Curbs, Sidewalks |
|---|
Area Information
| State | CA |
|---|---|
| County | Riverside |
| City | Winchester |
| Zip Code | 92596 |
| Area | SRCAR Southwest Riverside County |
| Listing VS Median (in 92596) | |
Price: $629,990 low | high Med: $599,990 sqft: 2,305 low | high Med: 2,075 $ / sqft: $273 low | high Med: $292 On site: 56 low | high Med: 84.5 | |
Market Activity 92596
Request a showing
Request a showing
Contact
Learn More About This Property

| State | CA |
|---|---|
| County | Riverside |
| City | Winchester |
| Zip Code | 92596 |
| Area | SRCAR Southwest Riverside County |
| Listing VS Median (in 92596) | |
Price: $629,990 low | high Med: $599,990 sqft: 2,305 low | high Med: 2,075 $ / sqft: $273 low | high Med: $292 On site: 56 low | high Med: 84.5 | |